Map
  • Add a Property
  • Renter Tools
    • Favorites
    • Saved Searches
  • Manage Rentals
  • Apartments For Rent
  • Houses For Rent
  • Condos For Rent
  • Townhomes For Rent
  • Help Center
  • Area Guide
  • Rent Calculator
  • Property Management Companies
English

Language

English Español
Apartments.com Logo
Manage Rentals      Sign Up / Sign In
  • Primary Photo - Mandalane
  • 1BR,1BA,748 - Laurel - Mandalane
    1BR,1BA,748 - Laurel - Mandalane
  • 1BR,1BA,748 - Laurel - Mandalane
    1BR,1BA,748 - Laurel - Mandalane
Contact This Property
Schedule In-Person Tour

Tour Options: In-Person

Language: English

Open 9am - 6pm Today

View All Hours Office Hours Monday - Friday, 9am - 6pm Saturday, 10am - 4pm Sunday, 12pm - 5pm

Contact This Property

Tour Options: In-Person

Language: English

Open 9am - 6pm Today

View All Hours Office Hours Monday - Friday, 9am - 6pm Saturday, 10am - 4pm Sunday, 12pm - 5pm

Mandalane media gallery Unit
call 224-271-9412
Floor Plan View Body
Illinois Cook County Wheeling Des Plaines/Arlington Hts Corridor

Mandalane

450 Manda Ln, Wheeling, IL 60090

2.3
Renter Rating 3 Reviews
Verified Listing CoStar Verified® Listing

This Listing has been verified by CoStar’s listing verification process, which combines internal screening and fraud detection technology. Always beware of scams.

Today
Share Listing
Favorites
224-271-9412
Property Management Company Logo
  • Monthly Rent

    $1,640 - $2,062

  • Bedrooms

    1 - 2 bd

  • Bathrooms

    1 - 2 ba

  • Square Feet

    684 - 928 sq ft

Mandalane
Property Management Company Logo
Share Listing
Favorites

Move-in Special

Summer Concession: Apply by the end of August and ger $0 application fee and $0 admin fee. Ask for detals.

Highlights

  • Bay Window
  • Basketball Court
  • Den
  • Pool
  • Walk-In Closets
  • Deck
  • Spa
  • Pet Play Area
  • Controlled Access

Pricing & Floor Plans

filter results by bedrooms
1A
Starting at $1,640 1 Bed 1 Bath 684 Sq Ft
9 Available units
Unit
Base Price
Sq Ft
Availability
Unit Details
  • Unit 400-306
    price $1,640
    square feet 684
    availibility Now
  • Unit 400-205
    price $1,640
    square feet 684
    availibility Now
  • Unit 400-606
    price $1,640
    square feet 684
    availibility Now
  • Unit 400-513
    price $1,640
    square feet 684
    availibility Now
  • Unit 400-123
    price $1,690
    square feet 684
    availibility Now
  • Unit 400-101
    price $1,690
    square feet 684
    availibility Now
  • Unit 400-116
    price $1,690
    square feet 684
    availibility Sep 24
  • Unit 500-108
    price $1,640
    square feet 684
    availibility Oct 15
  • Unit 400-506
    price $1,690
    square feet 684
    availibility Nov 18

1C
Starting at $1,640 1 Bed 1 Bath 770 Sq Ft
3 Available units
Unit
Base Price
Sq Ft
Availability
Unit Details
  • Unit 400-124
    price $1,690
    square feet 770
    availibility Aug 29
  • Unit 500-224
    price $1,640
    square feet 770
    availibility Aug 30
  • Unit 500-524
    price $1,690
    square feet 770
    availibility Nov 10
2D
Starting at $1,962 2 Beds 2 Baths 908 Sq Ft
23 Available units
Unit
Base Price
Sq Ft
Availability
Unit Details
  • Unit 500-201
    price $1,962
    square feet 908
    availibility Now
  • Unit 500-208
    price $1,962
    square feet 908
    availibility Now
  • Unit 400-222
    price $1,962
    square feet 908
    availibility Now
  • Unit 400-522
    price $1,962
    square feet 908
    availibility Now
  • Unit 400-314
    price $1,962
    square feet 908
    availibility Now
  • Unit 400-322
    price $1,962
    square feet 908
    availibility Now
  • Unit 400-616
    price $1,962
    square feet 908
    availibility Now
  • Unit 500-507
    price $1,962
    square feet 908
    availibility Now
  • Unit 400-608
    price $2,012
    square feet 908
    availibility Now
  • Unit 500-301
    price $2,012
    square feet 908
    availibility Now
  • Unit 400-301
    price $2,012
    square feet 908
    availibility Now
  • Unit 500-523
    price $2,012
    square feet 908
    availibility Now
  • Unit 400-121
    price $2,012
    square feet 908
    availibility Now
  • Unit 500-623
    price $1,962
    square feet 908
    availibility Aug 30
  • Unit 500-614
    price $1,962
    square feet 908
    availibility Aug 30
  • Unit 500-601
    price $1,962
    square feet 908
    availibility Aug 30
  • Unit 400-422
    price $1,962
    square feet 908
    availibility Aug 31
  • Unit 500-617
    price $1,962
    square feet 908
    availibility Aug 31
  • Unit 400-414
    price $1,962
    square feet 908
    availibility Sep 3
  • Unit 400-401
    price $1,962
    square feet 908
    availibility Sep 18
  • Unit 400-214
    price $1,962
    square feet 908
    availibility Sep 20
  • Unit 500-207
    price $2,012
    square feet 908
    availibility Oct 18
  • Unit 500-516
    price $2,012
    square feet 908
    availibility Nov 14

2C
Starting at $1,962 2 Beds 2 Baths 928 Sq Ft
10 Available units
Unit
Base Price
Sq Ft
Availability
Unit Details
  • Unit 400-504
    price $1,962
    square feet 928
    availibility Now
  • Unit 400-303
    price $1,962
    square feet 928
    availibility Now
  • Unit 400-119
    price $2,012
    square feet 928
    availibility Now
  • Unit 400-103
    price $2,012
    square feet 928
    availibility Now
  • Unit 400-503
    price $2,062
    square feet 928
    availibility Now
  • Unit 400-312
    price $1,962
    square feet 928
    availibility Aug 30
  • Unit 500-604
    price $2,062
    square feet 928
    availibility Aug 31
  • Unit 500-520
    price $2,062
    square feet 928
    availibility Aug 31
  • Unit 400-512
    price $1,962
    square feet 928
    availibility Sep 29
  • Unit 500-420
    price $2,012
    square feet 928
    availibility Nov 6

1D
Call for Rent 1 Bed 1 Bath 747 Sq Ft
Available Soon
Matterport 3D Tour
1A
Starting at $1,640 1 Bed 1 Bath 684 Sq Ft
9 Available units
Unit
Base Price
Sq Ft
Availability
Unit Details
  • Unit 400-306
    price $1,640
    square feet 684
    availibility Now
  • Unit 400-205
    price $1,640
    square feet 684
    availibility Now
  • Unit 400-606
    price $1,640
    square feet 684
    availibility Now
  • Unit 400-513
    price $1,640
    square feet 684
    availibility Now
  • Unit 400-123
    price $1,690
    square feet 684
    availibility Now
  • Unit 400-101
    price $1,690
    square feet 684
    availibility Now
  • Unit 400-116
    price $1,690
    square feet 684
    availibility Sep 24
  • Unit 500-108
    price $1,640
    square feet 684
    availibility Oct 15
  • Unit 400-506
    price $1,690
    square feet 684
    availibility Nov 18

1C
Starting at $1,640 1 Bed 1 Bath 770 Sq Ft
3 Available units
Unit
Base Price
Sq Ft
Availability
Unit Details
  • Unit 400-124
    price $1,690
    square feet 770
    availibility Aug 29
  • Unit 500-224
    price $1,640
    square feet 770
    availibility Aug 30
  • Unit 500-524
    price $1,690
    square feet 770
    availibility Nov 10
1D
Call for Rent 1 Bed 1 Bath 747 Sq Ft
Available Soon
Matterport 3D Tour
2D
Starting at $1,962 2 Beds 2 Baths 908 Sq Ft
23 Available units
Unit
Base Price
Sq Ft
Availability
Unit Details
  • Unit 500-201
    price $1,962
    square feet 908
    availibility Now
  • Unit 500-208
    price $1,962
    square feet 908
    availibility Now
  • Unit 400-222
    price $1,962
    square feet 908
    availibility Now
  • Unit 400-522
    price $1,962
    square feet 908
    availibility Now
  • Unit 400-314
    price $1,962
    square feet 908
    availibility Now
  • Unit 400-322
    price $1,962
    square feet 908
    availibility Now
  • Unit 400-616
    price $1,962
    square feet 908
    availibility Now
  • Unit 500-507
    price $1,962
    square feet 908
    availibility Now
  • Unit 400-608
    price $2,012
    square feet 908
    availibility Now
  • Unit 500-301
    price $2,012
    square feet 908
    availibility Now
  • Unit 400-301
    price $2,012
    square feet 908
    availibility Now
  • Unit 500-523
    price $2,012
    square feet 908
    availibility Now
  • Unit 400-121
    price $2,012
    square feet 908
    availibility Now
  • Unit 500-623
    price $1,962
    square feet 908
    availibility Aug 30
  • Unit 500-614
    price $1,962
    square feet 908
    availibility Aug 30
  • Unit 500-601
    price $1,962
    square feet 908
    availibility Aug 30
  • Unit 400-422
    price $1,962
    square feet 908
    availibility Aug 31
  • Unit 500-617
    price $1,962
    square feet 908
    availibility Aug 31
  • Unit 400-414
    price $1,962
    square feet 908
    availibility Sep 3
  • Unit 400-401
    price $1,962
    square feet 908
    availibility Sep 18
  • Unit 400-214
    price $1,962
    square feet 908
    availibility Sep 20
  • Unit 500-207
    price $2,012
    square feet 908
    availibility Oct 18
  • Unit 500-516
    price $2,012
    square feet 908
    availibility Nov 14

2C
Starting at $1,962 2 Beds 2 Baths 928 Sq Ft
10 Available units
Unit
Base Price
Sq Ft
Availability
Unit Details
  • Unit 400-504
    price $1,962
    square feet 928
    availibility Now
  • Unit 400-303
    price $1,962
    square feet 928
    availibility Now
  • Unit 400-119
    price $2,012
    square feet 928
    availibility Now
  • Unit 400-103
    price $2,012
    square feet 928
    availibility Now
  • Unit 400-503
    price $2,062
    square feet 928
    availibility Now
  • Unit 400-312
    price $1,962
    square feet 928
    availibility Aug 30
  • Unit 500-604
    price $2,062
    square feet 928
    availibility Aug 31
  • Unit 500-520
    price $2,062
    square feet 928
    availibility Aug 31
  • Unit 400-512
    price $1,962
    square feet 928
    availibility Sep 29
  • Unit 500-420
    price $2,012
    square feet 928
    availibility Nov 6

* Price shown is base rent. Excludes user-selected optional fees and variable or usage-based fees and required charges due at or prior to move-in or at move-out.View Fees and Policies for details. Price, availability, fees, and any applicable rent special are subject to change without notice.
* Square footage definitions vary. Displayed square footage is approximate.

Fees and Policies

The fees listed below are community-provided and may exclude utilities or add-ons. All payments are made directly to the property and are non-refundable unless otherwise specified.

  • One-Time Basics
    • Due at Application
      • Application Fee Per Applicant
        Charged per applicant.
        $75
    • Due at Move-In
      • Administrative Fee
        Charged per unit.
        $300
  • Dogs
    • Dog Fee
      Max of 2. Charged per pet.
      $300
    • Dog Rent
      Charged per pet.
      $40 / mo
    Restrictions:
    None
    Read More Read Less
    Comments
    | Restrictions: None
    Read More Read Less
  • Cats
    • Cat Fee
      Max of 2. Charged per pet.
      $300
    • Cat Rent
      Charged per pet.
      $40 / mo
    Restrictions:
    None
    Read More Read Less
    Comments
    | Restrictions: None
    Read More Read Less
  • Covered
  • Garage Lot

Property Fee Disclaimer: Based on community-supplied data and independent market research. Subject to change without notice. May exclude fees for mandatory or optional services and usage-based utilities.

Details

Lease Options

  • 3 - 12 Month Leases

Property Information

  • Built in 1979
  • 265 units/6 stories

Matterport 3D Tours

Located at 500 Manda Ln in Wheeling, Illinois, this single-floor residence offers a thoughtfully designed layout with a seamless blend of modern finishes and comfortable living spaces. The open-concept kitchen is a standout feature, showcasing dark cabinetry, stainless steel appliances, a mosaic tile backsplash, and expansive white countertops that extend into a breakfast bar — ideal for both cooking and casual dining. The living room is bright and welcoming, with wood-style flooring, a sliding glass door that opens to a private balcony with outdoor seating, and views of the surrounding greenery. A dedicated sitting or flex space provides additional room for relaxation or a home office setup. The primary bedroom features plush carpeting, a bold upholstered headboard, and direct access to an en-suite bathroom with a clean, contemporary vanity. A second bedroom offers built-in closet storage, carpeted floors, and natural light from a large window, while a third bedroom is configured with bunk beds and a study area, making it well-suited for flexible use. Two bathrooms, each finished with neutral tones and modern fixtures, complete the space. Throughout, the residence maintains a cohesive and stylish aesthetic with warm, neutral colors and curated décor.

2BR,2BA,908SF - Oak
1/2

Located at 500 Manda Ln in Wheeling, Illinois, this single-floor residence offers a thoughtfully designed layout with a seamless blend of modern finishes and comfortable living spaces. The open-concept kitchen is a standout feature, showcasing dark cabinetry, stainless steel appliances, a mosaic tile backsplash, and expansive white countertops that extend into a breakfast bar — ideal for both cooking and casual dining. The living room is bright and welcoming, with wood-style flooring, a sliding glass door that opens to a private balcony with outdoor seating, and views of the surrounding greenery. A dedicated sitting or flex space provides additional room for relaxation or a home office setup. The primary bedroom features plush carpeting, a bold upholstered headboard, and direct access to an en-suite bathroom with a clean, contemporary vanity. A second bedroom offers built-in closet storage, carpeted floors, and natural light from a large window, while a third bedroom is configured with bunk beds and a study area, making it well-suited for flexible use. Two bathrooms, each finished with neutral tones and modern fixtures, complete the space. Throughout, the residence maintains a cohesive and stylish aesthetic with warm, neutral colors and curated décor. Located at 500 Manda Ln in Wheeling, Illinois, this single-floor residence offers a well-designed layout with a cohesive, contemporary aesthetic throughout. The living room is open and inviting, featuring wood-look plank flooring, neutral walls, and generous natural light streaming in through large sliding glass doors that lead to an outdoor balcony with green views. The space comfortably accommodates a full seating arrangement and provides a relaxed yet stylish atmosphere.

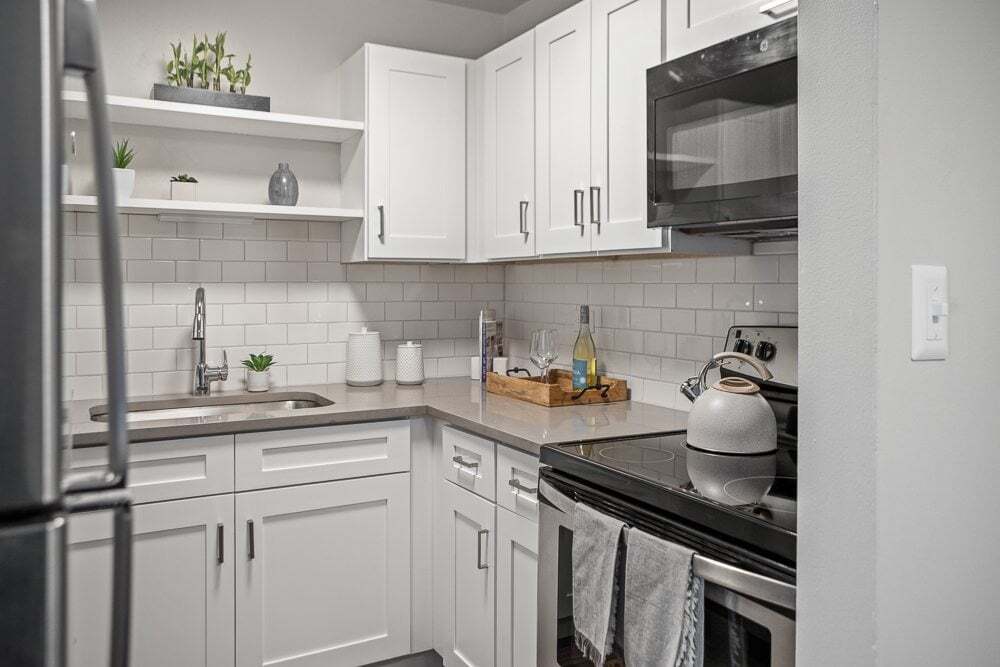

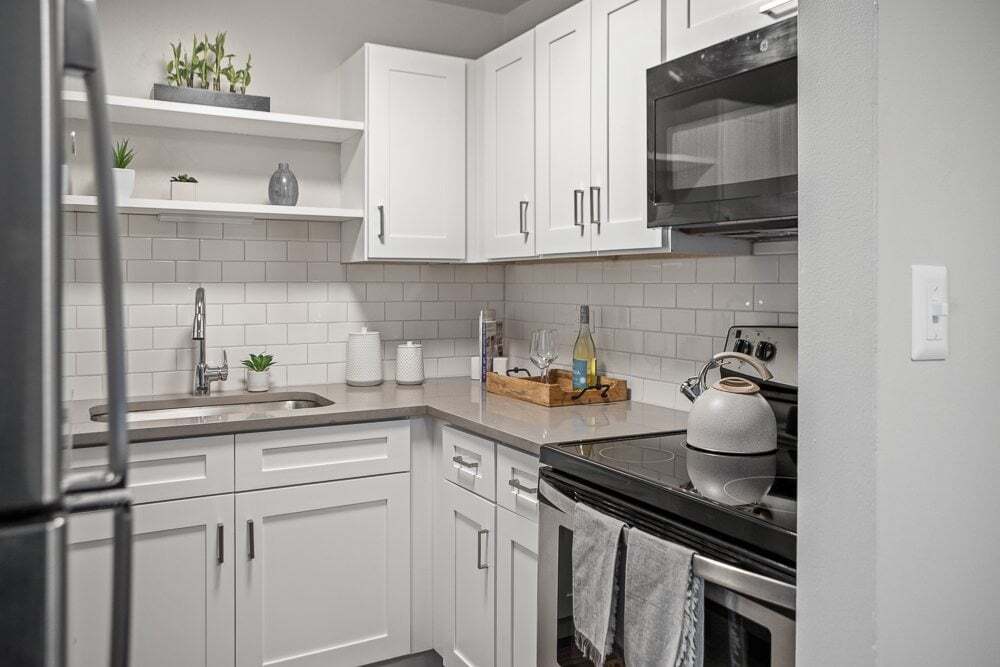
The kitchen is a standout feature, outfitted with white shaker-style cabinetry, a classic grey subway tile backsplash, and sleek white quartz countertops that extend into a curved peninsula — ideal for casual dining or meal prep. Stainless steel appliances, including a refrigerator, range, microwave, and dishwasher, complete the functional and modern kitchen design. The wood-look flooring continues seamlessly from the living area into the kitchen.



The bedroom is generously proportioned, finished with plush carpeting, neutral tones, and ample natural light from a large window with blinds, offering a calm and restful environment. The full bathroom is clean and efficiently designed, featuring a white vanity with storage, a tub-shower combination, and wood-look flooring that ties into the overall design language of the home.

About Mandalane

Discover why Mandalane Apartments is the perfect place to call home. Located in Wheeling, IL, within the sought-after Buffalo Grove School District, our one and two bedroom apartments feature private patios or balconies, large closets, and wood-style flooring. Enjoy community perks like a pool, fitness center, and updated playground. Live the life you want at Mandalane Apartments.

Mandalane is an apartment community located in Cook County and the 60090 ZIP Code. This area is served by the Wheeling Central Consolidated School District 21 attendance zone.

Unique Features

  • 24-Hr Accessible Package Room
  • 24-Hr Maintenance
  • Additional Storage
  • Additional Storage Available
  • Air Conditioning
  • Balcony or Patio
  • Bike Storage
  • Breakfast Nook In Select Units
  • Cable/Satellite Available
  • Carpeted Bedrooms
  • Carpeting
  • Ceiling Fan
  • Clothes Care Center In Each Building
  • Custom Cabinetry
  • Et-in Kitchen In Select Units
  • Granite Countertops In Select Units
  • Hardwood-Style Floors
  • Kitchen Island In Select Units
  • Onsite Management
  • Outdoor Grilling Pavilion
  • Pantries In Select Units
  • Patio/Balcony
  • Renovated and Classic Floor Plans
  • Select Units Are Newly Renovated
  • Stainless Appliances In Select Units
  • Swimming Pool with Sun Deck
  • Well Lit Hallways with Elevator Access
  • Wood Floors
  • Wood-style Flooring

Contact

View Property Website
Language: English
Open 9am - 6pm Today
  • Monday - Friday, 9am - 6pm
  • Saturday, 10am - 4pm
  • Sunday, 12pm - 5pm
Property Management Company Logo

Community Amenities

Pool

Fitness Center

Laundry Facilities

Elevator

Playground

Clubhouse

Controlled Access

Recycling

Property Services

  • Community-Wide WiFi
  • Laundry Facilities
  • Controlled Access
  • Maintenance on site
  • Property Manager on Site
  • 24 Hour Access
  • Trash Pickup - Curbside
  • Recycling
  • Pet Play Area

Shared Community

  • Elevator
  • Business Center
  • Clubhouse
  • Lounge

Fitness & Recreation

  • Fitness Center
  • Spa
  • Pool
  • Playground
  • Bicycle Storage
  • Basketball Court

Outdoor Features

  • Sundeck
  • Grill

Apartment Features

Air Conditioning

Dishwasher

High Speed Internet Access

Hardwood Floors

Walk-In Closets

Island Kitchen

Granite Countertops

Microwave

Indoor Features

  • High Speed Internet Access
  • Air Conditioning
  • Heating
  • Ceiling Fans
  • Smoke Free
  • Cable Ready
  • Storage Space
  • Tub/Shower
  • Intercom
  • Framed Mirrors

Kitchen Features & Appliances

  • Dishwasher
  • Granite Countertops
  • Stainless Steel Appliances
  • Pantry
  • Island Kitchen
  • Kitchen
  • Microwave
  • Oven
  • Range
  • Refrigerator
  • Freezer
  • Breakfast Nook
  • Quartz Countertops

Model Details

  • Hardwood Floors
  • Carpet
  • Vinyl Flooring
  • Dining Room
  • Family Room
  • Den
  • Crown Molding
  • Vaulted Ceiling
  • Bay Window
  • Views
  • Walk-In Closets
  • Linen Closet
  • Window Coverings
  • Balcony
  • Patio
  • Deck
  • Lawn
Location
450 Manda Ln, Wheeling,
IL 60090
Get Directions
Schools Restaurants Groceries Coffee Banks Shops Fitness
| Edit
Edit Commute

Destination is required

Under 30 minutes

Commute Time is calculated at rush hour.
City - Wheeling

Wheeling, Illinois, is a well-rounded suburban village about 30 miles northwest of the Chicago Loop, offering residents a calm residential pace without sacrificing access to one of the country's great cities. Spanning roughly nine square miles in both Cook and Lake counties, the village carries a grounded, community-oriented character shaped by quiet neighborhoods, scattered office parks, and a natural eastern border defined by Potawatomi Woods forest preserve, named for the Potawatomi people who historically occupied Northern Illinois.

Metra's North Central Service line connects Wheeling Station to Union Station in under an hour, and O'Hare International Airport is only a 22-minute drive away. The housing stock reflects that same balance of accessibility and ease. Renters can choose from moderately priced apartment communities to single-family rentals and townhomes, with rents that have remained notably stable year over year.

Learn more about living in Wheeling 
Average Prices by Area

Compare neighborhood and city base rent averages by bedroom.

Des Plaines/Arlington Hts Corridor Wheeling, IL
Studio $2,066 $2,661
1 Bedroom $1,713 $1,799
2 Bedrooms $2,019 $2,156
3 Bedrooms $2,561 $2,632
Amenities
  • Community-Wide WiFi
  • Laundry Facilities
  • Controlled Access
  • Maintenance on site
  • Property Manager on Site
  • 24 Hour Access
  • Trash Pickup - Curbside
  • Recycling
  • Pet Play Area
  • Elevator
  • Business Center
  • Clubhouse
  • Lounge
  • Sundeck
  • Grill
  • Fitness Center
  • Spa
  • Pool
  • Playground
  • Bicycle Storage
  • Basketball Court
  • 24-Hr Accessible Package Room
  • 24-Hr Maintenance
  • Additional Storage
  • Additional Storage Available
  • Air Conditioning
  • Balcony or Patio
  • Bike Storage
  • Breakfast Nook In Select Units
  • Cable/Satellite Available
  • Carpeted Bedrooms
  • Carpeting
  • Ceiling Fan
  • Clothes Care Center In Each Building
  • Custom Cabinetry
  • Et-in Kitchen In Select Units
  • Granite Countertops In Select Units
  • Hardwood-Style Floors
  • Kitchen Island In Select Units
  • Onsite Management
  • Outdoor Grilling Pavilion
  • Pantries In Select Units
  • Patio/Balcony
  • Renovated and Classic Floor Plans
  • Select Units Are Newly Renovated
  • Stainless Appliances In Select Units
  • Swimming Pool with Sun Deck
  • Well Lit Hallways with Elevator Access
  • Wood Floors
  • Wood-style Flooring
  • High Speed Internet Access
  • Air Conditioning
  • Heating
  • Ceiling Fans
  • Smoke Free
  • Cable Ready
  • Storage Space
  • Tub/Shower
  • Intercom
  • Framed Mirrors
  • Dishwasher
  • Granite Countertops
  • Stainless Steel Appliances
  • Pantry
  • Island Kitchen
  • Kitchen
  • Microwave
  • Oven
  • Range
  • Refrigerator
  • Freezer
  • Breakfast Nook
  • Quartz Countertops
  • Hardwood Floors
  • Carpet
  • Vinyl Flooring
  • Dining Room
  • Family Room
  • Den
  • Crown Molding
  • Vaulted Ceiling
  • Bay Window
  • Views
  • Walk-In Closets
  • Linen Closet
  • Window Coverings
  • Balcony
  • Patio
  • Deck
  • Lawn
Expenses
Recurring
Cat Rent $40
Dog Rent $40
One-Time
Cat Fee $300
Dog Fee $300
Office Hours
Monday 9am - 6pm
Tuesday 9am - 6pm
Wednesday 9am - 6pm
Thursday 9am - 6pm
Friday 9am - 6pm
Saturday 10am - 4pm
Sunday 12pm - 5pm
224-271-9412
Education
Colleges & Universities Distance
Coll. of Lake Co., Southlake
Drive: 12 min 6.0 mi
Oakton C.C., Des Plaines
Drive: 16 min 9.2 mi
Harper College
Drive: 21 min 11.8 mi
Roosevelt Univ., Schaumburg
Drive: 21 min 12.4 mi
Mandalane is within 12 minutes or 6.0 miles from Coll. of Lake Co., Southlake. It is also near Oakton C.C., Des Plaines and Harper College.
Schools
  • Public Schools
  • Private Schools
Eugene Field Elementary School
Public Elementary School
Grades PK-5
499 Students
Nearby
GreatSchools rating: 5 out of 10
Joyce Kilmer Elementary School
Public Elementary School
Grades PK-5
566 Students
Attendance Zone
GreatSchools rating: 5 out of 10
Jack London Middle School
Public Middle School
Grades 6-8
636 Students
Nearby
GreatSchools rating: 6 out of 10
Cooper Middle School
Public Middle School
Grades 6-8
712 Students
Attendance Zone
GreatSchools rating: 7 out of 10
Buffalo Grove High School
Public High School
Grades 9-12
1,914 Students
Attendance Zone
GreatSchools rating: 9 out of 10
Wheeling High School
Public High School
Grades 9-12
1,588 Students
Nearby
Property Identified
GreatSchools rating: 7 out of 10
J Slowacki School
Private Elementary, Middle & High School
Grades K-12
626 Students
Nearby
Kindercare Learning Center
Private Elementary School
Grades K-5
10 Students
Nearby
Torah Academy
Private Elementary & Middle School
Grades PK-8
27 Students
Nearby
School data provided by GreatSchools The GreatSchools Rating helps parents compare schools within a state based on a variety of school quality indicators and provides a helpful picture of how effectively each school serves all of its students. Ratings are on a scale of 1 (below average) to 10 (above average) and can include test scores, college readiness, academic progress, advanced courses, equity, discipline and attendance data. We also advise parents to visit schools, consider other information on school performance and programs, and consider family needs as part of the school selection process.

View GreatSchools Rating Methodology


Data provided by GreatSchools.org © 2026. All rights reserved.
Transportation

Mandalane is near Chicago O'Hare International, located 16.6 miles or 25 minutes away, and Chicago Midway International, located 30.0 miles or 52 minutes away.

Commuter Rail Distance
Wheeling
Drive: 3 min 1.6 mi
Buffalo Grove
Drive: 6 min 2.6 mi
Prairie View
Drive: 8 min 4.2 mi
Prospect Hts
Drive: 10 min 5.5 mi
Vernon Hills
Drive: 12 min 6.1 mi
Airports Distance
Airports Distance
Chicago O'Hare International
Drive: 25 min 16.6 mi
Chicago Midway International
Drive: 52 min 30.0 mi
Getting Around
Fairly Walkable
Walkability
50 / 100
Minimal Public Transit
Transit
10 / 100
Exceptionally Drivable
Drivability
90 / 100
Fairly Bikeable
Bikeability
50 / 100

Scores provided by

Local Logic What do Walkability, Transit, Drivability, and Bikeability mean? Walkability measures the walking distance to day-to-day needs. Transit measures access to public transportation. Drivability measures congestion, parking availability, and access to major roads. Bikeability measures the suitability for cycling. How It Works
Busy
Soundscore™
68 / 100

Traffic

Busy

Airport

Calm

Businesses

Calm

Scores provided by

HowLoud What is a Sound Score Rating? A Sound Score Rating aggregates noise caused by vehicle traffic, airplane traffic and local sources. How It Works
Points of Interest

Time and distance from Mandalane.

Shopping Centers Distance
Schwind Crossings
Walk: 13 min 0.7 mi
The Grove
Walk: 16 min 0.9 mi
Creekside Plaza
Walk: 16 min 0.9 mi
Mandalane has 3 shopping centers within 0.9 mile, which is about a 16-minute walk. The miles and minutes will be for the farthest away property.
Parks and Recreation Distance
Dam No 1 Woods-East
Drive: 7 min 3.2 mi
Buffalo Creek
Drive: 7 min 3.5 mi
Camp Dan Beard
Drive: 6 min 3.5 mi
Ryerson Conservation Area and Welcome Center
Drive: 14 min 6.5 mi
Brushwood Center at Ryerson Woods
Drive: 15 min 6.5 mi
Mandalane has 5 parks within 6.5 miles, including Camp Dan Beard, Buffalo Creek, and Dam No 1 Woods-East.
Hospitals Distance
Hospitals Distance
Northwest Community Hospital
Drive: 15 min 9.0 mi
Chicago Behavioral Hospital
Drive: 14 min 9.1 mi
Advocate Condell Medical Center
Drive: 19 min 10.6 mi
Mandalane has 3 hospitals within 10.6 miles, the nearest is Northwest Community Hospital which is 9.0 miles away and a 15 minute drive.
Military Bases Distance
US Military Reservation Elk Grove
Drive: 16 min 9.4 mi
Great Lakes Naval Training Center
Drive: 27 min 19.4 mi
US Military Reservation Naperville
Drive: 49 min 33.4 mi
Mandalane has 3 military bases within 33.4 miles, the nearest is US Military Reservation Elk Grove which is 9.4 miles away and a 16 minute drive.


Reviews for Mandalane

2.3
Renter Rating
5 Stars
1
4 Stars
0
3 Stars
0
2 Stars
0
1 Star
2
Share details of your own experience with this property
Renter Reviews 3 Reviews
 
  • Most Recent
  • Most Helpful
  • Rating Low-High
  • Rating High-Low
Submitted by a verified resident of the apartment community. Participating residents may receive reward points in exchange for posting a review during their lease term, regardless of the nature of the review. Delete

Property Manager Responded:

Property Manager Responded

Show full review Show less
Was this helpful? Vote review helpful Thanks for your feedback!
Flag Review
  1. ...
  2. ...

Mandalane Photos

  • Mandalane

  • 2BR,2BA,908SF - Oak

  • 1BR,1BA,748 - Laurel

  • 1BR,1BA,748 - Laurel

  • 1BR,1BA,748 - Laurel

  • 1BR,1BA,748 - Laurel

  • 1BR,1BA,748 - Laurel

  • 2BR,2BA,928SF - Cypress

  • 2BR,2BA,928SF - Cypress

Models

  • 1 Bedroom

  • 1 Bedroom

  • 1 Bedroom

  • 2 Bedrooms

  • 2 Bedrooms

Nearby Apartments

Within 50 Miles of Mandalane

  • Villages At Canterfield

    50 Canterfield Pky W

    West Dundee, IL 60118

    $2,187 - $3,075

    1-3 Br 18.4 mi

  • The Duncan

    1515 W Monroe St

    Chicago, IL 60607

    $2,050 - $2,785

    1 Br 23.5 mi

  • The Crossings at St. Charles

    1690 Covington Ct

    St. Charles, IL 60174

    $1,883 - $2,485

    1-2 Br 26.0 mi

  • 2101 Michigan

    2101 S Michigan Ave

    Chicago, IL 60616

    $3,037

    1-3 Br 26.3 mi

  • Fairways of Naperville

    970 Fairway Dr

    Naperville, IL 60563

    $1,627 - $2,317

    1-3 Br 28.6 mi

  • 4700 Lake Park Apartments

    4700 S Lake Park Ave

    Chicago, IL 60615

    $2,406 - $3,122

    2-3 Br 29.7 mi

Frequently Asked Questions
Does Mandalane have in-unit laundry?

While Mandalane does not provide in‑unit laundry, on‑site laundry facilities are available for shared resident use.

What utilities are included in rent at Mandalane?

Utilities are not included in rent. Residents should plan to set up and pay for all services separately.

Is parking available at Mandalane?

Parking is available at Mandalane. Fees may apply depending on the type of parking offered. Contact this property for details.

Which floor plans are available, and what are the price ranges?

Mandalane has one to two-bedrooms with rent ranges from $1,640/mo. to $2,062/mo.

Is Mandalane pet-friendly?

Yes, Mandalane welcomes pets. Breed restrictions, weight limits, and additional fees may apply. View this property's pet policy.

How much income do I need to rent at Mandalane?

A good rule of thumb is to spend no more than 30% of your gross income on rent. Based on the lowest available rent of $1,640 for a one-bedroom, you would need to earn about $65,600 per year to qualify. Want to double-check your budget? Calculate how much rent you can afford with our Rent Affordability Calculator.

Does Mandalane have move-in specials?

Mandalane is offering Specials for eligible applicants, with rental rates starting at $1,640.

Does Mandalane offer Matterport 3D tours?

Yes! Mandalane offers 2 Matterport 3D Tours. Explore different floor plans and see unit level details, all without leaving home.
Back To Top
Send a Message
Contact Property
enter move in date in the format: 2 digit month / 2 digit day / 4 digit year

I would like to... Optional

Send Message

Submitting Request

Send a Message
Contact Property

Thank you! Your email has been sent.

Error

Report an Issue Print Get Directions
Try These Popular Nearby Searches

Nearby Cities

  • Prospect Heights Rentals
  • Buffalo Grove Rentals
  • Riverwoods Rentals
  • Arlington Heights Rentals
  • Mount Prospect Rentals
  • Northbrook Rentals
  • Deerfield Rentals
  • Lincolnshire Rentals
  • Bannockburn Rentals

Neighborhood Apartment Rentals

  • Sandpebble Walk Condominiums Apartments for Rent
  • Bluetts Countryside Apartments for Rent
  • Astor Place Apartments for Rent
  • Hollywood Ridge Apartments for Rent
  • Lakeside Villas Apartments for Rent
  • Galena at Lake Arlington Towne Apartments for Rent
  • Lake Arlington Towne Apartments for Rent
  • Tahoe Village Apartments for Rent
  • Whippletree Village Apartments for Rent
  • Maple Crest Apartments for Rent

Wheeling Apartments by Zip Code

  • Apartments in 60090 for Rent
  • Apartments in 60070 for Rent
  • Apartments in 60004 for Rent
  • Apartments in 60089 for Rent
  • Apartments in 60015 for Rent
  • Apartments in 60062 for Rent
  • Apartments in 60056 for Rent
  • Apartments in 60069 for Rent
  • Apartments in 60026 for Rent
  • Apartments in 60016 for Rent

Other Rental Types

  • Wheeling Houses for Rent
  • Wheeling Condos for Rent
  • Wheeling Townhomes for Rent
  • Private Landlord Rentals Wheeling
  • Wheeling Duplex Rentals

Nearby Properties

  • Northgate Crossing of Wheeling
  • Uptown 500
  • Arlington Club Apartments
  • One Wheeling Town Center
  • The 250 Residences
  • Union Apartments
  • About Us
  • Advertise
  • Legal Notices
  • Privacy Notice
  • Avoid Scams
  • Accessibility
  • Calculate Rent Affordability
  • Renterverse
  • Sitemap
Property Logo
apartments.com
© 2026 CoStar Group, Inc. Equal Housing Opportunity

Equal Housing Opportunity

© 2026 CoStar Group, Inc.

Equal Housing Opportunity

Ready to Apply?

Good News! This rental is accepting applications through Apartments.com. Act now and your $ purchase will include 9 additional FREE application submissions to participating properties.

Or if you already have an account


Required

Required

Valid Email Required

You must acknowledge the disclaimer to continue
Next
You're leaving Apartments.com

Do you want this property to contact you?

Required

Required

Valid Email Required

Continue to Property Website Skip this Step
Continue

Take me to this property's website
Schedule Tour
Interested in this property? Schedule a tour today.
Rate & Review Mandalane
Please select a rating
50 character minimum
By clicking submit, I agree to the Apartments.com Terms of Service and the Ratings & Reviews Terms of Use.
Share This Listing
Listing Image

450 Manda Ln

Wheeling, IL 60090

Email

Link Copied

(224) 271-9412
Get Directions
Schools Restaurants Groceries Coffee Banks Shops Fitness

