


3 Beds, 2.5 Baths, 1,800 sq ft
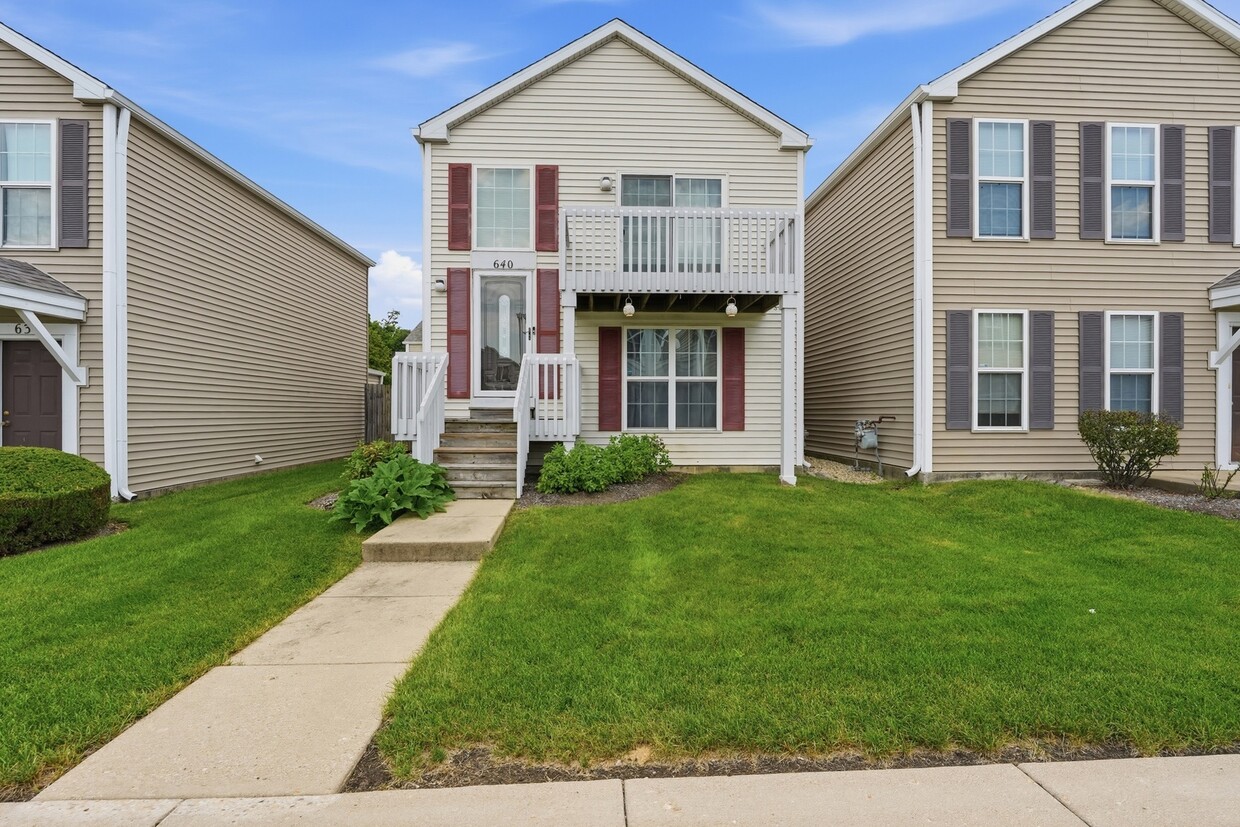
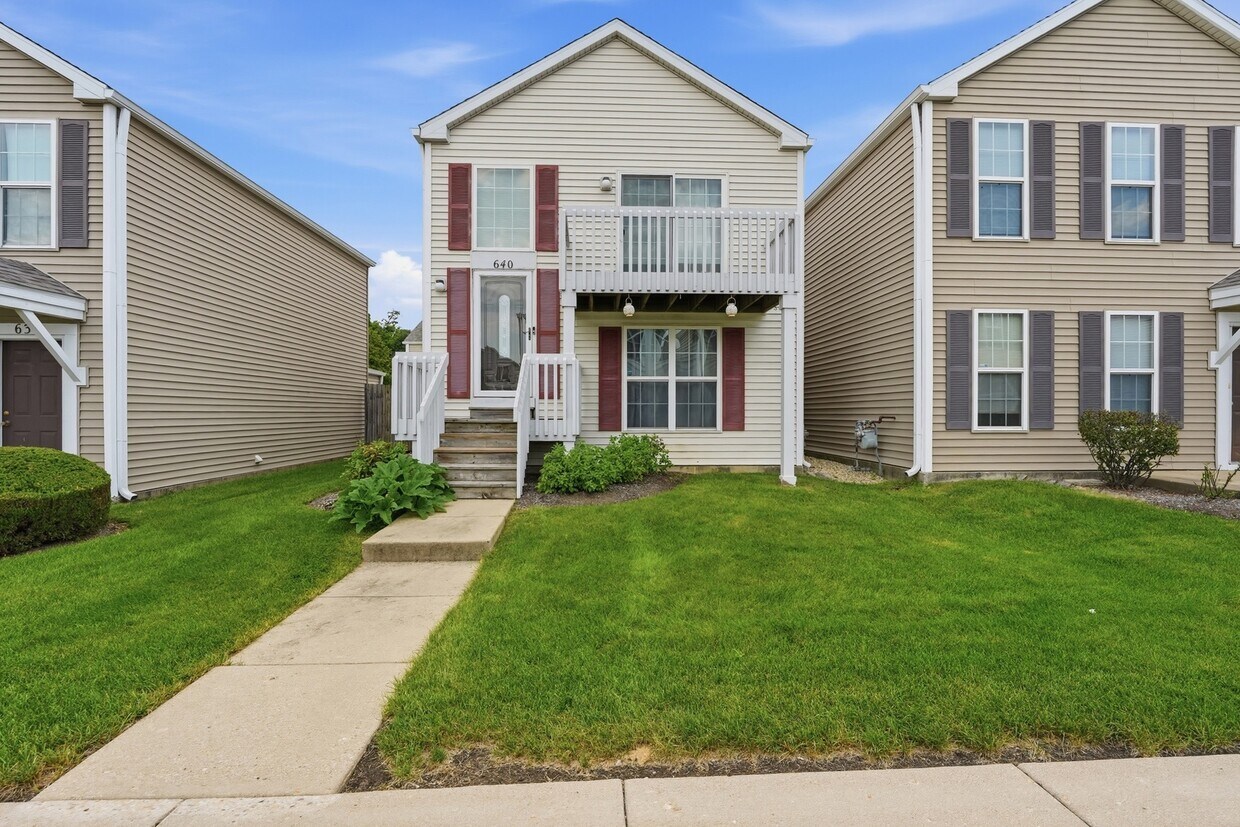
640 Four Seasons Blvd
Aurora, IL 60504
-
Bedrooms
2
-
Bathrooms
2
-
Square Feet
1,380 sq ft
-
Available
Available Now
Highlights
- Wood Flooring
- Main Floor Bedroom
- Quartz Countertops
- Balcony
- 2 Car Attached Garage
- Walk-In Closet
About This Home
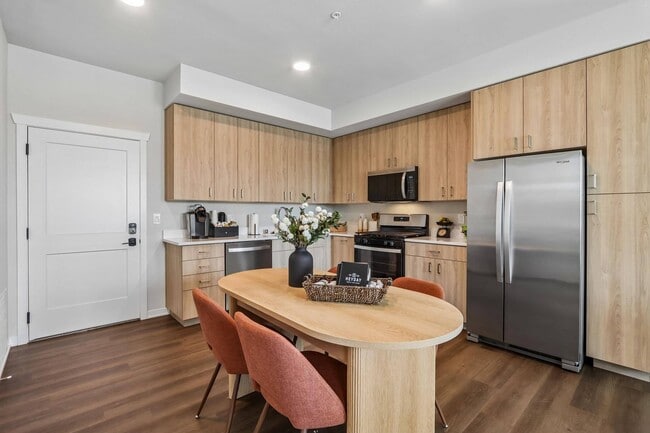
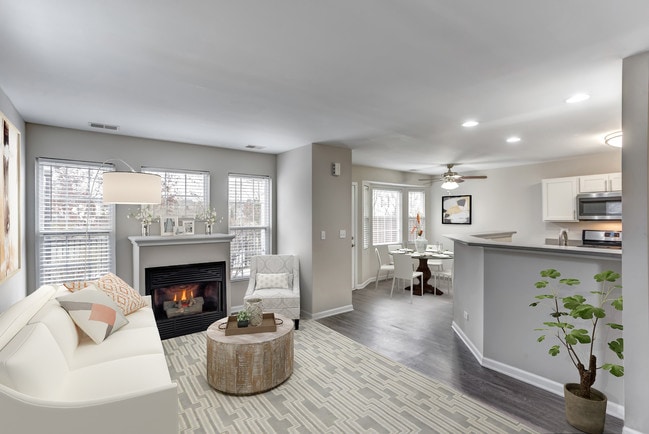
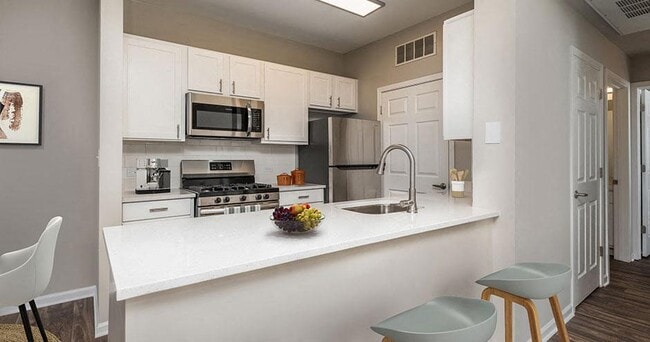
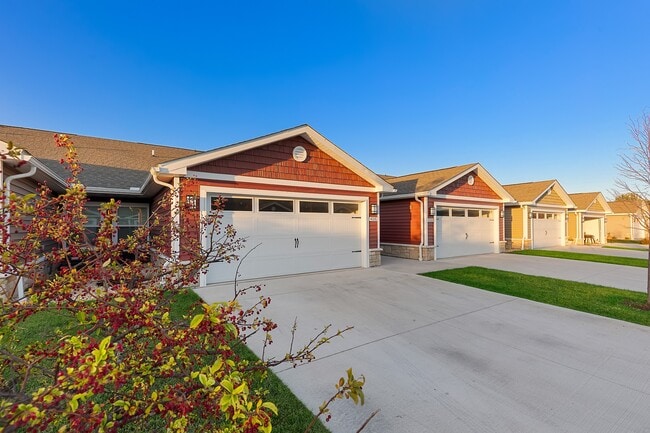
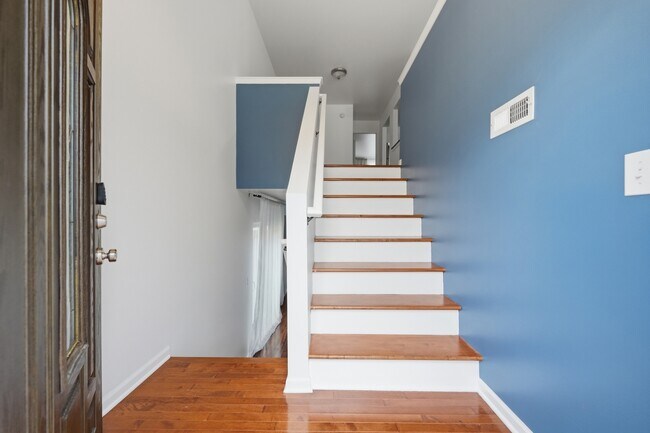
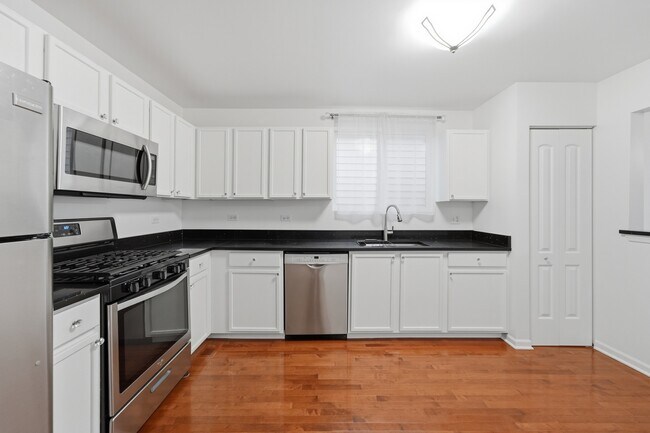
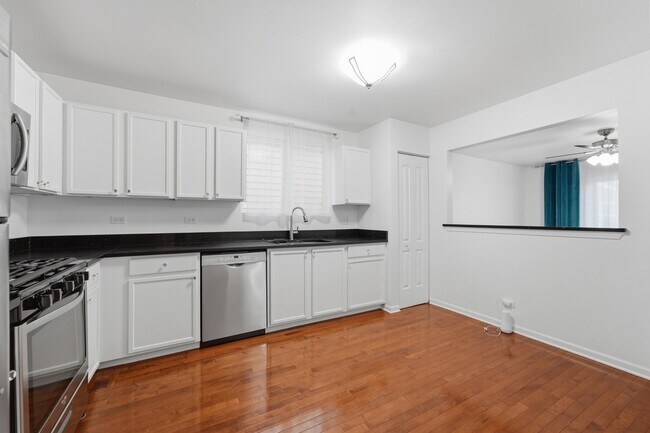
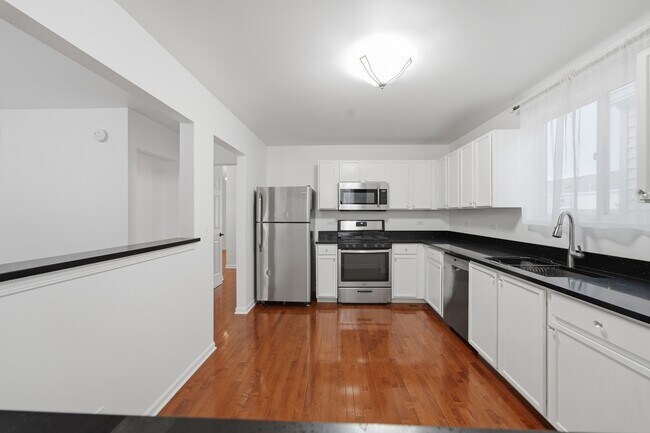
Available for rent: updated 2-bedroom,2-bath townhouse with a 2-car attached garage in Aurora. The main level features a remodeled kitchen with quartz countertops,stainless steel appliances,a pantry,and a dedicated dining area. The spacious living room offers abundant natural light and a sliding glass door leading to a private balcony overlooking the courtyard. The primary suite is also located on the main level and features a large walk-in closet,a spacious bedroom,and an updated private bathroom. The lower level includes a second bedroom with its own full bathroom and ample closet space,along with a separate family room that can be used as a home office,recreation room,workout space,or play area. This level also provides access to a side yard. Additional features include hardwood floors,updated bathrooms with tub/shower combinations,in-unit laundry,fresh paint,and recent updates throughout. Rent includes water,exterior maintenance,lawn care,snow removal,and common areas maintenance. Tenant is responsible for gas,electricity,and all other utilities. Convenient location with easy access to shopping,dining,parks,and major roadways. MLS# MRD12748309 Based on information submitted to the MLS GRID as of [see last changed date above]. All data is obtained from various sources and may not have been verified by broker or MLS GRID. Supplied Open House Information is subject to change without notice. All information should be independently reviewed and verified for accuracy. Properties may or may not be listed by the office/agent presenting the information. Some IDX listings have been excluded from this website. Prices displayed on all Sold listings are the Last Known Listing Price and may not be the actual selling price.
640 Four Seasons Blvd is a townhome located in Kane County and the 60504 ZIP Code. This area is served by the Aurora East Usd 131 attendance zone.
Home Details
Home Type
Year Built
Bedrooms and Bathrooms
Finished Basement
Flooring
Home Design
Home Security
Interior Spaces
Kitchen
Laundry
Listing and Financial Details
Outdoor Features
Parking
Utilities
Community Details
Pet Policy
Recreation
Security
Fees and Policies
The fees listed below are community-provided and may exclude utilities or add-ons. All payments are made directly to the property and are non-refundable unless otherwise specified.
-
Garage Lot
Property Fee Disclaimer: Based on community-supplied data and independent market research. Subject to change without notice. May exclude fees for mandatory or optional services and usage-based utilities.
Details
Lease Options
-
12 Months
Contact
- Listed by Dumitrita Bogus | KOMAR
- Phone Number
- Contact
-
Source
Midwest Real Estate Data LLC
South Farnsworth is a pleasant suburban neighborhood five miles east of Downtown Aurora. The northern part of town is dominated by the breathtaking Oakhurst Forest Preserve while the southern portion of town is largely made up of Rush Copley Medical Center, which provides premier healthcare and an abundance of jobs. The rest of town is made up of green spaces and residential areas with a variety of apartments for rent. Shopping and dining options lie a few miles south of town at retail centers like Fox Valley Mall and Pacifica Square. More great features around the neighborhood include community parks and golf courses.
Learn more about living in South Farnsworth- Air Conditioning
| Colleges & Universities | Distance | ||
|---|---|---|---|
| Colleges & Universities | Distance | ||
| Drive: | 6 min | 1.5 mi | |
| Drive: | 7 min | 3.1 mi | |
| Drive: | 12 min | 5.1 mi | |
| Drive: | 17 min | 7.9 mi |
The GreatSchools Rating helps parents compare schools within a state based on a variety of school quality indicators and provides a helpful picture of how effectively each school serves all of its students. Ratings are on a scale of 1 (below average) to 10 (above average) and can include test scores, college readiness, academic progress, advanced courses, equity, discipline and attendance data. We also advise parents to visit schools, consider other information on school performance and programs, and consider family needs as part of the school selection process.
View GreatSchools Rating Methodology
Data provided by GreatSchools.org © 2026. All rights reserved.
You May Also Like
Similar Rentals Nearby
-
$2,800Total Monthly PriceTotal Monthly Price NewPrices include all required monthly fees.12 Month LeaseTownhome for Rent
-
-
1 / 172 Beds$4,0913 Beds$4,512+Total Monthly PriceTotal Monthly Price NewPrices include base rent and required monthly fees of $70. Variable costs based on usage may apply.Base Rent:2 Beds$4,0203 Beds$4,441+
Pets Allowed Stainless Steel Appliances Hardwood Floors
-
-
-
-
-
-
-