$2,850
Total Monthly Price
12 Month Lease
6326 Blue Lakes Ct
Reno, NV 89523
Favorites
775-600-0718
-
Bedrooms
3
-
Bathrooms
3
-
Square Feet
1,607 sq ft
-
Available
Available Now
Highlights
- 1 Fireplace
- High Ceiling
- 2 Car Attached Garage
- Double Pane Windows
- Walk-In Closet
- Breakfast Bar
6326 Blue Lakes Ct
Favorites
About This Home
12 Month Lease
,
Available Now
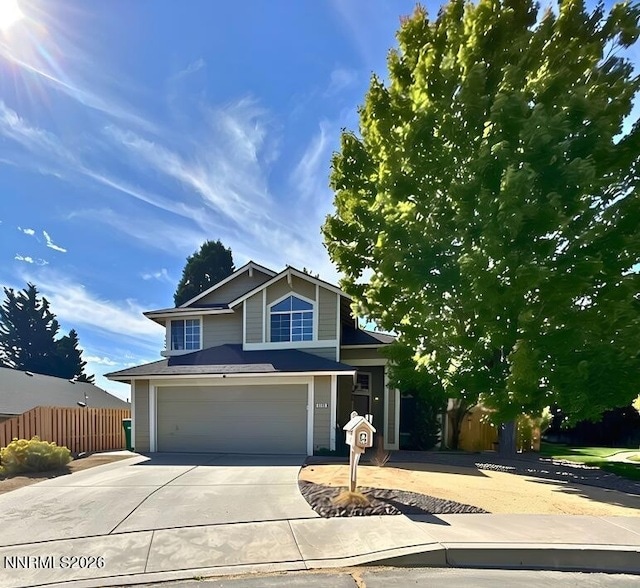
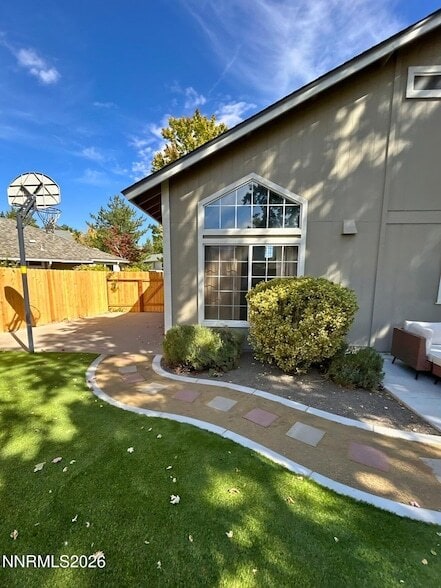
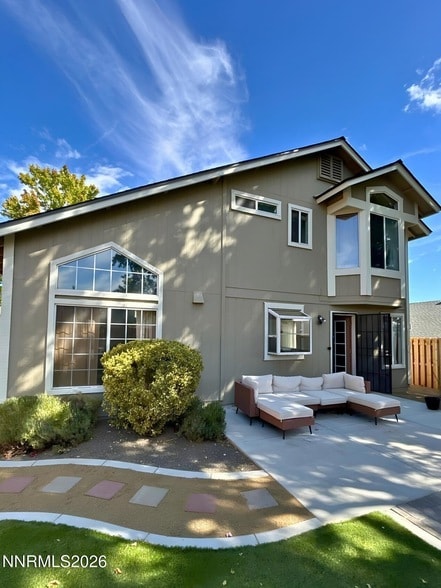
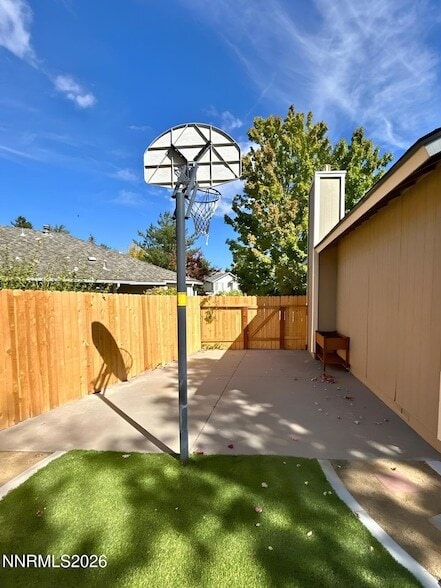
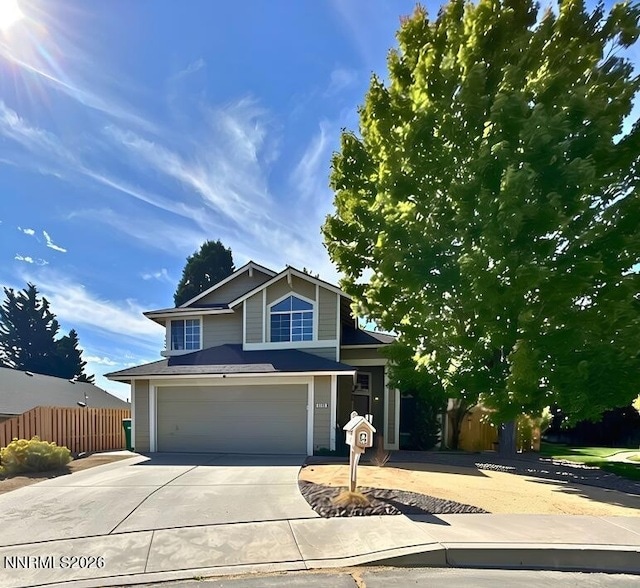
This 2-story home in NW Reno features 3 bedrooms, 2.5 bathrooms, hard-surface flooring throughout the main living areas. The living room includes high ceilings, a fireplace and leads directly into the dining room. In the kitchen, you will find stylish two-tone cabinets, wood accents on the breakfast bar, a refrigerator for tenant use, and an open layout to the family room with backyard access. Outside, the fully fenced yard includes an extended patio and a basketball hoop. A guest powder room completes the main floor. All bedrooms are upstairs, including a primary suite with a bay window, double sinks, and a shower-tub combination. A washer and dryer are provided for tenant use, and one small pet may be considered upon owner approval. Conveniently located, the home offers quick access to local schools, shopping, parks, and the highway. Schedule your showing today before it's gone! Tenant Responsibilities & Additional Fees Rent: 2,850.00 Utilities: Tenants are responsible for all utilities. Garbage & Sewer: 89.00 per month Water and Power: Tenant responsible for setting up services in their name Resident Benefit Package: Starting at 55.00 per month If Property is Serviceable: High Speed Internet: Starting at 65.00 per month Security Deposit: 2,950.00 One Time Administrative Fee: 195.00 **For properties that allow pets, the additional fees below may apply: Additional Deposit - 500.00 minimum per pet Pet Rent - 35.00 per pet per month One Time Pet Onboarding Fee - 150.00 per pet Advertised rent reflects the base rent only; all additional fees above apply. Owners typically accept applicants with a 650+ credit score and a combined monthly income of at least 3x rent. At The Martin Team at Dickson Realty we strive to provide an experience that is cost-effective and convenient. That's why tenants participate in a Resident Benefits Package (RBP) to address common headaches for our residents and provide must-have services for our renters. All residents are enrolled in the Resident Benefits Package (RBP) for 55.00/month which includes liability insurance, credit building to help boost the resident's credit score with timely rent payments, up to 1M Identity Theft Protection, HVAC air filter delivery (for applicable properties), move-in concierge service making utility connection and home service setup a breeze during your move-in, our best-in-class resident rewards program, on-demand pest control, and much more! *If you provide your own insurance policy, the RBP cost will be reduced by the amount of the insurance premium billed by Second Nature Insurance Services (NPN No. 20224621). If this property is eligible for service, tenants will be enrolled in high-speed internet service with speeds up to 1 Gig for a discounted group rate of 65/month. The package includes 24/7 premium support and move-in setup assistance to help you get connected quickly. If available at the property, tenants will be enrolled in this internet package. Additional details will be provided upon application approval.
6326 Blue Lakes Ct is a house located in Washoe County and the 89523 ZIP Code. This area is served by the Washoe County School District attendance zone.
* Price shown is total price based on community-supplied monthly required fees. Excludes user-selected optional fees and variable or usage-based fees and required charges due at or prior to move-in or at move-out. Price, availability, fees, and any applicable rent special are subject to change without notice.
* Square footage definitions vary. Displayed square footage is approximate.
Home Details
Home Type
Single Family Detached Home
Year Built
Built in 1992
Basement
Crawl Space
Bedrooms and Bathrooms
Bathtub and Shower Combination in Primary Bathroom
Walk-In Closet
2.5 Bathrooms
3 Bedrooms
Dual Vanity Sinks in Primary Bathroom
Home Design
Pitched Roof
Wood Siding
Interior Spaces
1 Fireplace
High Ceiling
Double Pane Windows
Separate Family Room
1,607 Sq Ft Home
Vinyl Clad Windows
Kitchen
Built-In Oven
Electric Range
Breakfast Bar
Built-In Microwave
Dishwasher
Disposal
Laundry
Laundry Room
Shelves in Laundry Area
Laundry in Hall
Listing and Financial Details
Security Deposit $2,950
Property Available on 10/7/26
12 Month Lease Term
Assessor Parcel Number 200-121-13
Lot Details
5,271 Sq Ft Lot
No Common Walls
Drip System Landscaping
Level Lot
Front and Back Yard Sprinklers
Sprinklers on Timer
Outdoor Features
Patio
Parking
2 Car Attached Garage
Schools
Westergard Elementary School
Billinghurst Middle School
Mcqueen High School
Utilities
Forced Air Heating and Cooling System
Gas Water Heater
Heating System Uses Natural Gas
Internet Available
Community Details
Overview
No Home Owners Association
Reno Community
Northgate 3H Subdivision
Pet Policy
Pets Allowed
Pet Deposit $500
Fees and Policies
The fees listed below are community-provided and may exclude utilities or add-ons. All payments are made directly to the property and are non-refundable unless otherwise specified.
-
Garage - Attached
-
Garage Lot
Property Fee Disclaimer: Based on community-supplied data and independent market research. Subject to change without notice. May exclude fees for mandatory or optional services and usage-based utilities.
Details
Lease Options
-
12 Months
Location
Get Directions
Northwest Reno is a tranquil suburb with picturesque mountain views. Situated just six miles west of Reno, Northwest Reno serves as a transition from the bustling city to a natural reprieve. Between its scenic locale and numerous apartments and homes available for rent, Northwest Reno exudes an overall peaceful atmosphere within minutes of exciting area attractions.
Although Northwest Reno is predominantly residential, the community offers quick access to a host of restaurants and stores in shopping centers strewn along Mae Anne Avenue. Convenience to North McCarran Boulevard and Interstate 80 connect Northwest Reno to the University of Nevada Reno, Rancho San Rafael Regional Park, Idlewild Park Townhouse, Downtown Reno, and Reno-Tahoe International Airport.
Learn more about living in Northwest Reno
Amenities
- Washer/Dryer
- Air Conditioning
- Heating
- Fireplace
- Sprinkler System
- Dishwasher
- Disposal
- Kitchen
- Microwave
- Oven
- Range
- Refrigerator
- Dining Room
- Family Room
- Views
- Walk-In Closets
- Double Pane Windows
Education
| Colleges & Universities | Distance | ||
|---|---|---|---|
| Colleges & Universities | Distance | ||
| Drive: | 11 min | 5.9 mi | |
| Drive: | 16 min | 9.9 mi | |
| Drive: | 16 min | 10.5 mi | |
| Drive: | 17 min | 11.5 mi |
6326 Blue Lakes Ct is within 11 minutes or 5.9 miles from University of Nevada. It is also near Truckee Meadows, Dandini and Truckee Meadows, IGT.
Schools


Public Elementary School
Grades PK-5
461 Students
Attendance Zone
Public Middle School
Grades 6-8
993 Students
Attendance Zone
Public High School
Grades 9-12
1,727 Students
Attendance Zone
Private Elementary & Middle School
Grades PK-8
45 Students
Nearby
Private Elementary School
Grades PK-5
100 Students
Nearby
School data provided by
 The GreatSchools Rating helps parents compare schools within a state based on a variety of school quality indicators and provides a helpful picture of how effectively each school serves all of its students. Ratings are on a scale of 1 (below average) to 10 (above average) and can include test scores, college readiness, academic progress, advanced courses, equity, discipline and attendance data. We also advise parents to visit schools, consider other information on school performance and programs, and consider family needs as part of the school selection process.
View GreatSchools Rating Methodology
Data provided by GreatSchools.org © 2026. All rights reserved.
The GreatSchools Rating helps parents compare schools within a state based on a variety of school quality indicators and provides a helpful picture of how effectively each school serves all of its students. Ratings are on a scale of 1 (below average) to 10 (above average) and can include test scores, college readiness, academic progress, advanced courses, equity, discipline and attendance data. We also advise parents to visit schools, consider other information on school performance and programs, and consider family needs as part of the school selection process.
View GreatSchools Rating Methodology
Data provided by GreatSchools.org © 2026. All rights reserved.
Getting Around
 What do Walkability, Transit, Drivability, and Bikeability mean?
Walkability measures the walking distance to day-to-day needs.
Transit measures access to public transportation.
Drivability measures congestion, parking availability, and access to major roads.
Bikeability measures the suitability for cycling.
How It Works
What do Walkability, Transit, Drivability, and Bikeability mean?
Walkability measures the walking distance to day-to-day needs.
Transit measures access to public transportation.
Drivability measures congestion, parking availability, and access to major roads.
Bikeability measures the suitability for cycling.
How It Works
Fairly Walkable
Walkability
40
/ 100
Limited Public Transit
Transit
20
/ 100
Exceptionally Drivable
Drivability
100
/ 100
Fairly Bikeable
Bikeability
50
/ 100
Scores provided by
What do Walkability, Transit, Drivability, and Bikeability mean?
Walkability measures the walking distance to day-to-day needs.
Transit measures access to public transportation.
Drivability measures congestion, parking availability, and access to major roads.
Bikeability measures the suitability for cycling.
How It Works
Active
Soundscore™
70
/ 100
Traffic
BusyAirport
CalmBusinesses
ActiveScores provided by
HowLoud What is a Sound Score Rating? A Sound Score Rating aggregates noise caused by vehicle traffic, airplane traffic and local sources. How It Works6326 Blue Lakes Ct Photos
About the Listing Agent

David Martin
Dickson Realty - Sparks
Founded by David Martin and Felisa Cusimano-Martin, the Martin Team is a family business with a passion for the community they’ve called home since 1998. David Martin's journey in entrepreneurship began at a young age, owning and managing art galleries throughout the Bay Area before venturing into the hospitality industry with Sparky's Sports Bar and Grill in Reno/Sparks. Now, as a dedicated Realtor at Dickson Realty, David brings his years of business acumen and determination to the property management arena. Specializing in working with investors and providing top-notch property management services, David is committed to helping you strengthen your real estate investment portfolio.
MLS Number: 137000

6326 Blue Lakes Ct
Reno, NV 89523