

$1,450 / Month

6302 Waddesdon Wood

,

San Antonio, TX 78233

Share Listing
Favorites
210-286-6997
  • Bedrooms

    3

  • Bathrooms

    2

  • Square Feet

    1,178 sq ft

  • Available

    Available Now

Highlights

  • Mature Trees
  • Traditional Architecture
  • Corner Lot
  • Eat-In Kitchen
  • Walk-In Closet
  • Tile Patio or Porch
6302 Waddesdon Wood
Share Listing
Favorites

About This Home

$1,450 deposit, Available Now


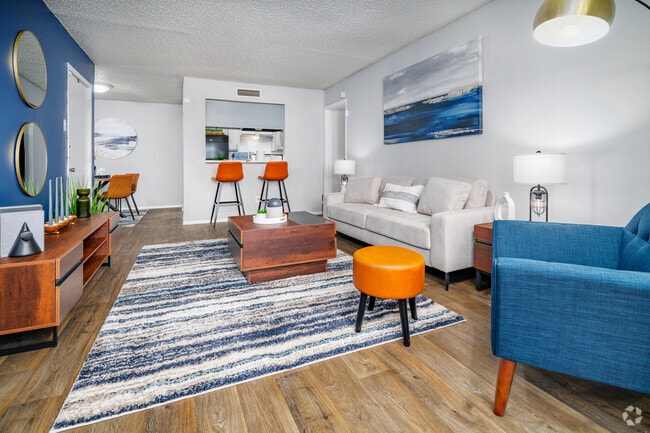
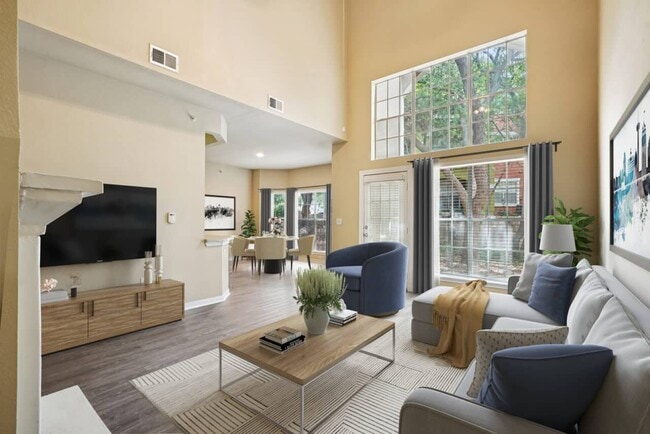
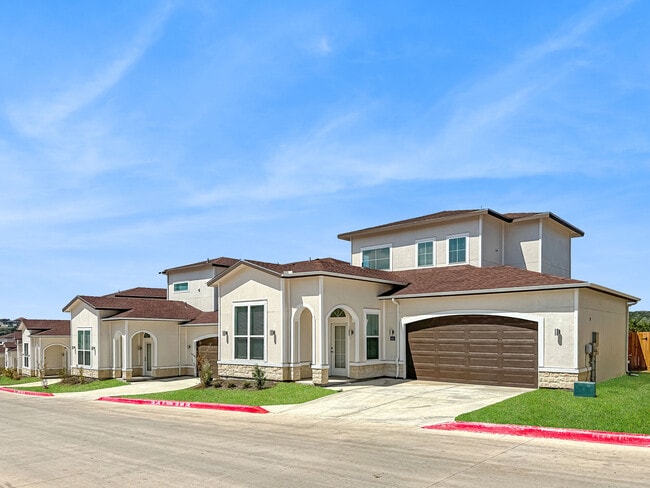
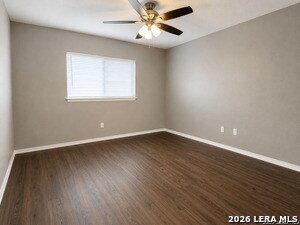
Want to keep more cash in your pocket? Ask about our deposit-free option through Obligo so you can skip the traditional security deposit and move in with less upfront cost! Recently Renovated 3/2 in Woodstone offers a recently renovated, single-story layout on a corner lot in San Antonio. This three-bedroom, two-bath home features high ceilings, LED lighting, luxury vinyl plank flooring and window coverings on all windows. The open floorplan centers on a living room with a fireplace and a chandelier, while the kitchen includes energy star appliances-refrigerator, oven/stove, dishwasher-kitchen bar seating and brushed nickel accents. The primary bedroom includes a skylight and a walk-in closet. Additional highlights include ceiling fans, a fenced backyard and a one-car garage. **Residents are automatically enrolled in our RESIDENT BENEFIT PROGRAM, which includes A/C filters delivered to your door PLUS many other monthly value adds ($60.95 MONTHLY FEE). Please ask us for a list of benefits. The $60 app fees are non-refundable.**

6302 Waddesdon Wood is a townhome located in Bexar County and the 78233 ZIP Code. This area is served by the North East Independent School District attendance zone.

* Price shown is base rent. Excludes user-selected optional fees and variable or usage-based fees and required charges due at or prior to move-in or at move-out. Price, availability, fees, and any applicable rent special are subject to change without notice.
* Square footage definitions vary. Displayed square footage is approximate.

Home Details

Year Built

Built in 1984

Bedrooms and Bathrooms

Walk-In Closet 2 Full Bathrooms 3 Bedrooms

Home Design

Traditional Architecture Brick Exterior Construction Vinyl Siding Composition Roof Roof Vent Fans Slab Foundation

Home Security

Carbon Monoxide Detectors Fire and Smoke Detector

Interior Spaces

Living Room with Fireplace Chandelier Combination Dining and Living Room Ceiling Fan Vinyl Flooring 1,178 Sq Ft Home 1-Story Property Window Treatments

Kitchen

Eat-In Kitchen Stove Dishwasher Disposal

Laundry

Laundry on main level Laundry in Garage Washer and Dryer Hookup

Listing and Financial Details

Assessor Parcel Number 178130020220 Tenant pays for gs_el, wt_sw, grbpu, rentinsreq Rent includes ydmnt

Lot Details

7,841 Sq Ft Lot Mature Trees Corner Lot Fenced Level Lot

Outdoor Features

Tile Patio or Porch

Parking

1 Car Garage

Schools

Fox Run Elementary School Wood Middle School Madison High School

Utilities

Multiple Heating Units Central Heating and Cooling System Gas Water Heater Window Unit Heating System

Community Details

Overview

Woodstone Hills Subdivision

Fees and Policies

The fees listed below are community-provided and may exclude utilities or add-ons. All payments are made directly to the property and are non-refundable unless otherwise specified. Use the Cost Calculator to determine costs based on your needs.

  • One-Time Basics
    • Due at Application
      • Application Fee Per Applicant
        Charged per applicant.
        $60
    • Due at Move-In
      • Security Deposit - Refundable
        Charged per unit.
        $1,450

Property Fee Disclaimer: Based on community-supplied data and independent market research. Subject to change without notice. May exclude fees for mandatory or optional services and usage-based utilities.

Contact

  • Listed by Eric Bell | Strategic Property Management
  • Phone Number
  • Contact
  • Source
    San Antonio Board of REALTORS®
Copyright© 2026, San Antonio Board of REALTORS®. All Rights Reserved. All information on this site is subject to change and should be independently verified.
| Edit

Under 30 minutes

Commute Time is calculated at rush hour.
Neighborhood

Named for the historic tower and park at its center, Comanche Lookout Park sits 18 miles northeast of Downtown San Antonio, just inside the 1604 Loop. The houses that surround the park are full of eclectic charm. Manicured lawns, wide streets, and expansive lots make Comanche Lookout Park and idyllic suburban spot, particularly for families.

Residents of Comanche Lookout Park have access to some of the best schools in the area, and with relatively affordable housing compared to areas closer to San Antonio, this is becoming a popular neighborhood. Just northwest of the neighborhood lies the Forum at Olympia Parkway, housing plenty of shopping and a variety of restaurants just minutes from your apartment or house. San Antonio’s ring roads and the I-35 make it easy to commute into the city, or explore the rest of the great state of Texas.

Learn more about living in Comanche Lookout Park 
Education
Colleges & Universities Distance
Drive: 10 min 4.9 mi
Drive: 22 min 12.0 mi
Drive: 23 min 13.2 mi
Drive: 22 min 15.7 mi
6302 Waddesdon Wood is within 10 minutes or 4.9 miles from Northeast Lakeview College. It is also near Univ. of the Incarnate Word and Trinity University.
Schools
Public Elementary School
Grades PK-5
742 Students
Attendance Zone
Public Middle School
Grades 6-8
641 Students
Attendance Zone
Public High School
Grades 9-12
2,850 Students
Attendance Zone
Private Elementary, Middle & High School
Grades K-12
121 Students
Nearby
Private Elementary School
Grades PK-5
Nearby
Transportation

6302 Waddesdon Wood is near San Antonio International, located 10.5 miles or 16 minutes away.

Commuter Rail Distance
Drive: 22 min 15.5 mi
Drive: 44 min 36.9 mi
Airports Distance
Airports Distance
San Antonio International
Drive: 16 min 10.5 mi
Getting Around
Fairly Walkable
Walkability
40 / 100
Minimal Public Transit
Transit
0 / 100
Exceptionally Drivable
Drivability
90 / 100
Fairly Bikeable
Bikeability
50 / 100

Scores provided by

What do Walkability, Transit, Drivability, and Bikeability mean? Walkability measures the walking distance to day-to-day needs. Transit measures access to public transportation. Drivability measures congestion, parking availability, and access to major roads. Bikeability measures the suitability for cycling. How It Works
Active
Soundscore
76 / 100

Traffic

Busy

Airport

Calm

Businesses

Active

Scores provided by

HowLoud What is a Sound Score Rating? A Sound Score Rating aggregates noise caused by vehicle traffic, airplane traffic and local sources. How It Works
Points of Interest

Time and distance from 6302 Waddesdon Wood.

Shopping Centers Distance
Walk: 11 min 0.6 mi
Walk: 12 min 0.7 mi
Walk: 13 min 0.7 mi
6302 Waddesdon Wood has 3 shopping centers within 0.7 mile, which is about a 13-minute walk. The miles and minutes will be for the farthest away property.
Parks and Recreation Distance
Comanche Lookout Park
Walk: 15 min 0.8 mi
Friesenhahn Park
Drive: 6 min 2.8 mi
Longhorn & Western Railroad
Drive: 10 min 5.9 mi
McAllister Park
Drive: 19 min 7.5 mi
Mud Creek Park
Drive: 15 min 7.9 mi
6302 Waddesdon Wood has 5 parks within 7.9 miles, including Comanche Lookout Park, Friesenhahn Park, and Longhorn & Western Railroad.
Hospitals Distance
Hospitals Distance
Drive: 9 min 5.7 mi
Drive: 11 min 8.2 mi
Drive: 13 min 8.6 mi
6302 Waddesdon Wood has 3 hospitals within 8.6 miles, the nearest is Laurel Ridge Treatment Center which is 5.7 miles away and a 9 minute drive.
Military Bases Distance
Drive: 16 min 9.0 mi
Drive: 20 min 11.7 mi
Drive: 19 min 13.2 mi
6302 Waddesdon Wood has 3 military bases within 13.2 miles, the nearest is Randolph Air Force Base which is 9.0 miles away and a 16 minute drive.

You May Also Like

Similar Rentals Nearby