-
Monthly Rent
$1,295 - $2,995
-
Bedrooms
1 - 4 bd
-
Bathrooms
1 - 3 ba
-
Square Feet
752 - 2,322 sq ft

Highlights
- Sauna
- High Ceilings
- Pool
- Walk-In Closets
- Spa
- Fireplace
- Sundeck
- Gated
- Picnic Area
Pricing & Floor Plans
-
Unit 2109price $1,295square feet 752availibility Now
-
Unit 5403price $1,295square feet 752availibility Now
-
Unit 6203price $1,295square feet 752availibility Now
-
Unit 5307price $1,395square feet 883availibility Now
-
Unit 6107price $1,395square feet 883availibility Now
-
Unit 4307price $1,395square feet 883availibility Now
-
Unit 4309price $1,595square feet 978availibility Now
-
Unit 1409price $1,595square feet 978availibility Now
-
Unit 6309price $1,595square feet 978availibility Now
-
Unit 1301price $1,695square feet 1,250availibility Now
-
Unit 4210price $1,695square feet 1,250availibility Now
-
Unit 5302price $1,695square feet 1,250availibility Now
-
Unit 7301price $1,895square feet 1,357availibility Now
-
Unit 9201price $1,895square feet 1,357availibility Now
-
Unit 9101price $1,895square feet 1,357availibility Sep 28
-
Unit 31price $2,995square feet 1,783availibility Now
-
Unit 19price $2,995square feet 1,783availibility Now
-
Unit 39price $2,995square feet 1,783availibility Now
-
Unit 5108price $2,095square feet 1,784availibility Now
-
Unit 5208price $2,095square feet 1,784availibility Now
-
Unit 8203price $2,295square feet 1,895availibility Now
-
Unit 9204price $2,295square feet 1,895availibility Now
-
Unit 9305price $2,295square feet 1,895availibility Now
-
Unit 7306price $2,795square feet 2,322availibility Now
-
Unit 7307price $2,795square feet 2,322availibility Now
-
Unit 7106price $2,895square feet 2,322availibility Oct 28
-
Unit 2109price $1,295square feet 752availibility Now
-
Unit 5403price $1,295square feet 752availibility Now
-
Unit 6203price $1,295square feet 752availibility Now
-
Unit 5307price $1,395square feet 883availibility Now
-
Unit 6107price $1,395square feet 883availibility Now
-
Unit 4307price $1,395square feet 883availibility Now
-
Unit 4309price $1,595square feet 978availibility Now
-
Unit 1409price $1,595square feet 978availibility Now
-
Unit 6309price $1,595square feet 978availibility Now
-
Unit 1301price $1,695square feet 1,250availibility Now
-
Unit 4210price $1,695square feet 1,250availibility Now
-
Unit 5302price $1,695square feet 1,250availibility Now
-
Unit 7301price $1,895square feet 1,357availibility Now
-
Unit 9201price $1,895square feet 1,357availibility Now
-
Unit 9101price $1,895square feet 1,357availibility Sep 28
-
Unit 31price $2,995square feet 1,783availibility Now
-
Unit 19price $2,995square feet 1,783availibility Now
-
Unit 39price $2,995square feet 1,783availibility Now
-
Unit 5108price $2,095square feet 1,784availibility Now
-
Unit 5208price $2,095square feet 1,784availibility Now
-
Unit 8203price $2,295square feet 1,895availibility Now
-
Unit 9204price $2,295square feet 1,895availibility Now
-
Unit 9305price $2,295square feet 1,895availibility Now
-
Unit 7306price $2,795square feet 2,322availibility Now
-
Unit 7307price $2,795square feet 2,322availibility Now
-
Unit 7106price $2,895square feet 2,322availibility Oct 28
Fees and Policies
The fees listed below are community-provided and may exclude utilities or add-ons. All payments are made directly to the property and are non-refundable unless otherwise specified. Use the Cost Calculator to determine costs based on your needs.
-
Utilities & Essentials
-
Internet & CableCharged per unit.$129.99 / mo
-
RBS Admin FeeCharged per unit.$14.88 / mo
-
Washer/Dryer RentalCharged per unit.$50 / mo
-
Services & Amenity FeeCharged per unit.$94.99 / mo
-
-
One-Time Basics
-
Due at Application
-
Application Fee Per ApplicantCharged per applicant.$150
-
Administrative FeeCharged per unit.$349
-
-
Due at Move-In
-
Access FobCharged per unit.$100
-
-
Due at Application
-
Other
-
Garage Lot
-
Covered
Property Fee Disclaimer: Based on community-supplied data and independent market research. Subject to change without notice. May exclude fees for mandatory or optional services and usage-based utilities.
Details
Lease Options
-
9 - 12 Month Leases
Property Information
-
Built in 2007
-
335 units/4 stories
Select a unit to view pricing & availability
 Matterport 3D Tour

About Cypress at Stone Oak
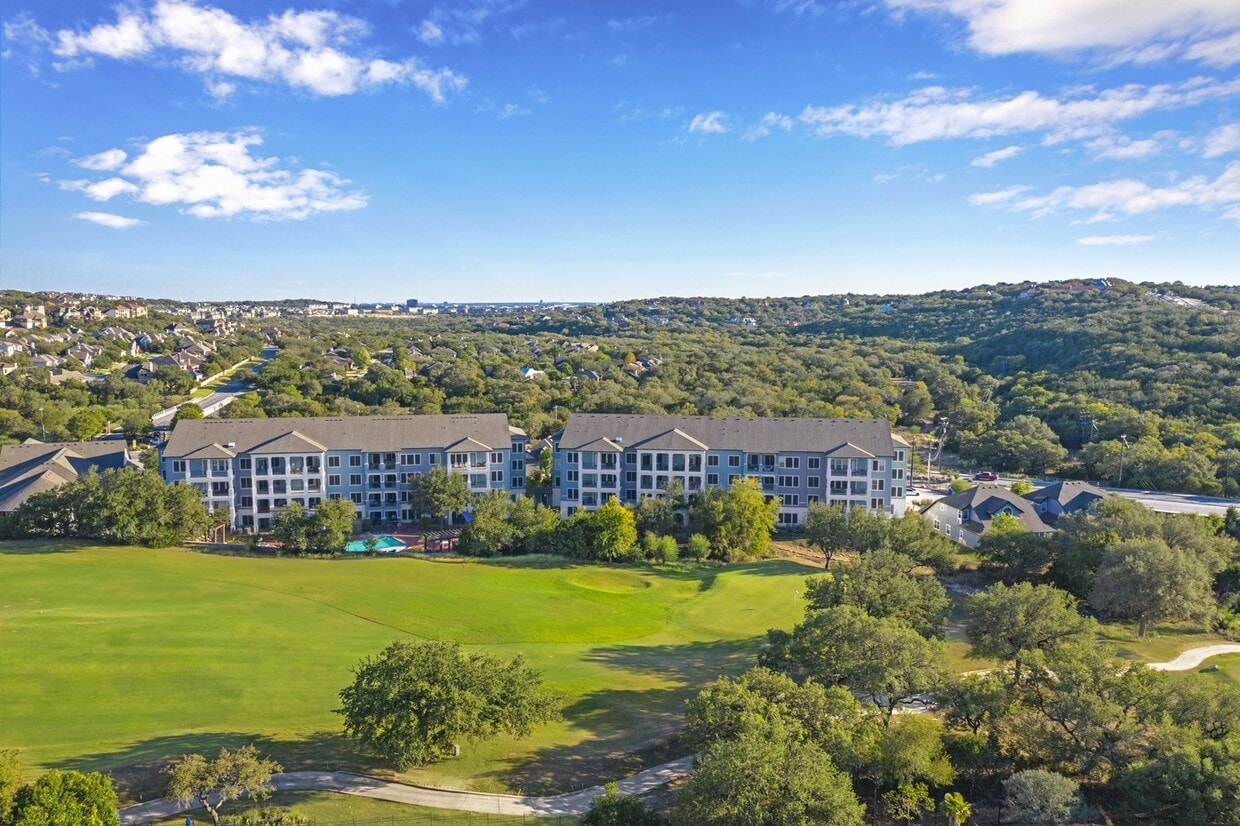
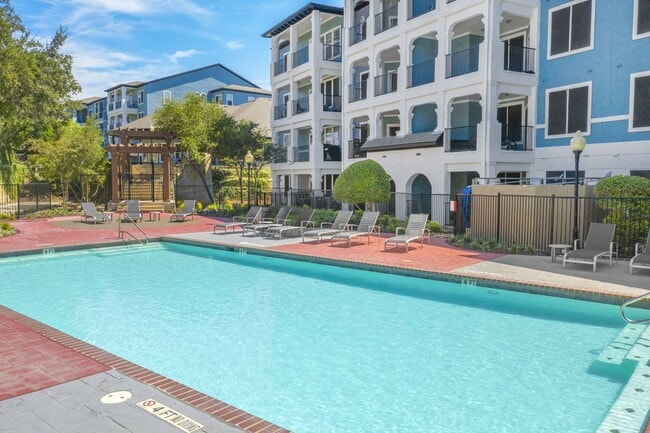
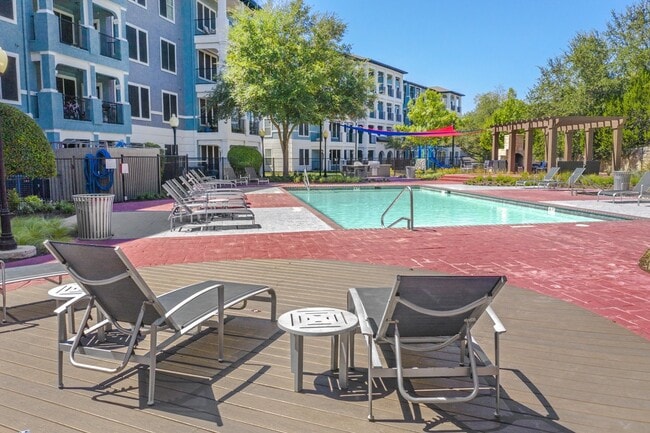
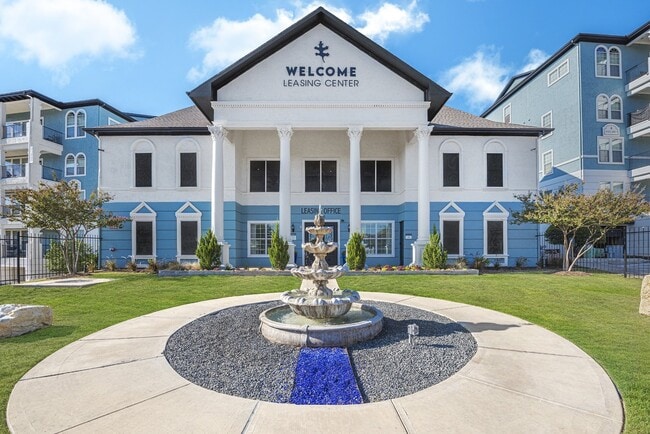
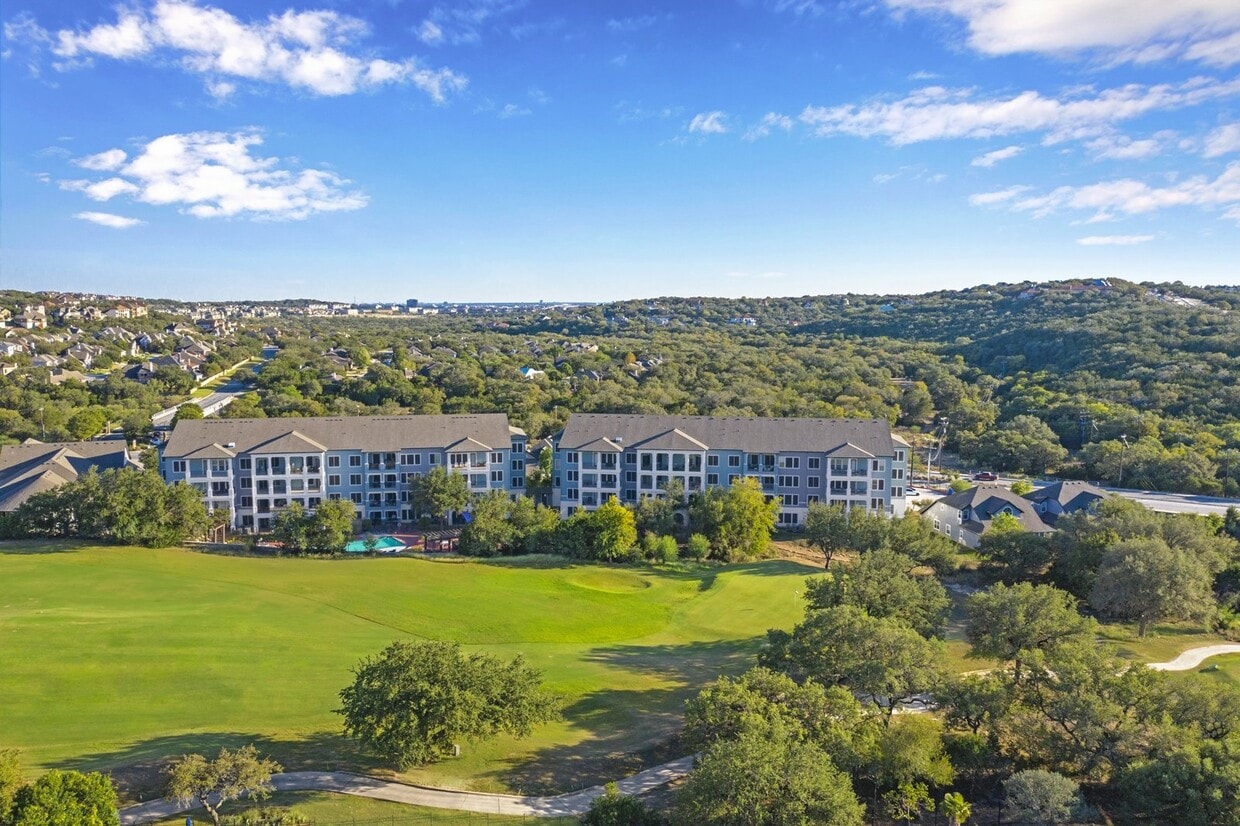
Whether you're settling into your first place or finally getting the space you've always wanted, Cypress at Stone Oak was designed for people who appreciate the finer things. Choose from spacious 1-, 2-, 3-, 4-, and 5-bedroom apartments and homes, each thoughtfully designed with wood-style plank flooring and chef-inspired kitchens. Step outside your door and into a lifestyle. Take a lap in one of our two resort-style pools, push your limits at either of our two state-of-the-art fitness centers, find your flow in the yoga studio, or simply unwind with sweeping golf course views. Perfectly positioned in Stone Oak, you're just minutes away from excellent employers, shops, parks, and entertainment. Discover unmatched convenience and an unrivaled lifestyle at Cypress at Stone Oak.
Cypress at Stone Oak is an apartment community located in Bexar County and the 78258 ZIP Code. This area is served by the North East Independent School District attendance zone.
Unique Features
- 8-Burner Gas Stove w/ Double Oven
- 9- to 12-Foot Ceilings w/ Crown Molding
- Air Conditioner
- BBQ/Picnic Area
- Billiards & Game Room
- Carpeting
- Carport
- Ceiling Fan
- Central Air and Heating
- Covered Parking & Garages Available
- Double Vanity Bathroom
- Efficient Appliances
- Electronic Thermostat
- Extra Storage
- Full-size washer/dryer
- Golf Course & Scenic Views
- Open-Concept Floor Plans
- Outdoor Grill Stations & Picnic Areas
- Oversized Windows
- Pet-Friendly Community
- Private Balcony or Patio
- Serene Park Setting & Outdoor Fireplace
- Stainless-Steel Appliances
- Upgraded Lighting Fixtures & Ceiling Fans
- Valet Trash Service
- Wheelchair Access
- WiFi Throughout Social Spaces
- Wood-Style Plank Flooring
Community Amenities
Pool
Fitness Center
Elevator
Clubhouse
- Package Service
- Maintenance on site
- Property Manager on Site
- Elevator
- Business Center
- Clubhouse
- Fitness Center
- Sauna
- Spa
- Pool
- Gameroom
- Gated
- Sundeck
- Grill
- Picnic Area
Apartment Features
Washer/Dryer
Air Conditioning
Dishwasher
Hardwood Floors
Walk-In Closets
Granite Countertops
Microwave
Refrigerator
Indoor Features
- Wi-Fi
- Washer/Dryer
- Air Conditioning
- Heating
- Ceiling Fans
- Cable Ready
- Double Vanities
- Fireplace
Kitchen Features & Appliances
- Dishwasher
- Disposal
- Granite Countertops
- Stainless Steel Appliances
- Kitchen
- Microwave
- Oven
- Refrigerator
Model Details
- Hardwood Floors
- High Ceilings
- Crown Molding
- Walk-In Closets
- Window Coverings
- Balcony
- Patio
San Antonio blends a rich heritage with modern innovation, resulting in a metropolis teeming with true Texan heart. San Antonio’s distinctive environment reflects centuries of style and a diverse array of culture, which is best exemplified in the La Villita Historic Arts Village. The Alamo may be the most renowned structure in the city, but there are plenty of magnificent historical buildings to see—from the Emily Morgan Hotel to the Meyer Halff House.
Stretched along the San Antonio River is the famous River Walk, where residents and visitors alike can walk or bike from the San Antonio Zoo to the Witte Museum, the historic Majestic Theatre, the Shops at Rivercenter, the Missions of San Antonio and back again.
The city and the surrounding region offer endless opportunities for exploration.
Learn more about living in San AntonioCompare neighborhood and city base rent averages by bedroom.
| Timberwood Park | San Antonio, TX | |
|---|---|---|
| Studio | $1,048 | $911 |
| 1 Bedroom | $1,255 | $1,066 |
| 2 Bedrooms | $1,613 | $1,367 |
| 3 Bedrooms | $2,239 | $1,823 |
- Package Service
- Maintenance on site
- Property Manager on Site
- Elevator
- Business Center
- Clubhouse
- Gated
- Sundeck
- Grill
- Picnic Area
- Fitness Center
- Sauna
- Spa
- Pool
- Gameroom
- 8-Burner Gas Stove w/ Double Oven
- 9- to 12-Foot Ceilings w/ Crown Molding
- Air Conditioner
- BBQ/Picnic Area
- Billiards & Game Room
- Carpeting
- Carport
- Ceiling Fan
- Central Air and Heating
- Covered Parking & Garages Available
- Double Vanity Bathroom
- Efficient Appliances
- Electronic Thermostat
- Extra Storage
- Full-size washer/dryer
- Golf Course & Scenic Views
- Open-Concept Floor Plans
- Outdoor Grill Stations & Picnic Areas
- Oversized Windows
- Pet-Friendly Community
- Private Balcony or Patio
- Serene Park Setting & Outdoor Fireplace
- Stainless-Steel Appliances
- Upgraded Lighting Fixtures & Ceiling Fans
- Valet Trash Service
- Wheelchair Access
- WiFi Throughout Social Spaces
- Wood-Style Plank Flooring
- Wi-Fi
- Washer/Dryer
- Air Conditioning
- Heating
- Ceiling Fans
- Cable Ready
- Double Vanities
- Fireplace
- Dishwasher
- Disposal
- Granite Countertops
- Stainless Steel Appliances
- Kitchen
- Microwave
- Oven
- Refrigerator
- Hardwood Floors
- High Ceilings
- Crown Molding
- Walk-In Closets
- Window Coverings
- Balcony
- Patio
| Monday | 11am - 6pm |
|---|---|
| Tuesday | 11am - 6pm |
| Wednesday | 11am - 6pm |
| Thursday | 11am - 6pm |
| Friday | 11am - 6pm |
| Saturday | 10am - 5pm |
| Sunday | Closed |
| Colleges & Universities | Distance | ||
|---|---|---|---|
| Colleges & Universities | Distance | ||
| Drive: | 23 min | 13.9 mi | |
| Drive: | 24 min | 17.0 mi | |
| Drive: | 28 min | 17.3 mi | |
| Drive: | 27 min | 18.9 mi |


 The GreatSchools Rating helps parents compare schools within a state based on a variety of school quality indicators and provides a helpful picture of how effectively each school serves all of its students. Ratings are on a scale of 1 (below average) to 10 (above average) and can include test scores, college readiness, academic progress, advanced courses, equity, discipline and attendance data. We also advise parents to visit schools, consider other information on school performance and programs, and consider family needs as part of the school selection process.
View GreatSchools Rating Methodology
Data provided by GreatSchools.org © 2026. All rights reserved.
Scores provided by
 What do Walkability, Transit, Drivability, and Bikeability mean?
Walkability measures the walking distance to day-to-day needs.
Transit measures access to public transportation.
Drivability measures congestion, parking availability, and access to major roads.
Bikeability measures the suitability for cycling.
How It Works
What do Walkability, Transit, Drivability, and Bikeability mean?
Walkability measures the walking distance to day-to-day needs.
Transit measures access to public transportation.
Drivability measures congestion, parking availability, and access to major roads.
Bikeability measures the suitability for cycling.
How It Works
Traffic
BusyAirport
CalmBusinesses
CalmScores provided by
HowLoud What is a Sound Score Rating? A Sound Score Rating aggregates noise caused by vehicle traffic, airplane traffic and local sources. How It WorksCypress at Stone Oak Photos
Models
-
1 Bedroom
-
1 Bedroom
-
1 Bedroom
-
2 Bedrooms
-
2 Bedrooms
-
2 Bedrooms
Nearby Apartments
Within 50 Miles of Cypress at Stone Oak
Cypress at Stone Oak has units with in‑unit washers and dryers, making laundry day simple for residents.
Utilities are not included in rent. Residents should plan to set up and pay for all services separately.
Parking is available at Cypress at Stone Oak. Fees may apply depending on the type of parking offered. Contact this property for details.
Cypress at Stone Oak has one to four-bedrooms with rent ranges from $1,295/mo. to $2,995/mo.
Yes, Cypress at Stone Oak welcomes pets. Breed restrictions, weight limits, and additional fees may apply. View this property's pet policy.
A good rule of thumb is to spend no more than 30% of your gross income on rent. Based on the lowest available rent of $1,295 for a one-bedroom, you would need to earn about $51,800 per year to qualify. Want to double-check your budget? Calculate how much rent you can afford with our Rent Affordability Calculator.
Cypress at Stone Oak is offering 1 Month Free for eligible applicants, with rental rates starting at $1,295.
Yes! Cypress at Stone Oak offers 1 Matterport 3D Tours. Explore different floor plans and see unit level details, all without leaving home.
24385 Wilderness Oak
San Antonio, TX 78258