Stoneybrook Apartments & Townhomes
6933 Border Brook,
San Antonio,
TX
78238
-
Monthly Rent
$655 - $1,977
-
Bedrooms
Studio - 3 bd
-
Bathrooms
1 - 2.5 ba
-
Square Feet
400 - 1,320 sq ft

Highlights
- Basketball Court
- Tennis Court
- High Ceilings
- Pool
- Walk-In Closets
- Spa
- Fireplace
- Dog Park
- Gated
Pricing & Floor Plans
-
Unit 2827price $725square feet 400availibility Sep 19
-
Unit 2721price $690square feet 400availibility Sep 26
-
Unit 2432price $655square feet 400availibility Nov 21
-
Unit 2110price $848square feet 558availibility Now
-
Unit 0907price $853square feet 558availibility Now
-
Unit 1505price $818square feet 558availibility Nov 7
-
Unit 1023price $882square feet 552availibility Now
-
Unit 1026price $927square feet 552availibility Sep 26
-
Unit 1802price $922square feet 709availibility Now
-
Unit 0211price $897square feet 709availibility Sep 26
-
Unit 1410price $892square feet 709availibility Oct 24
-
Unit 0914price $905square feet 773availibility Now
-
Unit 0406price $982square feet 773availibility Now
-
Unit 2114price $905square feet 773availibility Nov 21
-
Unit 3136price $946square feet 716availibility Now
-
Unit 2533price $906square feet 716availibility Oct 3
-
Unit 2515price $996square feet 716availibility Dec 5
-
Unit 0112price $943square feet 745availibility Now
-
Unit 1206price $988square feet 745availibility Now
-
Unit 0615price $924square feet 723availibility Sep 19
-
Unit 0306price $1,099square feet 890availibility Now
-
Unit 0714price $1,099square feet 890availibility Now
-
Unit 2016price $1,154square feet 962availibility Now
-
Unit 2433price $1,269square feet 1,079availibility Now
-
Unit 2824price $1,281square feet 1,079availibility Now
-
Unit 2613price $1,314square feet 1,079availibility Now
-
Unit 0102price $1,277square feet 1,022availibility Now
-
Unit 1027price $1,357square feet 1,035availibility Now
-
Unit 1017price $1,309square feet 1,035availibility Oct 24
-
Unit 2116price $1,333square feet 1,123availibility Now
-
Unit 2101price $1,378square feet 1,123availibility Now
-
Unit 0802price $1,253square feet 1,022availibility Sep 19
-
Unit 0516price $1,215square feet 1,022availibility Oct 10
-
Unit 3137price $1,543square feet 1,284availibility Now
-
Unit 2512price $1,543square feet 1,284availibility Now
-
Unit 3022price $1,552square feet 1,284availibility Now
-
Unit 2827price $725square feet 400availibility Sep 19
-
Unit 2721price $690square feet 400availibility Sep 26
-
Unit 2432price $655square feet 400availibility Nov 21
-
Unit 2110price $848square feet 558availibility Now
-
Unit 0907price $853square feet 558availibility Now
-
Unit 1505price $818square feet 558availibility Nov 7
-
Unit 1023price $882square feet 552availibility Now
-
Unit 1026price $927square feet 552availibility Sep 26
-
Unit 1802price $922square feet 709availibility Now
-
Unit 0211price $897square feet 709availibility Sep 26
-
Unit 1410price $892square feet 709availibility Oct 24
-
Unit 0914price $905square feet 773availibility Now
-
Unit 0406price $982square feet 773availibility Now
-
Unit 2114price $905square feet 773availibility Nov 21
-
Unit 3136price $946square feet 716availibility Now
-
Unit 2533price $906square feet 716availibility Oct 3
-
Unit 2515price $996square feet 716availibility Dec 5
-
Unit 0112price $943square feet 745availibility Now
-
Unit 1206price $988square feet 745availibility Now
-
Unit 0615price $924square feet 723availibility Sep 19
-
Unit 0306price $1,099square feet 890availibility Now
-
Unit 0714price $1,099square feet 890availibility Now
-
Unit 2016price $1,154square feet 962availibility Now
-
Unit 2433price $1,269square feet 1,079availibility Now
-
Unit 2824price $1,281square feet 1,079availibility Now
-
Unit 2613price $1,314square feet 1,079availibility Now
-
Unit 0102price $1,277square feet 1,022availibility Now
-
Unit 1027price $1,357square feet 1,035availibility Now
-
Unit 1017price $1,309square feet 1,035availibility Oct 24
-
Unit 2116price $1,333square feet 1,123availibility Now
-
Unit 2101price $1,378square feet 1,123availibility Now
-
Unit 0802price $1,253square feet 1,022availibility Sep 19
-
Unit 0516price $1,215square feet 1,022availibility Oct 10
-
Unit 3137price $1,543square feet 1,284availibility Now
-
Unit 2512price $1,543square feet 1,284availibility Now
-
Unit 3022price $1,552square feet 1,284availibility Now
Fees and Policies
The fees listed below are community-provided and may exclude utilities or add-ons. All payments are made directly to the property and are non-refundable unless otherwise specified.
-
Utilities & Essentials
-
Trash FeeTrash Fee Charged per unit.$15 / mo
-
Pest Control ServicesPest Control Services Charged per unit.$3 / mo
-
Package LockersPackage Lockers Charged per unit.$6 / mo
-
-
One-Time Basics
-
DepositVaries by unit
-
Due at Application
-
Administration FeeAdministrative Fee Charged per unit.$110
-
Application FeeApplication Fee Charged per applicant.$55
-
-
Due at Move-In
-
Access Card/Remote FeeAccess Card Charged per unit.$25
-
-
-
Dogs
-
Pet DepositDog Pet Deposit Charged per pet.$200
-
Non-Refundable Pet Cleaning FeeNon Refundable Dog Cleaning Fee Charged per pet.$253
-
-
Cats
-
Pet DepositCat Pet Deposit Charged per pet.$200
-
Non-Refundable Pet Cleaning FeeNon Refundable Cat Cleaning Fee Charged per pet.$253
-
-
Carport
-
Carport - ParkingCarport - Parking Charged per vehicle.$30 / mo
-
-
Other
-
Uncovered Parking - ParkingUncovered Parking - Parking Charged per vehicle.$10 / mo
-
Parking Permit - 2nd Registered VehicleParking Permit - 2nd Registered Vehicle Charged per vehicle.$2 / mo
-
Parking Permit - 3rd Registered VehicleParking Permit - 3rd Registered Vehicle Charged per vehicle.$3 / mo
-
Parking Permit - 4th Registered VehicleParking Permit - 4th Registered Vehicle Charged per vehicle.$8 / mo
-
-
Storage Unit
-
Storage DepositCharged per rentable item.$0
-
Storage RentCharged per rentable item.$0 / mo
-
Property Fee Disclaimer: Based on community-supplied data and independent market research. Subject to change without notice. May exclude fees for mandatory or optional services and usage-based utilities.
Details
Lease Options
-
1 - 14 Month Leases
-
Short term lease
Property Information
-
Built in 1983
-
541 units/3 stories
Select a unit to view pricing & availability
 Matterport 3D Tour

About Stoneybrook Apartments & Townhomes
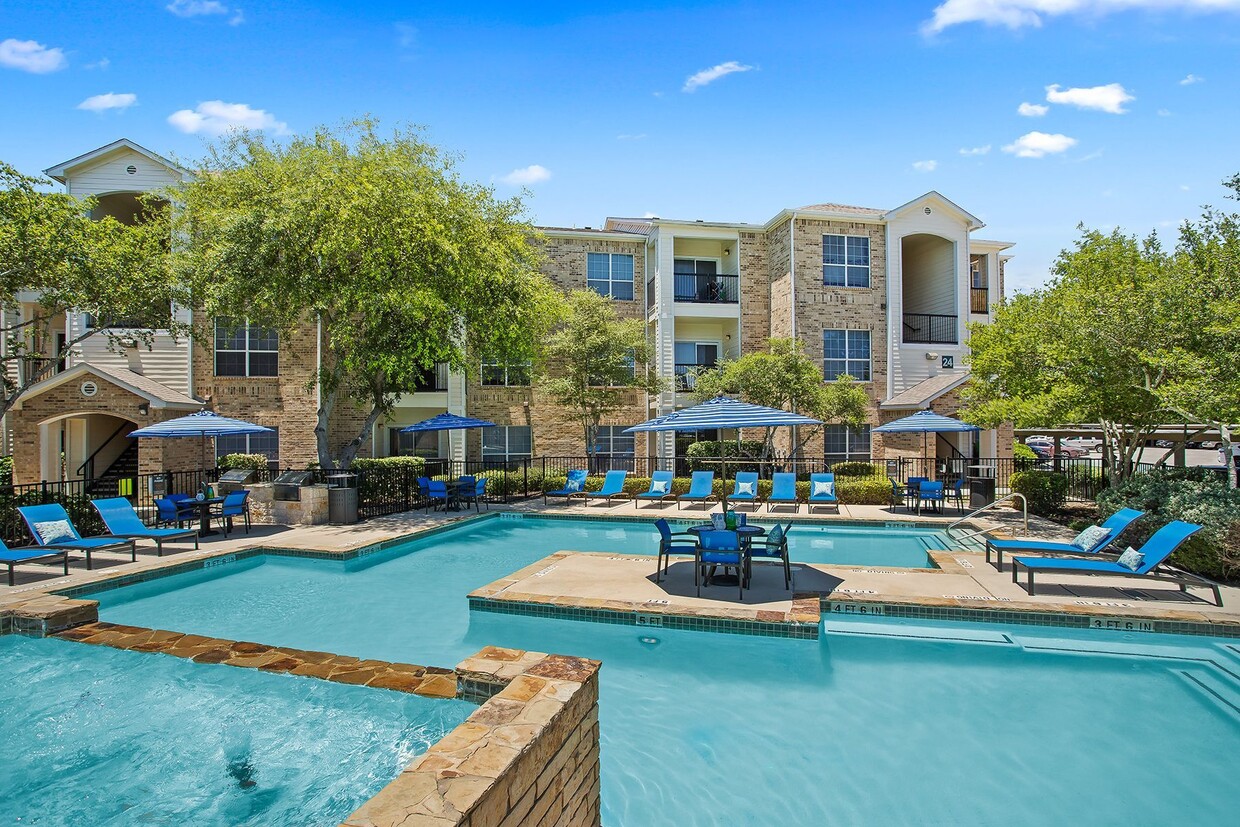
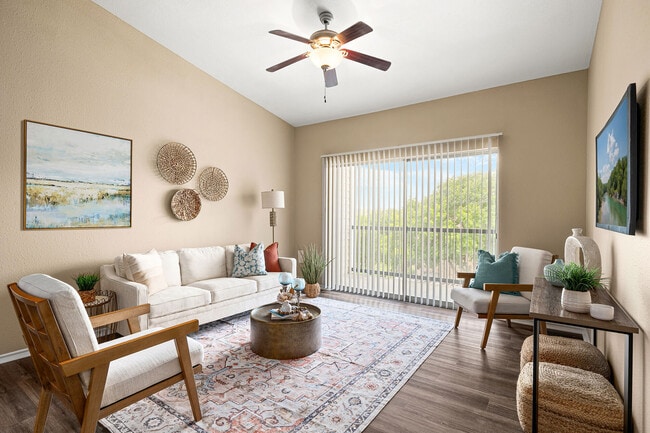
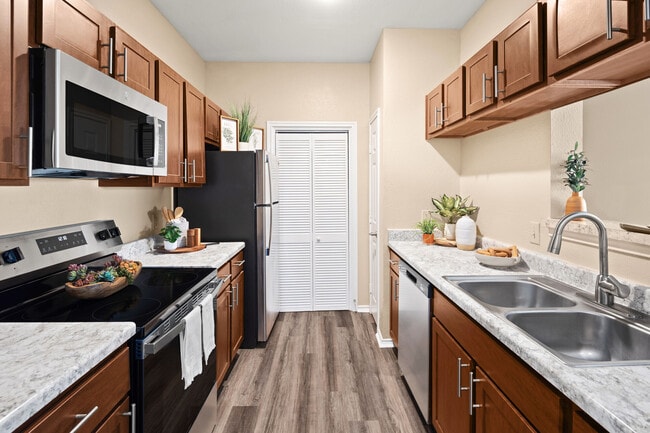
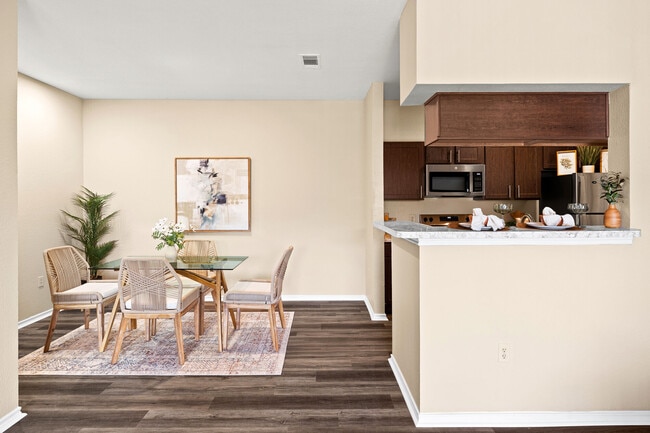
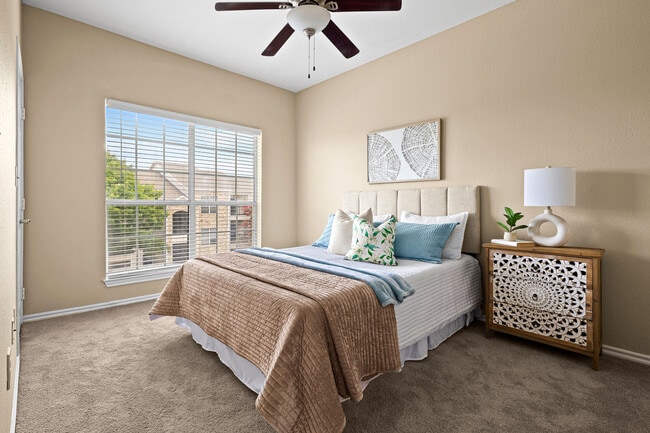
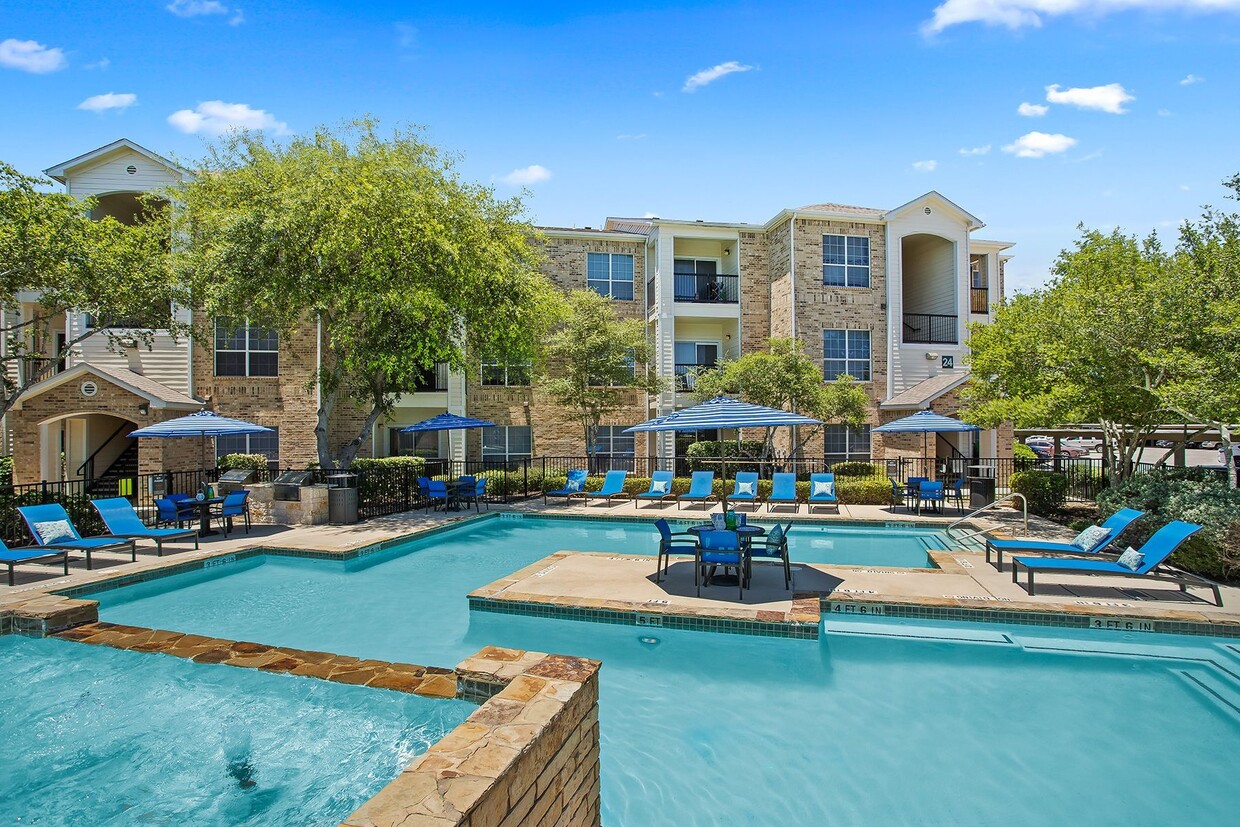
Welcome home to Stoneybrook Apartments and Timberbrook Townhomes. Within walking distance of Ingram Park Mall and convenient to the Medical Center, USAA, Lackland, and Kelly USA, this community's interiors include available granite countertops, decorative fireplaces, built-in bookshelves, vaulted ceilings, lighted ceiling fans, and washer/dryer. Timberbrook Townhomes offer granite countertops, private yards, 2 car garages w/ remote, and wet bar. Amenities: 3 pools and spa, basketball and racquetball court, sand volleyball court, lighted tennis court, and fitness center with HDTV. WiFi is available in all common areas. Pets are welcome by breed, not weight. Visit our dog park! For the past 45 years, Management Support has provided an outstanding living experience, including our dedication to the highest level of maintenance and service to our residents. Find your new home today!
Stoneybrook Apartments & Townhomes is an apartment community located in Bexar County and the 78238 ZIP Code. This area is served by the Northside Independent School District (NISD) attendance zone.
Unique Features
- Brushed Nickel Fixtures
- Built-In Dresser
- Cherry Cabinetry
- Computer/Office Alcove
- Cornhole Game
- Covered Parking
- Deep, Double Stainless Steel Sink
- Electric Vehicle Charging Station
- Enclosed Yard
- Faux Wood Blinds
- Game Room
- Murphy Bed with Built-In Cabinets
- Open Concept Kitchen
- Pavilion, Picnic Tables, and BBQs
- Sunscreens
- Uncovered Parking (Assigned)
- Upgrade Package
- Upgraded Cabinets
- USB Charging Port
- Walk-In Shower
Community Amenities
Pool
Fitness Center
Playground
Clubhouse
- Package Service
- EV Charging
- Business Center
- Clubhouse
- Fitness Center
- Spa
- Pool
- Playground
- Basketball Court
- Racquetball Court
- Tennis Court
- Volleyball Court
- Gated
- Dog Park
Apartment Features
Washer/Dryer
Air Conditioning
Dishwasher
High Speed Internet Access
Hardwood Floors
Walk-In Closets
Microwave
Refrigerator
Indoor Features
- High Speed Internet Access
- Washer/Dryer
- Air Conditioning
- Ceiling Fans
- Tub/Shower
- Fireplace
- Wheelchair Accessible (Rooms)
Kitchen Features & Appliances
- Dishwasher
- Stainless Steel Appliances
- Pantry
- Eat-in Kitchen
- Kitchen
- Microwave
- Refrigerator
Model Details
- Hardwood Floors
- Dining Room
- High Ceilings
- Built-In Bookshelves
- Views
- Walk-In Closets
- Linen Closet
- Window Coverings
- Wet Bar
- Large Bedrooms
- Balcony
- Patio
The neighborhood of Ingram Park surrounds the mall for which it is named. The popular Ingram Park Mall is an indoor shopping destinations filled with well-known stores like Dillard’s, Macy’s, and JCPenney. For those who can’t get enough shopping at the mall, strip plazas surrounding the mall contain even more shops and restaurants.
The mall sits along I-410, making it easy for area residents to get around the San Antonio area. Downtown San Antonio is only about 10 miles southeast from Ingram Park, so the area is a terrific option for commuters who want to get to work in under 15 minutes. In addition to the mall, Ingram Park is close to the San Antonio Aquarium, Cathedral Rock Park, and the Grissom Trailhead. SeaWorld San Antonio is on the southwest side of the neighborhood.
Learn more about living in Ingram ParkCompare neighborhood and city base rent averages by bedroom.
| Ingram Park | San Antonio, TX | |
|---|---|---|
| Studio | $832 | $911 |
| 1 Bedroom | $942 | $1,066 |
| 2 Bedrooms | $1,321 | $1,367 |
| 3 Bedrooms | $1,468 | $1,823 |
- Package Service
- EV Charging
- Business Center
- Clubhouse
- Gated
- Dog Park
- Fitness Center
- Spa
- Pool
- Playground
- Basketball Court
- Racquetball Court
- Tennis Court
- Volleyball Court
- Brushed Nickel Fixtures
- Built-In Dresser
- Cherry Cabinetry
- Computer/Office Alcove
- Cornhole Game
- Covered Parking
- Deep, Double Stainless Steel Sink
- Electric Vehicle Charging Station
- Enclosed Yard
- Faux Wood Blinds
- Game Room
- Murphy Bed with Built-In Cabinets
- Open Concept Kitchen
- Pavilion, Picnic Tables, and BBQs
- Sunscreens
- Uncovered Parking (Assigned)
- Upgrade Package
- Upgraded Cabinets
- USB Charging Port
- Walk-In Shower
- High Speed Internet Access
- Washer/Dryer
- Air Conditioning
- Ceiling Fans
- Tub/Shower
- Fireplace
- Wheelchair Accessible (Rooms)
- Dishwasher
- Stainless Steel Appliances
- Pantry
- Eat-in Kitchen
- Kitchen
- Microwave
- Refrigerator
- Hardwood Floors
- Dining Room
- High Ceilings
- Built-In Bookshelves
- Views
- Walk-In Closets
- Linen Closet
- Window Coverings
- Wet Bar
- Large Bedrooms
- Balcony
- Patio
| Monday | 9am - 6pm |
|---|---|
| Tuesday | 9am - 6pm |
| Wednesday | 9am - 6pm |
| Thursday | 9am - 6pm |
| Friday | 9am - 6pm |
| Saturday | 9am - 5pm |
| Sunday | 12pm - 5pm |
| Colleges & Universities | Distance | ||
|---|---|---|---|
| Colleges & Universities | Distance | ||
| Drive: | 7 min | 4.1 mi | |
| Drive: | 9 min | 4.3 mi | |
| Drive: | 12 min | 5.8 mi | |
| Drive: | 14 min | 6.6 mi |


 The GreatSchools Rating helps parents compare schools within a state based on a variety of school quality indicators and provides a helpful picture of how effectively each school serves all of its students. Ratings are on a scale of 1 (below average) to 10 (above average) and can include test scores, college readiness, academic progress, advanced courses, equity, discipline and attendance data. We also advise parents to visit schools, consider other information on school performance and programs, and consider family needs as part of the school selection process.
View GreatSchools Rating Methodology
Data provided by GreatSchools.org © 2026. All rights reserved.
Scores provided by
 What do Walkability, Transit, Drivability, and Bikeability mean?
Walkability measures the walking distance to day-to-day needs.
Transit measures access to public transportation.
Drivability measures congestion, parking availability, and access to major roads.
Bikeability measures the suitability for cycling.
How It Works
What do Walkability, Transit, Drivability, and Bikeability mean?
Walkability measures the walking distance to day-to-day needs.
Transit measures access to public transportation.
Drivability measures congestion, parking availability, and access to major roads.
Bikeability measures the suitability for cycling.
How It Works
Traffic
ActiveAirport
CalmBusinesses
CalmScores provided by
HowLoud What is a Sound Score Rating? A Sound Score Rating aggregates noise caused by vehicle traffic, airplane traffic and local sources. How It WorksStoneybrook Apartments & Townhomes Photos
-
Stoneybrook Apartments & Townhomes
-
-
-
-
-
-
-
-
Models
-
Studio
-
Studio
-
1 Bedroom
-
1 Bedroom
-
1 Bedroom
-
1 Bedroom
Nearby Apartments
Within 50 Miles of Stoneybrook Apartments & Townhomes
-
Villas In Westover Hills
1818 Rogers Road at Military Dr
San Antonio, TX 78251
$918 - $2,235
1-3 Br 3.4 mi
-
Villas At Medical Center
5623 Hamilton Wolfe Rd
San Antonio, TX 78240
$1,072 - $1,753
1-3 Br 3.5 mi
-
The Vintage
7733 Louis Pasteur Dr
San Antonio, TX 78229
$1,339 - $2,710
1-3 Br 4.3 mi
-
The Lodge At Shavano Park
3838 Lockhill Selma Rd
San Antonio, TX 78230
$1,005 - $1,567
1-2 Br 7.5 mi
-
Villas Of Vista Del Norte
13000 Vista Del Norte
San Antonio, TX 78216
$997 - $1,812
1-3 Br 9.4 mi
-
Villas At Oakwell Farms
3333 Oakwell Ct
San Antonio, TX 78218
$1,114 - $1,692
1-2 Br 12.0 mi
This property has units with in‑unit washers and dryers, making laundry day simple for residents.
Utilities are not included in rent. Residents should plan to set up and pay for all services separately.
Parking is available at this property. Fees may apply depending on the type of parking offered. Contact this property for details.
This property has studios to three-bedrooms with rent ranges from $655/mo. to $1,977/mo.
Yes, this property welcomes pets. Breed restrictions, weight limits, and additional fees may apply. View this property's pet policy.
A good rule of thumb is to spend no more than 30% of your gross income on rent. Based on the lowest available rent of $655 for a studio, you would need to earn about $26,200 per year to qualify. Want to double-check your budget? Calculate how much rent you can afford with our Rent Affordability Calculator.
This property is offering 1 Month Free for eligible applicants, with rental rates starting at $655.
While this property does not offer Matterport 3D tours, renters can explore units through In-Person and Video tours. Schedule a tour now.
6933 Border Brook
San Antonio, TX 78238
Property Manager Responded