$2,600
Total Monthly Price
60 Bennington St Unit 3
Boston, MA 02128
Favorites
617-595-6736
-
Bedrooms
1
-
Bathrooms
1
-
Square Feet
700 sq ft
-
Available
Available Now
Highlights
- Medical Services
- Property is near public transit and schools
- Main Floor Primary Bedroom
- Bonus Room
- Jogging Path
- Fenced Yard
60 Bennington St Unit 3

Favorites
About This Home
Available Now
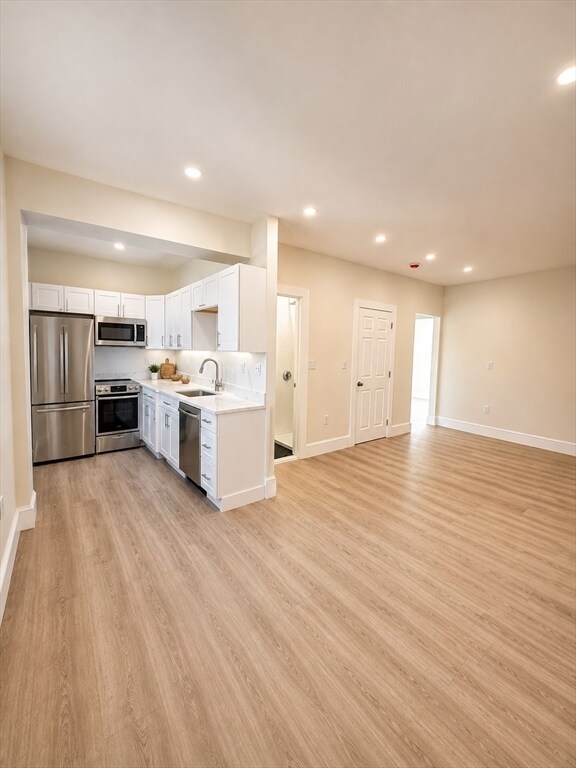
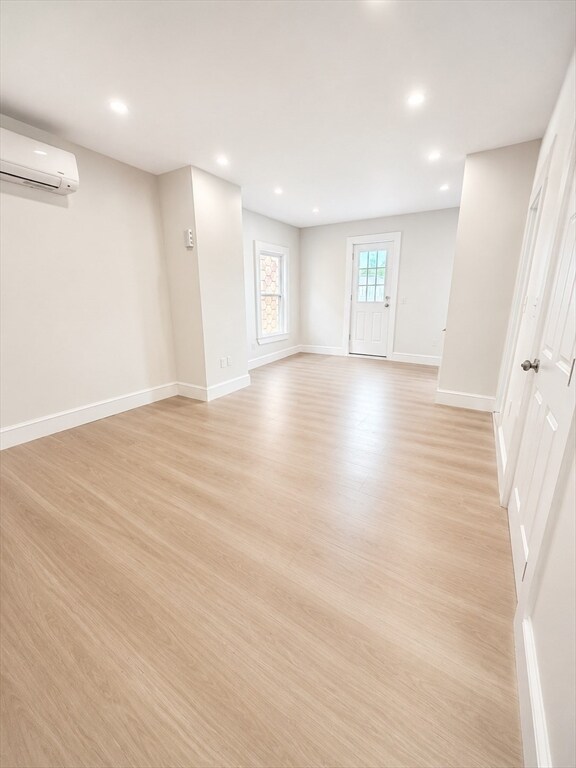
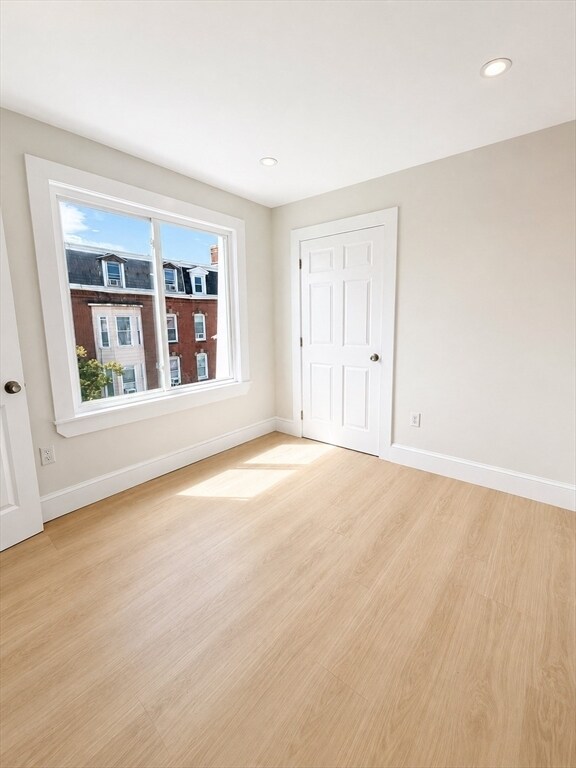
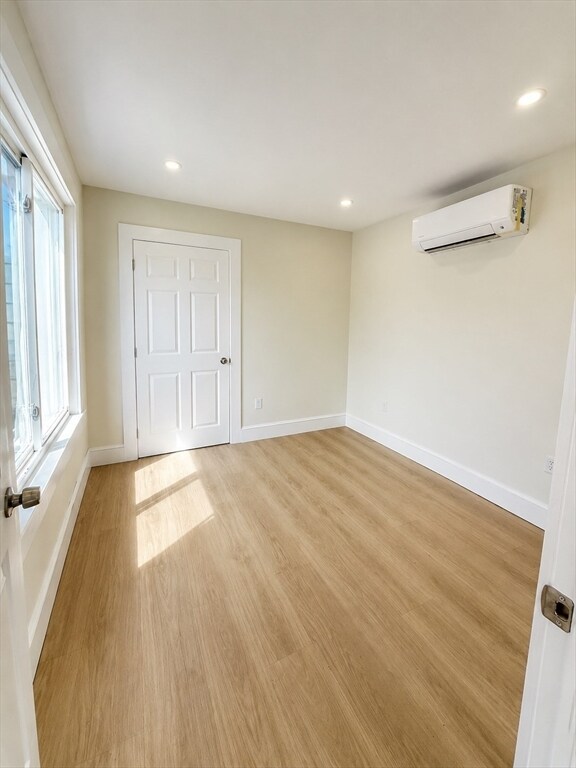
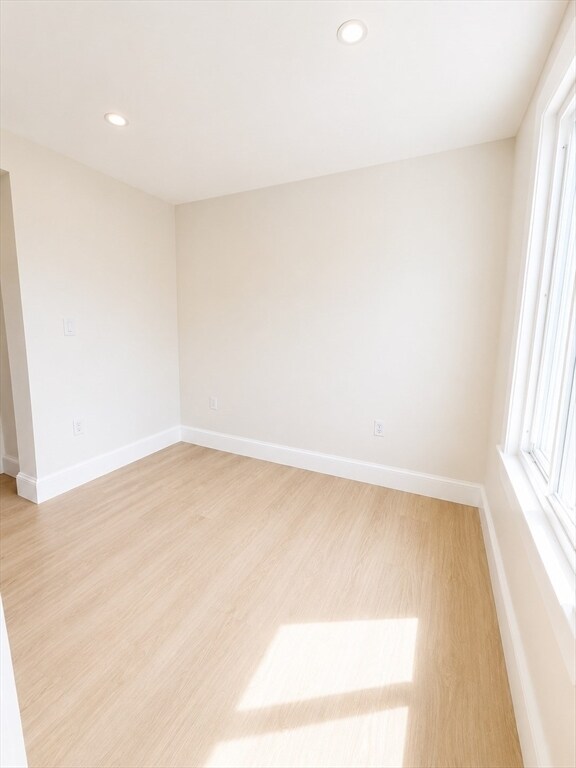

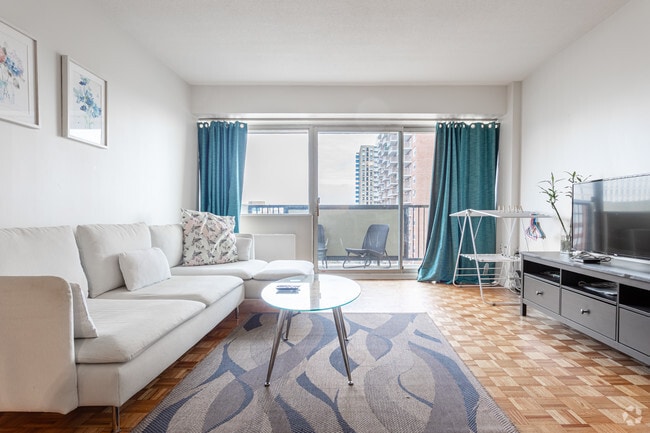
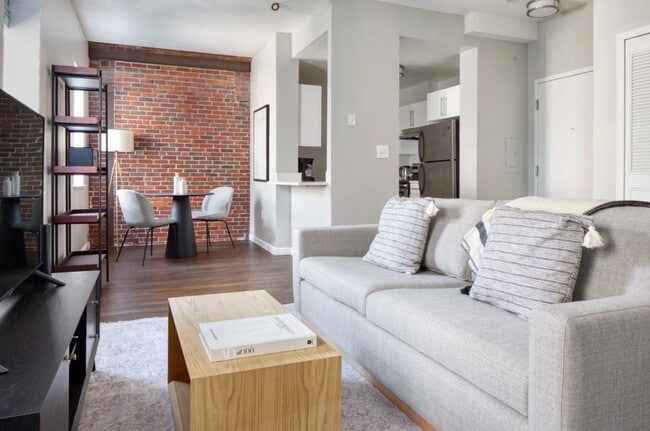
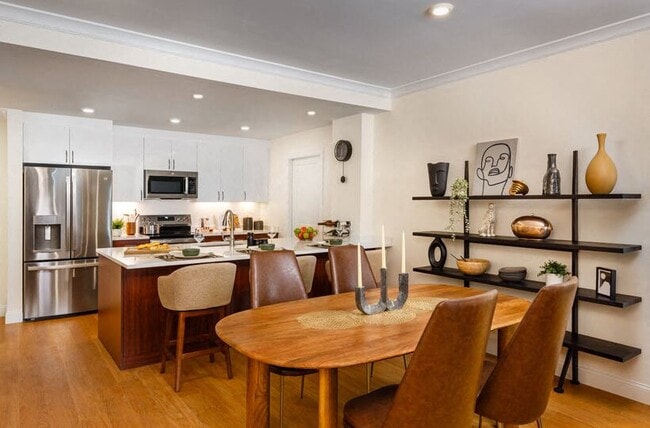
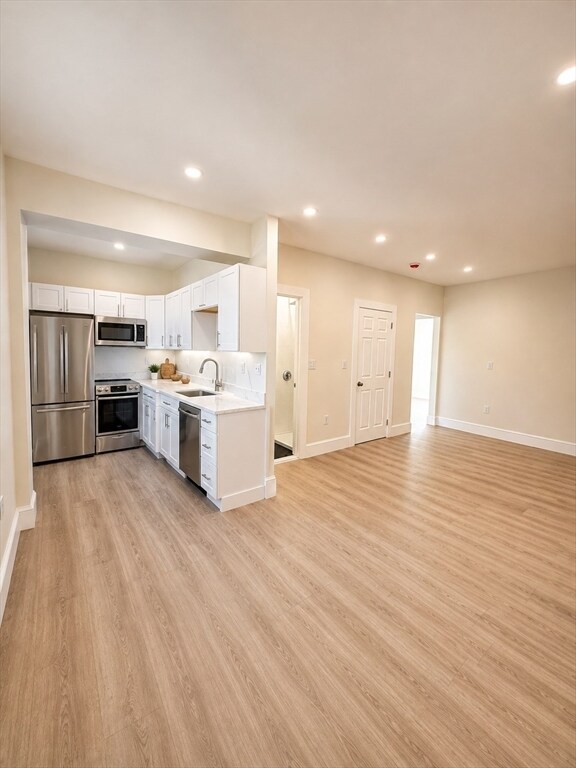
Presenting an exclusive leasing opportunity at 60 Bennington U:3,Boston,MA,United States. This residential property,offering 700 square feet of meticulously designed living space,represents a distinguished urban dwelling experience. The single bedroom provides a private retreat,thoughtfully configured to maximize comfort and utility. Soaring 11-foot ceilings create an impressive sense of volume and light,adding to the spacious and sophisticated feel.The full bathroom is appointed with contemporary fixtures,ensuring a refined daily routine. A versatile bonus room on the second floor offers the perfect space for a home office,guest area,workout room,or additional storage,adding flexibility to suit a variety of lifestyles. Situated on the third floor,this residence offers an elevated perspective,enhancing both privacy and natural light throughout the space. We invite you to experience the sophisticated lifestyle offered by this exceptional Boston leasehold. Coin operated laundry in the basement. MLS ID 73557846
60 Bennington St is an apartment community located in Suffolk County and the 02128 ZIP Code.
* Price shown is total price based on community-supplied monthly required fees. Excludes user-selected optional fees and variable or usage-based fees and required charges due at or prior to move-in or at move-out. Price, availability, fees, and any applicable rent special are subject to change without notice.
* Square footage definitions vary. Displayed square footage is approximate.
Home Details
Bedrooms and Bathrooms
1 Primary Bedroom on Main
Separate Shower
1 Full Bathroom
Home Design
Updated or Remodeled
Apartment
Entry on the 3rd floor
Interior Spaces
Bonus Room
Recessed Lighting
Laminate Flooring
700 Sq Ft Home
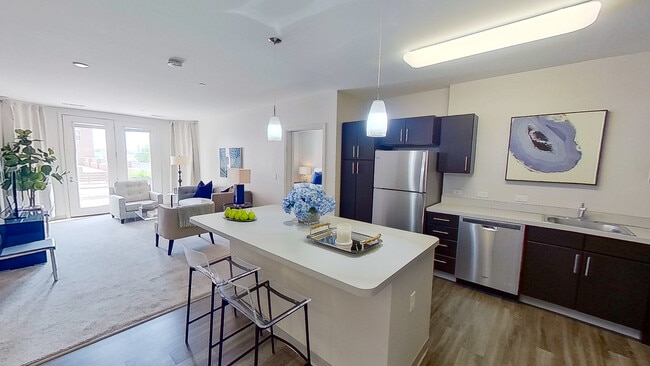
Kitchen
Range
Freezer
Microwave
Dishwasher
Disposal
Laundry
Dryer
Washer
Listing and Financial Details
12 Month Lease Term
Assessor Parcel Number 1332428
Rent includes water, gardener
Location
Property is near public transit and schools
Lot Details
2,450 Sq Ft Lot
Fenced Yard
Utilities
No Cooling
Heating Available
Community Details
Amenities
Medical Services
Shops
Coin Laundry
Overview
No Home Owners Association
Pet Policy
Call for details about the types of pets allowed
Recreation
Jogging Path
Park
Bike Trail
Fees and Policies
The fees listed below are community-provided and may exclude utilities or add-ons. All payments are made directly to the property and are non-refundable unless otherwise specified.
-
One-Time Basics
-
Due at Move-In
-
Security Deposit - RefundableCharged per unit.$0
-
-
Due at Move-In
Property Fee Disclaimer: Based on community-supplied data and independent market research. Subject to change without notice. May exclude fees for mandatory or optional services and usage-based utilities.
Details
Utilities Included
-
Water
Contact
- Listed by Kaitlyn Carter | Charlesgate Realty Group,llc
- Phone Number
-
Source
 MLS Property Information Network
The property listing data and information set forth herein were provided to MLS Property Information Network, Inc. from third party sources, including sellers, lessors and public records, and were compiled by MLS Property Information Network, Inc. The property listing data and information are for the personal, non-commercial use of consumers having a good faith interest in purchasing or leasing listed properties of the type displayed to them and may not be used for any purpose other than to identify prospective properties which such consumers may have a good faith interest in purchasing or leasing. MLS Property Information Network, Inc. and its subscribers disclaim any and all representations and warranties as to the accuracy of the property listing data and information set forth herein. All properties are subject to prior sale, change or withdrawal. Copyright © 2026 MLS Property Information Network, Inc. All rights reserved.
Location
Get Directions
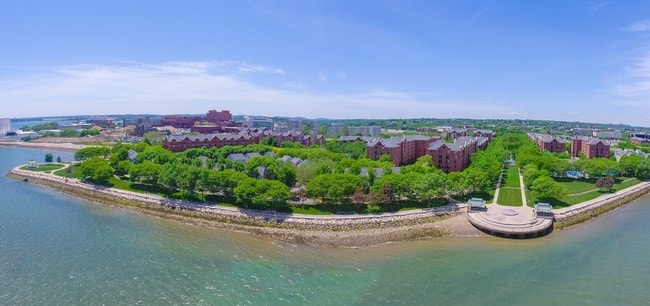
The neighborhood designated as Central Maverick Square-Paris Street is a lively urban area just across the harbor from Boston, a mere two-mile distance. This East Boston neighborhood boasts a wide range of newer upscale apartments along the waterfront, cozy condos, and historic houses. From historic Victorian architecture to classic bow-front brick homes, Central Maverick is a unique neighborhood with a diverse population to match.
Trendy restaurants and even trendier boutiques continue to move their way into this vibrant neighborhood. From bakeries and cafes to grills and pubs, this East Boston oasis has it all. Public transit and proximity to major interstates makes commuting a breeze, and there are high-ranking public schools, large supermarkets, and various community parks around town as well.
Learn more about living in Central Maverick Square-Paris St
Amenities
- Heating
- Dishwasher
- Disposal
- Microwave
- Range
- Refrigerator
- Freezer
- Fenced Lot
Expenses
Utilities Included
Water
Included
Education
| Colleges & Universities | Distance | ||
|---|---|---|---|
| Colleges & Universities | Distance | ||
| Drive: | 6 min | 2.3 mi | |
| Drive: | 7 min | 2.8 mi | |
| Drive: | 7 min | 3.2 mi | |
| Drive: | 8 min | 3.8 mi |
60 Bennington St Unit 3 is within 6 minutes or 2.3 miles from Suffolk University. It is also near Emerson College and Tufts University, Boston.
Transportation options available in Boston include Maverick Station, located 0.6 mile from 60 Bennington St Unit 3. 60 Bennington St Unit 3 is near General Edward Lawrence Logan International, located 1.9 miles or 4 minutes away.
| Transit / Subway | Distance | ||
|---|---|---|---|
| Transit / Subway | Distance | ||
|
|
Walk: | 10 min | 0.6 mi |
|
Lewis Mall Wharf
|
Walk: | 15 min | 0.8 mi |
|
|
Walk: | 17 min | 0.9 mi |
|
|
Drive: | 5 min | 2.4 mi |
| Drive: | 7 min | 3.0 mi |
| Commuter Rail | Distance | ||
|---|---|---|---|
| Commuter Rail | Distance | ||
|
|
Drive: | 4 min | 1.9 mi |
| Drive: | 5 min | 1.9 mi | |
| Drive: | 5 min | 2.0 mi | |
|
|
Drive: | 8 min | 4.1 mi |
| Drive: | 9 min | 4.7 mi |
| Airports | Distance | ||
|---|---|---|---|
| Airports | Distance | ||
|
General Edward Lawrence Logan International
|
Drive: | 4 min | 1.9 mi |
Getting Around
 What do Walkability, Transit, Drivability, and Bikeability mean?
Walkability measures the walking distance to day-to-day needs.
Transit measures access to public transportation.
Drivability measures congestion, parking availability, and access to major roads.
Bikeability measures the suitability for cycling.
How It Works
What do Walkability, Transit, Drivability, and Bikeability mean?
Walkability measures the walking distance to day-to-day needs.
Transit measures access to public transportation.
Drivability measures congestion, parking availability, and access to major roads.
Bikeability measures the suitability for cycling.
How It Works
Exceptionally Walkable
Walkability
100
/ 100
Exceptional Public Transit
Transit
100
/ 100
Fairly Drivable
Drivability
50
/ 100
Moderately Bikeable
Bikeability
60
/ 100
Scores provided by
What do Walkability, Transit, Drivability, and Bikeability mean?
Walkability measures the walking distance to day-to-day needs.
Transit measures access to public transportation.
Drivability measures congestion, parking availability, and access to major roads.
Bikeability measures the suitability for cycling.
How It Works
Busy
Soundscore™
64
/ 100
Traffic
BusyAirport
BusyBusinesses
BusyScores provided by
HowLoud What is a Sound Score Rating? A Sound Score Rating aggregates noise caused by vehicle traffic, airplane traffic and local sources. How It WorksTime and distance from 60 Bennington St Unit 3.
| Shopping Centers | Distance | ||
|---|---|---|---|
| Shopping Centers | Distance | ||
| Walk: | 4 min | 0.2 mi | |
| Drive: | 4 min | 1.9 mi | |
| Drive: | 5 min | 2.2 mi |
60 Bennington St Unit 3 has 3 shopping centers within 2.2 miles, which is about a 5-minute drive. The miles and minutes will be for the farthest away property.
| Parks and Recreation | Distance | ||
|---|---|---|---|
| Parks and Recreation | Distance | ||
|
Boston National Historical Park
|
Drive: | 6 min | 2.2 mi |
|
New England Aquarium
|
Drive: | 6 min | 2.3 mi |
|
Boston Harbor Islands National Recreation Area
|
Drive: | 6 min | 2.5 mi |
|
Boston African American National Historic Site
|
Drive: | 6 min | 2.5 mi |
|
Boston Children's Museum
|
Drive: | 6 min | 2.8 mi |
60 Bennington St Unit 3 has 5 parks within 2.8 miles, including New England Aquarium, Boston National Historical Park, and Boston African American National Historic Site.
| Hospitals | Distance | ||
|---|---|---|---|
| Hospitals | Distance | ||
| Drive: | 5 min | 2.3 mi | |
| Drive: | 6 min | 2.3 mi | |
| Drive: | 8 min | 3.3 mi |
60 Bennington St Unit 3 has 3 hospitals within 3.3 miles, the nearest is Shriners Children's Boston which is 2.3 miles away and a 5 minute drive.
| Military Bases | Distance | ||
|---|---|---|---|
| Military Bases | Distance | ||
| Drive: | 27 min | 15.3 mi | |
| Drive: | 28 min | 15.9 mi | |
| Drive: | 32 min | 17.3 mi |
60 Bennington St Unit 3 has 3 military bases within 17.3 miles, the nearest is Fort Miller which is 15.3 miles away and a 27 minute drive.
You May Also Like
-
Washington Crossing Apartments
55 Cedar St
Woburn, MA 01801
$2,485 - $3,308 Total Monthly Price
1-2 Br 9.4 mi
-
The Point at Woburn
120 Commerce Way
Woburn, MA 01801
$2,617 - $7,099 Total Monthly Price
1-3 Br 11.1 mi
-
The Point at Weymouth
39 Trotter Rd
Weymouth, MA 02190
$2,343 - $3,867 Total Monthly Price
1-3 Br 16.0 mi
Similar Rentals Nearby
-
-
1 Bed$2,207+2 Beds$2,759+3 Beds$4,203+Total Monthly PriceTotal Monthly Price NewPrices include base rent and required monthly fees. Variable costs based on usage may apply.
Pets Allowed Fitness Center Pool Dishwasher Kitchen In Unit Washer & Dryer
-
-
1 Bed$2,618+2 Beds$3,190+3 Beds$6,381Total Monthly Price12 Month LeaseTotal Monthly Price NewPrices include base rent and required monthly fees. Variable costs based on usage may apply.
Pets Allowed Fitness Center Dishwasher Refrigerator Kitchen In Unit Washer & Dryer
-
1 Bed$2,233+2 Beds$2,674+Total Monthly PriceTotal Monthly Price NewPrices include base rent and required monthly fees of $16. Variable costs based on usage may apply.Base Rent:1 Bed$2,216+2 Beds$2,657+1 Month Free
Pets Allowed Fitness Center Pool Clubhouse Balcony Stainless Steel Appliances
-
1 Bed$3,046+Total Monthly Price12 Month LeaseTotal Monthly Price NewPrices include base rent and required monthly fees. Variable costs based on usage may apply.
Pets Allowed Maintenance on site Heat Controlled Access Elevator Laundry Facilities
-
1 Bed$2,587+2 Beds$3,177+Total Monthly PriceTotal Monthly Price NewPrices include required monthly fees of $130.Base Rent:1 Bed$2,457+2 Beds$3,047+2 Months Free
Pets Allowed Fitness Center Pool Walk-In Closets Business Center Package Service Elevator
-
1 Bed$2,681+2 Beds$3,410+Total Monthly Price12 Month LeaseTotal Monthly Price NewPrices include base rent and required monthly fees. Variable costs based on usage may apply.
Pets Allowed Fitness Center Kitchen Stainless Steel Appliances Grill Lounge
-
-

60 Bennington St
Boston, MA 02128