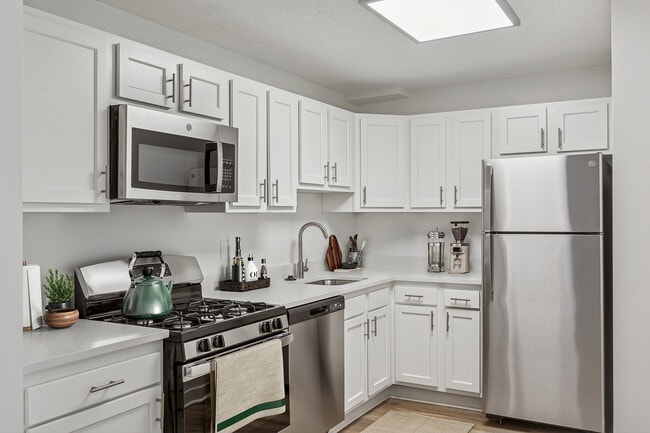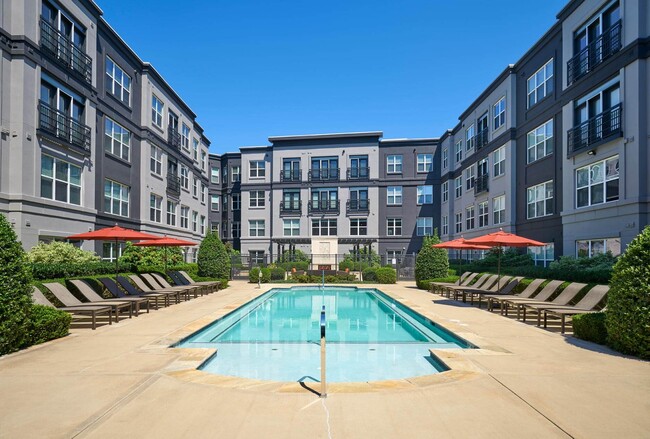
Aerie at Wardman Park
2650 Woodley Rd NW,
Washington, DC 20008
$3,899 - $8,793 Total Monthly Price
1-3 Beds
Bedrooms
Studio - 2 bd
Bathrooms
1 - 2 ba
Square Feet
517 - 1,211 sq ft

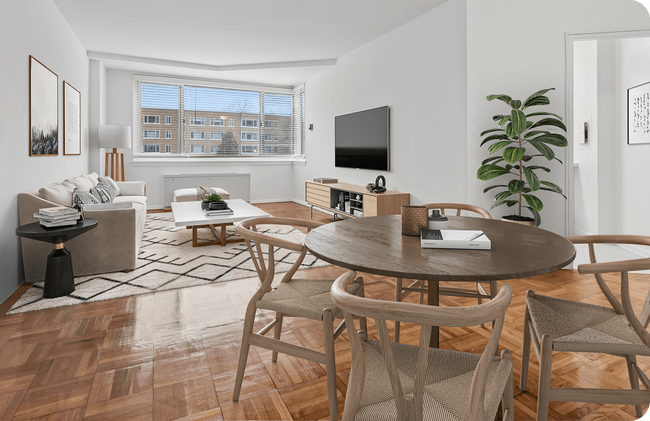
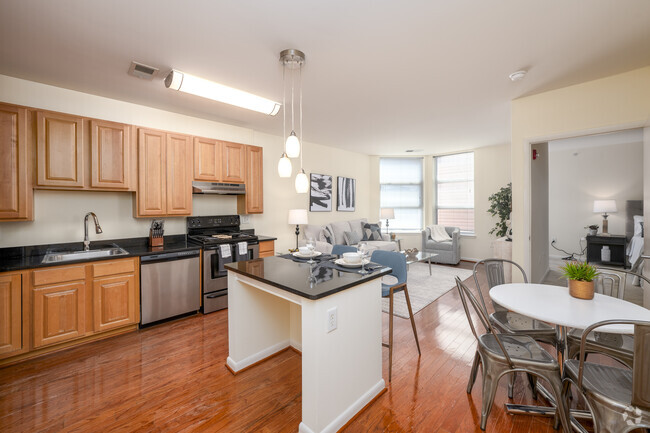
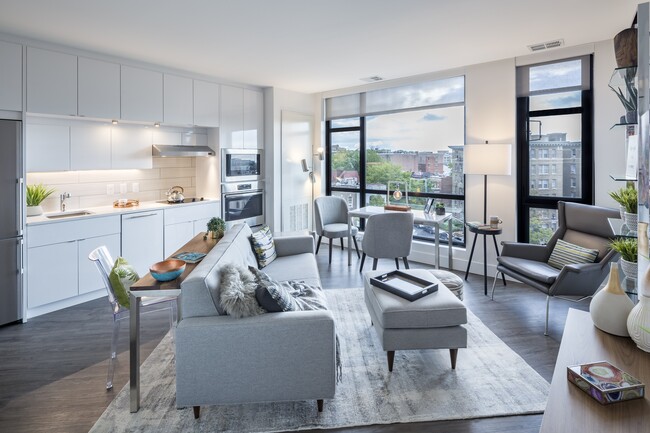
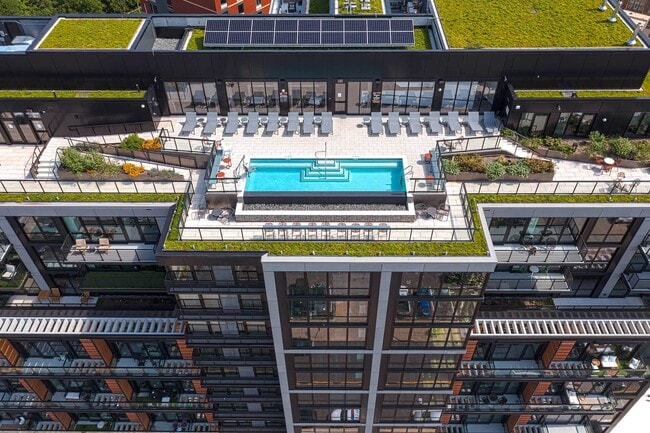
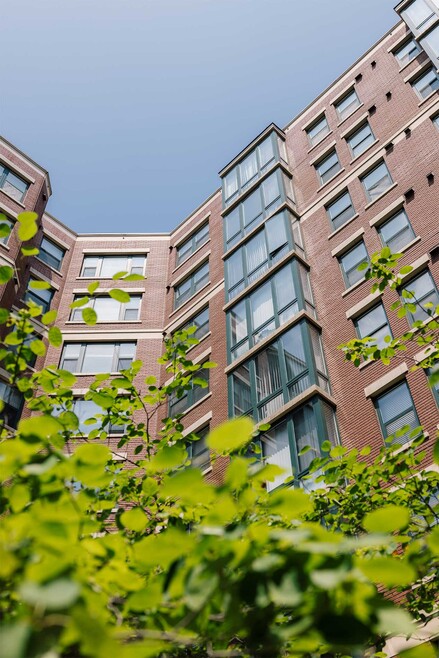
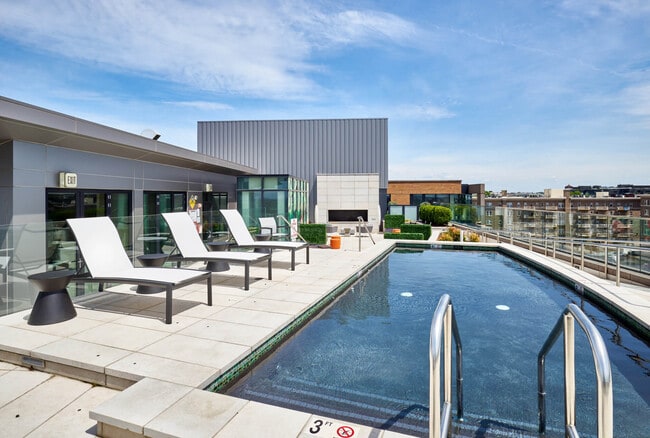

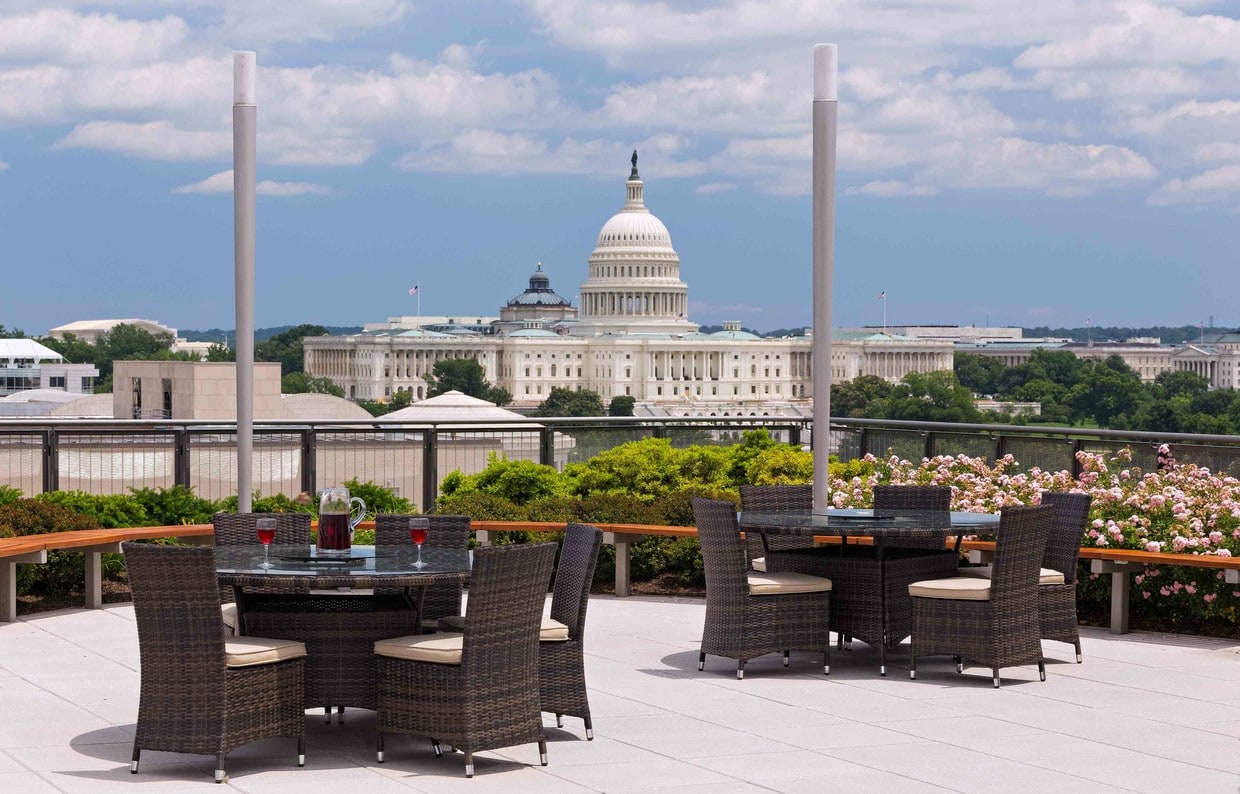
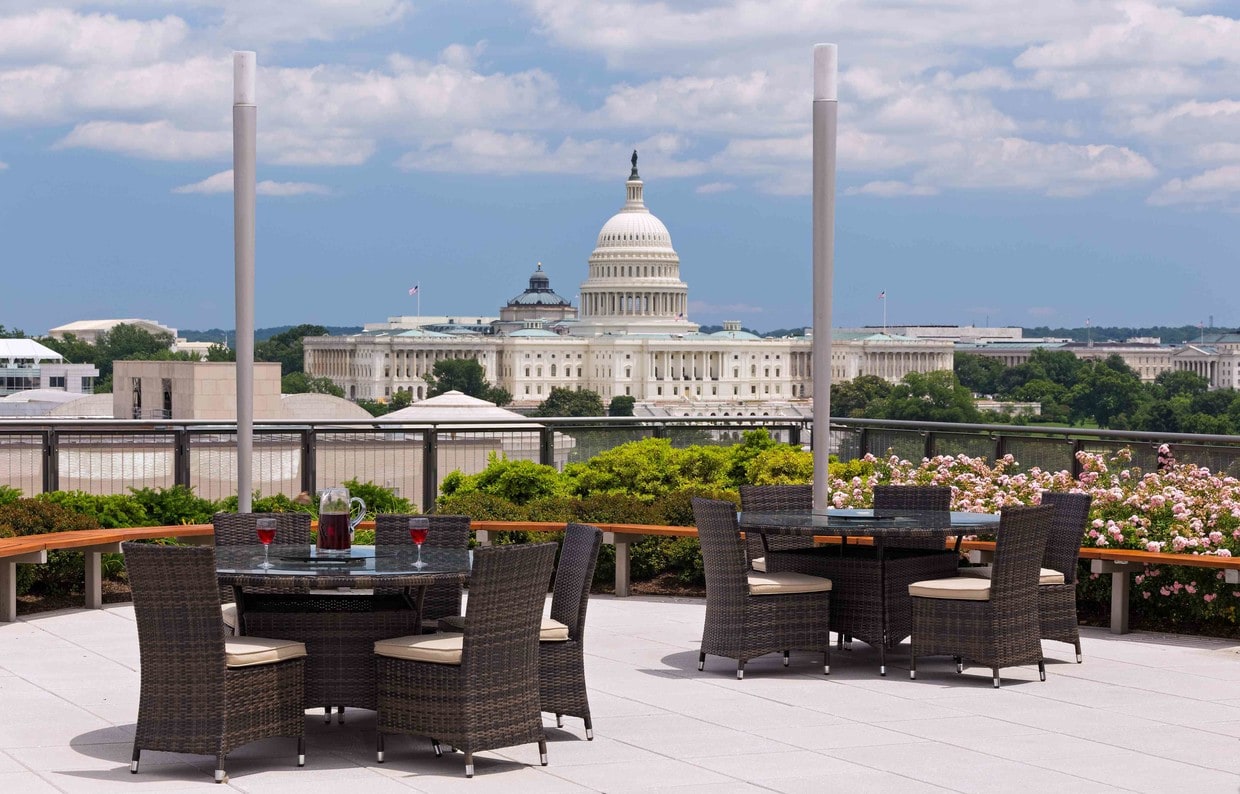
Live among landmarks. On historic Pennsylvania Avenue, halfway between the U.S. Capitol and the White House, is a select group of superlative urban living spaces: The Newseum Residences. Offering exquisite views, unsurpassed luxury and a prime location across "America's Main Street" from the National Mall, The Newseum Residences combines modern sophistication and cutting-edge technology with upscale comfort and convenience. This information is a general overview of potential costs. For a complete list of fees, visit our property website. Prices are subject to change and may vary based on move-in date and lease term. Some apartment homes may require prequalification if required by any applicable affordability program. Standard security deposit subject to change based on screening results; total security deposit(s) will not exceed any maximum prescribed by applicable law. Resident may be responsible for maintaining insurance or covering related costs. Some fees may not apply to apartment homes receiving subsidies or subject to an affordability program. Resident is responsible for damages that exceed ordinary wear and tear. Some items may be taxed under applicable law. This form does not modify the lease, and all fees are subject to the lease. Additional fees may apply as detailed in the lease. A sample lease may be requested prior to application. Residents may be responsible for utilities and related fees, per the lease. Lease terms and available options are subject to change and may vary based on apartment home availability and any applicable program requirements. In the event of any informational conflict, the lease governs.
Live among landmarks. On historic Pennsylvania Avenue, halfway between the U.S. Capitol and the White House, is a select group of superlative urban living spaces: The Newseum Residences. Offering exquisite views, unsurpassed luxury and a prime location across "America's Main Street" from the National Mall, The Newseum Residences combines modern sophistication and cutting-edge technology with upscale comfort and convenience. This information is a general overview of potential costs. For a complete list of fees, visit our property website. Prices are subject to change and may vary based on move-in date and lease term. Some apartment homes may require prequalification if required by any applicable affordability program. Standard security deposit subject to change based on screening results; total security deposit(s) will not exceed any maximum prescribed by applicable law. Resident may be responsible for maintaining insurance or covering related costs. Some fees may not apply to apartment homes receiving subsidies or subject to an affordability program. Resident is responsible for damages that exceed ordinary wear and tear. Some items may be taxed under applicable law. This form does not modify the lease, and all fees are subject to the lease. Additional fees may apply as detailed in the lease. A sample lease may be requested prior to application. Residents may be responsible for utilities and related fees, per the lease. Lease terms and available options are subject to change and may vary based on apartment home availability and any applicable program requirements. In the event of any informational conflict, the lease governs.
565 Penn Residences is an apartment community located in District of Columbia County and the 20001 ZIP Code. This area is served by the District Of Columbia Public Schools attendance zone.
Unique Features
Fitness Center
Elevator
Concierge
Clubhouse
Washer/Dryer
Air Conditioning
Dishwasher
High Speed Internet Access
Hardwood Floors
Walk-In Closets
Granite Countertops
Microwave
A historic neighborhood in Washington, DC, Chinatown features the best of Chinese cuisine, culture, and art. Chinatown offers access to several metro stations, entertainment venues, and shopping options. Chinatown is home to Gallery Place, a massive shopping complex featuring national retailers, restaurants, a bowling alley, and a movie theater. Government buildings, hotels, and museums are commonplace in and around Chinatown. Residents and visitors alike enjoy strolling through Chinatown for its delicious restaurants, unique shopping, local art, and vibrant streets. Enjoy proximity to Capital One Arena, the National Portrait Gallery, and the National Building Museum.
Learn more about living in ChinatownCompare neighborhood and city base rent averages by bedroom.
| Chinatown | Washington, DC | |
|---|---|---|
| Studio | $2,169 | $1,868 |
| 1 Bedroom | $2,578 | $2,305 |
| 2 Bedrooms | $3,720 | $3,138 |
| 3 Bedrooms | $6,463 | $3,885 |
| Colleges & Universities | Distance | ||
|---|---|---|---|
| Colleges & Universities | Distance | ||
| Walk: | 11 min | 0.6 mi | |
| Walk: | 11 min | 0.6 mi | |
| Walk: | 12 min | 0.7 mi | |
| Walk: | 12 min | 0.7 mi |


 The GreatSchools Rating helps parents compare schools within a state based on a variety of school quality indicators and provides a helpful picture of how effectively each school serves all of its students. Ratings are on a scale of 1 (below average) to 10 (above average) and can include test scores, college readiness, academic progress, advanced courses, equity, discipline and attendance data. We also advise parents to visit schools, consider other information on school performance and programs, and consider family needs as part of the school selection process.
Transportation options available in Washington include Archives-Navy Memorial, located 0.2 mile from 565 Penn Residences. 565 Penn Residences is near Ronald Reagan Washington Ntl, located 5.3 miles or 10 minutes away, and Washington Dulles International, located 28.4 miles or 45 minutes away.
| Transit / Subway | Distance | ||
|---|---|---|---|
| Transit / Subway | Distance | ||
|
|
Walk: | 3 min | 0.2 mi |
|
|
Walk: | 6 min | 0.4 mi |
|
|
Walk: | 9 min | 0.5 mi |
|
|
Walk: | 12 min | 0.6 mi |
|
|
Walk: | 14 min | 0.8 mi |
| Commuter Rail | Distance | ||
|---|---|---|---|
| Commuter Rail | Distance | ||
|
|
Walk: | 14 min | 0.7 mi |
|
|
Drive: | 3 min | 1.2 mi |
| Drive: | 3 min | 1.2 mi | |
|
|
Drive: | 2 min | 1.2 mi |
|
|
Drive: | 7 min | 3.9 mi |
| Airports | Distance | ||
|---|---|---|---|
| Airports | Distance | ||
|
Ronald Reagan Washington Ntl
|
Drive: | 10 min | 5.3 mi |
|
Washington Dulles International
|
Drive: | 45 min | 28.4 mi |
Scores provided by
 What do Walkability, Transit, Drivability, and Bikeability mean?
Walkability measures the walking distance to day-to-day needs.
Transit measures access to public transportation.
Drivability measures congestion, parking availability, and access to major roads.
Bikeability measures the suitability for cycling.
How It Works
What do Walkability, Transit, Drivability, and Bikeability mean?
Walkability measures the walking distance to day-to-day needs.
Transit measures access to public transportation.
Drivability measures congestion, parking availability, and access to major roads.
Bikeability measures the suitability for cycling.
How It Works
Traffic
BusyAirport
ActiveBusinesses
ActiveScores provided by
HowLoud What is a Sound Score Rating? A Sound Score Rating aggregates noise caused by vehicle traffic, airplane traffic and local sources. How It WorksTime and distance from 565 Penn Residences.
| Shopping Centers | Distance | ||
|---|---|---|---|
| Shopping Centers | Distance | ||
| Walk: | 10 min | 0.6 mi | |
| Drive: | 3 min | 1.1 mi |
| Parks and Recreation | Distance | ||
|---|---|---|---|
| Parks and Recreation | Distance | ||
|
National Gallery of Art Sculpture Garden
|
Walk: | 5 min | 0.3 mi |
|
Pennsylvania Avenue National Historic Site
|
Walk: | 6 min | 0.3 mi |
|
Marian Koshland Science Museum
|
Walk: | 6 min | 0.3 mi |
|
Einstein Planetarium
|
Walk: | 9 min | 0.5 mi |
|
Smithsonian National Air and Space Museum
|
Walk: | 10 min | 0.5 mi |
| Hospitals | Distance | ||
|---|---|---|---|
| Hospitals | Distance | ||
| Drive: | 4 min | 1.7 mi | |
| Drive: | 4 min | 2.3 mi | |
| Drive: | 6 min | 3.1 mi |
| Military Bases | Distance | ||
|---|---|---|---|
| Military Bases | Distance | ||
| Drive: | 6 min | 2.1 mi | |
| Drive: | 5 min | 2.5 mi | |
| Drive: | 9 min | 4.8 mi |
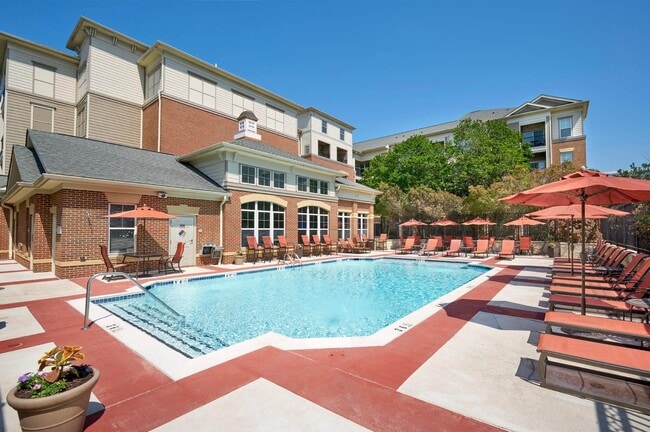
Pets Allowed Fitness Center Pool Dishwasher In Unit Washer & Dryer Business Center Package Service
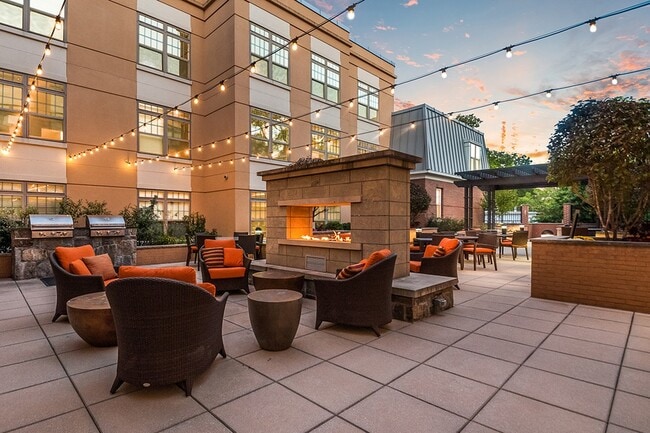
Pets Allowed Fitness Center In Unit Washer & Dryer Balcony Courtyard Concierge EV Charging
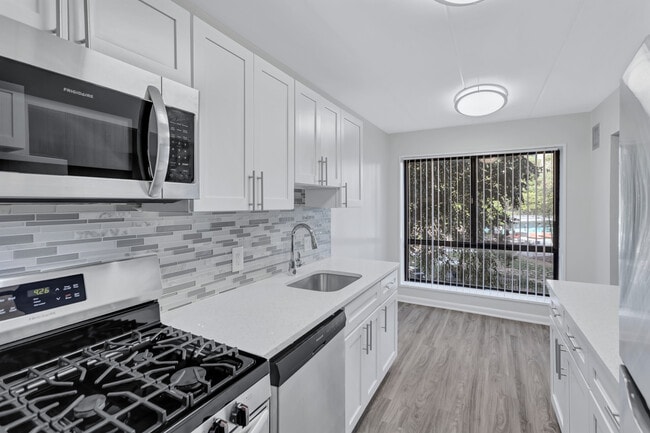
Pets Allowed Fitness Center Dishwasher Kitchen In Unit Washer & Dryer Walk-In Closets
565 Pennsylvania Ave NW
Washington, DC 20001