$1,475
/ Month
5518 Haven Spgs
Converse, TX 78109
Favorites
210-775-1198
-
Bedrooms
3
-
Bathrooms
2.5
-
Square Feet
1,280 sq ft
-
Available
Available Now
5518 Haven Spgs

Favorites
About This Home
$1,475 deposit,
Available Now
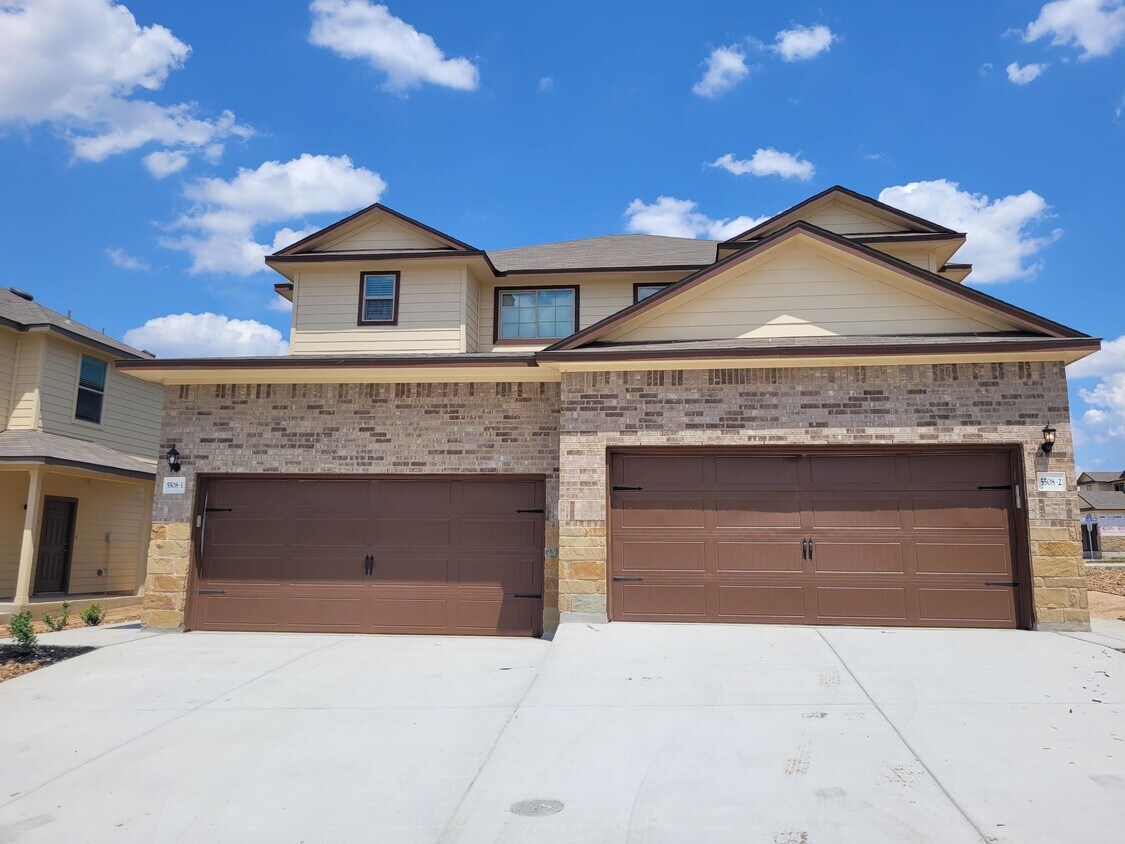
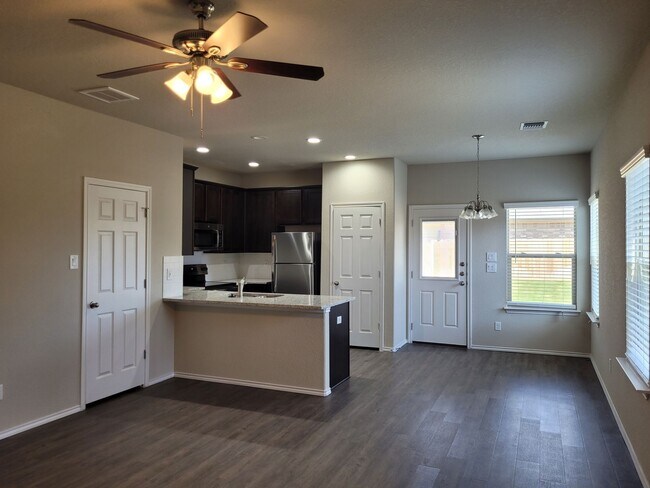
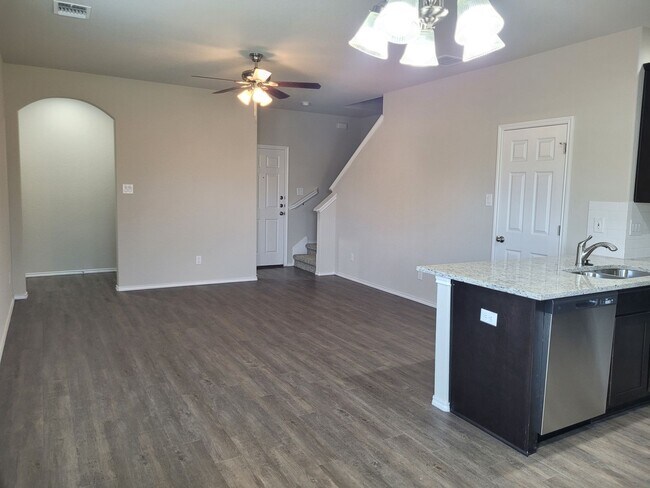
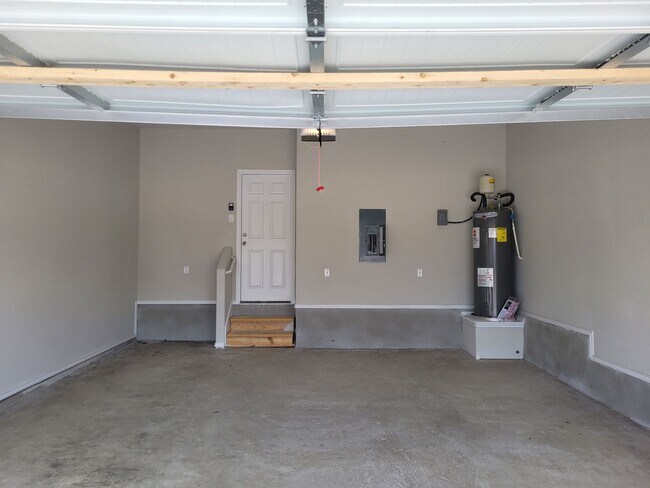
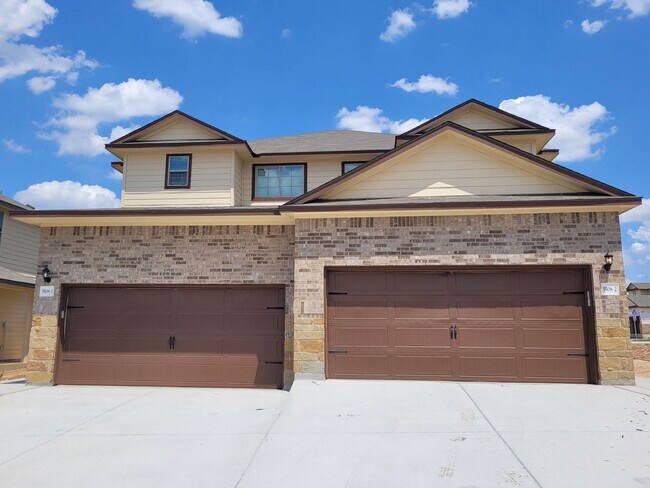

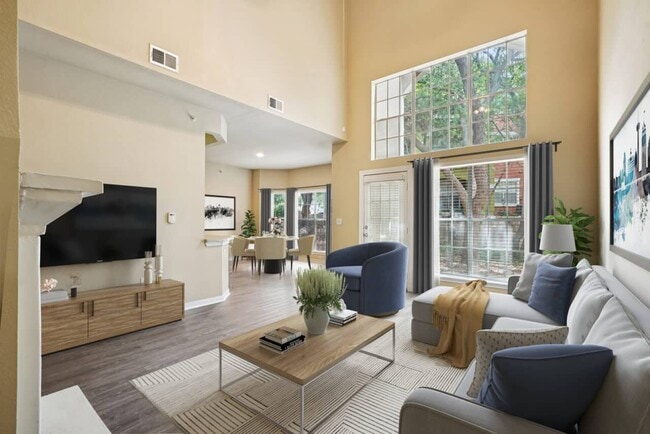
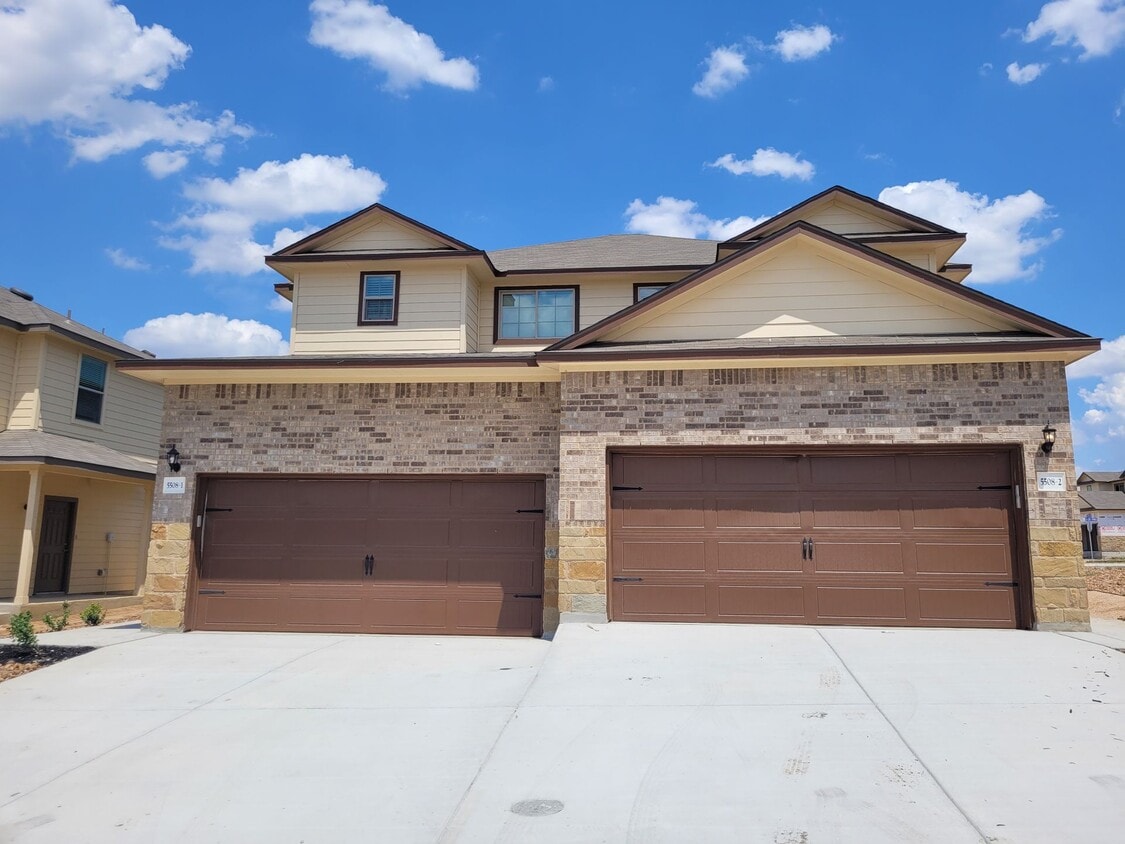
5518 Haven Springs, Unit 2 has ALL NEW CARPET (in bedrooms), FRESH PAINT throughout, and luxury vinyl flooring downstairs. This is a modern, 2-story layout in the NEW area of Converse, TX- minutes from Randolph AFB, Ft Sam/BAMC, an IDEA School, and nearby shopping- including the NEW H-E-B at 1604 & IH-10. This 3-bedroom, 2.5-bath home features an attached 2-car garage with opener, irrigation system, and a privacy-fenced backyard- with a covered patio outfitted with a ceiling fan and light. The kitchen is equipped with stainless steel appliances, cooktop/oven, microwave, dishwasher, garbage disposal, 42" cabinets, under-cabinet lighting, granite countertops and backsplash- plus a pantry. All bedrooms include ceiling fans, and the primary suite includes a large walk-in closet with built-in shelves and a double vanity with granite countertops. Laundry room inside home with washer/dryer hookups. Great proximity to Loop 1604, IH-10, Loop 410, IH-35, & FM 78 for easy commuting. This one won’t last long!
Unique Features
- 2 Pet Limit- with Approval
- 2.5 baths
- 2-story
- 3 Bedroom
- 3 beds 2.5 baths
- Attached 2-car Garage
- Bathrooms- Granite Countertops
- built-in-microwave
- Ceiling Fan/Light on Patio
- Ceiling Fans- All Bedrooms
- Close proximity to Ft Sam/BAMC
- Close proximity to IDEA School
- Close proximity to major roadways
- Close proximity to NEW H-E-B Grocery Store
- Close proximity to Randolph AFB
- Close proximity to Shopping
- garage door opener
- Garage Opener
- irrigation system
- Kitchen - 42" Cabinets
- Kitchen - Dishwasher
- Kitchen - Garbage Disposal
- Kitchen - Granite Countertop
- Kitchen - Microwave
- Kitchen - Refrigerator
- Kitchen - Stainless Steel Appliances
- Kitchen - Under Cabinet Lighting
- Kitchen- Backsplash
- Kitchen- Cooktop/Oven
- Laundry Room In Home
- Pets are allowed on a case by case basis
- Primary Bathroom- Double Vanity
- Primary Bedroom- Large Walk-in Closet with Shelves
5518 Haven Spgs is a townhome located in Bexar County and the 78109 ZIP Code.
* Price shown is base rent. Excludes user-selected optional fees and variable or usage-based fees and required charges due at or prior to move-in or at move-out. Price, availability, fees, and any applicable rent special are subject to change without notice.
* Square footage definitions vary. Displayed square footage is approximate.
Townhome Features
Dishwasher
Refrigerator
Disposal
Ceiling Fans
- Ceiling Fans
- Dishwasher
- Disposal
- Pantry
- Range
- Refrigerator
- Patio
- Yard
Fees and Policies
The fees listed below are community-provided and may exclude utilities or add-ons. All payments are made directly to the property and are non-refundable unless otherwise specified.
- Dogs Allowed
-
Fees not specified
- Cats Allowed
-
Fees not specified
Contact
- Listed by Marshall | Marshall Reddick Real Estate - San Antonio
- Phone Number
- Contact
Location
Get Directions
The Outer Northeast neighborhood of San Antonio lies just 15 miles from the heart of downtown, providing a quaint suburban community for those who want a quiet place to call home with convenient access to the city.
Within this area of San Antonio, small pockets known as Live Oak, Universal City and Windcrest each come together to create a lively place for residents of all types to call home. Outer Northeast also has one of the most diverse populations in greater San Antonio.
Learn more about living in Northeast Side
Amenities
- Ceiling Fans
- Dishwasher
- Disposal
- Pantry
- Range
- Refrigerator
- Patio
- Yard
- 2 Pet Limit- with Approval
- 2.5 baths
- 2-story
- 3 Bedroom
- 3 beds 2.5 baths
- Attached 2-car Garage
- Bathrooms- Granite Countertops
- built-in-microwave
- Ceiling Fan/Light on Patio
- Ceiling Fans- All Bedrooms
- Close proximity to Ft Sam/BAMC
- Close proximity to IDEA School
- Close proximity to major roadways
- Close proximity to NEW H-E-B Grocery Store
- Close proximity to Randolph AFB
- Close proximity to Shopping
- garage door opener
- Garage Opener
- irrigation system
- Kitchen - 42" Cabinets
- Kitchen - Dishwasher
- Kitchen - Garbage Disposal
- Kitchen - Granite Countertop
- Kitchen - Microwave
- Kitchen - Refrigerator
- Kitchen - Stainless Steel Appliances
- Kitchen - Under Cabinet Lighting
- Kitchen- Backsplash
- Kitchen- Cooktop/Oven
- Laundry Room In Home
- Pets are allowed on a case by case basis
- Primary Bathroom- Double Vanity
- Primary Bedroom- Large Walk-in Closet with Shelves
Education
| Colleges & Universities | Distance | ||
|---|---|---|---|
| Colleges & Universities | Distance | ||
| Drive: | 9 min | 3.8 mi | |
| Drive: | 23 min | 11.6 mi | |
| Drive: | 19 min | 12.4 mi | |
| Drive: | 23 min | 14.2 mi |
5518 Haven Spgs is within 9 minutes or 3.8 miles from Northeast Lakeview College. It is also near Univ. of the Incarnate Word and St. Philip's College, MLK.
Getting Around
 What do Walkability, Transit, Drivability, and Bikeability mean?
Walkability measures the walking distance to day-to-day needs.
Transit measures access to public transportation.
Drivability measures congestion, parking availability, and access to major roads.
Bikeability measures the suitability for cycling.
How It Works
What do Walkability, Transit, Drivability, and Bikeability mean?
Walkability measures the walking distance to day-to-day needs.
Transit measures access to public transportation.
Drivability measures congestion, parking availability, and access to major roads.
Bikeability measures the suitability for cycling.
How It Works
Fairly Walkable
Walkability
40
/ 100
Limited Public Transit
Transit
30
/ 100
Very Drivable
Drivability
80
/ 100
Moderately Bikeable
Bikeability
60
/ 100
Scores provided by
What do Walkability, Transit, Drivability, and Bikeability mean?
Walkability measures the walking distance to day-to-day needs.
Transit measures access to public transportation.
Drivability measures congestion, parking availability, and access to major roads.
Bikeability measures the suitability for cycling.
How It Works
Busy
Soundscore™
67
/ 100
Traffic
BusyAirport
CalmBusinesses
ActiveScores provided by
HowLoud What is a Sound Score Rating? A Sound Score Rating aggregates noise caused by vehicle traffic, airplane traffic and local sources. How It WorksYou May Also Like
Similar Rentals Nearby
5518 Haven Spgs
Converse, TX 78109