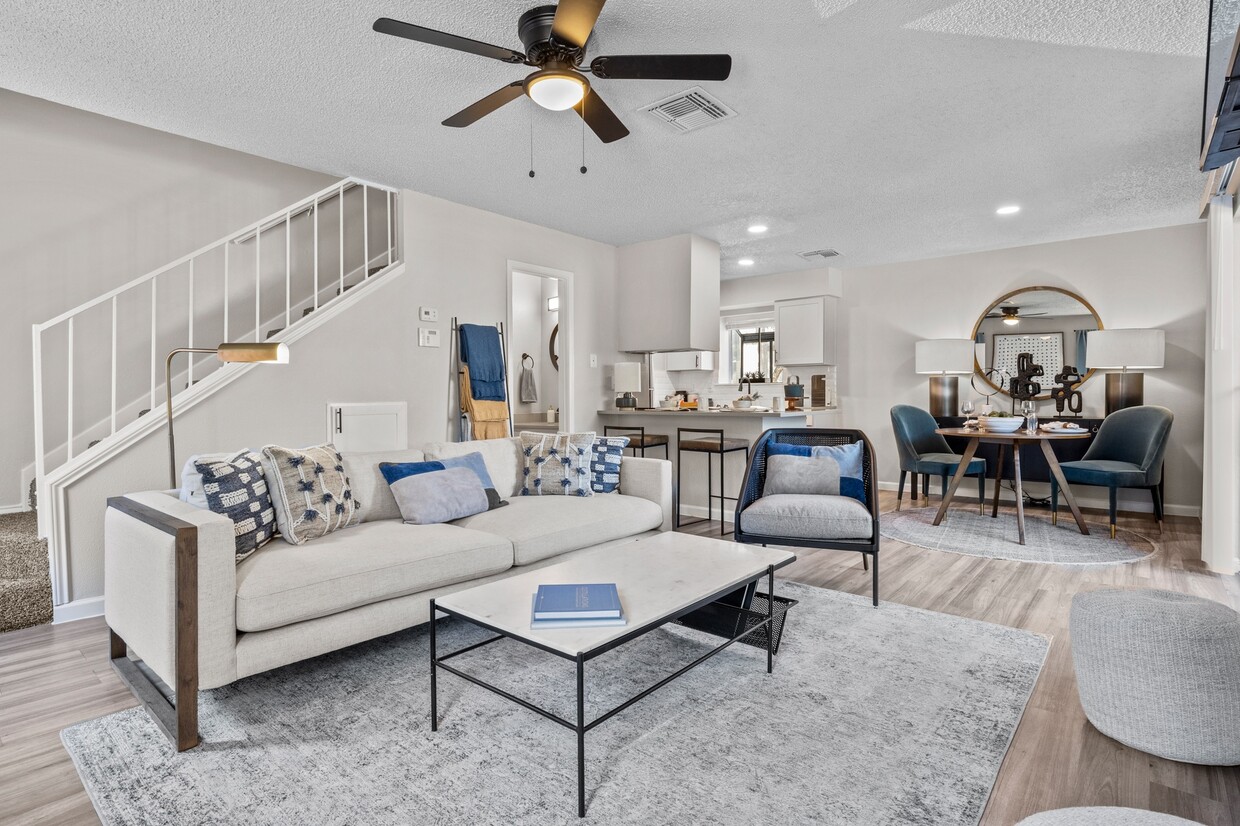




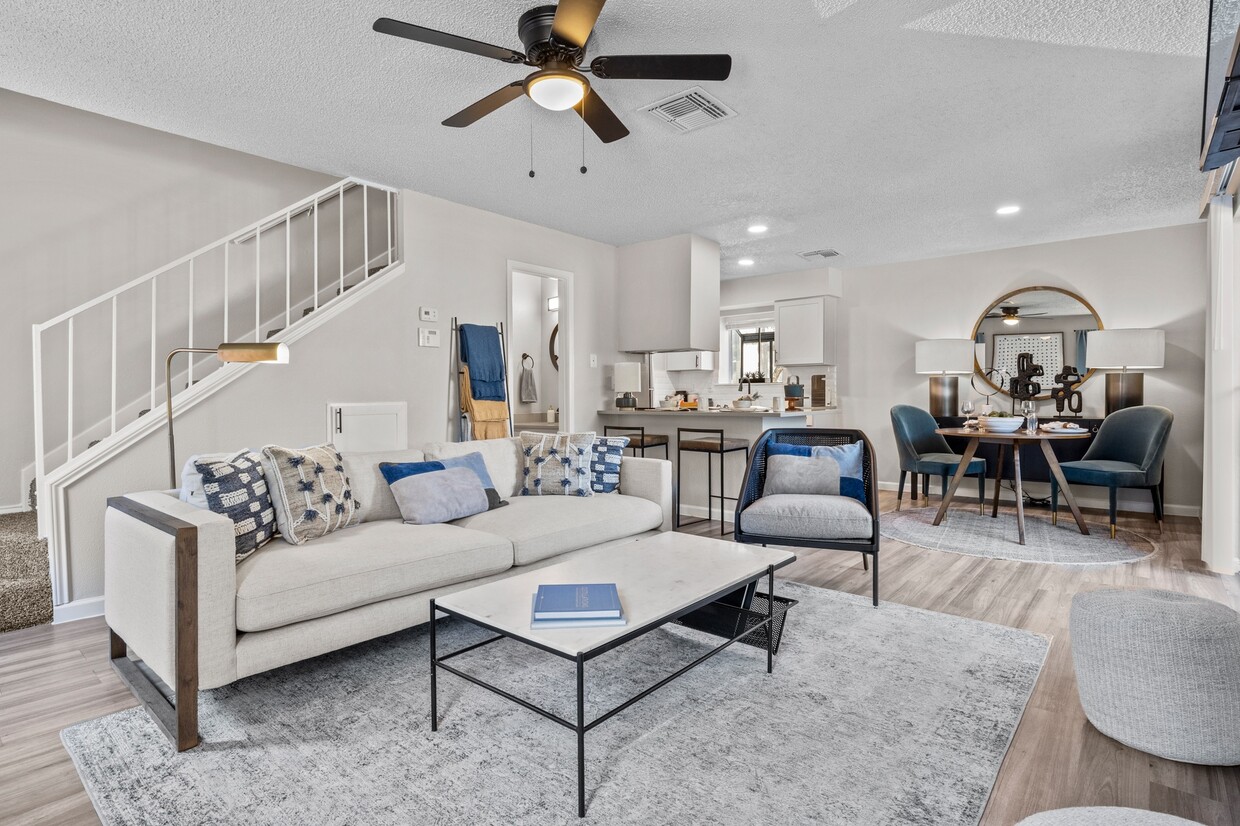
This two-story home is designed around an open-concept layout on the main floor, seamlessly connecting the living, dining, and kitchen areas into one cohesive space. The living area is comfortably sized, featuring wood-look flooring, a ceiling fan with a light fixture, and a textured ceiling. A staircase with a metal railing runs along one wall, leading to the upper floor and adding a vertical architectural element to the space. The kitchen is positioned toward the back of the main floor and features dark cabinetry, a peninsula with a raised bar counter providing a natural partition from the living area, and a window that allows natural light to filter in. A dining area sits adjacent to the kitchen, offering easy access for everyday living. A doorway visible from the main living area leads to what appears to be a bathroom or utility space. The overall color palette of the main floor is neutral, with light green-gray walls that create a calm and airy atmosphere. The open flow between rooms makes the main floor feel spacious and functional, well-suited for both everyday use and entertaining.

-
Monthly Rent
$916 - $1,625
-
Bedrooms
1 - 3 bd
-
Bathrooms
1 - 2 ba
-
Square Feet
653 - 1,310 sq ft
Highlights
- Basketball Court
- Yard
- Pool
- Walk-In Closets
- Office
- Fireplace
- Dog Park
- Balcony
- Property Manager on Site
Pricing & Floor Plans
-
Unit W-3604price $1,025square feet 653availibility Now
-
Unit W-3607price $916square feet 653availibility Sep 18

-
Unit R-1101price $1,265square feet 1,001availibility Now
-
Unit W-3405price $1,239square feet 1,000availibility Sep 11
-
Unit W-2601price $1,239square feet 1,000availibility Sep 18
-
Unit W-4103price $1,339square feet 1,000availibility Oct 3
-
Unit W-0608price $1,309square feet 1,040availibility Sep 11
-
Unit R-0203price $1,389square feet 1,102availibility Nov 24
-
Unit W-3905price $1,575square feet 1,200availibility Sep 15
-
Unit W-4401price $1,475square feet 1,200availibility Sep 24
-
Unit R-0601price $1,575square feet 1,283availibility Sep 18
-
Unit R-1402price $1,575square feet 1,283availibility Oct 23
-
Unit R-0402price $1,556square feet 1,283availibility Jan 7, 2027
-
Unit R-0802price $1,625square feet 1,310availibility Nov 1
-
Unit W-3604price $1,025square feet 653availibility Now
-
Unit W-3607price $916square feet 653availibility Sep 18
-
Unit R-1101price $1,265square feet 1,001availibility Now
-
Unit W-3405price $1,239square feet 1,000availibility Sep 11
-
Unit W-2601price $1,239square feet 1,000availibility Sep 18
-
Unit W-4103price $1,339square feet 1,000availibility Oct 3
-
Unit W-0608price $1,309square feet 1,040availibility Sep 11
-
Unit R-0203price $1,389square feet 1,102availibility Nov 24
-
Unit W-3905price $1,575square feet 1,200availibility Sep 15
-
Unit W-4401price $1,475square feet 1,200availibility Sep 24
-
Unit R-0601price $1,575square feet 1,283availibility Sep 18
-
Unit R-1402price $1,575square feet 1,283availibility Oct 23
-
Unit R-0402price $1,556square feet 1,283availibility Jan 7, 2027
-
Unit R-0802price $1,625square feet 1,310availibility Nov 1
Fees and Policies
The fees listed below are community-provided and may exclude utilities or add-ons. All payments are made directly to the property and are non-refundable unless otherwise specified. Use the Cost Calculator to determine costs based on your needs.
-
Dogs
-
Dog FeeMax of 2. Charged per pet.$400
-
Dog RentCharged per pet.$35 / mo
Restrictions:Aggressive breeds restricted but not limited to Pit Bull, Rottweiler, German Shepherd, Staffordshire Terrier, Mastiff, Dalmatian, Husky, Malamute, Akita, Chow, Doberman, Great Dane, St Bernard, and Wolf-Hybrid. No Reptiles or Rodents.Read More Read LessComments -
-
Cats
-
Cat FeeMax of 2. Charged per pet.$400
-
Cat RentCharged per pet.$35 / mo
Restrictions:Comments -
-
Surface Lot
-
Other
Property Fee Disclaimer: Based on community-supplied data and independent market research. Subject to change without notice. May exclude fees for mandatory or optional services and usage-based utilities.
Details
Property Information
-
Built in 1982
-
316 houses/2 stories
Matterport 3D Tour
About Maxwell Townhomes
Maxwell Townhomes offers a modern approach to suburban living for renters seeking townhomes in San Antonio with added space, privacy, and everyday convenience. Located in a well-connected North San Antonio neighborhood, this community blends residential comfort with access to major roadways, shopping, and local employers. Schedule your tour today and explore townhomes in San Antonio at Maxwell Townhomes.
Maxwell Townhomes is a townhouse community located in Bexar County and the 78230 ZIP Code. This area is served by the Northside Independent School District (NISD) attendance zone.
Unique Features
- 2 Saltwater Swimming Pools
- Built-in Microwaves*
- Ceiling Fan
- Dry Bar*
- Extra Storage
- Fenced Yards*
- iLounge
- NEW Basketball Court
- NEW Dog Park
- NEW Playground
- Online Payments & Service Requests
- Outdoor Kitchens
- Patio/Balcony
- Reserved Parking Available*
- Sports Courts
- Two Resort Style Pools
- Upgraded Kitchens and Baths
- Vaulted Ceilings*
- Walk-in Closets*
- Wood Burning Fireplace*
Community Amenities
Pool
Fitness Center
Playground
Clubhouse
- Wi-Fi
- Maintenance on site
- Property Manager on Site
- Clubhouse
- Walk-Up
- Fitness Center
- Pool
- Playground
- Basketball Court
- Dog Park
Townhome Features
Washer/Dryer
Air Conditioning
Dishwasher
High Speed Internet Access
- High Speed Internet Access
- Washer/Dryer
- Air Conditioning
- Ceiling Fans
- Cable Ready
- Fireplace
- Dishwasher
- Disposal
- Kitchen
- Microwave
- Office
- Vaulted Ceiling
- Walk-In Closets
- Balcony
- Patio
- Yard
Just east of Interstate 10, Vance Jackson sits about 10 miles northwest of Downtown San Antonio. With sunny weather and a convenient location, this neighborhood truly does have something for everyone. There’s a variety of restaurant and nightlife options along with several top-rated schools and community events. Mid-rise apartment communities and single-family homes ensure there’s something for every renter. The surrounding interstates make commuting a breeze, whether it’s for work or leisure.
Learn more about living in Vance JacksonCompare neighborhood and city base rent averages by bedroom.
| Vance Jackson | San Antonio, TX | |
|---|---|---|
| Studio | $768 | - |
| 1 Bedroom | $960 | $919 |
| 2 Bedrooms | $1,194 | $1,225 |
| 3 Bedrooms | $1,562 | $1,466 |
- Wi-Fi
- Maintenance on site
- Property Manager on Site
- Clubhouse
- Walk-Up
- Dog Park
- Fitness Center
- Pool
- Playground
- Basketball Court
- 2 Saltwater Swimming Pools
- Built-in Microwaves*
- Ceiling Fan
- Dry Bar*
- Extra Storage
- Fenced Yards*
- iLounge
- NEW Basketball Court
- NEW Dog Park
- NEW Playground
- Online Payments & Service Requests
- Outdoor Kitchens
- Patio/Balcony
- Reserved Parking Available*
- Sports Courts
- Two Resort Style Pools
- Upgraded Kitchens and Baths
- Vaulted Ceilings*
- Walk-in Closets*
- Wood Burning Fireplace*
- High Speed Internet Access
- Washer/Dryer
- Air Conditioning
- Ceiling Fans
- Cable Ready
- Fireplace
- Dishwasher
- Disposal
- Kitchen
- Microwave
- Office
- Vaulted Ceiling
- Walk-In Closets
- Balcony
- Patio
- Yard
| Monday | 8:30am - 5:30pm |
|---|---|
| Tuesday | 9:30am - 5:30pm |
| Wednesday | 8:30am - 5:30pm |
| Thursday | 9:30am - 5:30pm |
| Friday | 8:30am - 5:30pm |
| Saturday | 10am - 5pm |
| Sunday | Closed |
| Colleges & Universities | Distance | ||
|---|---|---|---|
| Colleges & Universities | Distance | ||
| Drive: | 7 min | 3.3 mi | |
| Drive: | 8 min | 3.8 mi | |
| Drive: | 11 min | 5.5 mi | |
| Drive: | 17 min | 7.7 mi |


 The GreatSchools Rating helps parents compare schools within a state based on a variety of school quality indicators and provides a helpful picture of how effectively each school serves all of its students. Ratings are on a scale of 1 (below average) to 10 (above average) and can include test scores, college readiness, academic progress, advanced courses, equity, discipline and attendance data. We also advise parents to visit schools, consider other information on school performance and programs, and consider family needs as part of the school selection process.
View GreatSchools Rating Methodology
Data provided by GreatSchools.org © 2026. All rights reserved.
Scores provided by
 What do Walkability, Transit, Drivability, and Bikeability mean?
Walkability measures the walking distance to day-to-day needs.
Transit measures access to public transportation.
Drivability measures congestion, parking availability, and access to major roads.
Bikeability measures the suitability for cycling.
How It Works
What do Walkability, Transit, Drivability, and Bikeability mean?
Walkability measures the walking distance to day-to-day needs.
Transit measures access to public transportation.
Drivability measures congestion, parking availability, and access to major roads.
Bikeability measures the suitability for cycling.
How It Works
Traffic
BusyAirport
CalmBusinesses
CalmScores provided by
HowLoud What is a Sound Score Rating? A Sound Score Rating aggregates noise caused by vehicle traffic, airplane traffic and local sources. How It WorksMaxwell Townhomes Photos
-
Platinum B2 Townhome
-
2BR, 1.5BA
-
Platinum B2 Townhome
-
Platinum B2 Townhome
-
Platinum B2 Townhome
-
Platinum B2 Townhome
-
Platinum B2 Townhome
-
Platinum B2 Townhome
-
Platinum B2 Townhome
Floor Plans
-
1 Bedroom
-
2 Bedrooms
-
2 Bedrooms
-
2 Bedrooms
-
2 Bedrooms
-
3 Bedrooms
Nearby Apartments
Within 50 Miles of Maxwell Townhomes
Maxwell Townhomes has units with in‑unit washers and dryers, making laundry day simple for residents.
Utilities are not included in rent. Residents should plan to set up and pay for all services separately.
Parking is available at Maxwell Townhomes. Fees may apply depending on the type of parking offered. Contact this property for details.
Maxwell Townhomes has one to three-bedrooms with rent ranges from $916/mo. to $1,625/mo.
Yes, Maxwell Townhomes welcomes pets. Breed restrictions, weight limits, and additional fees may apply. View this property's pet policy.
A good rule of thumb is to spend no more than 30% of your gross income on rent. Based on the lowest available rent of $916 for a one-bedroom, you would need to earn about $36,640 per year to qualify. Want to double-check your budget? Calculate how much rent you can afford with our Rent Affordability Calculator.
Maxwell Townhomes is offering 1 Month Free for eligible applicants, with rental rates starting at $916.
Yes! Maxwell Townhomes offers 1 Matterport 3D Tours. Explore different floor plans and see unit level details, all without leaving home.
11146 Vance Jackson Rd
San Antonio, TX 78230