$2,200
/ Month
5513 Kinglethill Dr
Fish Hawk, FL 33547
Favorites
856-981-4596
-
Bedrooms
3
-
Bathrooms
2.5
-
Square Feet
1,760 sq ft
-
Available
Available Sep 21
Highlights
- Gated Community
- Great Room
- Solid Surface Countertops
- Community Pool
- 2 Car Attached Garage
- Crown Molding
5513 Kinglethill Dr

Favorites
About This Home
$2,250 deposit,
Available Sep 21
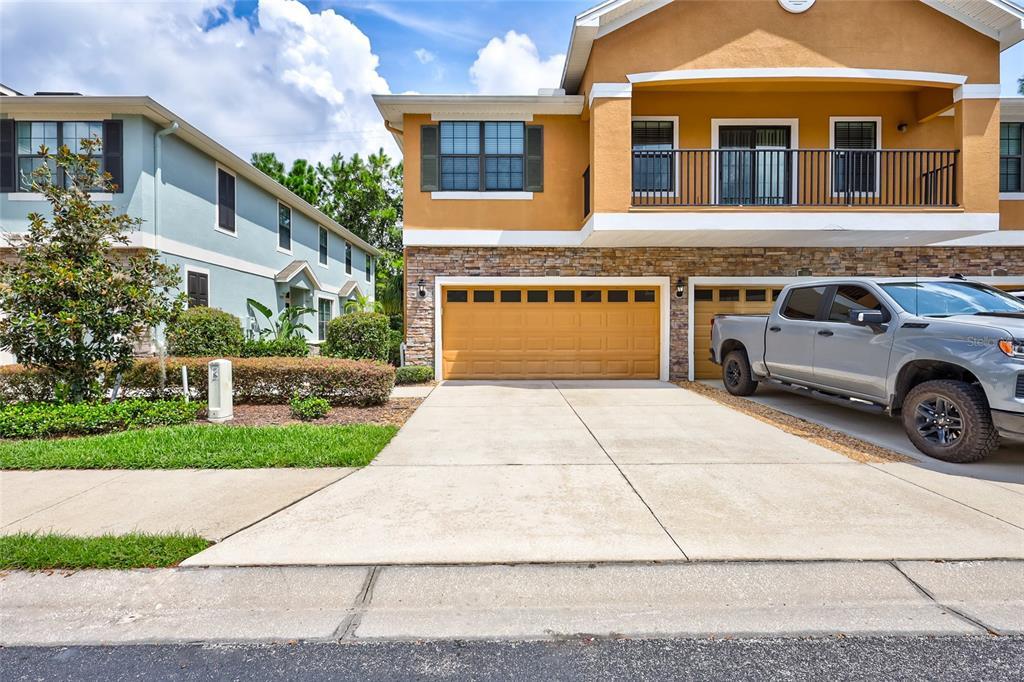
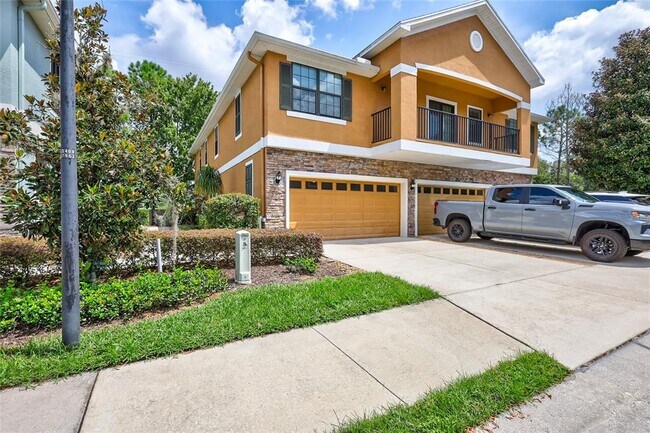
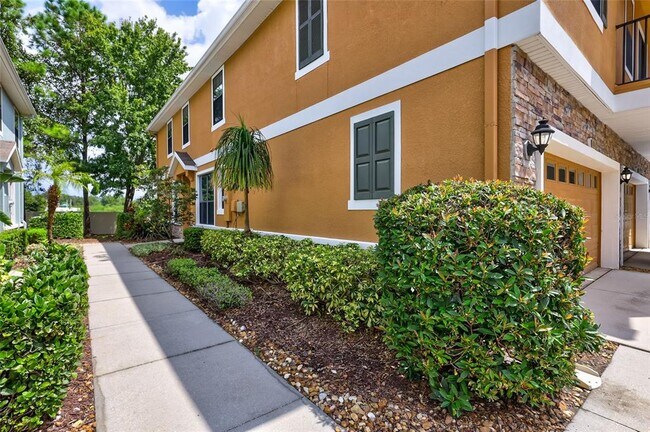
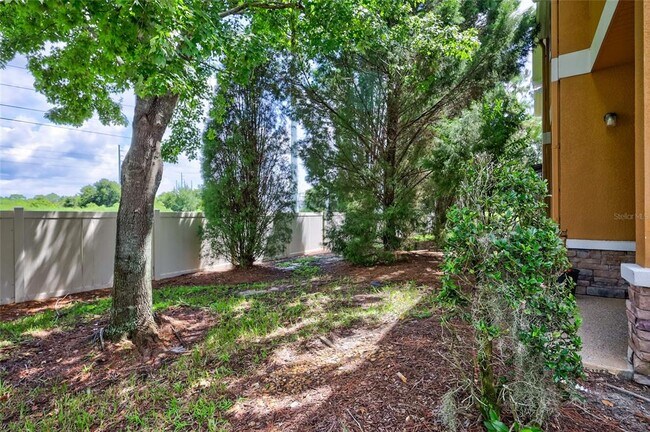
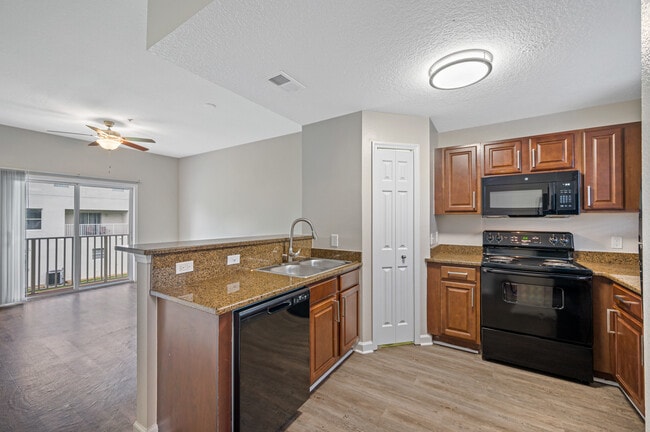
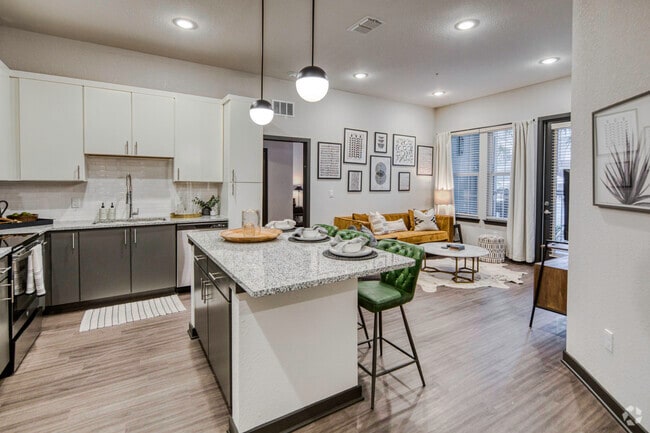

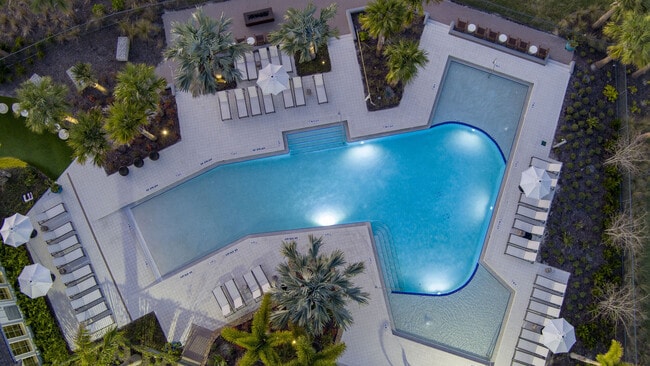
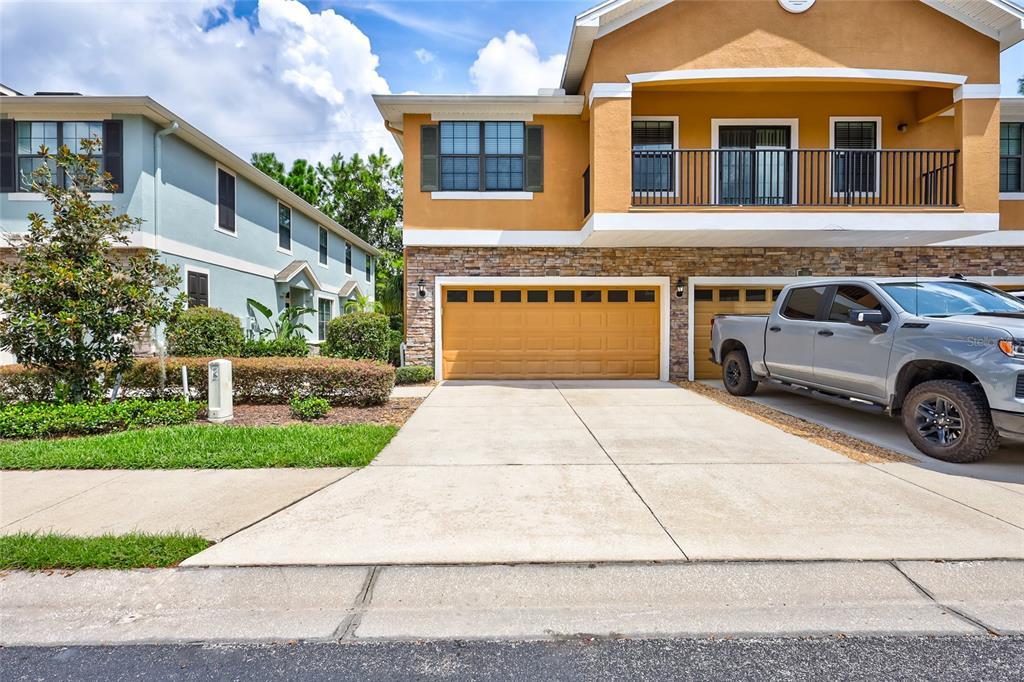
Beautiful end-unit,two-story townhome located in the gated Kinglet Ridge community of FishHawk Ranch! This well-maintained 3-bedroom,2.5-bath home features a spacious and functional floor plan with neutral finishes and attractive upgrades throughout. The kitchen offers stainless steel appliances,maple cabinetry,granite countertops,and plenty of workspace. The first floor features tile flooring and crown molding,while the bedrooms have new carpet. Ceiling fans are located throughout the home for added comfort. The backyard is bordered by a privacy fence,providing a great outdoor space to relax. Residents enjoy access to the many amenities FishHawk Ranch has to offer,including multiple clubhouses and pools,an aquatic center,fitness center,tennis and basketball courts,skate park,and miles of walking and biking trails. The home is also conveniently located just a short walk from major shopping,dining,and everyday conveniences. Located within the highly regarded FishHawk school district,with commuter bus service to MacDill Air Force Base available nearby. A fantastic opportunity to enjoy the FishHawk Ranch lifestyle in a gated community! MLS# TB8548117
5513 Kinglethill Dr is a townhome located in Hillsborough County and the 33547 ZIP Code. This area is served by the Hillsborough attendance zone.
* Price shown is base rent. Excludes user-selected optional fees and variable or usage-based fees and required charges due at or prior to move-in or at move-out. Price, availability, fees, and any applicable rent special are subject to change without notice.
* Square footage definitions vary. Displayed square footage is approximate.
Home Details
Home Type
Townhome
Year Built
Built in 2009
Bedrooms and Bathrooms
Walk-In Closet
Primary Bedroom Upstairs
2.5 Bathrooms
3 Bedrooms
Flooring
Ceramic Tile
Carpet
Interior Spaces
Great Room
Crown Molding
Inside Utility
Dining Room
Ceiling Fan
1,760 Sq Ft Home
2-Story Property
Kitchen
Solid Surface Countertops
Range
Microwave
Dishwasher
Disposal
Laundry
Laundry Room
Dryer
Washer
Listing and Financial Details
Security Deposit $2,250
Property Available on 9/21/26
12-Month Minimum Lease Term
$200 Application Fee
Assessor Parcel Number U-21-30-21-9CQ-000026-00003.0
1 to 2-Year Minimum Lease Term
Coming Soon on 9/13/26
Residential Lease
Lot Details
935 Sq Ft Lot
Parking
2 Car Attached Garage
Schools
Fishhawk Creek Elementary School
Randall Middle School
Newsome High School
Utilities
Central Heating and Cooling System
High Speed Internet
Cable TV Available
Community Details
Overview
Property has a Home Owners Association
Excelsior/Genesis Olivaras Association, Phone Number (813) 349-6552
The community has rules related to vehicle restrictions
Fishhawk Ranch Ph 2 Tr 1 Subdivision
Pet Policy
Pets up to 15 lbs
$350 Pet Fee
Recreation
Community Pool
Security
Gated Community
Fees and Policies
The fees listed below are community-provided and may exclude utilities or add-ons. All payments are made directly to the property and are non-refundable unless otherwise specified. Use the Cost Calculator to determine costs based on your needs.
- One-Time Move-In Fees
-
Application Fee$200
-
Security Deposit Refundable - Refundable$2,250
- Dogs Allowed
-
Fees not specified
- Cats Allowed
-
Fees not specified
- Parking
-
Garage--
Contact
- Listed by Mark Rosenthal | RE/MAX REALTY UNLIMITED
- Phone Number
- Contact
-
Source
 Stellar MLS
Information is provided by My Florida Regional MLS DBA Stellar MLS. Information deemed reliable but not guaranteed. All properties are subject to prior sale, change or withdrawal. Listing(s) information is provided exclusively for consumers' personal, non-commercial use and may not be used for any purpose other than to identify prospective properties consumers may be interested in purchasing. Copyright © 2026 My Florida Regional MLS DBA Stellar MLS. All rights reserved.
Location
Get Directions
Education
| Colleges & Universities | Distance | ||
|---|---|---|---|
| Colleges & Universities | Distance | ||
| Drive: | 28 min | 14.1 mi | |
| Drive: | 29 min | 16.1 mi | |
| Drive: | 29 min | 16.4 mi | |
| Drive: | 33 min | 18.7 mi |
5513 Kinglethill Dr is within 28 minutes or 14.1 miles from Hillsborough C.C., Brandon. It is also near Southwest Florida Coll., Tampa and Everest University, Brandon.
Schools


Public Elementary School
Grades PK-5
861 Students
Attendance Zone
Public Middle School
Grades 6-8
1,352 Students
Attendance Zone
Public High School
Grades 9-12
3,068 Students
Attendance Zone
Private Elementary School
Grades PK-5
75 Students
Nearby
Private Elementary, Middle & High School
Grades PK-12
430 Students
Nearby
School data provided by
 The GreatSchools Rating helps parents compare schools within a state based on a variety of school quality indicators and provides a helpful picture of how effectively each school serves all of its students. Ratings are on a scale of 1 (below average) to 10 (above average) and can include test scores, college readiness, academic progress, advanced courses, equity, discipline and attendance data. We also advise parents to visit schools, consider other information on school performance and programs, and consider family needs as part of the school selection process.
View GreatSchools Rating Methodology
Data provided by GreatSchools.org © 2026. All rights reserved.
The GreatSchools Rating helps parents compare schools within a state based on a variety of school quality indicators and provides a helpful picture of how effectively each school serves all of its students. Ratings are on a scale of 1 (below average) to 10 (above average) and can include test scores, college readiness, academic progress, advanced courses, equity, discipline and attendance data. We also advise parents to visit schools, consider other information on school performance and programs, and consider family needs as part of the school selection process.
View GreatSchools Rating Methodology
Data provided by GreatSchools.org © 2026. All rights reserved.
Getting Around
 What do Walkability, Transit, Drivability, and Bikeability mean?
Walkability measures the walking distance to day-to-day needs.
Transit measures access to public transportation.
Drivability measures congestion, parking availability, and access to major roads.
Bikeability measures the suitability for cycling.
How It Works
What do Walkability, Transit, Drivability, and Bikeability mean?
Walkability measures the walking distance to day-to-day needs.
Transit measures access to public transportation.
Drivability measures congestion, parking availability, and access to major roads.
Bikeability measures the suitability for cycling.
How It Works
Fairly Walkable
Walkability
50
/ 100
Minimal Public Transit
Transit
0
/ 100
Very Drivable
Drivability
80
/ 100
Fairly Bikeable
Bikeability
50
/ 100
Scores provided by
What do Walkability, Transit, Drivability, and Bikeability mean?
Walkability measures the walking distance to day-to-day needs.
Transit measures access to public transportation.
Drivability measures congestion, parking availability, and access to major roads.
Bikeability measures the suitability for cycling.
How It Works
-
Soundscore™
-
/ 100
Traffic
-Airport
-Businesses
-Scores provided by
HowLoud What is a Sound Score Rating? A Sound Score Rating aggregates noise caused by vehicle traffic, airplane traffic and local sources. How It WorksYou May Also Like
Similar Rentals Nearby
-
-
1 / 12
-
-
3 Beds$3,084+Total Monthly PriceTotal Monthly Price NewPrices include required monthly fees of $91.Base Rent:3 Beds$2,993+Specials
Pets Allowed Fitness Center Pool In Unit Washer & Dryer Walk-In Closets High-Speed Internet Ceiling Fans
-
3 Beds$3,816Total Monthly PriceTotal Monthly Price NewPrices include required monthly fees of $140.Base Rent:3 Beds$3,676Specials
Pets Allowed Fitness Center Pool Dishwasher Refrigerator Kitchen
-
3 Beds$3,497Total Monthly PriceTotal Monthly Price NewPrices include required monthly fees of $168.Base Rent:3 Beds$3,329Specials
Pets Allowed In Unit Washer & Dryer Walk-In Closets Stainless Steel Appliances Ceiling Fans Package Service Elevator
-
-
3 Beds$2,639+Total Monthly PriceTotal Monthly Price NewPrices include all required monthly fees.Specials
-
-
3 Beds$2,755+Total Monthly PriceTotal Monthly Price NewPrices include required monthly fees of $146.Base Rent:3 Beds$2,609+Specials
5513 Kinglethill Dr
Fish Hawk, FL 33547