Map
  • Add a Property
  • Renter Tools
    • Favorites
    • Saved Searches
  • Manage Rentals
  • Apartments For Rent
  • Houses For Rent
  • Condos For Rent
  • Townhomes For Rent
  • Help Center
  • Area Guide
  • Rent Calculator
English

Language

English Español
Apartments.com Logo
Manage Rentals      Sign Up / Sign In
  • Primary Photo - Tessa Springs
  • Building Photo - Tessa Springs
    Building Photo - Tessa Springs
  • Building Photo - Tessa Springs
    Building Photo - Tessa Springs
Contact This Property

Language: English

Open 9am - 6pm Today

View All Hours Office Hours Monday - Friday, 9am - 6pm Saturday, 10am - 5pm Sunday, Closed

Tessa Springs media gallery Unit
call 786-638-8304
Floor Plan View Body
Florida Hillsborough County Thonotosassa Northeast Tampa

Tessa Springs

11810 Uptown Walker Pl, Thonotosassa, FL 33592

1.2
Renter Rating 4 Reviews
Verified Listing CoStar Verified® Listing

This Listing has been verified by CoStar’s listing verification process, which combines internal screening and fraud detection technology. Always beware of scams.

Today
Share Listing
Favorites
786-638-8304
Property Management Company Logo
  • Total Monthly Price

    $1,766 - $2,613

  • Bedrooms

    1 - 3 bd

  • Bathrooms

    1 - 2 ba

  • Square Feet

    760 - 1,323 sq ft

Tessa Springs
Property Management Company Logo
Share Listing
Favorites

Move-in Special

Enjoy up to 6 Weeks Free! Wi-Fi, Valet Trash & Package Services Included in Advertised Total Monthly Leasing Price!

Highlights

  • Pool
  • Dog Park
  • Elevator
  • Grill
  • Patio
  • Business Center

Pricing & Floor Plans

filter results by bedrooms
Cost Calculator: Estimate your monthly and one-time fees.
A1
Starting at $1,766 Total Monthly Price 1 Bed 1 Bath 760 Sq Ft
2 Available units
Unit
Total Price
Sq Ft
Availability
Unit Details
  • Unit 209
    price $1,766
    square feet 760
    availibility Now
  • Unit 209
    price $1,822
    square feet 760
    availibility Aug 29
A2
Starting at $1,832 Total Monthly Price 1 Bed 1 Bath 800 Sq Ft
4 Available units
Unit
Total Price
Sq Ft
Availability
Unit Details
  • Unit 114
    price $1,832
    square feet 800
    availibility Now
  • Unit 106
    price $1,859
    square feet 800
    availibility Now
  • Unit 106
    price $1,909
    square feet 800
    availibility Now
  • Unit 208
    price $1,854
    square feet 800
    availibility Sep 20

A4
Starting at $1,855 Total Monthly Price 1 Bed 1 Bath 810 Sq Ft
6 Available units
Unit
Total Price
Sq Ft
Availability
Unit Details
  • Unit 103
    price $1,924
    square feet 810
    availibility Now
  • Unit 211
    price $1,855
    square feet 810
    availibility Jul 24
  • Unit 103
    price $1,910
    square feet 810
    availibility Aug 12
  • Unit 313
    price $1,915
    square feet 810
    availibility Aug 12
  • Unit 204
    price $1,889
    square feet 810
    availibility Sep 6
  • Unit 313
    price $1,904
    square feet 810
    availibility Sep 27

A3
$1,979 Total Monthly Price 1 Bed 1 Bath 912 Sq Ft
1 Available unit
Unit
Total Price
Sq Ft
Availability
Unit Details
  • Unit 305
    price $1,979
    square feet 912
    availibility Sep 3
B1
Starting at $2,160 Total Monthly Price 2 Beds 2 Baths 1,116 Sq Ft
4 Available units
Unit
Total Price
Sq Ft
Availability
Unit Details
  • Unit 108
    price $2,313
    square feet 1,116
    availibility Now
  • Unit 108
    price $2,328
    square feet 1,116
    availibility Now
  • Unit 210
    price $2,210
    square feet 1,116
    availibility Sep 17
  • Unit 208
    price $2,160
    square feet 1,116
    availibility Sep 29

B1.1
$2,313 Total Monthly Price 2 Beds 2 Baths 1,068 Sq Ft
1 Available unit
Unit
Total Price
Sq Ft
Availability
Unit Details
  • Unit 114
    price $2,313
    square feet 1,068
    availibility Now
B2
Starting at $2,335 Total Monthly Price 2 Beds 2 Baths 1,221 Sq Ft
5 Available units
Unit
Total Price
Sq Ft
Availability
Unit Details
  • Unit 117
    price $2,405
    square feet 1,221
    availibility Now
  • Unit 202
    price $2,410
    square feet 1,221
    availibility Now
  • Unit 302
    price $2,461
    square feet 1,221
    availibility Now
  • Unit 102
    price $2,405
    square feet 1,221
    availibility Sep 2
  • Unit 216
    price $2,335
    square feet 1,221
    availibility Sep 9

B1.2
Starting at $2,195 Total Monthly Price 2 Beds 2 Baths 1,086 Sq Ft
2 Available units
Unit
Total Price
Sq Ft
Availability
Unit Details
  • Unit 109
    price $2,255
    square feet 1,086
    availibility Aug 25
  • Unit 201
    price $2,195
    square feet 1,086
    availibility Sep 23
C2
Starting at $2,598 Total Monthly Price 3 Beds 2 Baths 1,323 Sq Ft
3 Available units
Unit
Total Price
Sq Ft
Availability
Unit Details
  • Unit 213
    price $2,598
    square feet 1,323
    availibility Jul 20
  • Unit 211
    price $2,598
    square feet 1,323
    availibility Sep 20
  • Unit 207
    price $2,613
    square feet 1,323
    availibility Sep 27
A1
Starting at $1,766 Total Monthly Price 1 Bed 1 Bath 760 Sq Ft
2 Available units
Unit
Total Price
Sq Ft
Availability
Unit Details
  • Unit 209
    price $1,766
    square feet 760
    availibility Now
  • Unit 209
    price $1,822
    square feet 760
    availibility Aug 29
A2
Starting at $1,832 Total Monthly Price 1 Bed 1 Bath 800 Sq Ft
4 Available units
Unit
Total Price
Sq Ft
Availability
Unit Details
  • Unit 114
    price $1,832
    square feet 800
    availibility Now
  • Unit 106
    price $1,859
    square feet 800
    availibility Now
  • Unit 106
    price $1,909
    square feet 800
    availibility Now
  • Unit 208
    price $1,854
    square feet 800
    availibility Sep 20

A4
Starting at $1,855 Total Monthly Price 1 Bed 1 Bath 810 Sq Ft
6 Available units
Unit
Total Price
Sq Ft
Availability
Unit Details
  • Unit 103
    price $1,924
    square feet 810
    availibility Now
  • Unit 211
    price $1,855
    square feet 810
    availibility Jul 24
  • Unit 103
    price $1,910
    square feet 810
    availibility Aug 12
  • Unit 313
    price $1,915
    square feet 810
    availibility Aug 12
  • Unit 204
    price $1,889
    square feet 810
    availibility Sep 6
  • Unit 313
    price $1,904
    square feet 810
    availibility Sep 27

A3
$1,979 Total Monthly Price 1 Bed 1 Bath 912 Sq Ft
1 Available unit
Unit
Total Price
Sq Ft
Availability
Unit Details
  • Unit 305
    price $1,979
    square feet 912
    availibility Sep 3
B1
Starting at $2,160 Total Monthly Price 2 Beds 2 Baths 1,116 Sq Ft
4 Available units
Unit
Total Price
Sq Ft
Availability
Unit Details
  • Unit 108
    price $2,313
    square feet 1,116
    availibility Now
  • Unit 108
    price $2,328
    square feet 1,116
    availibility Now
  • Unit 210
    price $2,210
    square feet 1,116
    availibility Sep 17
  • Unit 208
    price $2,160
    square feet 1,116
    availibility Sep 29

B1.1
$2,313 Total Monthly Price 2 Beds 2 Baths 1,068 Sq Ft
1 Available unit
Unit
Total Price
Sq Ft
Availability
Unit Details
  • Unit 114
    price $2,313
    square feet 1,068
    availibility Now
B2
Starting at $2,335 Total Monthly Price 2 Beds 2 Baths 1,221 Sq Ft
5 Available units
Unit
Total Price
Sq Ft
Availability
Unit Details
  • Unit 117
    price $2,405
    square feet 1,221
    availibility Now
  • Unit 202
    price $2,410
    square feet 1,221
    availibility Now
  • Unit 302
    price $2,461
    square feet 1,221
    availibility Now
  • Unit 102
    price $2,405
    square feet 1,221
    availibility Sep 2
  • Unit 216
    price $2,335
    square feet 1,221
    availibility Sep 9

B1.2
Starting at $2,195 Total Monthly Price 2 Beds 2 Baths 1,086 Sq Ft
2 Available units
Unit
Total Price
Sq Ft
Availability
Unit Details
  • Unit 109
    price $2,255
    square feet 1,086
    availibility Aug 25
  • Unit 201
    price $2,195
    square feet 1,086
    availibility Sep 23
C2
Starting at $2,598 Total Monthly Price 3 Beds 2 Baths 1,323 Sq Ft
3 Available units
Unit
Total Price
Sq Ft
Availability
Unit Details
  • Unit 213
    price $2,598
    square feet 1,323
    availibility Jul 20
  • Unit 211
    price $2,598
    square feet 1,323
    availibility Sep 20
  • Unit 207
    price $2,613
    square feet 1,323
    availibility Sep 27
* Price shown is total price based on community-supplied monthly required fees. Excludes user-selected optional fees and variable or usage-based fees and required charges due at or prior to move-in or at move-out.View Fees and Policies for details. Price, availability, fees, and any applicable rent special are subject to change without notice.
* Square footage definitions vary. Displayed square footage is approximate.

Fees and Policies

The fees listed below are community-provided and may exclude utilities or add-ons. All payments are made directly to the property and are non-refundable unless otherwise specified. Use the Cost Calculator to determine costs based on your needs.

  • Monthly Utilities & Services
  • Package Delivery
    Package Services
    $20
  • Technology Fee
    Wi-Fi
    $85
  • Utility Billing Fee
    Utility Billing Fee description
    $6
  • Utility-Water and Sewer
    Utility-Water and Sewer description
    $0
  • Valet Trash
    Valet Trash description
    $35
  • One-Time Move-In Fees
  • Administrative Fee
    Administrative Fees
    $300
  • Application Fee
    Application Fee
    $99
  • Dogs Allowed
  • Fees not specified
  • Weight limit
    --
  • Pet Limit
    --
  • Parking
  • Other
    --
  • Additional Services
  • Clubhouse Fee Or Reservation
    Office Space - Other
    $150/mo
  • Monthly Pet Fee
    Monthly Pet Rent - Dog
    $25/mo
  • Pet Fee
    Pet Fees Or Charges
    $400
  • Storage Fee
    Storage - Storage
    $60/mo
  •  
  • Lease Termination Fee
    Early Lease Termination Fee
    $0
  • Parking Fee
    Reserved Parking - Parking
    $50/mo
  • Storage Fee
    Storage - Storage
    $35/mo

Details

Lease Options

  • 7 - 15 Month Leases

Property Information

  • Built in 2022
  • 292 units/3 stories

Matterport 3D Tours

This expansive fitness center is designed to accommodate a wide range of workout styles within a single, open-plan space. The room's most striking architectural feature is its dramatically vaulted ceiling, which rises to a considerable height and contributes to an airy, open atmosphere throughout. Crisp white walls and large multi-pane windows line the perimeter, flooding the interior with natural light and offering views of an outdoor pool area and surrounding palm trees. The flooring throughout is covered in patterned blue-grey carpet tile, providing a comfortable and functional surface underfoot. The fitness center is divided into distinct workout zones. A dedicated cardio area houses a row of Matrix treadmills and stationary bikes positioned directly in front of the large windows, alongside elliptical trainers and a rowing machine. A strength training zone features a cable machine system and selectorized equipment with blue upholstery. A functional training area includes a well-stocked rack with kettlebells, resistance bands, battle ropes, medicine balls, and a plyo box, as well as a squat rack with a bench. A wall-mounted flat-screen TV and a separate glass-walled cycling studio accessible via black-framed doors round out the facility.

Fitness Center
1/4
This expansive fitness center is designed to accommodate a wide range of workout styles within a single, open-plan space. The room's most striking architectural feature is its dramatically vaulted ceiling, which rises to a considerable height and contributes to an airy, open atmosphere throughout. Crisp white walls and large multi-pane windows line the perimeter, flooding the interior with natural light and offering views of an outdoor pool area and surrounding palm trees.

The flooring throughout is covered in patterned blue-grey carpet tile, providing a comfortable and functional surface underfoot. The fitness center is divided into distinct workout zones. A dedicated cardio area houses a row of Matrix treadmills and stationary bikes positioned directly in front of the large windows, alongside elliptical trainers and a rowing machine. A strength training zone features a cable machine system and selectorized equipment with blue upholstery. A functional training area includes a well-stocked rack with kettlebells, resistance bands, battle ropes, medicine balls, and a plyo box, as well as a squat rack with a bench. A wall-mounted flat-screen TV and a separate glass-walled cycling studio accessible via black-framed doors round out the facility. This single-floor amenity space is thoughtfully designed to support both focused work and casual interaction. The interior features soaring ceilings that lend an open, airy quality throughout, with crisp white walls and patterned carpet tile flooring creating a clean, contemporary aesthetic.

The co-working area offers multiple built-in desk stations separated by low dividing panels, each equipped with power outlets and topped with light-toned surfaces. Rattan-backed task chairs complement the coastal-inspired decor, while decorative woven vessels displayed above the partitions add warmth. Black-framed transom windows above the stations allow natural light to filter in while maintaining privacy.

A glass-enclosed private office, framed in bold black steel, provides a quiet workspace for focused tasks, outfitted with a desk, task chair, and pendant lighting. Large shuttered windows offer views of the surrounding outdoor amenities.

A lounge area features rich leather accent chairs paired with a natural wood side table and a wall-mounted display screen — ideal for informal meetings or relaxation. Adjacent to the lounge, full-height glass and white-framed double doors open directly to the outdoors, flooding the entry with natural light and providing seamless access to exterior grounds.

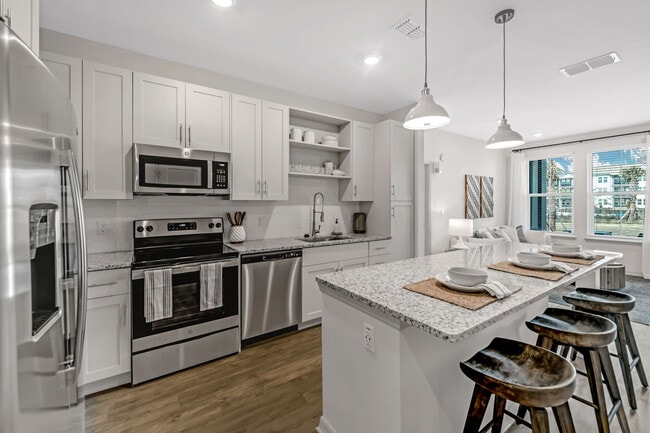
A built-in service counter with white shaker cabinetry, stone countertops, and matte black hardware completes the space, offering a functional administrative or reception point. This single-floor residence offers a cohesive, modern design characterized by a neutral palette, light wood-style flooring, and an abundance of natural light throughout. The open-concept kitchen serves as a central highlight, featuring white shaker cabinetry, subway tile backsplash, granite countertops, and a generously sized island with bar seating illuminated by pendant lighting. Stainless steel appliances, including a side-by-side refrigerator, range, and microwave, complete the well-appointed cooking space. The kitchen flows seamlessly into the living area, which benefits from large windows dressed with light-filtering blinds and sheer curtains, creating a bright and welcoming atmosphere.

The residence includes two bedrooms, each carpeted and filled with natural light. The primary bedroom connects to an en-suite bathroom with granite vanity counters, white shaker cabinetry, a tiled shower, and direct access to a spacious walk-in closet with wire shelving systems. A second full bathroom mirrors the same finishes, offering a tub-shower combination and an adjacent walk-in closet. Throughout, the design maintains a clean, contemporary feel with consistent finishes and thoughtful storage solutions. This well-appointed single-floor residence showcases a thoughtfully designed open-concept layout that seamlessly connects the kitchen, dining, and living areas. The kitchen serves as the centerpiece of the home, featuring a large granite-topped island with an undermount sink, white shaker cabinetry, a sleek tile backsplash, and a full suite of stainless steel appliances including a refrigerator with ice maker, electric range, microwave, and dishwasher. Stylish pendant lights hang above the island, adding warmth to the bright, airy space. Light wood-look flooring extends throughout the main living areas, enhancing the clean, contemporary aesthetic.

The living area is generously proportioned, bathed in natural light from multiple windows fitted with horizontal blinds. The bedrooms are carpeted for comfort, each offering ceiling fans and ample natural light. A walk-in closet provides convenient storage in one of the bedrooms.

The bathrooms are finished with granite countertops and white cabinetry. The primary bathroom features a double-sink vanity with a large framed mirror and a separate tub-shower combination. A secondary bathroom mirrors the same refined finishes. A dedicated laundry closet with shelving rounds out this clean, move-in-ready home.

About Tessa Springs



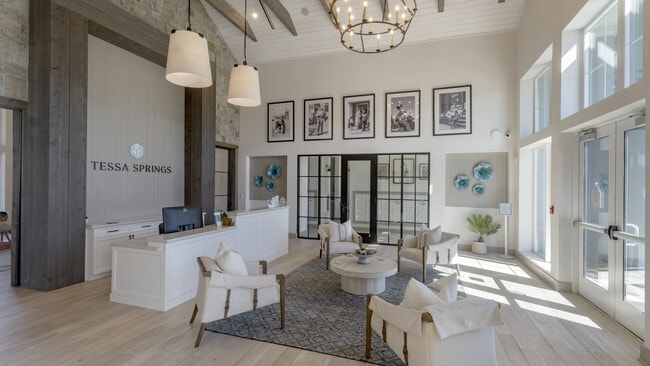
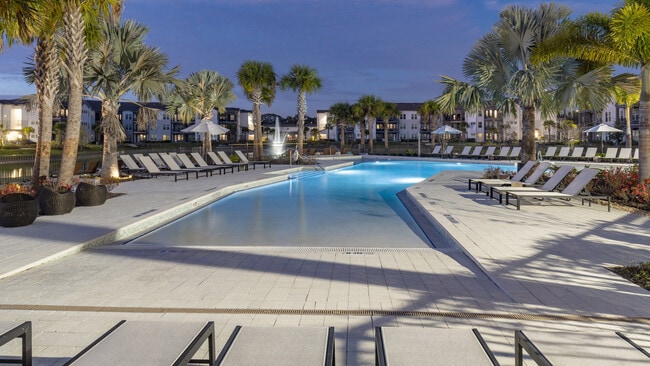

Find the perfect place to call home at Tessa Springs. Our luxury apartments near Tampa, FL are filled with spaces that residents will love getting to explore. In each of our one bedroom, two bedroom, and three bedroom homes and throughout our community, residents will find amazing amenities to suit their needs. Every home features gorgeous kitchens with stainless steel appliances and granite countertops, a full-sized washer and dryer, and a private patio where residents can unwind after a long day. Within our community, residents can spend their days at our resort-style swimming pool and gaming lawn, state-of-the-art fitness center, or in the elegant clubhouse. No matter what our residents are in search of, it can be found at our apartments for rent in Thonotosassa, FL. Explore all that awaits at our Thonotosassa apartments and find all that you need for a life of ease in our beatuiful neighborhood. Come home to Tessa Springs and contact us today for more information!

Tessa Springs is an apartment community located in Hillsborough County and the 33592 ZIP Code. This area is served by the Hillsborough attendance zone.

Unique Features

  • 24 hour Package locker system
  • Access Control
  • BBQ Grill
  • Coffee Bar
  • EV Charging Stations
  • Mini Market
  • Outdoor Lounge
  • WiFi in all common areas
  • Yoga/Spin Room

Contact

View Property Website
Language: English
Open 9am - 6pm Today
  • Monday - Friday, 9am - 6pm
  • Saturday, 10am - 5pm
  • Sunday, Closed
Property Management Company Logo

Community Amenities

Pool

Fitness Center

Elevator

Clubhouse

  • 24 Hour Access
  • EV Charging
  • Elevator
  • Business Center
  • Clubhouse
  • Lounge
  • Fitness Center
  • Pool
  • Gameroom
  • Grill
  • Dog Park

Apartment Features

Washer/Dryer

Air Conditioning

Dishwasher

Granite Countertops

  • Wi-Fi
  • Washer/Dryer
  • Air Conditioning
  • Heating
  • Tub/Shower
  • Dishwasher
  • Disposal
  • Granite Countertops
  • Stainless Steel Appliances
  • Kitchen
  • Oven
  • Range
  • Refrigerator
  • Recreation Room
  • Patio
  • Lawn
Location
11810 Uptown Walker Pl, Thonotosassa,
FL 33592
Get Directions
Schools Restaurants Groceries Coffee Banks Shops Fitness
| Edit
Edit Commute

Destination is required

Under 30 minutes

Commute Time is calculated at rush hour.
City - Thonotosassa

Situated about 14 miles northeast of Downtown Tampa, Thonotosassa offers a tranquil reprieve from the bustle of city life. Thonotosassa’s peaceful atmosphere is defined by its natural beauty, boasting vast stretches of farmland and open space, in addition to its quiet, tree-lined roads.

Thonotosassa is mostly residential, offering an array of apartments and houses available for rent at affordable prices. The community is a nature lover’s paradise, sitting within close proximity to sprawling outdoor destinations such as John B. Sargeant Senior Park, Hillsborough River State Park, and Lettuce Lake Park.

Thonotosassa residents enjoy fresh produce from the community’s many local farms, as well as convenience to area attractions like Dinosaur World, Florida State Fairgrounds, and Busch Gardens Tampa Bay. Getting around from Thonotosassa, whether for work or leisure, is simple with access to U.S. Highway 301 along with Interstates 4 and 75.

Learn more about living in Thonotosassa 
Average Prices by Area

Compare neighborhood and city base rent averages by bedroom.

Northeast Tampa Thonotosassa, FL
1 Bedroom $1,610 $1,610
2 Bedrooms $1,931 $1,931
3 Bedrooms $2,393 $2,479
Amenities
  • 24 Hour Access
  • EV Charging
  • Elevator
  • Business Center
  • Clubhouse
  • Lounge
  • Grill
  • Dog Park
  • Fitness Center
  • Pool
  • Gameroom
  • 24 hour Package locker system
  • Access Control
  • BBQ Grill
  • Coffee Bar
  • EV Charging Stations
  • Mini Market
  • Outdoor Lounge
  • WiFi in all common areas
  • Yoga/Spin Room
  • Wi-Fi
  • Washer/Dryer
  • Air Conditioning
  • Heating
  • Tub/Shower
  • Dishwasher
  • Disposal
  • Granite Countertops
  • Stainless Steel Appliances
  • Kitchen
  • Oven
  • Range
  • Refrigerator
  • Recreation Room
  • Patio
  • Lawn
Office Hours
Monday 9am - 6pm
Tuesday 9am - 6pm
Wednesday 9am - 6pm
Thursday 9am - 6pm
Friday 9am - 6pm
Saturday 10am - 5pm
Sunday Closed
786-638-8304
Education
Colleges & Universities Distance
USF Tampa
Drive: 9 min 5.0 mi
Southwest Florida Coll., Tampa
Drive: 11 min 7.9 mi
Everest University, Brandon
Drive: 12 min 8.1 mi
Hillsborough C.C., Brandon
Drive: 15 min 8.6 mi
Tessa Springs is within 9 minutes or 5.0 miles from USF Tampa. It is also near Everest University, Brandon and Southwest Florida Coll., Tampa.
Schools
  • Public Schools
  • Private Schools
Dr. Kiran C. Patel Elementary School
Public Elementary School
Grades K-5
646 Students
Nearby
Thonotosassa Elementary School
Public Elementary School
Grades PK-5
414 Students
Attendance Zone
Terrace Community Middle School
Public Middle School
Grades 6-8
660 Students
Nearby
Dr. Kiran C Patel High School
Public High School
Grades 9-12
630 Students
Nearby
Armwood High School
Public High School
Grades 9-12
2,304 Students
Attendance Zone
International School of Florida
Private Elementary School
Grades PK-5
Nearby
Florida College Academy
Private Elementary, Middle & High School
Grades K-12
320 Students
Nearby
The Goddard School for Early Childhood Devt
Private Elementary School
Grades K-5
8 Students
Nearby
Aberdeen Preparatory School
Private Elementary & Middle School
Grades PK-8
Nearby
School data provided by The GreatSchools Rating helps parents compare schools within a state based on a variety of school quality indicators and provides a helpful picture of how effectively each school serves all of its students. Ratings are on a scale of 1 (below average) to 10 (above average) and can include test scores, college readiness, academic progress, advanced courses, equity, discipline and attendance data. We also advise parents to visit schools, consider other information on school performance and programs, and consider family needs as part of the school selection process.

View GreatSchools Rating Methodology


Data provided by GreatSchools.org © 2026. All rights reserved.
Transportation

Transportation options available in Thonotosassa include Centennial Park Station (#1), located 11.0 miles from Tessa Springs. Tessa Springs is near Tampa International, located 20.0 miles or 31 minutes away, and St Pete-Clearwater International, located 29.2 miles or 48 minutes away.

Transit / Subway Distance
Centennial Park Station (#1)
Drive: 18 min 11.0 mi
Centro Ybor Station (#2)
Drive: 18 min 11.1 mi
Streetcar Society Station (#3)
Drive: 19 min 11.3 mi
Cadrecha Plaza Station (#4)
Drive: 19 min 11.5 mi
Port Tampa Bay Station (#5)
Drive: 21 min 12.2 mi
Commuter Rail Distance
Tampa
Drive: 20 min 12.2 mi
Lakeland
Drive: 38 min 29.8 mi
Airports Distance
Airports Distance
Tampa International
Drive: 31 min 20.0 mi
St Pete-Clearwater International
Drive: 48 min 29.2 mi
Getting Around
Somewhat Walkable
Walkability
30 / 100
Minimal Public Transit
Transit
0 / 100
Exceptionally Drivable
Drivability
100 / 100
Fairly Bikeable
Bikeability
50 / 100

Scores provided by

What do Walkability, Transit, Drivability, and Bikeability mean? Walkability measures the walking distance to day-to-day needs. Transit measures access to public transportation. Drivability measures congestion, parking availability, and access to major roads. Bikeability measures the suitability for cycling. How It Works
Active
Soundscore™
76 / 100

Traffic

Busy

Airport

Calm

Businesses

Calm

Scores provided by

HowLoud What is a Sound Score Rating? A Sound Score Rating aggregates noise caused by vehicle traffic, airplane traffic and local sources. How It Works
Points of Interest

Time and distance from Tessa Springs.

Shopping Centers Distance
University East
Walk: 12 min 0.6 mi
Shoppes of Victorian Village
Drive: 4 min 2.3 mi
Point Plaza
Drive: 5 min 2.8 mi
Tessa Springs has 3 shopping centers within 2.8 miles, which is about a 5-minute drive. The miles and minutes will be for the farthest away property.
Parks and Recreation Distance
Trout Creek Park
Drive: 5 min 3.0 mi
Lettuce Lake Park
Drive: 9 min 4.0 mi
MOSI
Drive: 6 min 4.0 mi
Morris Bridge Park
Drive: 10 min 5.7 mi
Eureka Springs Park
Drive: 12 min 6.2 mi
Tessa Springs has 5 parks within 6.2 miles, including Trout Creek Park, Lettuce Lake Park, and MOSI.
Hospitals Distance
Hospitals Distance
AdventHealth Tampa
Drive: 10 min 6.2 mi
AdventHealth Wesley Chapel
Drive: 17 min 11.1 mi
Brandon Regional Hospital
Drive: 18 min 12.3 mi
Tessa Springs has 3 hospitals within 12.3 miles, the nearest is AdventHealth Tampa which is 6.2 miles away and a 10 minute drive.
Military Bases Distance
MacDill Air Force Base
Drive: 40 min 22.3 mi
Governmental U.S. Coast Guard
Drive: 44 min 29.3 mi
Avon Park Air Force Station Frostproof
Drive: 173 min 96.7 mi
Tessa Springs has 3 military bases within 96.7 miles, the nearest is MacDill Air Force Base which is 22.3 miles away and a 40 minute drive.


Reviews for Tessa Springs

1.2
Renter Rating
5 Stars
0
4 Stars
0
3 Stars
0
2 Stars
1
1 Star
3
Share details of your own experience with this property
Renter Reviews 4 Reviews
 
  • Most Recent
  • Most Helpful
  • Rating Low-High
  • Rating High-Low
Submitted by a verified resident of the apartment community. Participating residents may receive reward points in exchange for posting a review during their lease term, regardless of the nature of the review. Delete

Property Manager Responded:

Property Manager Responded

Show full review Show less
Was this helpful? Vote review helpful Thanks for your feedback!
Flag Review
  1. ...
  2. ...

Tessa Springs Photos

  • Fitness Center

Models

  • 1 Bedroom

  • 1 Bedroom

  • 1 Bedroom

  • 1 Bedroom

  • 2 Bedrooms

  • 2 Bedrooms

Nearby Apartments

Within 50 Miles of Tessa Springs

  • Hamilton Point on Egypt Lake

    6900 Concord Dr

    Tampa, FL 33614

    $1,303 - $2,255 Total Monthly Price

    1-3 Br 9.9 mi

  • The Carmina

    3202 Elsanta St

    Plant City, FL 33566

    $1,625 - $2,040 Total Monthly Price

    1-2 Br 14.6 mi

  • Clearview

    101 Main St N

    Saint Petersburg, FL 33716

    $2,615 - $7,585

    1-3 Br 22.6 mi

  • Allora River Ridge

    11691 Buchner Dr

    New Port Richey, FL 34654

    $1,330 - $2,085 Total Monthly Price

    1-2 Br 22.9 mi

  • Caspia, an Alexan Community

    705 Redbud Lane

    Largo, FL 33771

    $1,700 - $2,585

    1-2 Br 28.6 mi

  • Prose Cypress Pointe

    3110 Gowan Dr

    Winter Haven, FL 33884

    $1,767 - $2,052 Total Monthly Price

    1-2 Br 41.3 mi

Frequently Asked Questions
Does Tessa Springs have in-unit laundry?

Tessa Springs has units with in‑unit washers and dryers, making laundry day simple for residents.

What utilities are included in rent at Tessa Springs?

Utilities are not included in rent. Residents should plan to set up and pay for all services separately.

Is parking available at Tessa Springs?

Parking is available at Tessa Springs. Contact this property for details.

Which floor plans are available, and what are the price ranges?

Tessa Springs has one to three-bedrooms with rent ranges from $1,766/mo. to $2,613/mo.

Is Tessa Springs pet-friendly?

Yes, Tessa Springs welcomes pets. Breed restrictions, weight limits, and additional fees may apply. View this property's pet policy.

How much income do I need to rent at Tessa Springs?

A good rule of thumb is to spend no more than 30% of your gross income on rent. Based on the lowest available rent of $1,766 for a one-bedroom, you would need to earn about $70,640 per year to qualify. Want to double-check your budget? Calculate how much rent you can afford with our Rent Affordability Calculator.

Does Tessa Springs have move-in specials?

Tessa Springs is offering Specials for eligible applicants, with rental rates starting at $1,766.

Does Tessa Springs offer Matterport 3D tours?

Yes! Tessa Springs offers 4 Matterport 3D Tours. Explore different floor plans and see unit level details, all without leaving home.
Back To Top
Send a Message
Contact Property
enter move in date in the format: 2 digit month / 2 digit day / 4 digit year

I would like to... Optional

Send Message

Submitting Request

Send a Message
Contact Property

Thank you! Your email has been sent.

Error

Report an Issue Print Get Directions
Try These Popular Nearby Searches

Cities

  • Seffner Rentals
  • Mango Rentals
  • Temple Terrace Rentals
  • Dover Rentals
  • East Lake-Orient Park Rentals

Search by Bedrooms

  • Studio Apartments in Thonotosassa
  • 1 Bedroom Apartments in Thonotosassa
  • 2 Bedroom Apartments in Thonotosassa
  • 3 Bedroom Apartments in Thonotosassa

Other Rental Types

  • Thonotosassa Lofts for Rent
  • Thonotosassa Houses for Rent
  • Thonotosassa Condos for Rent
  • Thonotosassa Townhomes for Rent
  • Private Landlord Rentals Thonotosassa
  • Thonotosassa Duplex Rentals
  • 33592 Houses for Rent
  • 33592 Condos for Rent
  • 33592 Townhomes for Rent

Stay on Budget

  • Thonotosassa Apartments Under $1,400
  • Thonotosassa Apartments Under $1,500
  • Thonotosassa Apartments Under $2,000

Filter by Popular Amenities

  • Pet Friendly Apartments in Thonotosassa
  • Furnished Apartments in Thonotosassa
  • Apartments with Washer & Dryer in Thonotosassa
  • Wheelchair Accessible Apartments in Thonotosassa
  • Apartments with EV Charging in Thonotosassa
  • Apartments with Balcony in Thonotosassa
  • Apartments with Air Conditioning in Thonotosassa
  • Thonotosassa Apartments with Pickleball Court
  • Thonotosassa Apartments with Virtual Tours

Find Specialty Housing

  • Student Housing in Thonotosassa
  • Short Term Rentals in Thonotosassa
  • Luxury Apartments in Thonotosassa
  • Cheap Apartments in Thonotosassa
  • Corporate Housing in Thonotosassa
  • Move-In Specials in Thonotosassa
  • About Us
  • Advertise
  • Legal Notices
  • Privacy Notice
  • Avoid Scams
  • Accessibility
  • Calculate Rent Affordability
  • Renterverse
  • Sitemap
Property Logo
apartments.com
© 2026 CoStar Group, Inc. Equal Housing Opportunity

Equal Housing Opportunity

© 2026 CoStar Group, Inc.

Equal Housing Opportunity

Ready to Apply?

Good News! This rental is accepting applications through Apartments.com. Act now and your $ purchase will include 9 additional FREE application submissions to participating properties.

Or if you already have an account


Required

Required

Valid Email Required

You must acknowledge the disclaimer to continue
Next
You're leaving Apartments.com

Do you want this community to contact you?

Required

Required

Valid Email Required

Continue to Property Website
Skip this Step
Continue

Take me to this property's website
Send Message
Interested in this property? Send message today.
Rate & Review Tessa Springs
Please select a rating
50 character minimum
By clicking submit, I agree to the Apartments.com Terms of Service and the Ratings & Reviews Terms of Use.
Share This Listing
Listing Image

11810 Uptown Walker Pl

Thonotosassa, FL 33592

Email

Link Copied

(786) 638-8304
Get Directions
Schools Restaurants Groceries Coffee Banks Shops Fitness

