
-
Monthly Rent
$1,489 - $2,596
-
Bedrooms
Studio - 3 bd
-
Bathrooms
1 - 3 ba
-
Square Feet
682 - 1,587 sq ft
Highlights
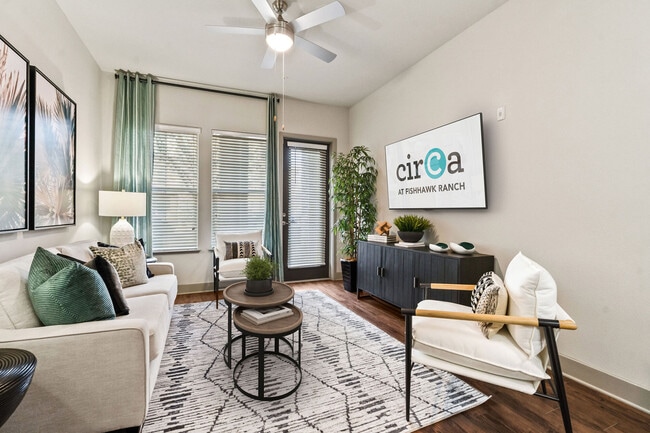
- Attached Garage
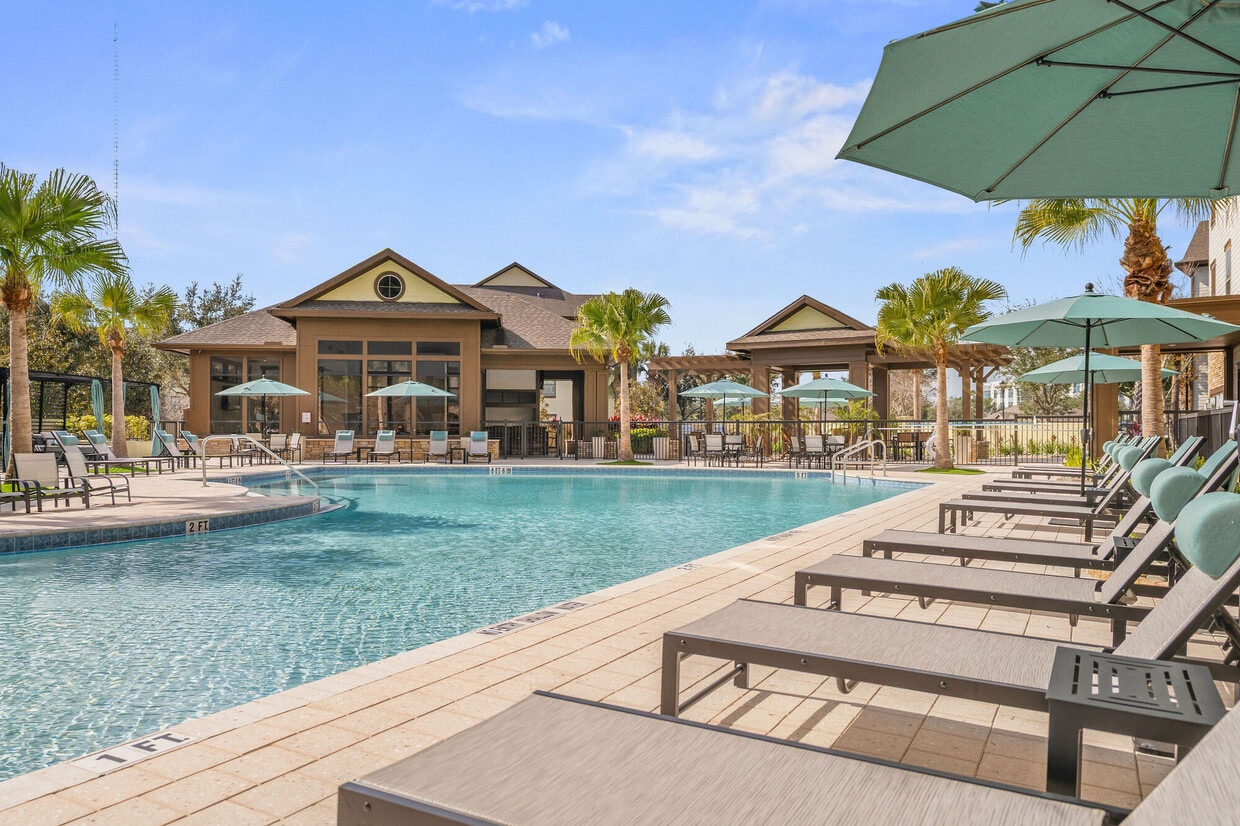
- Pool
- Walk-In Closets
- Balcony
- Hardwood Floors
Pricing & Floor Plans
-
Unit 06-407price $1,647square feet 682availibility Now
-
Unit 08-308price $1,489square feet 682availibility Oct 17
-
Unit 06-316price $1,662square feet 761availibility Now
-
Unit 02-13985price $1,662square feet 690availibility Now
-
Unit 06-205price $1,754square feet 764availibility Now
-
Unit 06-405price $1,827square feet 764availibility Nov 13
-
Unit 06-208price $1,787square feet 764availibility Dec 8
-
Unit 06-415price $1,842square feet 907availibility Now
-
Unit 04-308price $1,894square feet 1,095availibility Now
-
Unit 08-110price $1,929square feet 1,095availibility Now
-
Unit 03-68202price $1,940square feet 1,219availibility Now
-
Unit 05-58201price $1,940square feet 1,219availibility Now
-
Unit 03-70201price $1,940square feet 1,219availibility Now
-
Unit 06-312price $2,144square feet 1,265availibility Now
-
Unit 04-301price $2,346square feet 1,266availibility Oct 9
-
Unit 09-68201price $2,596square feet 1,510availibility Nov 20
-
Unit 06-407price $1,647square feet 682availibility Now
-
Unit 08-308price $1,489square feet 682availibility Oct 17
-
Unit 06-316price $1,662square feet 761availibility Now
-
Unit 02-13985price $1,662square feet 690availibility Now
-
Unit 06-205price $1,754square feet 764availibility Now
-
Unit 06-405price $1,827square feet 764availibility Nov 13
-
Unit 06-208price $1,787square feet 764availibility Dec 8
-
Unit 06-415price $1,842square feet 907availibility Now
-
Unit 04-308price $1,894square feet 1,095availibility Now
-
Unit 08-110price $1,929square feet 1,095availibility Now
-
Unit 03-68202price $1,940square feet 1,219availibility Now
-
Unit 05-58201price $1,940square feet 1,219availibility Now
-
Unit 03-70201price $1,940square feet 1,219availibility Now
-
Unit 06-312price $2,144square feet 1,265availibility Now
-
Unit 04-301price $2,346square feet 1,266availibility Oct 9
-
Unit 09-68201price $2,596square feet 1,510availibility Nov 20
Fees and Policies
The fees listed below are community-provided and may exclude utilities or add-ons. All payments are made directly to the property and are non-refundable unless otherwise specified. Use the Cost Calculator to determine costs based on your needs.
-
Utilities & Essentials
-
RPA Property ShieldRPA Property Shield Charged per unit.$15 / mo
-
TrashTrash Charged per unit.$20 / mo
-
AmenityAmenity Charged per unit.$20 / mo
-
Valet TrashValet Trash Charged per unit.$35 / mo
-
Pest ControlPest Control Charged per unit.$5 / mo
-
Gig Internet + WiFi IncludedGig Internet + WiFi Included Charged per unit.$65 / mo
-
-
One-Time Basics
-
Due at Application
-
Application FeeOnline Application Fee Charged per applicant.$49
-
Admin/Move In FeeOnline Administrative Fee Charged per unit.$99
-
-
Due at Application
Pet policies are negotiable.
-
Dogs
-
Pet Deposit ReceivedPet Deposit - Dog Charged per pet.$250
-
Pet Fees Or ChargesNon Refundable Pet Fee - Dog Charged per pet.$400
-
Pet Rent IncomeDog Pet Rent Charged per pet.$20 / mo
Restrictions:2 Pet Max / No Weight Limit / Breed Restrictions Apply. 400 Non-Refundable Fee 1 Pet/ $600 Non-Refundable Fee 2 Pets. $250 Refundable Deposit Pet Maintenance Fee: $20/Month. Please call us for more information about our Pet Policy.Read More Read Less -
-
Cats
-
Pet Deposit ReceivedPet Deposit - Cat Charged per pet.$250
-
Pet Fees Or ChargesNon Refundable Pet Fee - Cat Charged per pet.$400
-
Pet Rent IncomeCat Pet Rent Charged per pet.$20 / mo
Restrictions: -
-
Garage - Attached
-
Attached Garage - ParkingAttached Garage - Parking Charged per vehicle.$165 / mo
-
-
Garage - Detached
-
Detached Garage - ParkingDetached Garage - Parking Charged per vehicle.$150 / mo
-
-
Small Storage - StorageSmall Storage - Storage Charged per rentable item.$45 / mo
-
Large Storage - StorageLarge Storage - Storage Charged per rentable item.$75 / mo
-
Medium Storage - StorageMedium Storage - Storage Charged per rentable item.$55 / mo
Property Fee Disclaimer: Based on community-supplied data and independent market research. Subject to change without notice. May exclude fees for mandatory or optional services and usage-based utilities.
Details
Lease Options
-
7 - 13 Month Leases
Property Information
-
Built in 2015
-
260 units/4 stories
About Circa at Fishhawk Ranch
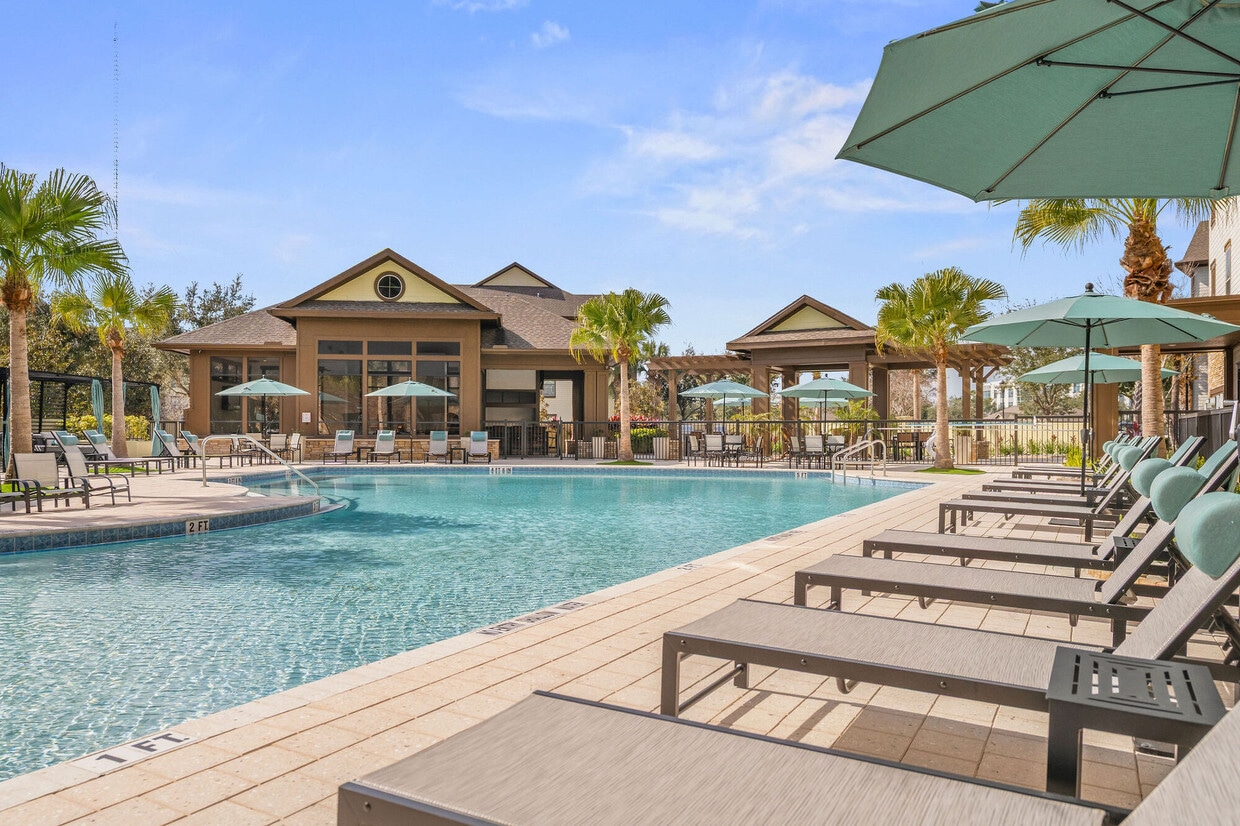
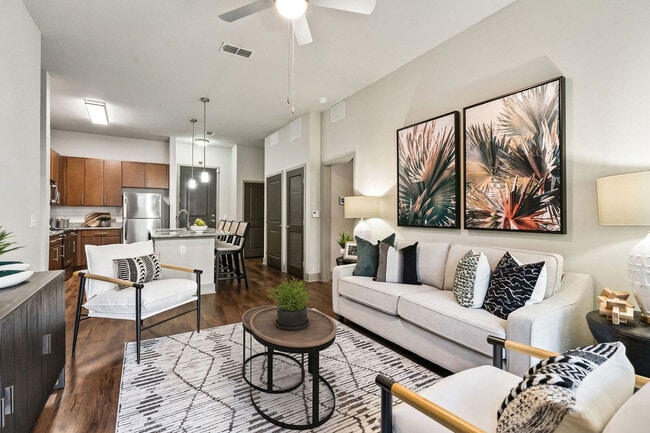
Nestled in the heart of the Fish Hawk neighborhood of Tampa, FL, our walkable neighborhood-style apartment community blends timeless charm with modern sophistication. With architecture as unique as its location, each building exudes character, offering a warm and inviting sense of place you’ll love to call home. Choose from beautifully designed studio to three-bedroom apartments, each one thoughtfully crafted for comfort and style. Step outside and immerse yourself in resort-inspired amenities, starting with a resort-style pool surrounded by reclining lounge areas perfect for soaking up the Florida sunshine. Elevate your wellness routine at the state-of-the-art fitness center, fully equipped with new high-performance machines and weights. Unwind by the cozy outdoor fireplace or connect with neighbors in the spacious resident clubhouse and outdoor gaming-friendly lounge—ideal for relaxing or entertaining. Beyond the community, you're just moments from vibrant shopping, local restaurants, scenic parks, and top-tier conveniences. Located within Tampa’s premier school district, with access to A-rated schools, this is more than just a place to live, it’s a lifestyle designed for every chapter.
Circa at Fishhawk Ranch is an apartment community located in Hillsborough County and the 33547 ZIP Code. This area is served by the Hillsborough attendance zone.
Unique Features
- New Bark Park - Coming Soon
- New Clubhouse Coffee Bar - Coming Soon
- New Yoga Studio w/Fitness on Demand - Coming Soon
- Outdoor Lounge/Patio Area
- Pet Wash Area
- Updated Business Center & Wi-Fi Cafe - Coming Soon
- Upgraded Summer Kitchen - Coming Soon
Community Amenities
Pool
Fitness Center
Clubhouse
Package Service
- Package Service
- Maintenance on site
- Clubhouse
- Storage Space
- Fitness Center
- Pool
Apartment Features
Washer/Dryer
Air Conditioning
Dishwasher
High Speed Internet Access
Hardwood Floors
Walk-In Closets
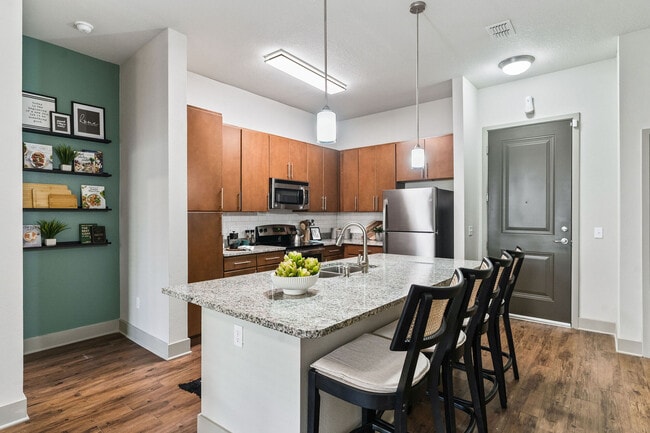
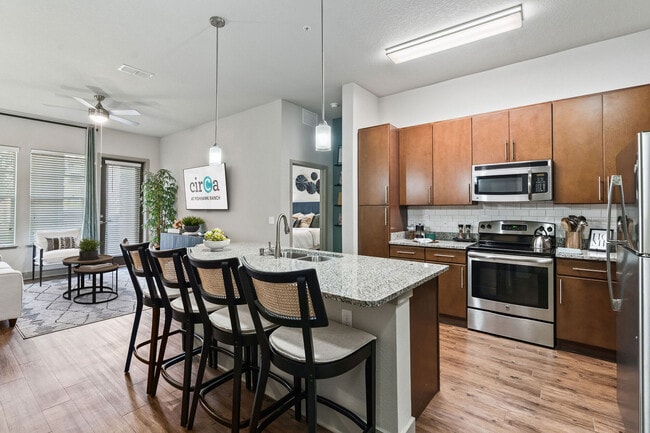
Granite Countertops
Microwave
Indoor Features
- High Speed Internet Access
- Washer/Dryer
- Air Conditioning
- Heating
- Ceiling Fans
- Cable Ready
- Tub/Shower
Kitchen Features & Appliances
- Dishwasher
- Disposal
- Granite Countertops
- Eat-in Kitchen
- Kitchen
- Microwave
- Range
- Refrigerator
Model Details
- Hardwood Floors
- Carpet
- Tile Floors
- Dining Room
- Walk-In Closets
- Window Coverings
- Balcony
Lithia offers something genuinely rare in the Tampa metro: open land, natural springs, and a rural pace that still keeps the city within reach. Roughly 25 miles southeast of Tampa, this Hillsborough County community spreads across 152 square miles of conservation corridors, fruit farms, and neighborhoods. Daily life feels unhurried, with trails, green space, and low population density defining the rhythm of the area. Standout neighborhoods include FishHawk Ranch, FishHawk Trails, and the newer Hawkstone development.
Rentals here lean toward spacious single-family rental homes in styles ranging from ranch and Craftsman bungalow to Key West and Spanish Mediterranean, many on decently-sized yards. Townhomes and garden-style apartment communities round out the options for those who prefer lower-maintenance living.
Phosphate mining once shaped this land before conservation efforts reclaimed it as park and trail corridors.
Learn more about living in Lithia- Package Service
- Maintenance on site
- Clubhouse
- Storage Space
- Fitness Center
- Pool
- New Bark Park - Coming Soon
- New Clubhouse Coffee Bar - Coming Soon
- New Yoga Studio w/Fitness on Demand - Coming Soon
- Outdoor Lounge/Patio Area
- Pet Wash Area
- Updated Business Center & Wi-Fi Cafe - Coming Soon
- Upgraded Summer Kitchen - Coming Soon
- High Speed Internet Access
- Washer/Dryer
- Air Conditioning
- Heating
- Ceiling Fans
- Cable Ready
- Tub/Shower
- Dishwasher
- Disposal
- Granite Countertops
- Eat-in Kitchen
- Kitchen
- Microwave
- Range
- Refrigerator
- Hardwood Floors
- Carpet
- Tile Floors
- Dining Room
- Walk-In Closets
- Window Coverings
- Balcony
| Monday | 9am - 6pm |
|---|---|
| Tuesday | 9am - 6pm |
| Wednesday | 9am - 6pm |
| Thursday | 9am - 6pm |
| Friday | 9am - 6pm |
| Saturday | 10am - 5pm |
| Sunday | 1pm - 5pm |
| Colleges & Universities | Distance | ||
|---|---|---|---|
| Colleges & Universities | Distance | ||
| Drive: | 25 min | 13.7 mi | |
| Drive: | 25 min | 16.8 mi | |
| Drive: | 25 min | 17.1 mi | |
| Drive: | 29 min | 17.4 mi |


 The GreatSchools Rating helps parents compare schools within a state based on a variety of school quality indicators and provides a helpful picture of how effectively each school serves all of its students. Ratings are on a scale of 1 (below average) to 10 (above average) and can include test scores, college readiness, academic progress, advanced courses, equity, discipline and attendance data. We also advise parents to visit schools, consider other information on school performance and programs, and consider family needs as part of the school selection process.
View GreatSchools Rating Methodology
Data provided by GreatSchools.org © 2026. All rights reserved.
Scores provided by
 What do Walkability, Transit, Drivability, and Bikeability mean?
Walkability measures the walking distance to day-to-day needs.
Transit measures access to public transportation.
Drivability measures congestion, parking availability, and access to major roads.
Bikeability measures the suitability for cycling.
How It Works
What do Walkability, Transit, Drivability, and Bikeability mean?
Walkability measures the walking distance to day-to-day needs.
Transit measures access to public transportation.
Drivability measures congestion, parking availability, and access to major roads.
Bikeability measures the suitability for cycling.
How It Works
Traffic
BusyAirport
CalmBusinesses
CalmScores provided by
HowLoud What is a Sound Score Rating? A Sound Score Rating aggregates noise caused by vehicle traffic, airplane traffic and local sources. How It WorksCirca at Fishhawk Ranch Photos
-
-
Circa at Fishhawk Ranch, Lithia, FL Property Overview
-
-
-
-
-
-
-
Models
-
Studio
-
Studio
-
1 Bedroom
-
1 Bedroom
-
1 Bedroom
-
2 Bedrooms
Nearby Apartments
Within 50 Miles of Circa at Fishhawk Ranch
-
4800 Westshore
4800 S Westshore Blvd
Tampa, FL 33611
$1,540 - $2,095
1-2 Br 16.7 mi
-
Coopers Pond
3701 Fountain Mist Dr
Tampa, FL 33614
$1,030 - $1,951
1-2 Br 18.4 mi
-
THE PARQ AT CROSS CREEK
10821 Cross Creek Blvd
Tampa, FL 33647
$1,509 - $2,411
1-3 Br 20.2 mi
-
Trellis at the Lakes
11401 Dr Martin Luther King Jr St N
Saint Petersburg, FL 33716
$1,372 - $1,915
1-2 Br 23.8 mi
-
Waters Pointe
1885 Shore Dr S
South Pasadena, FL 33707
$2,295 - $2,910
1-2 Br 30.1 mi
-
Briarcrest at Winter Haven
200 Avenue K SE
Winter Haven, FL 33880
$1,090 - $1,515
1-3 Br 34.3 mi
Circa at Fishhawk Ranch has units with in‑unit washers and dryers, making laundry day simple for residents.
Utilities are not included in rent. Residents should plan to set up and pay for all services separately.
Parking is available at Circa at Fishhawk Ranch. Fees may apply depending on the type of parking offered. Contact this property for details.
Circa at Fishhawk Ranch has studios to three-bedrooms with rent ranges from $1,489/mo. to $2,596/mo.
Yes, Circa at Fishhawk Ranch welcomes pets. Breed restrictions, weight limits, and additional fees may apply. View this property's pet policy.
A good rule of thumb is to spend no more than 30% of your gross income on rent. Based on the lowest available rent of $1,489 for a studio, you would need to earn about $59,560 per year to qualify. Want to double-check your budget? Calculate how much rent you can afford with our Rent Affordability Calculator.
Circa at Fishhawk Ranch is offering 2 Months Free for eligible applicants, with rental rates starting at $1,489.
While Circa at Fishhawk Ranch does not offer Matterport 3D tours, renters can explore units through In-Person and Video tours. Schedule a tour now.
13930 Spector Rd
Lithia, FL 33547