Favorites
786-705-8422
-
Total Monthly Price
$1,769 - $2,669
-
Bedrooms
1 - 3 bd
-
Bathrooms
1 - 2 ba
-
Square Feet
680 - 1,449 sq ft
Camden Brandon

Favorites
Highlights
- Top Rated by Renters
- Porch
- Pet Washing Station
- Yard
- High Ceilings
- Pool
- Walk-In Closets
- Deck
- Planned Social Activities
Pricing & Floor Plans
filter results by bedrooms
A2
Starting at $1,769
Total Monthly Price
1 Bed
1 Bath
756 Sq Ft
$295 Deposit

3 Available units
Unit
Total Price
Sq Ft
Availability
Unit Details
-
Unit 236price $1,769square feet 756availibility Now
-
Unit 355price $1,869square feet 756availibility Now
-
Unit 206price $1,769square feet 756availibility Sep 30
A5
$1,929
Total Monthly Price
1 Bed
1 Bath
888 Sq Ft
$295 Deposit
1 Available unit
Unit
Total Price
Sq Ft
Availability
Unit Details
-
Unit 138price $1,929square feet 888availibility Oct 31
A1
$1,839
Total Monthly Price
1 Bed
1 Bath
680 Sq Ft
$295 Deposit
1 Available unit
Unit
Total Price
Sq Ft
Availability
Unit Details
-
Unit 453price $1,839square feet 680availibility Nov 29
B2
Starting at $2,079
Total Monthly Price
2 Beds
2 Baths
1,057 Sq Ft
$295 Deposit
3 Available units
Unit
Total Price
Sq Ft
Availability
Unit Details
-
Unit 228price $2,079square feet 1,057availibility Now
-
Unit 134price $2,119square feet 1,057availibility Oct 2
-
Unit 305price $2,119square feet 1,057availibility Nov 6
B4
Starting at $2,149
Total Monthly Price
2 Beds
2 Baths
1,105 Sq Ft
$295 Deposit
3 Available units
Unit
Total Price
Sq Ft
Availability
Unit Details
-
Unit 448price $2,209square feet 1,105availibility Now
-
Unit 326price $2,149square feet 1,105availibility Oct 22
-
Unit 450price $2,209square feet 1,105availibility Nov 20
B5
Starting at $2,319
Total Monthly Price
2 Beds
2 Baths
1,198 Sq Ft
$295 Deposit
2 Available units
Unit
Total Price
Sq Ft
Availability
Unit Details
-
Unit 157price $2,319square feet 1,198availibility Now
-
Unit 457price $2,339square feet 1,198availibility Now
C1
Starting at $2,639
Total Monthly Price
3 Beds
2 Baths
1,449 Sq Ft
$295 Deposit
3 Available units
Unit
Total Price
Sq Ft
Availability
Unit Details
-
Unit 144price $2,669square feet 1,449availibility Oct 10
-
Unit 332price $2,639square feet 1,449availibility Oct 31
-
Unit 302price $2,649square feet 1,449availibility Nov 5
A2
Starting at $1,769
Total Monthly Price
1 Bed
1 Bath
756 Sq Ft
$295 Deposit
3 Available units
Unit
Total Price
Sq Ft
Availability
Unit Details
-
Unit 236price $1,769square feet 756availibility Now
-
Unit 355price $1,869square feet 756availibility Now
-
Unit 206price $1,769square feet 756availibility Sep 30
A5
$1,929
Total Monthly Price
1 Bed
1 Bath
888 Sq Ft
$295 Deposit
1 Available unit
Unit
Total Price
Sq Ft
Availability
Unit Details
-
Unit 138price $1,929square feet 888availibility Oct 31
A1
$1,839
Total Monthly Price
1 Bed
1 Bath
680 Sq Ft
$295 Deposit
1 Available unit
Unit
Total Price
Sq Ft
Availability
Unit Details
-
Unit 453price $1,839square feet 680availibility Nov 29
B2
Starting at $2,079
Total Monthly Price
2 Beds
2 Baths
1,057 Sq Ft
$295 Deposit
3 Available units
Unit
Total Price
Sq Ft
Availability
Unit Details
-
Unit 228price $2,079square feet 1,057availibility Now
-
Unit 134price $2,119square feet 1,057availibility Oct 2
-
Unit 305price $2,119square feet 1,057availibility Nov 6
B4
Starting at $2,149
Total Monthly Price
2 Beds
2 Baths
1,105 Sq Ft
$295 Deposit
3 Available units
Unit
Total Price
Sq Ft
Availability
Unit Details
-
Unit 448price $2,209square feet 1,105availibility Now
-
Unit 326price $2,149square feet 1,105availibility Oct 22
-
Unit 450price $2,209square feet 1,105availibility Nov 20
B5
Starting at $2,319
Total Monthly Price
2 Beds
2 Baths
1,198 Sq Ft
$295 Deposit
2 Available units
Unit
Total Price
Sq Ft
Availability
Unit Details
-
Unit 157price $2,319square feet 1,198availibility Now
-
Unit 457price $2,339square feet 1,198availibility Now
C1
Starting at $2,639
Total Monthly Price
3 Beds
2 Baths
1,449 Sq Ft
$295 Deposit
3 Available units
Unit
Total Price
Sq Ft
Availability
Unit Details
-
Unit 144price $2,669square feet 1,449availibility Oct 10
-
Unit 332price $2,639square feet 1,449availibility Oct 31
-
Unit 302price $2,649square feet 1,449availibility Nov 5
* Price shown is total price based on community-supplied monthly required fees. Excludes user-selected optional fees and variable or usage-based fees and required charges due at or prior to move-in or at move-out.View Fees and Policies for details.
Price, availability, fees, and any applicable rent special are subject to change without notice.
* Square footage definitions vary. Displayed square footage is approximate.
Fees and Policies
The fees listed below are community-provided and may exclude utilities or add-ons. All payments are made directly to the property and are non-refundable unless otherwise specified.
-
Dogs
-
One-Time Pet FeeMax of 255. Charged per pet.$400 - $400
Restrictions:We accept cats and dogs, 3 pets per apartment, with no weight limit. Pet Fee: $400 Monthly, Pet Rent: $25. Breed Restrictions: American Pit Bull Terrier, American Staffordshire Terrier, Staffordshire Bull Terrier, any mix of the previous breeds, or any other dog or breed deemed aggressive.Read More Read Less -
-
Cats
-
One-Time Pet FeeMax of 255. Charged per pet.$400 - $400
Restrictions:We accept cats and dogs, 3 pets per apartment, with no weight limit. Pet Fee: $400 Monthly, Pet Rent: $25. Breed Restrictions: American Pit Bull Terrier, American Staffordshire Terrier, Staffordshire Bull Terrier, any mix of the previous breeds, or any other dog or breed deemed aggressive. -
-
Storage - Large
-
Storage - Small
Property Fee Disclaimer: Based on community-supplied data and independent market research. Subject to change without notice. May exclude fees for mandatory or optional services and usage-based utilities.
Details
Lease Options
-
4 - 17 Month Leases
-
Short term lease
Property Information
-
Built in 2021
-
296 units/4 stories
Matterport 3D Tours
About Camden Brandon
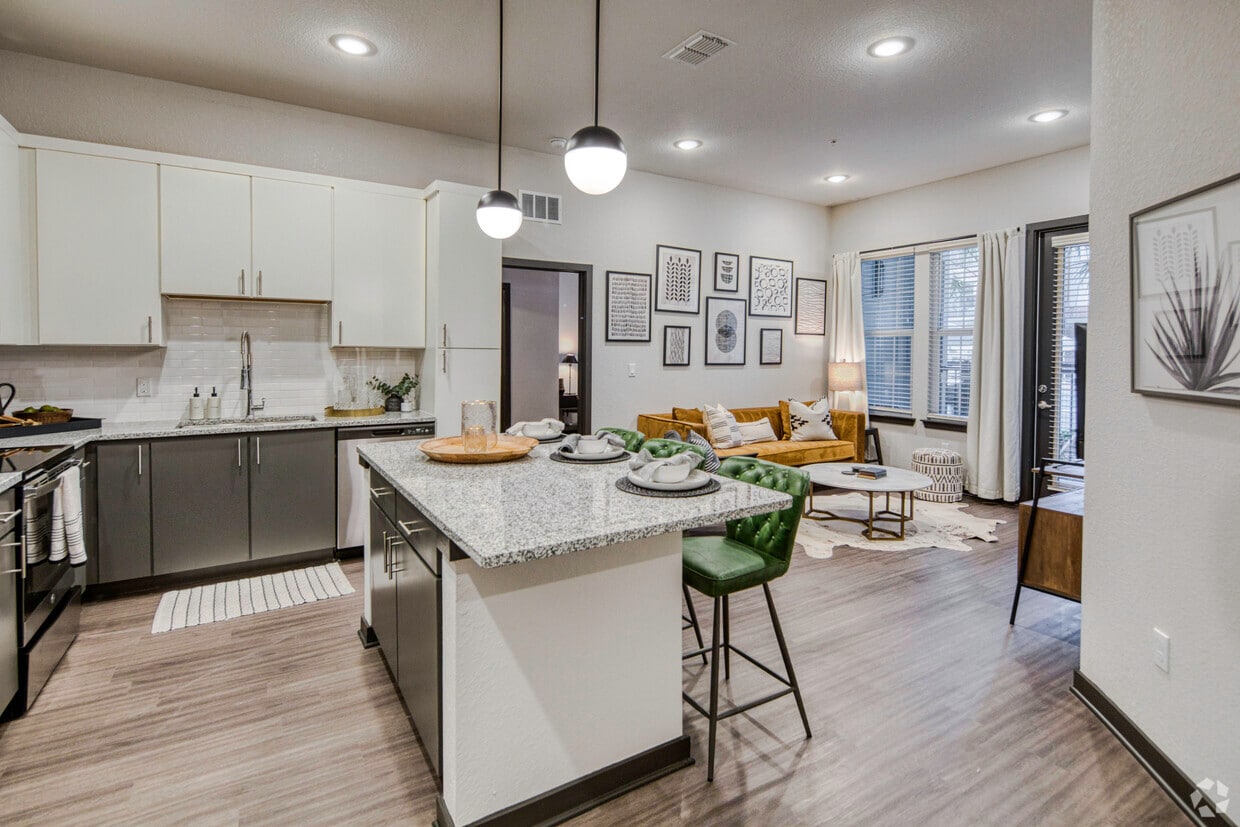
Move in by October 31 to receive up to 2 months FREE! Restrictions apply. Contact us for details. Camden Brandon offers one, two, and three bedroom apartment homes and townhome-style floor plans in Brandon, FL with easy access to the Selmon Expressway, I-75, Downtown Tampa, and major employers throughout the Tampa Bay area. Apartment homes feature granite countertops, stainless steel appliances, custom cabinetry with designer hardware, kitchen islands, designer pendant lighting, wood-style flooring, USB-integrated outlets, programmable thermostats, walk-in closets, and full-size washers and dryers. Select homes include double-sink vanities, walk-in glass-door showers, private patios or balconies, attached garages, and spacious townhome-style layouts. Community amenities are designed to fit your lifestyle and include a resort-style swimming pool with sundeck, fitness center, clubhouse, coworking lounge, business center, coffee bar, community-wide WiFi, outdoor fire pits, hammock garden, grilling areas, outdoor game spaces, EV charging stations, elevators, rentable garages, and additional storage options. Camden Brandon is pet friendly and welcomes cats and dogs with a bark park and pet-friendly outdoor spaces throughout the community. Located near Brandon Exchange, Westfield Brandon, Historic Ybor City, and Armature Works, residents enjoy convenient access to shopping, dining, entertainment, and nightlife, as well as nearby beaches and popular Tampa destinations. Whether you're commuting to work, meeting friends for dinner, or exploring the city, Camden Brandon places you close to everything Tampa Bay has to offer. Camden residents can take advantage of an exclusive discount with CORT to rent furniture and accessories for your apartment home. We partner with Vero, a third-party screening company, to verify the identity and income of all applicants. Pricing and availability are subject to change until a quote is saved.
Camden Brandon is an apartment community located in Hillsborough County and the 33619 ZIP Code. This area is served by the Hillsborough attendance zone.
Unique Features
- 10 ft ceilings
- 1st Floor
- 2nd Floor
- 3rd Floor
- 4th Floor
- 9-foot ceilings
- Additional parking
- Air conditioning - central air
- Art niche
- Brushed nickel hardware
- Built-in shelves
- Clubroom
- Community gas grill/BBQ area
- Courtyard view
- Decorative lighting and framed mirrors in bath(s)
- Double sink vanity in primary bath
- Front door trash pick-up
- Full-size stackable washer and dryer
- Garages
- Glass cooktop
- Keyless front door entry
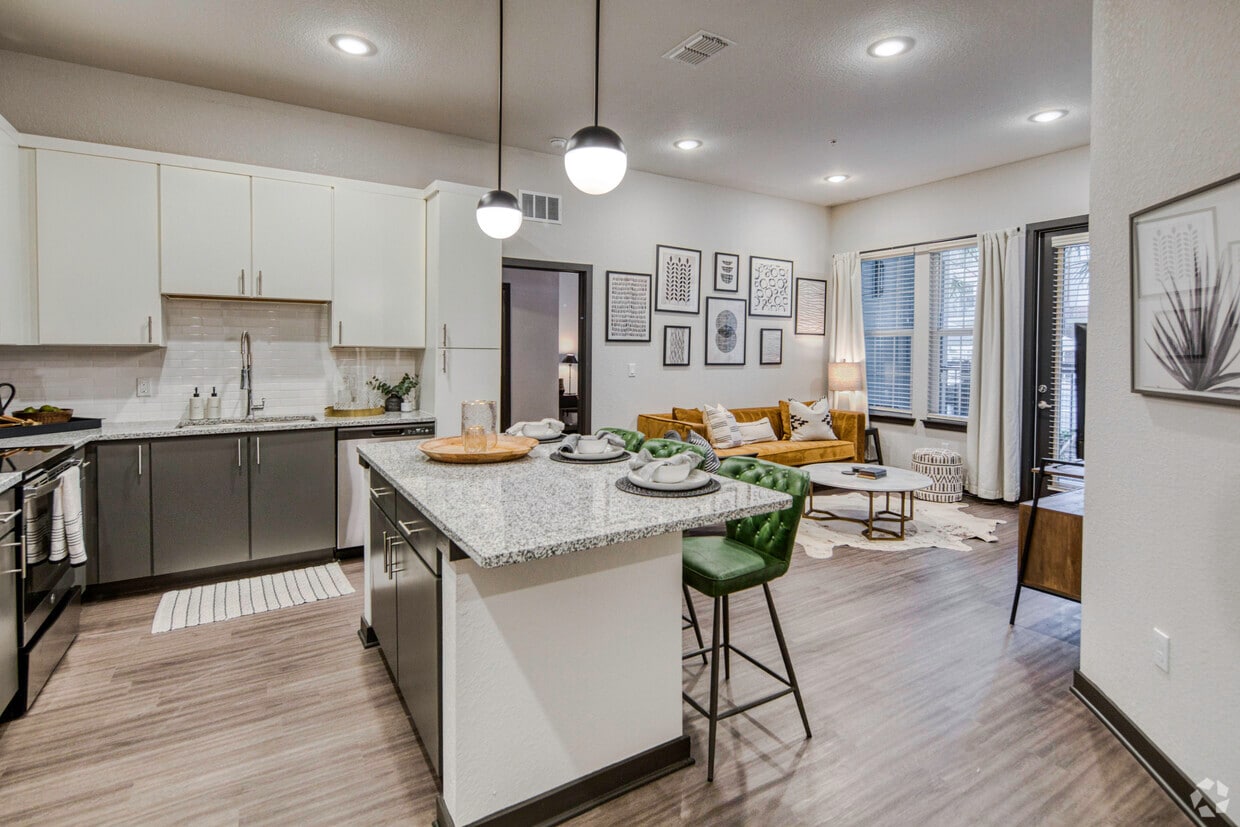
- Kitchen island
- Large Balcony
- Large bathtub(s) with tile surround and curved sho
- Large patio
- Lighted ceiling fan in bedroom(s)
- MyCamden.com
- Near community amenities
- One bedroom apartment
- Online conveniences
- Outdoor fitness area
- Pendant lighting in kitchen
- Pet grooming station
- Pet-friendly
- Pool and courtyard view
- Side-by-side refrigerator
- Side-by-side washer and dryer
- Single basin, undermount kitchen sink with pull-do
- Three bedroom apartment
- Two bedroom unit
- Undermount bathroom sink(s)
- Walk-in closet(s)
- Walk-in shower(s)
- White tile backsplash
- White upper and gray lower flat-front cabinetry
- Wi-Fi in common areas
- Wooded view
- Wood-style flooring in living areas; carpet in bed
- Wood-style flooring throughout
Contact
Video Tours
Can't make it to the community? This community offers online virtual tours for prospective residents.
Community Amenities
Pool
Fitness Center
Elevator
Clubhouse
Controlled Access
Business Center
Grill
Gated
Property Services
- Package Service
- Community-Wide WiFi
- Wi-Fi
- Controlled Access
- Property Manager on Site
- 24 Hour Access
- Trash Pickup - Door to Door
- Renters Insurance Program
- Online Services
- Planned Social Activities
- Pet Washing Station
- Key Fob Entry
- Wheelchair Accessible
Shared Community
- Elevator
- Business Center
- Clubhouse
- Lounge
- Multi Use Room
- Breakfast/Coffee Concierge
- Storage Space
- Conference Rooms
Fitness & Recreation
- Fitness Center
- Spa
- Pool
Outdoor Features
- Gated
- Sundeck
- Courtyard
- Grill
- Dog Park
Apartment Features
Washer/Dryer
Air Conditioning
Dishwasher
High Speed Internet Access
Walk-In Closets
Island Kitchen
Granite Countertops
Yard
Indoor Features
- High Speed Internet Access
- Wi-Fi
- Washer/Dryer
- Air Conditioning
- Heating
- Ceiling Fans
- Smoke Free
- Cable Ready
- Trash Compactor
- Storage Space
- Double Vanities
- Tub/Shower
- Sprinkler System
- Framed Mirrors
- Wheelchair Accessible (Rooms)
Kitchen Features & Appliances
- Dishwasher
- Disposal
- Ice Maker
- Granite Countertops
- Stainless Steel Appliances
- Pantry
- Island Kitchen
- Eat-in Kitchen
- Kitchen
- Microwave
- Oven
- Range
- Refrigerator
- Freezer
Model Details
- Vinyl Flooring
- Dining Room
- High Ceilings
- Family Room
- Office
- Views
- Walk-In Closets
- Linen Closet
- Window Coverings
- Large Bedrooms
- Balcony
- Patio
- Porch
- Deck
- Yard
8733 Rooks Park Cir,
Tampa,
FL
33619
Tampa sits where the Hillsborough River meets the bay, mixing waterfront living with a bustling downtown scene. Sitting in the heart of Tampa is the Riverwalk, a winding path connecting Curtis Hixon Waterfront Park to Armature Works, lined with restaurants and community gathering spots. Hyde Park's streets lead straight to Bayshore Boulevard's views of the bay, while Ybor City showcases Tampa’s past through historic brick corridors and 7th Avenue nightlife. Clearwater and St. Petersburg beaches are a short drive away when the week calls for a beach getaway.
The rental market spans a wide range of options, from high-rise apartment communities in the Channel District to bungalow-style rentals in Seminole Heights and waterfront properties near Davis Islands. Tampa is home to the University of South Florida, and the city draws major employers across healthcare, finance, and tourism.
Learn more about living in Tampa
Amenities
- Package Service
- Community-Wide WiFi
- Wi-Fi
- Controlled Access
- Property Manager on Site
- 24 Hour Access
- Trash Pickup - Door to Door
- Renters Insurance Program
- Online Services
- Planned Social Activities
- Pet Washing Station
- Key Fob Entry
- Wheelchair Accessible
- Elevator
- Business Center
- Clubhouse
- Lounge
- Multi Use Room
- Breakfast/Coffee Concierge
- Storage Space
- Conference Rooms
- Gated
- Sundeck
- Courtyard
- Grill
- Dog Park
- Fitness Center
- Spa
- Pool
- 10 ft ceilings
- 1st Floor
- 2nd Floor
- 3rd Floor
- 4th Floor
- 9-foot ceilings
- Additional parking
- Air conditioning - central air
- Art niche
- Brushed nickel hardware
- Built-in shelves
- Clubroom
- Community gas grill/BBQ area
- Courtyard view
- Decorative lighting and framed mirrors in bath(s)
- Double sink vanity in primary bath
- Front door trash pick-up
- Full-size stackable washer and dryer
- Garages
- Glass cooktop
- Keyless front door entry
- Kitchen island
- Large Balcony
- Large bathtub(s) with tile surround and curved sho
- Large patio
- Lighted ceiling fan in bedroom(s)
- MyCamden.com
- Near community amenities
- One bedroom apartment
- Online conveniences
- Outdoor fitness area
- Pendant lighting in kitchen
- Pet grooming station
- Pet-friendly
- Pool and courtyard view
- Side-by-side refrigerator
- Side-by-side washer and dryer
- Single basin, undermount kitchen sink with pull-do
- Three bedroom apartment
- Two bedroom unit
- Undermount bathroom sink(s)
- Walk-in closet(s)
- Walk-in shower(s)
- White tile backsplash
- White upper and gray lower flat-front cabinetry
- Wi-Fi in common areas
- Wooded view
- Wood-style flooring in living areas; carpet in bed
- Wood-style flooring throughout
- High Speed Internet Access
- Wi-Fi
- Washer/Dryer
- Air Conditioning
- Heating
- Ceiling Fans
- Smoke Free
- Cable Ready
- Trash Compactor
- Storage Space
- Double Vanities
- Tub/Shower
- Sprinkler System
- Framed Mirrors
- Wheelchair Accessible (Rooms)
- Dishwasher
- Disposal
- Ice Maker
- Granite Countertops
- Stainless Steel Appliances
- Pantry
- Island Kitchen
- Eat-in Kitchen
- Kitchen
- Microwave
- Oven
- Range
- Refrigerator
- Freezer
- Vinyl Flooring
- Dining Room
- High Ceilings
- Family Room
- Office
- Views
- Walk-In Closets
- Linen Closet
- Window Coverings
- Large Bedrooms
- Balcony
- Patio
- Porch
- Deck
- Yard
Office Hours
786-705-8422
| Monday | 9am - 6pm |
|---|---|
| Tuesday | 9am - 6pm |
| Wednesday | 9am - 6pm |
| Thursday | 9am - 6pm |
| Friday | 9am - 6pm |
| Saturday | 10am - 5pm |
| Sunday | Closed |
Education
| Colleges & Universities | Distance | ||
|---|---|---|---|
| Colleges & Universities | Distance | ||
| Drive: | 11 min | 4.9 mi | |
| Drive: | 10 min | 5.6 mi | |
| Drive: | 10 min | 5.7 mi | |
| Drive: | 13 min | 8.3 mi |
Camden Brandon is within 11 minutes or 4.9 miles from Hillsborough C.C., Brandon. It is also near Everest University, Brandon and Southwest Florida Coll., Tampa.
Schools


Public Elementary School
Grades PK-5
599 Students
Attendance Zone
Public Middle School
Grades 6-8
924 Students
Attendance Zone
Public High School
Grades 9-12
1,967 Students
Attendance Zone
Private Elementary, Middle & High School
Grades PK-12
233 Students
Nearby
Private Elementary & Middle School
Grades PK-8
80 Students
Nearby
Private Elementary School
Grades PK-5
Nearby
School data provided by
 The GreatSchools Rating helps parents compare schools within a state based on a variety of school quality indicators and provides a helpful picture of how effectively each school serves all of its students. Ratings are on a scale of 1 (below average) to 10 (above average) and can include test scores, college readiness, academic progress, advanced courses, equity, discipline and attendance data. We also advise parents to visit schools, consider other information on school performance and programs, and consider family needs as part of the school selection process.
View GreatSchools Rating Methodology
Data provided by GreatSchools.org © 2026. All rights reserved.
The GreatSchools Rating helps parents compare schools within a state based on a variety of school quality indicators and provides a helpful picture of how effectively each school serves all of its students. Ratings are on a scale of 1 (below average) to 10 (above average) and can include test scores, college readiness, academic progress, advanced courses, equity, discipline and attendance data. We also advise parents to visit schools, consider other information on school performance and programs, and consider family needs as part of the school selection process.
View GreatSchools Rating Methodology
Data provided by GreatSchools.org © 2026. All rights reserved.
Transportation options available in Tampa include Centennial Park Station (#1), located 7.9 miles from Camden Brandon. Camden Brandon is near Tampa International, located 17.4 miles or 26 minutes away, and St Pete-Clearwater International, located 26.6 miles or 43 minutes away.
| Transit / Subway | Distance | ||
|---|---|---|---|
| Transit / Subway | Distance | ||
| Drive: | 12 min | 7.9 mi | |
| Drive: | 14 min | 8.7 mi | |
| Drive: | 13 min | 9.1 mi | |
| Drive: | 13 min | 9.2 mi | |
| Drive: | 13 min | 9.4 mi |
| Commuter Rail | Distance | ||
|---|---|---|---|
| Commuter Rail | Distance | ||
|
|
Drive: | 12 min | 8.8 mi |
|
|
Drive: | 41 min | 32.2 mi |
| Airports | Distance | ||
|---|---|---|---|
| Airports | Distance | ||
|
Tampa International
|
Drive: | 26 min | 17.4 mi |
|
St Pete-Clearwater International
|
Drive: | 43 min | 26.6 mi |
Getting Around
 What do Walkability, Transit, Drivability, and Bikeability mean?
Walkability measures the walking distance to day-to-day needs.
Transit measures access to public transportation.
Drivability measures congestion, parking availability, and access to major roads.
Bikeability measures the suitability for cycling.
How It Works
What do Walkability, Transit, Drivability, and Bikeability mean?
Walkability measures the walking distance to day-to-day needs.
Transit measures access to public transportation.
Drivability measures congestion, parking availability, and access to major roads.
Bikeability measures the suitability for cycling.
How It Works
Fairly Walkable
Walkability
40
/ 100
Minimal Public Transit
Transit
10
/ 100
Exceptionally Drivable
Drivability
100
/ 100
Fairly Bikeable
Bikeability
50
/ 100
Scores provided by
What do Walkability, Transit, Drivability, and Bikeability mean?
Walkability measures the walking distance to day-to-day needs.
Transit measures access to public transportation.
Drivability measures congestion, parking availability, and access to major roads.
Bikeability measures the suitability for cycling.
How It Works
Active
Soundscore™
72
/ 100
Traffic
BusyAirport
CalmBusinesses
CalmScores provided by
HowLoud What is a Sound Score Rating? A Sound Score Rating aggregates noise caused by vehicle traffic, airplane traffic and local sources. How It WorksTime and distance from Camden Brandon.
| Shopping Centers | Distance | ||
|---|---|---|---|
| Shopping Centers | Distance | ||
| Walk: | 13 min | 0.7 mi | |
| Drive: | 3 min | 1.5 mi |
Camden Brandon has 2 shopping centers within 1.5 miles, which is about a 3-minute drive. The miles and minutes will be for the farthest away property.
| Parks and Recreation | Distance | ||
|---|---|---|---|
| Parks and Recreation | Distance | ||
|
McKay Bay Nature Park
|
Drive: | 10 min | 6.6 mi |
|
Ybor City Museum State Park
|
Drive: | 12 min | 7.9 mi |
|
Eureka Springs Park
|
Drive: | 15 min | 7.9 mi |
|
The Florida Aquarium
|
Drive: | 13 min | 9.4 mi |
|
Takomah Trail Park
|
Drive: | 20 min | 12.3 mi |
Camden Brandon has 5 parks within 12.3 miles, including McKay Bay Nature Park, Ybor City Museum State Park, and Eureka Springs Park.
| Hospitals | Distance | ||
|---|---|---|---|
| Hospitals | Distance | ||
| Drive: | 9 min | 5.2 mi | |
| Drive: | 15 min | 10.2 mi | |
| Drive: | 16 min | 11.4 mi |
Camden Brandon has 3 hospitals within 11.4 miles, the nearest is Brandon Regional Hospital which is 5.2 miles away and a 9 minute drive.
| Military Bases | Distance | ||
|---|---|---|---|
| Military Bases | Distance | ||
| Drive: | 32 min | 18.2 mi | |
| Drive: | 39 min | 26.7 mi | |
| Drive: | 169 min | 89.2 mi |
Camden Brandon has 3 military bases within 89.2 miles, the nearest is MacDill Air Force Base which is 18.2 miles away and a 32 minute drive.
Camden Brandon Photos
-
Camden Brandon
-
1BR, 1BA - 680 SF
-
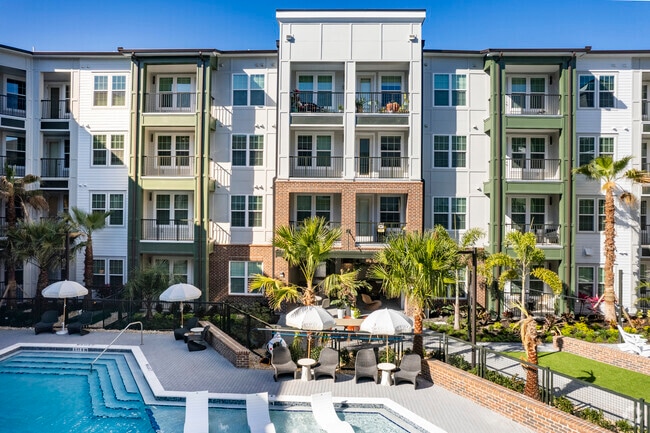
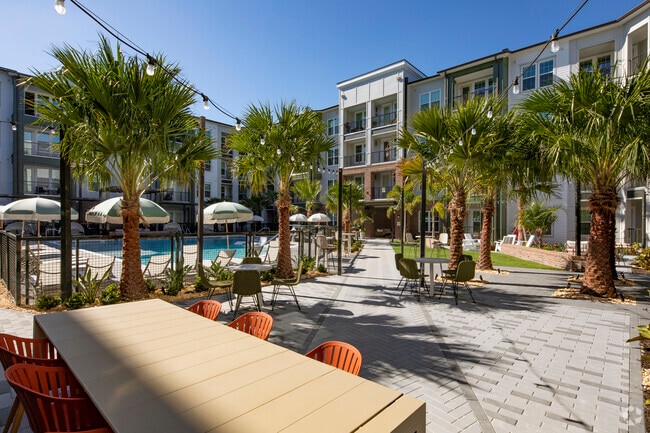
Pool area - 8733 Rooks Park Cir Tampa, FL 33619
-
Pool area - 8733 Rooks Park Cir Tampa, FL 33619
-
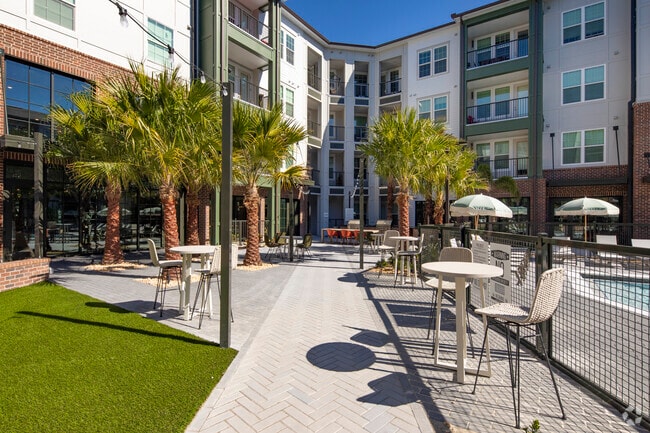
Outside seating - 8733 Rooks Park Cir Tampa, FL 33619
-
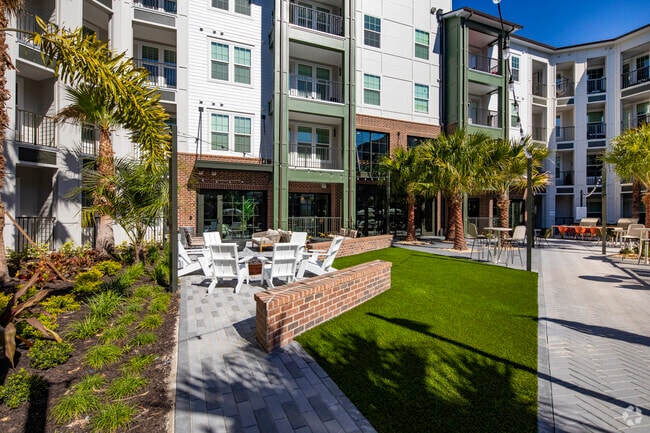
Grill area - 8733 Rooks Park Cir Tampa, FL 33619
-
Outside seating - 8733 Rooks Park Cir Tampa, FL 33619
-
Grill area - 8733 Rooks Park Cir Tampa, FL 33619
-
Pool - 8733 Rooks Park Cir Tampa, FL 33619
Models
-
1 Bedroom
-
1 Bedroom
-
1 Bedroom
-
2 Bedrooms
-
2 Bedrooms
-
2 Bedrooms
Does Camden Brandon have in-unit laundry?
Camden Brandon has units with in‑unit washers and dryers, making laundry day simple for residents.
What utilities are included in rent at Camden Brandon?
Utilities are not included in rent. Residents should plan to set up and pay for all services separately.
Is parking available at Camden Brandon?
Contact this property for parking details.
Which floor plans are available, and what are the price ranges?
Camden Brandon has one to three-bedrooms with rent ranges from $1,769/mo. to $2,669/mo.
Is Camden Brandon pet-friendly?
Yes, Camden Brandon welcomes pets. Breed restrictions, weight limits, and additional fees may apply. View this property's pet policy.
How much income do I need to rent at Camden Brandon?
A good rule of thumb is to spend no more than 30% of your gross income on rent. Based on the lowest available rent of $1,769 for a one-bedroom, you would need to earn about $70,760 per year to qualify. Want to double-check your budget? Calculate how much rent you can afford with our Rent Affordability Calculator.
Does Camden Brandon have move-in specials?
Camden Brandon is offering Specials for eligible applicants, with rental rates starting at $1,769.
Does Camden Brandon offer Matterport 3D tours?
Yes! Camden Brandon offers 6 Matterport 3D Tours. Explore different floor plans and see unit level details, all without leaving home.
8733 Rooks Park Cir
Tampa, FL 33619