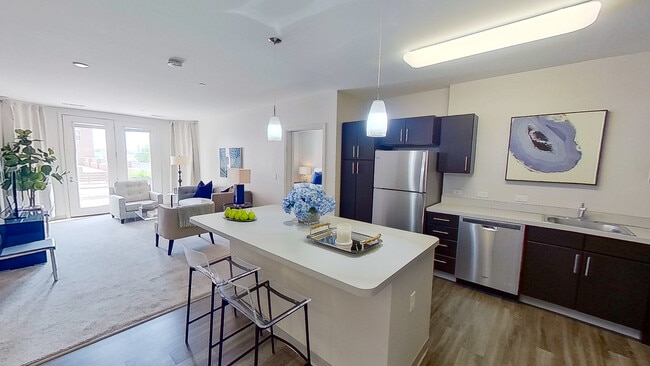


Pets Allowed Fitness Center Dishwasher Refrigerator Kitchen In Unit Washer & Dryer Walk-In Closets
55 Lagrange St Unit 601
Boston, MA 02116
-
Bedrooms
1
-
Bathrooms
1
-
Square Feet
537 sq ft
-
Available
Available Sep 1
Highlights
- Medical Services
- Deck
- Property is near public transit and schools
- Community Pool
- Tennis Courts
- No Cooling
About This Home
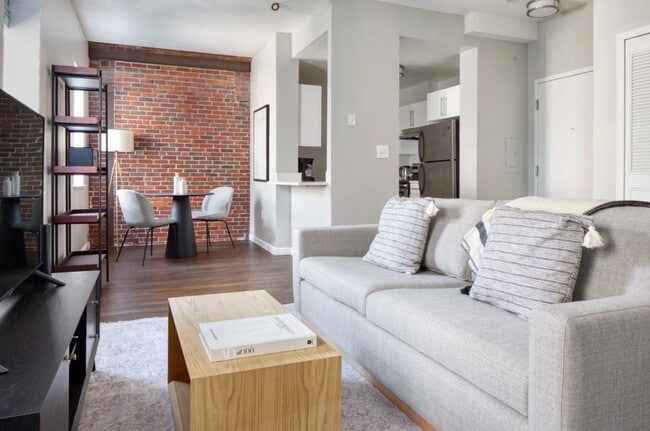
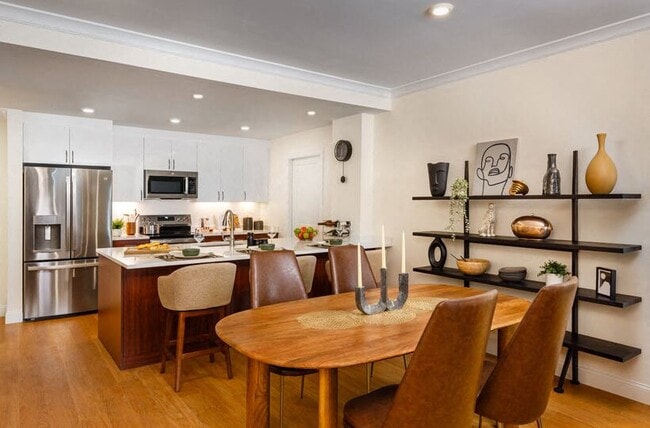
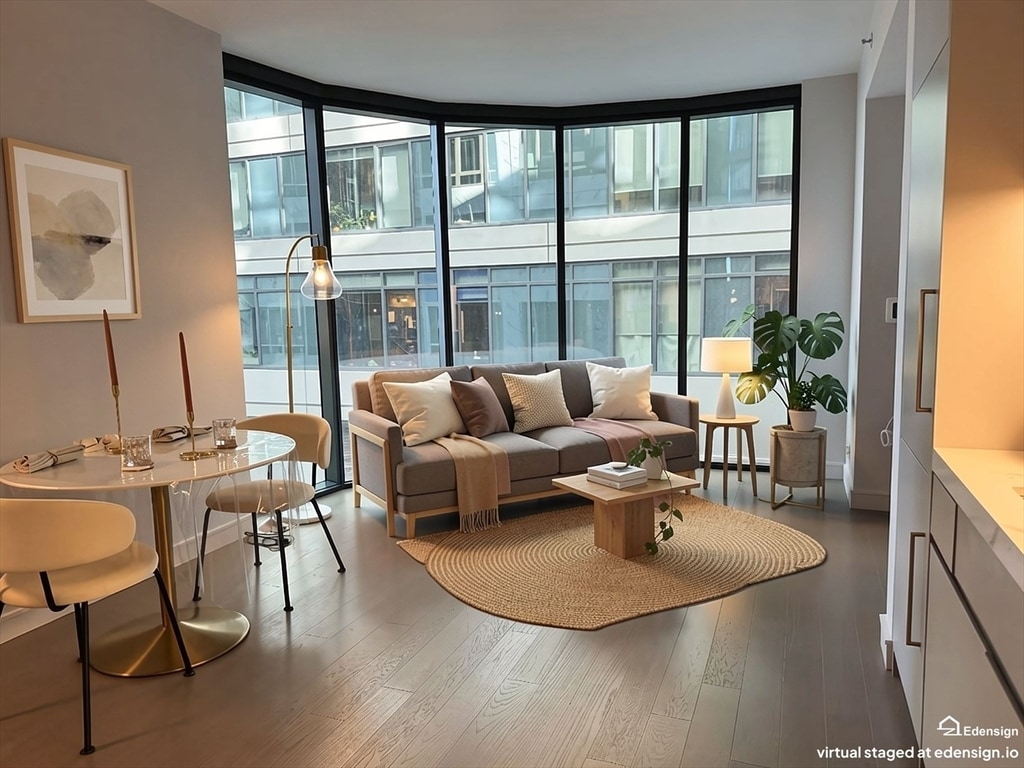
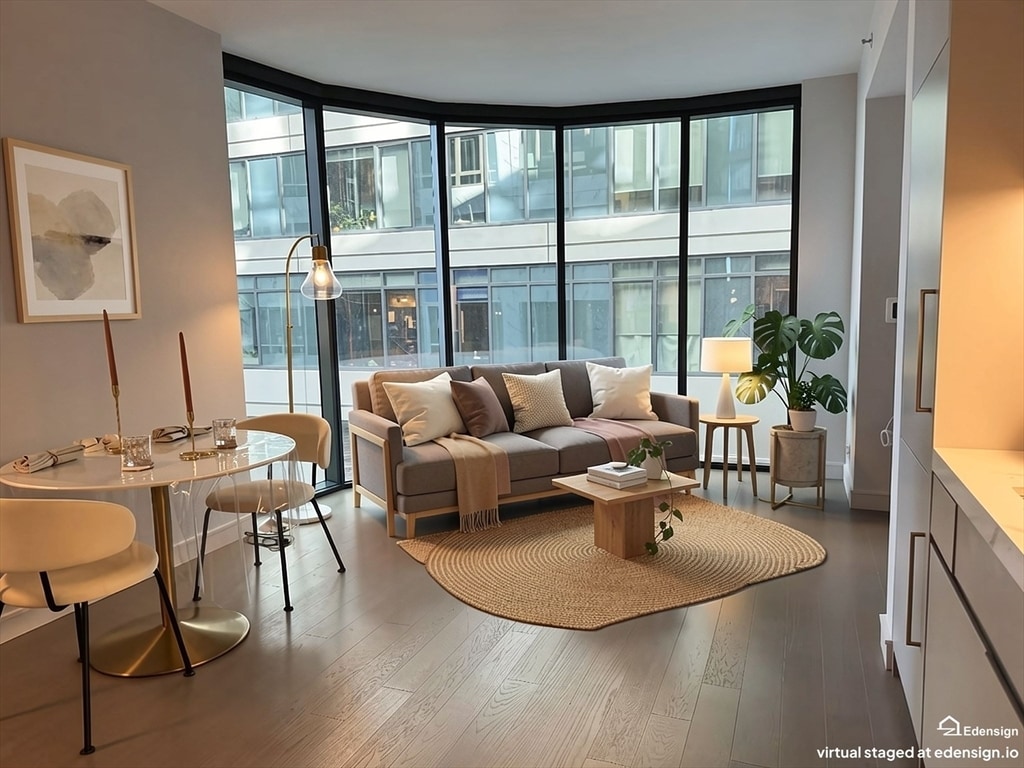
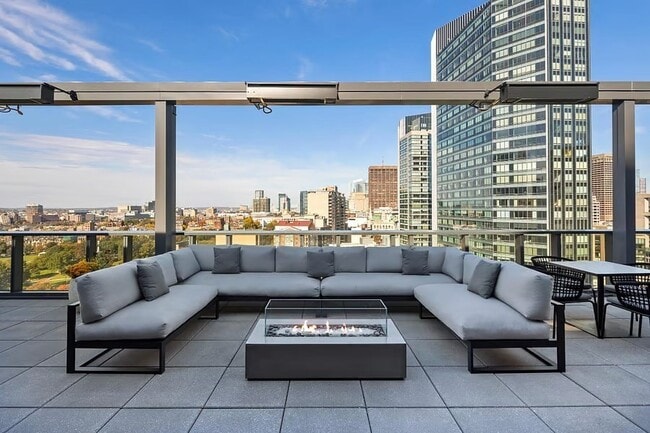
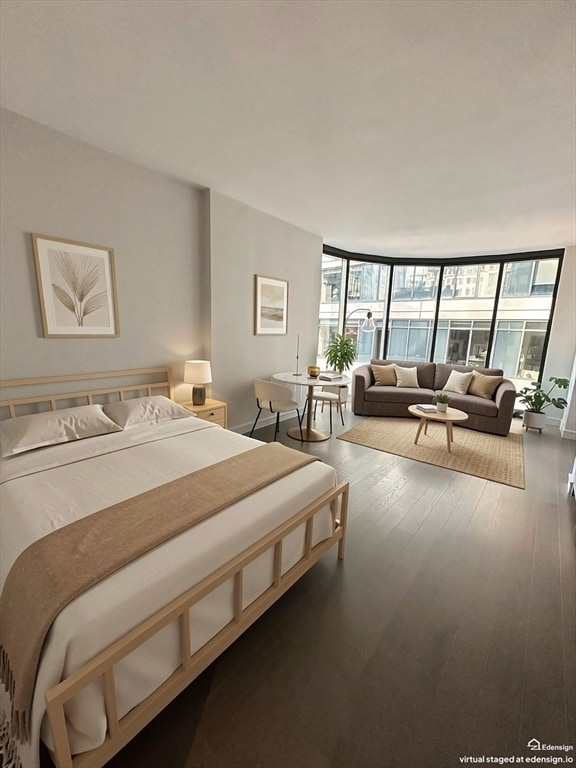
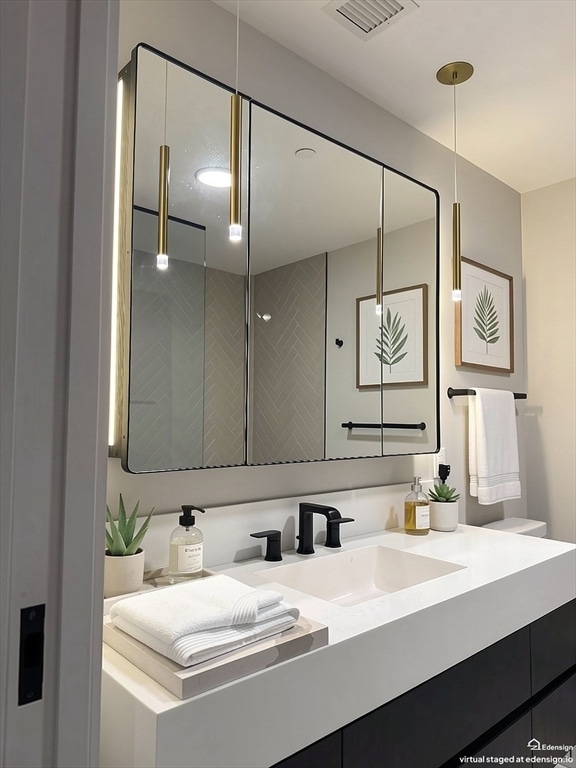

Available for lease,Unit 601 at 55 Lagrange Street in Boston,MA,United States,presents a refined residential opportunity. Constructed in 2022,this 537-square-foot luxury property exemplifies exceptional design,featuring top-tier materials and maintaining an immaculate condition. This residence offers one well-appointed bedroom,providing a private and comfortable sanctuary. A single full bathroom is meticulously designed,offering both functionality and sophisticated aesthetics. Perched on the 6th floor,this property provides an elevated living experience. Residents of this community benefit from a variety of amenities,including an outdoor living space perfect for relaxation,and a dedicated billiard room for recreation. An inviting fire pit further enhances the communal outdoor experience. To fully appreciate the distinguished lifestyle afforded by this residence,we encourage a private viewing. MLS ID 73547228
55 Lagrange St is an apartment community located in Suffolk County and the 02116 ZIP Code.
Home Details
Year Built
Bedrooms and Bathrooms
Home Design
Interior Spaces
Laundry
Listing and Financial Details
Location
Lot Details
Outdoor Features
Utilities
Community Details
Amenities
Overview
Pet Policy
Recreation
Fees and Policies
The fees listed below are community-provided and may exclude utilities or add-ons. All payments are made directly to the property and are non-refundable unless otherwise specified. Use the Cost Calculator to determine costs based on your needs.
Property Fee Disclaimer: Based on community-supplied data and independent market research. Subject to change without notice. May exclude fees for mandatory or optional services and usage-based utilities.
Details
Utilities Included
-
Trash Removal
-
Sewer
The Parker

The Parker, designed by Stantec - ADD Inc., stands as a contemporary architectural marvel in Boston's vibrant Theater District. Completed in 2022, this 24-story building houses 168 meticulously designed condominium units. The sleek, curved glass facade offers a modern and sophisticated appearance, blending seamlessly with the dynamic urban landscape. Located just a block away from Boston Common, The Parker provides residents with an unparalleled living experience in one of the city's most historic and lively neighborhoods.
Learn more about The ParkerContact
- Listed by Ian Fay | Keller Williams Realty Boston-Metro - Back Bay
- Phone Number
-
Source
MLS Property Information Network
With all due respect to the rest of the Emerald Necklace, Boston Common is arguably the city’s most beautiful and famous green space, and folks who live in the apartments surrounding it enjoy some of the best views in town—and the greatest front yard anyone could hope for. Aside from the park itself, the architecture is gorgeous, with classic historic mid-rises and sleek modern designs side by side.
Emerson College occupies a considerable amount of real estate on Boylston Street, making this area ideal for students, faculty, and staff. Folks who like to go out on the town don’t have to travel far: the community is jam packed with restaurants, coffee shops, bars, night clubs, and performing arts venues, ensuring that there is truly something for every taste.
Learn more about living in Boston Common- Washer/Dryer
| Colleges & Universities | Distance | ||
|---|---|---|---|
| Colleges & Universities | Distance | ||
| Walk: | 2 min | 0.2 mi | |
| Walk: | 6 min | 0.3 mi | |
| Walk: | 9 min | 0.5 mi | |
| Drive: | 6 min | 1.9 mi |
Transportation options available in Boston include Boylston Street Station, located 0.1 mile from 55 Lagrange St Unit 601. 55 Lagrange St Unit 601 is near General Edward Lawrence Logan International, located 4.6 miles or 10 minutes away.
| Transit / Subway | Distance | ||
|---|---|---|---|
| Transit / Subway | Distance | ||
|
|
Walk: | 1 min | 0.1 mi |
|
|
Walk: | 2 min | 0.1 mi |
|
|
Walk: | 4 min | 0.2 mi |
|
|
Walk: | 9 min | 0.5 mi |
|
|
Drive: | 3 min | 1.2 mi |
| Commuter Rail | Distance | ||
|---|---|---|---|
| Commuter Rail | Distance | ||
|
|
Walk: | 12 min | 0.6 mi |
|
|
Drive: | 6 min | 1.4 mi |
|
|
Drive: | 6 min | 1.6 mi |
|
|
Drive: | 7 min | 2.4 mi |
| Drive: | 6 min | 2.4 mi |
| Airports | Distance | ||
|---|---|---|---|
| Airports | Distance | ||
|
General Edward Lawrence Logan International
|
Drive: | 10 min | 4.6 mi |
Time and distance from 55 Lagrange St Unit 601.
| Shopping Centers | Distance | ||
|---|---|---|---|
| Shopping Centers | Distance | ||
| Walk: | 6 min | 0.3 mi | |
| Walk: | 11 min | 0.6 mi | |
| Drive: | 4 min | 1.4 mi |
| Parks and Recreation | Distance | ||
|---|---|---|---|
| Parks and Recreation | Distance | ||
|
Boston Public Garden
|
Walk: | 7 min | 0.4 mi |
|
Boston National Historical Park
|
Walk: | 14 min | 0.8 mi |
|
Boston Harbor Islands National Recreation Area
|
Walk: | 16 min | 0.8 mi |
|
Boston Children's Museum
|
Walk: | 16 min | 0.9 mi |
|
Boston African American National Historic Site
|
Drive: | 4 min | 1.4 mi |
| Hospitals | Distance | ||
|---|---|---|---|
| Hospitals | Distance | ||
| Walk: | 4 min | 0.2 mi | |
| Drive: | 5 min | 1.4 mi | |
| Drive: | 5 min | 1.6 mi |
| Military Bases | Distance | ||
|---|---|---|---|
| Military Bases | Distance | ||
| Drive: | 31 min | 17.1 mi | |
| Drive: | 32 min | 19.2 mi | |
| Drive: | 33 min | 20.0 mi |
You May Also Like
-
Elevation Apartments at Crown Colony
7 Crown Dr
Quincy, MA 02169
$2,547 - $3,293 Plus Fees
1-2 Br 12 Month Lease 8.8 mi
-
Washington Crossing Apartments
55 Cedar St
Woburn, MA 01801
$2,505 - $3,593 Plus Fees
1-2 Br 10.4 mi
-
The Point at Woburn
120 Commerce Way
Woburn, MA 01801
$2,665 - $6,843 Total Monthly Price
1-3 Br 12.0 mi
Similar Rentals Nearby
-
1 Bed$4,281+2 Beds$6,652+Total Monthly PriceTotal Monthly Price NewPrices include all required monthly fees.Specials
-
1 Bed$3,118+2 Beds$3,780+Total Monthly Price1 Month LeaseTotal Monthly Price NewPrices include base rent and required monthly fees. Variable costs based on usage may apply.
Pets Allowed Fitness Center Dishwasher Refrigerator Kitchen In Unit Washer & Dryer
-
1 Bed$2,621+2 Beds$2,957+3 Beds$4,188+Total Monthly PriceTotal Monthly Price NewPrices include base rent and required monthly fees. Variable costs based on usage may apply.
Pets Allowed Fitness Center Pool Dishwasher Kitchen In Unit Washer & Dryer
-
Plus Fees1 Bed$3,046+1 Month Free
Pets Allowed Maintenance on site Heat Controlled Access Elevator Laundry Facilities
-
1 Bed$2,809+Total Monthly PriceTotal Monthly Price NewPrices include required monthly fees of $60.Base Rent:1 Bed$2,749+1 Month Free
Pets Allowed Fitness Center In Unit Washer & Dryer Balcony Elevator Rooftop Deck
-
-
-
-
1 Bed$2,213+2 Beds$2,707+Total Monthly PriceTotal Monthly Price NewPrices include base rent and required monthly fees of $16. Variable costs based on usage may apply.Base Rent:1 Bed$2,196+2 Beds$2,690+1 Month Free
Pets Allowed Fitness Center Pool Clubhouse Balcony Stainless Steel Appliances Granite Countertops
-
1 Bed$2,632+2 Beds$3,252+Total Monthly PriceTotal Monthly Price NewPrices include required monthly fees of $130.Base Rent:1 Bed$2,502+2 Beds$3,122+2 Months Free
Pets Allowed Fitness Center Pool Walk-In Closets Business Center Package Service Elevator