

$1,725 / Month

511 Whirlaway Dr

,

Jarrell, TX 76537

Share Listing
Favorites
516-361-9728
  • Bedrooms

    3

  • Bathrooms

    3

  • Square Feet

    1,650 sq ft

  • Available

    Available Oct 10

Highlights

  • Open Floorplan
  • High Ceiling
  • Granite Countertops
  • Covered Patio or Porch
  • Stainless Steel Appliances
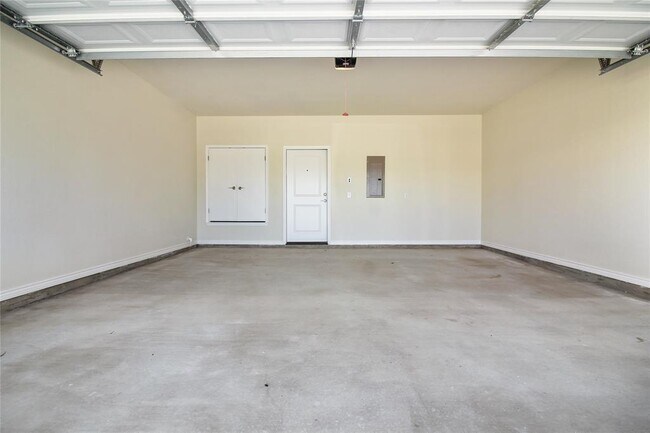
  • 2 Car Attached Garage
511 Whirlaway Dr
Share Listing
Favorites

About This Home

Available Oct 10

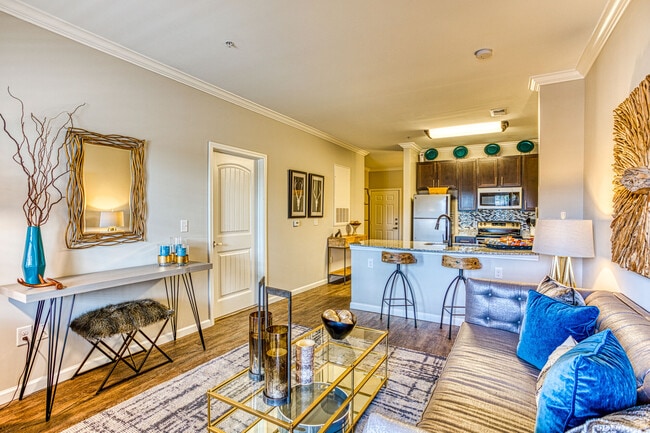
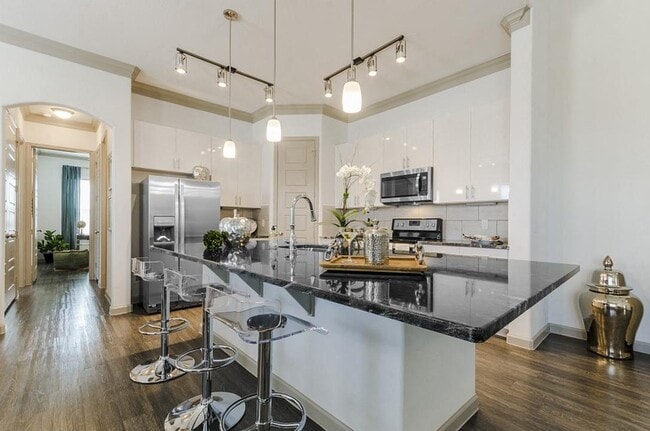
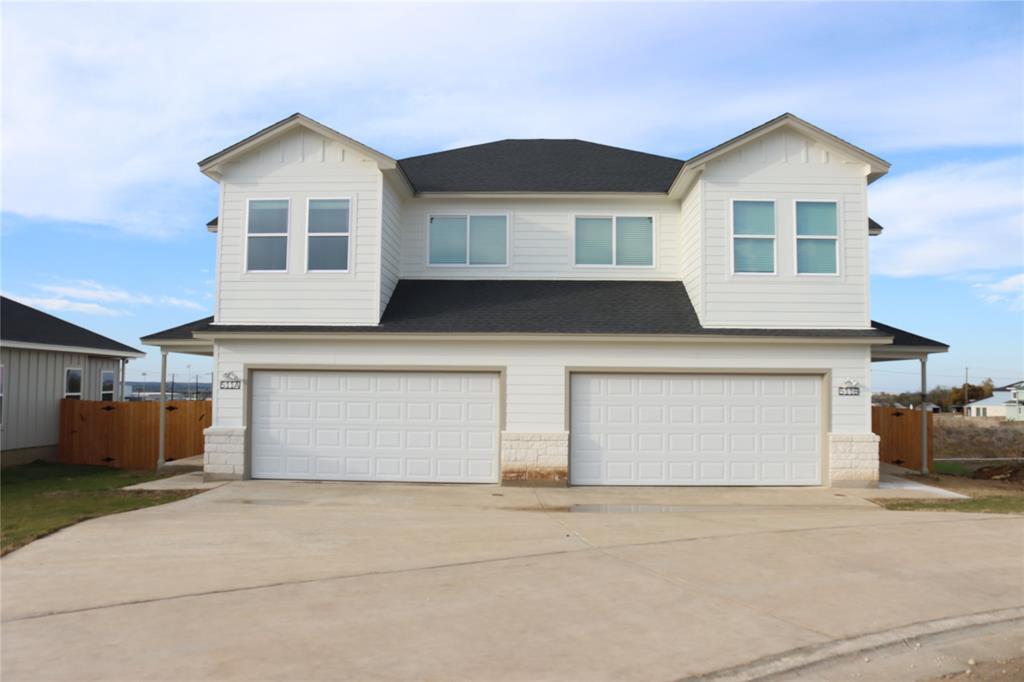
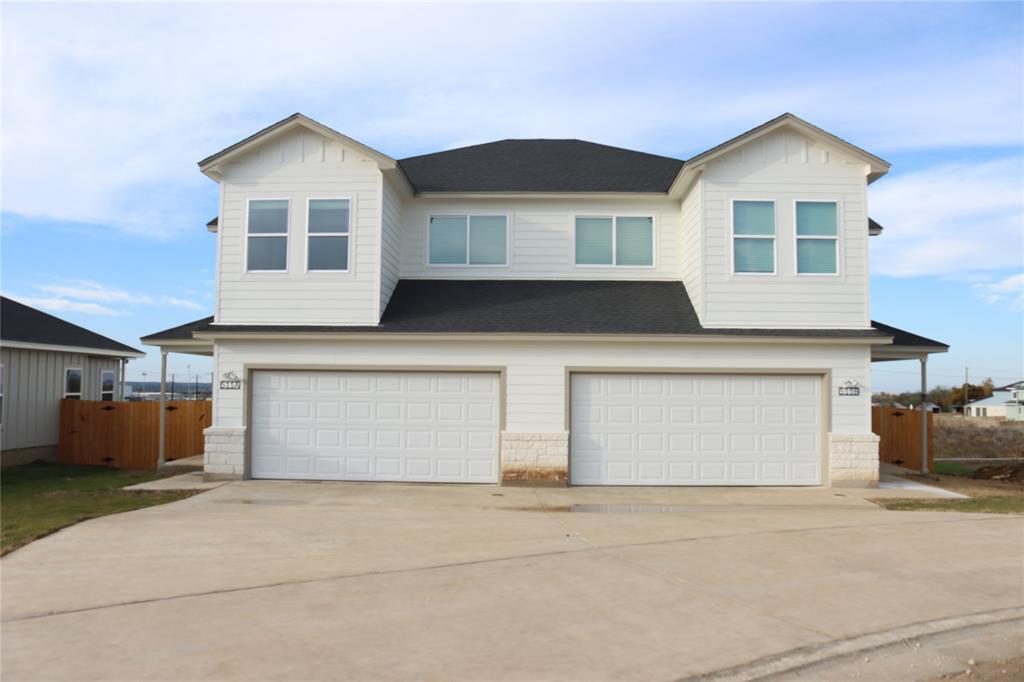
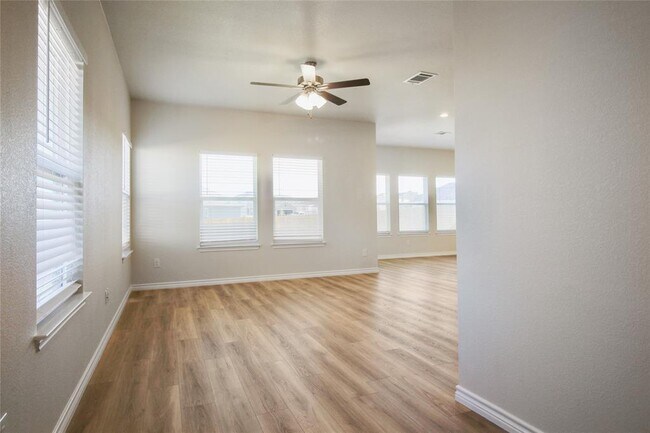
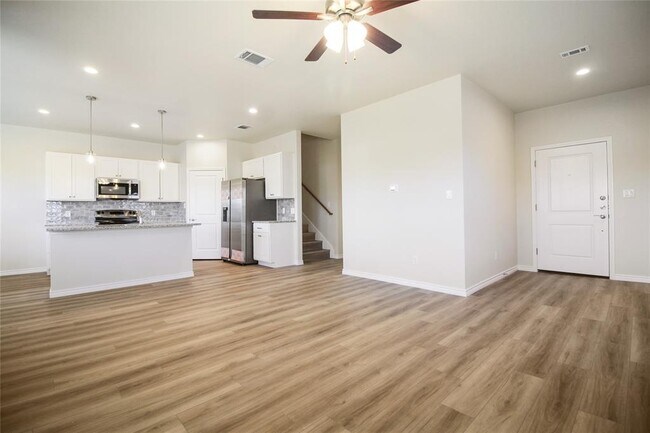
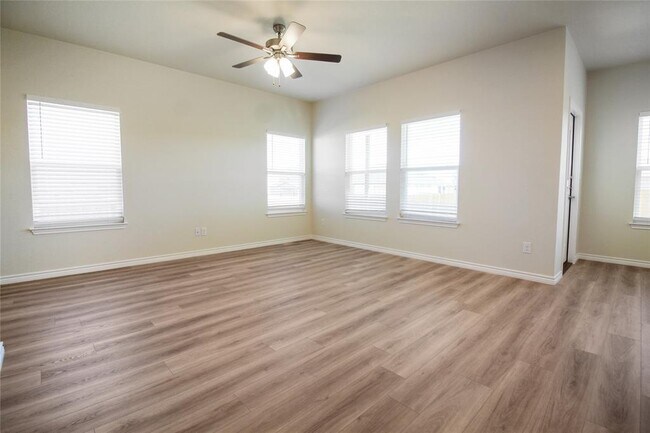
Stunning Home in a Peaceful Neighborhood Welcome to this beautiful home nestled in a quiet, friendly neighborhood, offering the perfect blend of comfort, style, and tranquility. The inviting living room is filled with natural light through large windows, creating a bright and welcoming space for relaxing or entertaining. The bright and airy kitchen is designed for both everyday living and entertaining, featuring sleek countertops, ample cabinetry, and a warm, inviting atmosphere. The serene primary suite provides a peaceful retreat, complete with a spacious bathroom, walk-in shower, and dual vanities. Step outside to the fenced backyard, offering a private oasis perfect for relaxing, entertaining guests, or enjoying outdoor playtime. Upstairs, you will find three spacious bedrooms and a conveniently located laundry room, providing comfort and functionality for the entire family. This wonderful home is ready to welcome you! Additional Features: Exterior wood privacy fence Covered patio High ceilings and vinyl floors in the living room Open kitchen layout Minutes from local schools Property Details: Owner pays HOA and Taxes. Renter is responsible for all utilities. Security deposit and first month rent is due at the signing. No smoking is allowed. Up to 2 pets are allowed. MLS ID 7128015

511 Whirlaway Dr is a townhome located in Williamson County and the 76537 ZIP Code. This area is served by the Jarrell Independent School District attendance zone.

* Price shown is base rent. Excludes user-selected optional fees and variable or usage-based fees and required charges due at or prior to move-in or at move-out. Price, availability, fees, and any applicable rent special are subject to change without notice.
* Square footage definitions vary. Displayed square footage is approximate.

Home Details

Home Type

Duplex

Year Built

Built in 2024

Bedrooms and Bathrooms

Double Vanity Walk-In Closet 2.5 Bathrooms 3 Bedrooms

Home Design

Composition Roof Slab Foundation Blown-In Insulation

Home Security

Fire and Smoke Detector

Interior Spaces

Open Floorplan High Ceiling Double Pane Windows Recessed Lighting Entrance Foyer Ceiling Fan Vinyl Flooring 1,650 Sq Ft Home 2-Story Property

Kitchen

Granite Countertops Stainless Steel Appliances Breakfast Bar Free-Standing Range Microwave Dishwasher Disposal

Listing and Financial Details

Security Deposit $1,725 12 Month Lease Term $40 Application Fee Assessor Parcel Number 511 Whirlaway Dr Tax Block I Tenant pays for all utilities The owner pays for association fees, HVAC maintenance

Lot Details

8,712 Sq Ft Lot South Facing Home Privacy Fence Fenced Level Lot Back Yard Lot Dimensions are 75x105

Outdoor Features

Covered Patio or Porch

Parking

2 Car Attached Garage Additional Parking Outside Parking Garage Door Opener Driveway

Schools

Jarrell Elementary And Middle School Jarrell High School

Utilities

Central Heating and Cooling System High Speed Internet Underground Utilities

Community Details

Amenities

Community Mailbox

Overview

Property has a Home Owners Association Calumet Subdivision Phase 3,4,5

Pet Policy

Dogs and Cats Allowed Pet Deposit $200

Fees and Policies

The fees listed below are community-provided and may exclude utilities or add-ons. All payments are made directly to the property and are non-refundable unless otherwise specified.

  • Dogs
    • Allowed
  • Cats
    • Allowed

Property Fee Disclaimer: Based on community-supplied data and independent market research. Subject to change without notice. May exclude fees for mandatory or optional services and usage-based utilities.

Contact

  • Listed by Pradeep Barapati | ReKonnection, LLC
  • Phone Number
  • Contact
  • Source
    Austin Board of REALTORS®
The information included in this listing is provided exclusively for consumers’ personal, non-commercial use and may not be used for any purpose other than to identify prospective properties consumers may be interested in purchasing. The information on each listing is furnished by the owner and deemed reliable to the best of his/her knowledge, but should be verified by the purchaser. ABoR, ACTRIS and Estately assume no responsibility for typographical errors, misprints or misinformation. This property listing is offered without respect to any protected classes in accordance with the law. Copyright © 2026.
| Edit

Under 30 minutes

Commute Time is calculated at rush hour.
City - Jarrell

Experience a true small-town feel in the city of Jarrell. Founded in 1909 and incorporated in 2001, this quiet community exudes Texas spirit and is just a 45-minute drive north of Austin. The city is experiencing a rapid growth in its school district and small business network as potential residents explore the offering outside big cities.

With a main thoroughfare in the center flanked by a number of local restaurants, there’s plenty for residents to do despite Jarrell’s size. The city has remained an affordable escape for the Austin-Round Rock-Georgetown metro area.

Learn more about living in Jarrell 
Amenities
  • Dishwasher
  • Disposal
  • Microwave
  • Refrigerator
  • Vinyl Flooring
Education
Colleges & Universities Distance
Drive: 20 min 15.0 mi
Drive: 28 min 21.6 mi
Drive: 28 min 22.8 mi
Drive: 29 min 24.6 mi
511 Whirlaway Dr is within 20 minutes or 15.0 miles from Southwestern University. It is also near Austin C.C., Round Rock Campus and Univ. of Mary Hardin-Baylor.
Schools
Public Elementary School
Grades PK-5
777 Students
Attendance Zone
Public Middle School
Grades 6-8
741 Students
Attendance Zone
Public High School
Grades 9-12
1,099 Students
Attendance Zone
Private Elementary, Middle & High School
Grades PK-12
Nearby
Private Elementary, Middle & High School
Grades K-12
325 Students
Nearby
Transportation

511 Whirlaway Dr is near Killeen Municipal, located 29.0 miles or 40 minutes away, and Robert Gray AAF, located 35.5 miles or 49 minutes away.

Commuter Rail Distance
Drive: 32 min 28.4 mi
Drive: 38 min 31.5 mi
Airports Distance
Airports Distance
Killeen Municipal
Drive: 40 min 29.0 mi
Robert Gray AAF
Drive: 49 min 35.5 mi
Getting Around
Somewhat Walkable
Walkability
30 / 100
Exceptionally Drivable
Drivability
100 / 100
Somewhat Bikeable
Bikeability
20 / 100

Scores provided by

What do Walkability, Transit, Drivability, and Bikeability mean? Walkability measures the walking distance to day-to-day needs. Transit measures access to public transportation. Drivability measures congestion, parking availability, and access to major roads. Bikeability measures the suitability for cycling. How It Works
-
Soundscore
- / 100

Traffic

-

Airport

-

Businesses

-

Scores provided by

HowLoud What is a Sound Score Rating? A Sound Score Rating aggregates noise caused by vehicle traffic, airplane traffic and local sources. How It Works
Points of Interest

Time and distance from 511 Whirlaway Dr.

Shopping Centers Distance
Walk: 19 min 1.0 mi
Drive: 2 min 1.4 mi
Drive: 2 min 1.5 mi
511 Whirlaway Dr has 3 shopping centers within 1.5 miles, which is about a 2-minute drive. The miles and minutes will be for the farthest away property.
Military Bases Distance
Drive: 52 min 39.8 mi
511 Whirlaway Dr is 39.8 miles and a 52 minute drive from Fort Hood.

You May Also Like

Similar Rentals Nearby