
-
Total Monthly Price
$1,291 - $2,497
-
Bedrooms
1 - 4 bd
-
Bathrooms
1 - 3 ba
-
Square Feet
750 - 1,917 sq ft

Highlights
- Tanning Salon
- Hearing Impaired Accessible
- Vision Impaired Accessible
- Loft Layout
- Media Center/Movie Theatre
- Cabana
- Porch
- Pet Washing Station
- High Ceilings
Pricing & Floor Plans
-
Unit 2614price $1,291square feet 750availibility Now
-
Unit 1614price $1,291square feet 750availibility Now
-
Unit 4214price $1,346square feet 750availibility Now
-
Unit 6411price $1,517square feet 823availibility Now
-
Unit 2516price $1,572square feet 823availibility Sep 6
-
Unit 6711price $1,617square feet 823availibility Sep 10
-
Unit 1712price $1,482square feet 840availibility Sep 8
-
Unit 6312price $1,488square feet 840availibility Sep 17
-
Unit 2815price $1,482square feet 840availibility Oct 22
-
Unit 5813price $1,559square feet 903availibility Sep 19
-
Unit 4114price $1,559square feet 903availibility Sep 20
-
Unit 1013price $1,559square feet 903availibility Sep 24
-
Unit 5915price $1,710square feet 1,181availibility Now
-
Unit 1115price $1,773square feet 1,181availibility Now
-
Unit 4515price $1,778square feet 1,181availibility Now
-
Unit 4112price $1,838square feet 1,259availibility Now
-
Unit 4712price $1,838square feet 1,259availibility Now
-
Unit 312price $1,863square feet 1,259availibility Now
-
Unit 5411price $2,039square feet 1,387availibility Now
-
Unit 311price $2,070square feet 1,387availibility Sep 10
-
Unit 4511price $2,030square feet 1,387availibility Oct 6
-
Unit 4416price $1,654square feet 1,077availibility Oct 8
-
Unit 2116price $2,334square feet 1,498availibility Sep 21
-
Unit 616price $2,379square feet 1,498availibility Sep 24
-
Unit 1816price $2,255square feet 1,498availibility Nov 10
-
Unit 6615price $2,401square feet 1,579availibility Oct 20
-
Unit 1815price $2,370square feet 1,579availibility Nov 10
-
Unit 417price $2,477square feet 1,917availibility Now
-
Unit 5417price $2,497square feet 1,917availibility Now
-
Unit 2614price $1,291square feet 750availibility Now
-
Unit 1614price $1,291square feet 750availibility Now
-
Unit 4214price $1,346square feet 750availibility Now
-
Unit 6411price $1,517square feet 823availibility Now
-
Unit 2516price $1,572square feet 823availibility Sep 6
-
Unit 6711price $1,617square feet 823availibility Sep 10
-
Unit 1712price $1,482square feet 840availibility Sep 8
-
Unit 6312price $1,488square feet 840availibility Sep 17
-
Unit 2815price $1,482square feet 840availibility Oct 22
-
Unit 5813price $1,559square feet 903availibility Sep 19
-
Unit 4114price $1,559square feet 903availibility Sep 20
-
Unit 1013price $1,559square feet 903availibility Sep 24
-
Unit 5915price $1,710square feet 1,181availibility Now
-
Unit 1115price $1,773square feet 1,181availibility Now
-
Unit 4515price $1,778square feet 1,181availibility Now
-
Unit 4112price $1,838square feet 1,259availibility Now
-
Unit 4712price $1,838square feet 1,259availibility Now
-
Unit 312price $1,863square feet 1,259availibility Now
-
Unit 5411price $2,039square feet 1,387availibility Now
-
Unit 311price $2,070square feet 1,387availibility Sep 10
-
Unit 4511price $2,030square feet 1,387availibility Oct 6
-
Unit 4416price $1,654square feet 1,077availibility Oct 8
-
Unit 2116price $2,334square feet 1,498availibility Sep 21
-
Unit 616price $2,379square feet 1,498availibility Sep 24
-
Unit 1816price $2,255square feet 1,498availibility Nov 10
-
Unit 6615price $2,401square feet 1,579availibility Oct 20
-
Unit 1815price $2,370square feet 1,579availibility Nov 10
-
Unit 417price $2,477square feet 1,917availibility Now
-
Unit 5417price $2,497square feet 1,917availibility Now
Fees and Policies
The fees listed below are community-provided and may exclude utilities or add-ons. All payments are made directly to the property and are non-refundable unless otherwise specified. Use the Cost Calculator to determine costs based on your needs.
-
Utilities & Essentials
-
Pest ControlCharged per unit.$3 / mo
-
Utility Service FeeCharged per unit.$3 / mo
-
Valet TrashCharged per unit.$40 / mo
-
-
One-Time Basics
-
DepositVaries by unit
-
Due at Application
-
Administrative FeeCharged per unit.$150
-
Application Fee Per ApplicantCharged per applicant.$75
-
-
-
Dogs
-
Dog DepositCharged per pet.$250
-
Dog RentCharged per pet.$25 / mo
Restrictions:The following breeds are generally prohibited: Akita, American Staffordshire Terrier/Bull Terrier (aka Pit Bull), Presa Canario, Chow Chow, Doberman Pinscher, German Shepherd, Great Dane, all Husky & Malamute breeds, Rottweiler, wolf/restricted breed mix. Service animals are generally exempt regardless of breed. Management must approve all animals.Read More Read LessComments -
-
Cats
-
Cat DepositCharged per pet.$250
-
Cat RentCharged per pet.$25 / mo
Restrictions:The following breeds are generally prohibited: Akita, American Staffordshire Terrier/Bull Terrier (aka Pit Bull), Presa Canario, Chow Chow, Doberman Pinscher, German Shepherd, Great Dane, all Husky & Malamute breeds, Rottweiler, wolf/restricted breed mix. Service animals are generally exempt regardless of breed. Management must approve all animals.Comments -
-
Surface Lot
-
Other
-
Garage LotAttached garages
Property Fee Disclaimer: Based on community-supplied data and independent market research. Subject to change without notice. May exclude fees for mandatory or optional services and usage-based utilities.
Details
Property Information
-
Built in 2017
-
438 units/2 stories
Select a unit to view pricing & availability
 Matterport 3D Tour

About Villages of Georgetown


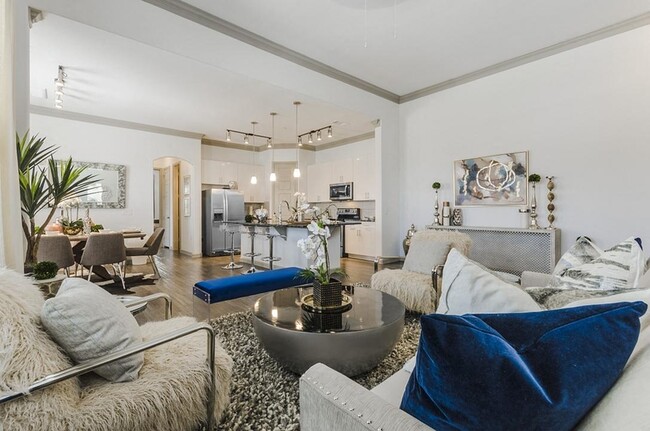

Residents at Villages of Georgetown enjoy designer homes built with luxury in mind. Our meticulously crafted one-, two-, three- and four-bedroom townhomes in Georgetown, Texas deliver a world-class living experience with polished styles and deluxe amenities. Each townhome features tall, expansive windows and vaulted ceilings, sleek, chrome fixtures, beautiful, luxury wood flooring, elegant designer, chef-inspired kitchens, and more! Contact Us to schedule your In-Person or Virtual today and experience Villages of Georgetown!
Villages of Georgetown is an apartment community located in Williamson County and the 78626 ZIP Code. This area is served by the Georgetown Independent School District attendance zone.
Unique Features
- 2-Inch Custom Blinds
- Air Conditioner
- Airy Plant Shelves & Window Seats*
- Beautiful, Luxury Wood Flooring*
- Built-In Computer Workstation & Desk*
- Ceiling Fans*
- Contemporary Track Lighting & Designer Pendants
- Elegant Granite Kitchen & Bath Countertops
- Environmentally Friendly Programmable Thermostats
- Expansive Living & Dining Spaces
- Full-size Washer/Dryer Connections
- Greenbelt Areas
- In Home Washer & Dryer Available
- Individual First-Floor Formal Entrances
- Luxury One, Two, Three & Four Bedroom Apartments
- Marble Jetted Garden Jacuzzi Tubs*
- Pet-Friendly Community Dog Park
- Porcelain Tile Backsplashes in Kitchen
- Private Indoor Tanning Facility
- Sleek Chrome Fixtures*
- Soaring 10-Foot Ceilings & 8-Foot Doors
- Spacious Outdoor Living Spaces*
- Spacious Walk-in Pantries with Built-in Shelves*
- Tall, Expansive Windows
- Townhome Cummunity with Attached Garages
- Under-Cabinet Lighting
- Walking Trails
Community Amenities
Pool
Fitness Center
Clubhouse
Controlled Access
Recycling
Business Center
Grill
Gated
Property Services
- Package Service
- Wi-Fi
- Controlled Access
- Maintenance on site
- Property Manager on Site
- Hearing Impaired Accessible
- Vision Impaired Accessible
- Trash Pickup - Curbside
- Recycling
- Renters Insurance Program
- Online Services
- Pet Play Area
- Pet Washing Station
- Key Fob Entry
Shared Community
- Business Center
- Clubhouse
- Lounge
- Breakfast/Coffee Concierge
- Tanning Salon
Fitness & Recreation
- Fitness Center
- Pool
- Walking/Biking Trails
- Gameroom
- Media Center/Movie Theatre
Outdoor Features
- Gated
- Sundeck
- Cabana
- Courtyard
- Grill
- Picnic Area
- Pond
- Dog Park
Apartment Features
Washer/Dryer
Air Conditioning
Dishwasher
Washer/Dryer Hookup
Loft Layout
High Speed Internet Access
Hardwood Floors
Walk-In Closets
Indoor Features
- High Speed Internet Access
- Washer/Dryer
- Washer/Dryer Hookup
- Air Conditioning
- Heating
- Ceiling Fans
- Smoke Free
- Cable Ready
- Storage Space
- Double Vanities
- Tub/Shower
- Sprinkler System
- Wheelchair Accessible (Rooms)
Kitchen Features & Appliances
- Dishwasher
- Disposal
- Ice Maker
- Granite Countertops
- Stainless Steel Appliances
- Pantry
- Island Kitchen
- Eat-in Kitchen
- Kitchen
- Microwave
- Oven
- Range
- Refrigerator
- Freezer
Model Details
- Hardwood Floors
- Vinyl Flooring
- Dining Room
- High Ceilings
- Family Room
- Office
- Recreation Room
- Crown Molding
- Vaulted Ceiling
- Views
- Walk-In Closets
- Linen Closet
- Loft Layout
- Double Pane Windows
- Window Coverings
- Mother-in-law Unit
- Large Bedrooms
- Balcony
- Patio
- Porch
Georgetown, located 30 miles north of Austin, combines historic charm with contemporary living in the Texas Hill Country. The city center features a Victorian-era downtown square, anchored by the restored Williamson County Courthouse. Outdoor enthusiasts can explore Blue Hole Park's limestone-lined swimming lagoon and the recreational trails surrounding Lake Georgetown. The Palace Theatre, operating since 1925, presents year-round productions in the heart of downtown, alongside local art galleries and boutiques. Georgetown is home to Southwestern University, established in 1840. Current rental rates range from $1,350 for one-bedroom units to $2,185 for three-bedroom homes.
Each spring, Georgetown lives up to its designation as the "Red Poppy Capital of Texas" when wild red poppies color the landscape, celebrated during the annual Red Poppy Festival. Housing options include apartments near Southwestern University and residences in Sun City Texas, a 55+ community.
Learn more about living in Georgetown- Package Service
- Wi-Fi
- Controlled Access
- Maintenance on site
- Property Manager on Site
- Hearing Impaired Accessible
- Vision Impaired Accessible
- Trash Pickup - Curbside
- Recycling
- Renters Insurance Program
- Online Services
- Pet Play Area
- Pet Washing Station
- Key Fob Entry
- Business Center
- Clubhouse
- Lounge
- Breakfast/Coffee Concierge
- Tanning Salon
- Gated
- Sundeck
- Cabana
- Courtyard
- Grill
- Picnic Area
- Pond
- Dog Park
- Fitness Center
- Pool
- Walking/Biking Trails
- Gameroom
- Media Center/Movie Theatre
- 2-Inch Custom Blinds
- Air Conditioner
- Airy Plant Shelves & Window Seats*
- Beautiful, Luxury Wood Flooring*
- Built-In Computer Workstation & Desk*
- Ceiling Fans*
- Contemporary Track Lighting & Designer Pendants
- Elegant Granite Kitchen & Bath Countertops
- Environmentally Friendly Programmable Thermostats
- Expansive Living & Dining Spaces
- Full-size Washer/Dryer Connections
- Greenbelt Areas
- In Home Washer & Dryer Available
- Individual First-Floor Formal Entrances
- Luxury One, Two, Three & Four Bedroom Apartments
- Marble Jetted Garden Jacuzzi Tubs*
- Pet-Friendly Community Dog Park
- Porcelain Tile Backsplashes in Kitchen
- Private Indoor Tanning Facility
- Sleek Chrome Fixtures*
- Soaring 10-Foot Ceilings & 8-Foot Doors
- Spacious Outdoor Living Spaces*
- Spacious Walk-in Pantries with Built-in Shelves*
- Tall, Expansive Windows
- Townhome Cummunity with Attached Garages
- Under-Cabinet Lighting
- Walking Trails
- High Speed Internet Access
- Washer/Dryer
- Washer/Dryer Hookup
- Air Conditioning
- Heating
- Ceiling Fans
- Smoke Free
- Cable Ready
- Storage Space
- Double Vanities
- Tub/Shower
- Sprinkler System
- Wheelchair Accessible (Rooms)
- Dishwasher
- Disposal
- Ice Maker
- Granite Countertops
- Stainless Steel Appliances
- Pantry
- Island Kitchen
- Eat-in Kitchen
- Kitchen
- Microwave
- Oven
- Range
- Refrigerator
- Freezer
- Hardwood Floors
- Vinyl Flooring
- Dining Room
- High Ceilings
- Family Room
- Office
- Recreation Room
- Crown Molding
- Vaulted Ceiling
- Views
- Walk-In Closets
- Linen Closet
- Loft Layout
- Double Pane Windows
- Window Coverings
- Mother-in-law Unit
- Large Bedrooms
- Balcony
- Patio
- Porch
| Monday | 9am - 6pm |
|---|---|
| Tuesday | 9am - 6pm |
| Wednesday | 9am - 6pm |
| Thursday | 9am - 6pm |
| Friday | 9am - 6pm |
| Saturday | 10am - 5pm |
| Sunday | Closed |
| Colleges & Universities | Distance | ||
|---|---|---|---|
| Colleges & Universities | Distance | ||
| Drive: | 6 min | 3.0 mi | |
| Drive: | 9 min | 4.8 mi | |
| Drive: | 13 min | 8.9 mi | |
| Drive: | 24 min | 14.8 mi |


 The GreatSchools Rating helps parents compare schools within a state based on a variety of school quality indicators and provides a helpful picture of how effectively each school serves all of its students. Ratings are on a scale of 1 (below average) to 10 (above average) and can include test scores, college readiness, academic progress, advanced courses, equity, discipline and attendance data. We also advise parents to visit schools, consider other information on school performance and programs, and consider family needs as part of the school selection process.
View GreatSchools Rating Methodology
Data provided by GreatSchools.org © 2026. All rights reserved.
Scores provided by
 What do Walkability, Transit, Drivability, and Bikeability mean?
Walkability measures the walking distance to day-to-day needs.
Transit measures access to public transportation.
Drivability measures congestion, parking availability, and access to major roads.
Bikeability measures the suitability for cycling.
How It Works
What do Walkability, Transit, Drivability, and Bikeability mean?
Walkability measures the walking distance to day-to-day needs.
Transit measures access to public transportation.
Drivability measures congestion, parking availability, and access to major roads.
Bikeability measures the suitability for cycling.
How It Works
Traffic
-Airport
-Businesses
-Scores provided by
HowLoud What is a Sound Score Rating? A Sound Score Rating aggregates noise caused by vehicle traffic, airplane traffic and local sources. How It WorksVillages of Georgetown Photos
-
Villages of Georgetown
-
-
-
-
-
-
-
-
Models
-
1 Bedroom
-
1 Bedroom
-
1 Bedroom
-
1 Bedroom
-
1 Bedroom
-
2 Bedrooms
Nearby Apartments
Within 50 Miles of Villages of Georgetown
-
Reveal 54
5401 N Mays St
Georgetown, TX 78626
$1,172 - $2,567
1-4 Br 0.9 mi
-
City North at Sunrise Ranch
2800 Sunrise Ranch Rd
Round Rock, TX 78665
$974 - $1,719
1-3 Br 2.9 mi
-
Terrastone Travesia
3701 Quick Hill Rd
Austin, TX 78728
$983 - $1,855
1-3 Br 8.0 mi
-
The Allure
701 N Vista Ridge Blvd
Cedar Park, TX 78613
$1,072 - $2,753
1-3 Br 8.5 mi
-
Berkshire Riverview
1300 E Riverside Dr
Austin, TX 78741
$1,858 - $2,724
1-2 Br 23.5 mi
-
Berkshire Santal
7624 Tecoma Cir
Austin, TX 78735
$1,563 - $2,626
1-3 Br 25.2 mi
Villages of Georgetown has units with in‑unit washers and dryers, making laundry day simple for residents.
Utilities are not included in rent. Residents should plan to set up and pay for all services separately.
Parking is available at Villages of Georgetown. Fees may apply depending on the type of parking offered. Contact this property for details.
Villages of Georgetown has one to four-bedrooms with rent ranges from $1,291/mo. to $2,497/mo.
Yes, Villages of Georgetown welcomes pets. Breed restrictions, weight limits, and additional fees may apply. View this property's pet policy.
A good rule of thumb is to spend no more than 30% of your gross income on rent. Based on the lowest available rent of $1,291 for a one-bedroom, you would need to earn about $51,640 per year to qualify. Want to double-check your budget? Calculate how much rent you can afford with our Rent Affordability Calculator.
Villages of Georgetown is offering 1 Month Free for eligible applicants, with rental rates starting at $1,291.
While Villages of Georgetown does not offer Matterport 3D tours, renters can explore units through In-Person tours. Schedule a tour now.
1400 Westinghouse Rd
Georgetown, TX 78626