$2,590
/ Month
5029 Nestling Spg St
Charlotte, NC 28205
Favorites
704-802-9618
-
Bedrooms
3
-
Bathrooms
3.5
-
Square Feet
2,065 sq ft
-
Available
Available Now
Highlights
- Open Floorplan
- Deck
- Lawn
- Rear Porch
- 2 Car Attached Garage
- Walk-In Closet
5029 Nestling Spg St

Favorites
About This Home
$2,590 deposit,
Available Now
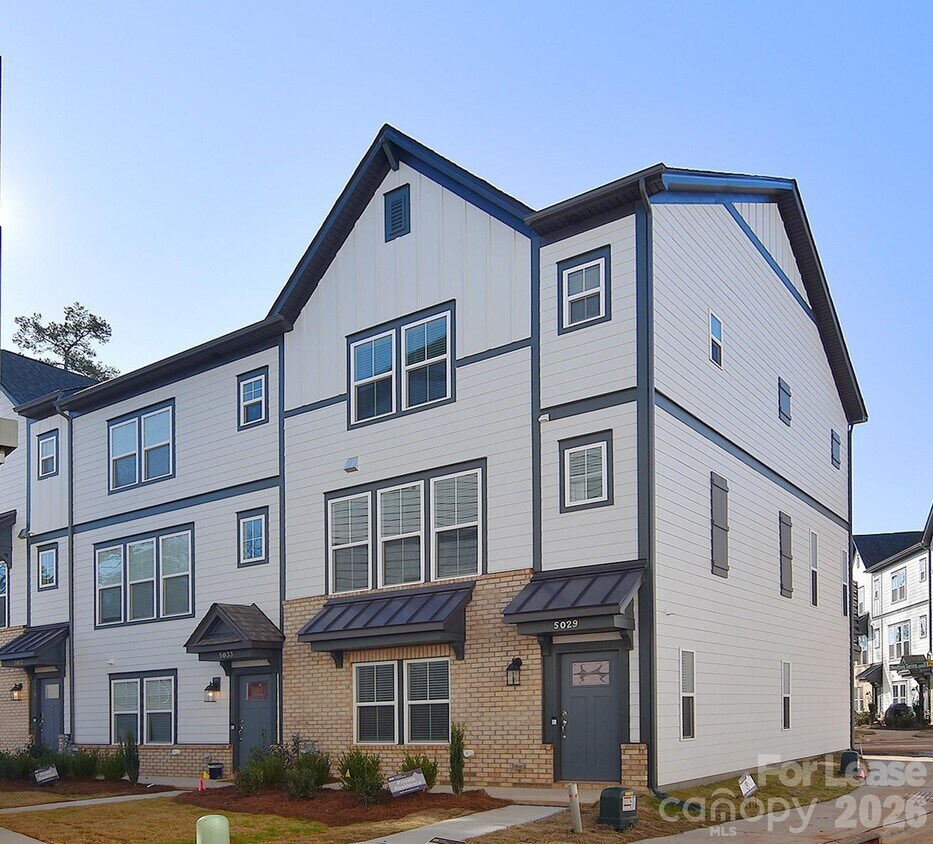
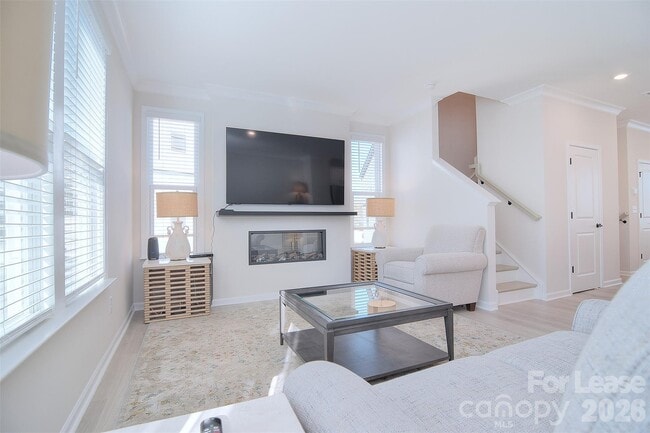
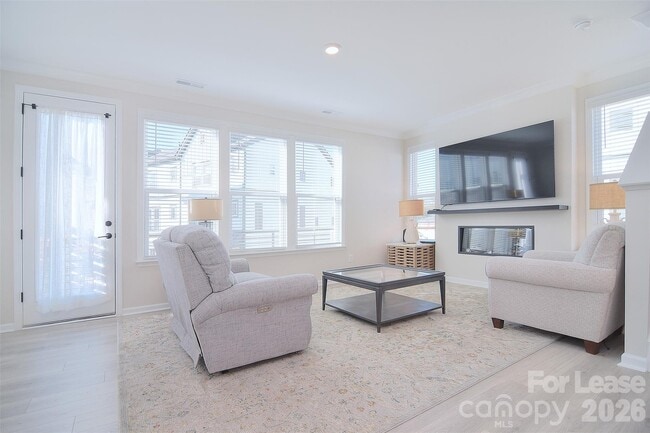
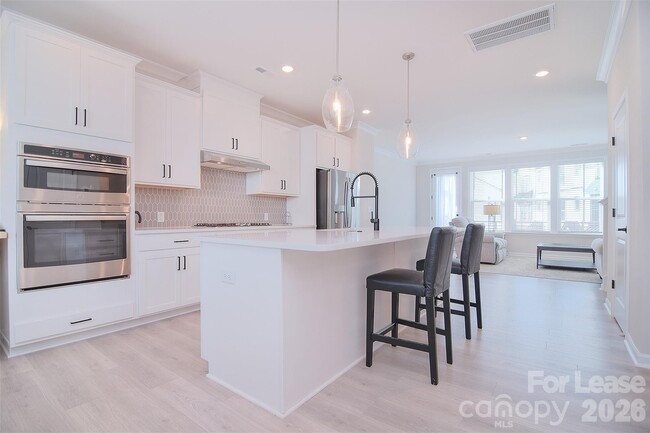
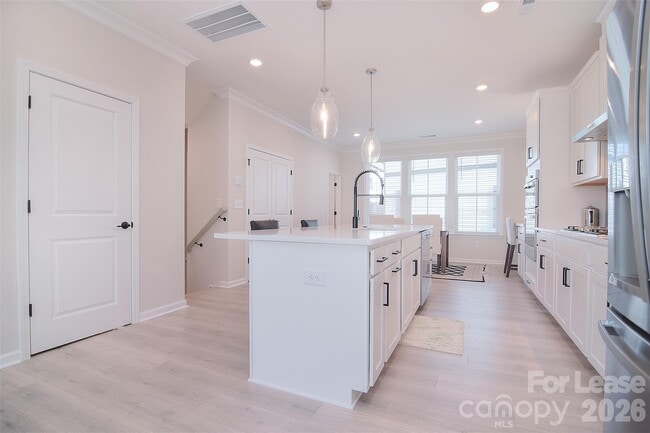
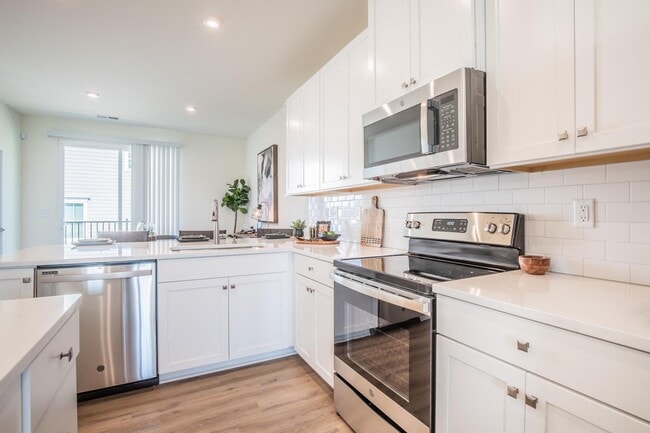
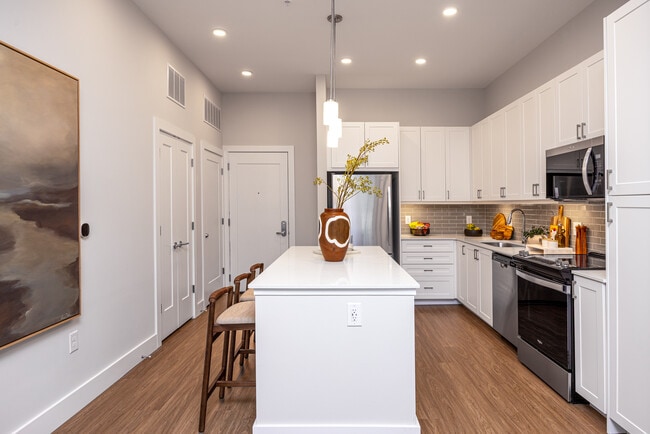
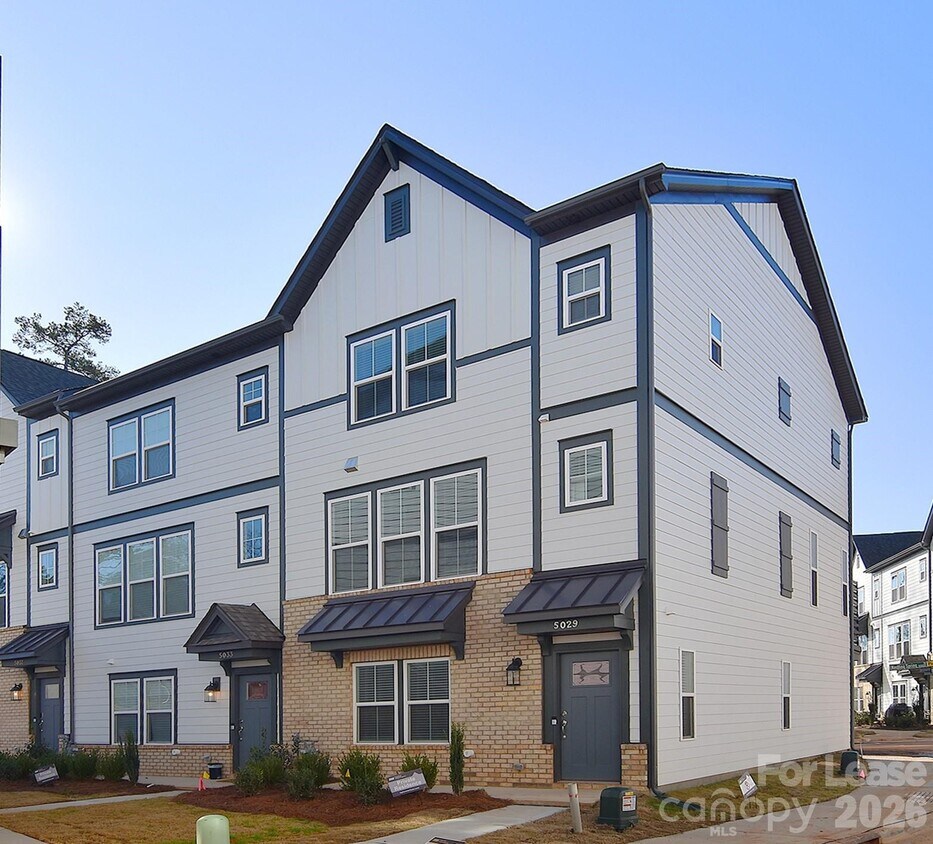
Welcome Home!A 3-story townhome designed for your modern lifestyle!On the ground floor,you'll find a spacious flex space that can be transformed to suit your needs. Whether it's a home office,gym,or cozy entertainment area,this versatile space is accessed directly from the convenient 2-car garage.The second floor of our home is an absolute dream come true.The gourmet kitchen will bring out the master chef in you. With its spacious center island and top-of-the-line appliances,cooking becomes an absolute pleasure. And when it's time to gather around the table,the bright dining room with its adjacent powder room offers the perfect setting for memorable meals.You'll find not only a deluxe owner's suite,but also two more spacious bedrooms. Plus,we've added a conveniently located laundry room and a secondary bath,making everyday tasks a breeze! Contact us today for more information on how you can upgrade and personalize your space. MLS ID CAR4383360
5029 Nestling Spg St is a townhome located in Mecklenburg County and the 28205 ZIP Code. This area is served by the Charlotte-Mecklenburg School District attendance zone.
* Price shown is base rent. Excludes user-selected optional fees and variable or usage-based fees and required charges due at or prior to move-in or at move-out. Price, availability, fees, and any applicable rent special are subject to change without notice.
* Square footage definitions vary. Displayed square footage is approximate.
Home Details
Year Built
Built in 2023
Attic
Pull Down Stairs to Attic
Bedrooms and Bathrooms
Walk-In Closet
3 Bedrooms
3.5 Bathrooms
Flooring
Tile
Carpet
Vinyl
Home Design
Slab Foundation
Entry on the 3rd floor
Interior Spaces
Open Floorplan
Family Room with Fireplace
Entrance Foyer
2,065 Sq Ft Home
3-Story Property
Kitchen
Built-In Oven
Kitchen Island
Gas Cooktop
Microwave
Dishwasher
Disposal
Plumbed For Ice Maker
Listing and Financial Details
Security Deposit $2,590
Property Available on 6/6/26
12-Month Minimum Lease Term
Assessor Parcel Number 161-056-29
Tenant pays for all utilities
Lot Details
1,176 Sq Ft Lot
Lawn
Outdoor Features
Deck
Rear Porch
Parking
2 Car Attached Garage
Rear-Facing Garage
Schools
Oakhurst Steam Academy Elementary School
Eastway Middle School
Garinger High School
Utilities
Tankless Water Heater
Zoned Heating and Cooling System
Gas Water Heater
Vented Exhaust Fan
Community Details
Overview
Property has a Home Owners Association
Hudson Oaks Condos
Hudson Oaks Subdivision
Fees and Policies
The fees listed below are community-provided and may exclude utilities or add-ons. All payments are made directly to the property and are non-refundable unless otherwise specified. Use the Cost Calculator to determine costs based on your needs.
-
One-Time Basics
-
Due at Move-In
-
Security Deposit - RefundableCharged per unit.$2,590
-
-
Due at Move-In
Property Fee Disclaimer: Based on community-supplied data and independent market research. Subject to change without notice. May exclude fees for mandatory or optional services and usage-based utilities.
Contact
- Listed by Kamal Dawra | K.M.D. Realty Inc.
- Phone Number
- Contact
-
Source
Canopy MLS
Copyright © 2026 Canopy Realtor® Association.
Location
Get Directions
Originally a small mill village, Oakhurst sits about five miles southeast of downtown Charlotte, ready to invite newcomers into the close-knit vibe of the neighborhood. Oak trees line the streets, many hundreds of years old, lending a charming touch to the primarily bungalow and cottage-style brick homes in the neighborhood. Newer apartments for rent infuse a modern touch into the area, including the high-end Moderna area of Oakhurst. Artists and entrepreneurs in a variety of specialties call Oakhurst home, adding to the diversity of the neighborhood.
Don't miss the chance to bump into locals at the Oakhurst Grill, a favorite takeout-only restaurant serving a variety of comfort foods. If you prefer Mexican comfort food, head to Las Margarita Mexican Restaurant. Pick up Indian specialties at the Monroe Convenience Store and Nepali/Indian Grocery.
Learn more about living in Oakhurst
Education
| Colleges & Universities | Distance | ||
|---|---|---|---|
| Colleges & Universities | Distance | ||
| Drive: | 7 min | 3.8 mi | |
| Drive: | 11 min | 5.2 mi | |
| Drive: | 11 min | 6.3 mi | |
| Drive: | 13 min | 6.6 mi |
5029 Nestling Spg St is within 7 minutes or 3.8 miles from Central Piedmont C.C., Central. It is also near Queens University of Charlotte and Johnson & Wales U., Charlotte.
Schools


Public Elementary School
Grades PK-5
635 Students
Nearby
Public Elementary School
Grades K-5
506 Students
Attendance Zone
Public Middle School
Grades 6-8
820 Students
Attendance Zone
Public High School
Grades 9-12
1,728 Students
Attendance Zone
Private Elementary, Middle & High School
Grades PK-12
1,820 Students
Nearby
Private Elementary, Middle & High School
Grades K-12
75 Students
Nearby
School data provided by
 The GreatSchools Rating helps parents compare schools within a state based on a variety of school quality indicators and provides a helpful picture of how effectively each school serves all of its students. Ratings are on a scale of 1 (below average) to 10 (above average) and can include test scores, college readiness, academic progress, advanced courses, equity, discipline and attendance data. We also advise parents to visit schools, consider other information on school performance and programs, and consider family needs as part of the school selection process.
View GreatSchools Rating Methodology
Data provided by GreatSchools.org © 2026. All rights reserved.
The GreatSchools Rating helps parents compare schools within a state based on a variety of school quality indicators and provides a helpful picture of how effectively each school serves all of its students. Ratings are on a scale of 1 (below average) to 10 (above average) and can include test scores, college readiness, academic progress, advanced courses, equity, discipline and attendance data. We also advise parents to visit schools, consider other information on school performance and programs, and consider family needs as part of the school selection process.
View GreatSchools Rating Methodology
Data provided by GreatSchools.org © 2026. All rights reserved.
Transportation options available in Charlotte include Hawthorne Ln & 8Th St Citylynx, located 3.4 miles from 5029 Nestling Spg St. 5029 Nestling Spg St is near Charlotte/Douglas International, located 13.2 miles or 24 minutes away, and Concord-Padgett Regional, located 17.6 miles or 28 minutes away.
| Transit / Subway | Distance | ||
|---|---|---|---|
| Transit / Subway | Distance | ||
| Drive: | 6 min | 3.4 mi | |
| Drive: | 7 min | 3.6 mi | |
| Drive: | 7 min | 3.6 mi | |
| Drive: | 7 min | 3.7 mi | |
| Drive: | 8 min | 4.0 mi |
| Commuter Rail | Distance | ||
|---|---|---|---|
| Commuter Rail | Distance | ||
|
|
Drive: | 11 min | 6.4 mi |
|
|
Drive: | 37 min | 26.8 mi |
|
|
Drive: | 39 min | 28.1 mi |
| Airports | Distance | ||
|---|---|---|---|
| Airports | Distance | ||
|
Charlotte/Douglas International
|
Drive: | 24 min | 13.2 mi |
|
Concord-Padgett Regional
|
Drive: | 28 min | 17.6 mi |
Getting Around
 What do Walkability, Transit, Drivability, and Bikeability mean?
Walkability measures the walking distance to day-to-day needs.
Transit measures access to public transportation.
Drivability measures congestion, parking availability, and access to major roads.
Bikeability measures the suitability for cycling.
How It Works
What do Walkability, Transit, Drivability, and Bikeability mean?
Walkability measures the walking distance to day-to-day needs.
Transit measures access to public transportation.
Drivability measures congestion, parking availability, and access to major roads.
Bikeability measures the suitability for cycling.
How It Works
Fairly Walkable
Walkability
50
/ 100
Limited Public Transit
Transit
30
/ 100
Exceptionally Drivable
Drivability
90
/ 100
Fairly Bikeable
Bikeability
40
/ 100
Scores provided by
What do Walkability, Transit, Drivability, and Bikeability mean?
Walkability measures the walking distance to day-to-day needs.
Transit measures access to public transportation.
Drivability measures congestion, parking availability, and access to major roads.
Bikeability measures the suitability for cycling.
How It Works
-
Soundscore™
-
/ 100
Traffic
-Airport
-Businesses
-Scores provided by
HowLoud What is a Sound Score Rating? A Sound Score Rating aggregates noise caused by vehicle traffic, airplane traffic and local sources. How It WorksTime and distance from 5029 Nestling Spg St.
| Shopping Centers | Distance | ||
|---|---|---|---|
| Shopping Centers | Distance | ||
| Walk: | 7 min | 0.4 mi | |
| Walk: | 8 min | 0.4 mi | |
| Walk: | 10 min | 0.5 mi |
5029 Nestling Spg St has 3 shopping centers within 0.5 mile, which is about a 10-minute walk. The miles and minutes will be for the farthest away property.
| Parks and Recreation | Distance | ||
|---|---|---|---|
| Parks and Recreation | Distance | ||
|
Evergreen Nature Preserve
|
Drive: | 7 min | 2.5 mi |
|
Campbell Creek Greenway
|
Drive: | 6 min | 3.3 mi |
|
Briar Creek Greenway
|
Drive: | 10 min | 4.9 mi |
|
Charlotte Nature Museum
|
Drive: | 13 min | 5.8 mi |
|
Wing Haven Gardens & Bird Sanctuary
|
Drive: | 13 min | 6.0 mi |
5029 Nestling Spg St has 5 parks within 6.0 miles, including Evergreen Nature Preserve, Campbell Creek Greenway, and Briar Creek Greenway.
| Hospitals | Distance | ||
|---|---|---|---|
| Hospitals | Distance | ||
| Drive: | 7 min | 3.6 mi | |
| Drive: | 10 min | 4.7 mi | |
| Drive: | 17 min | 9.1 mi |
5029 Nestling Spg St has 3 hospitals within 9.1 miles, the nearest is Novant Health Presbyterian Medical Center which is 3.6 miles away and a 7 minute drive.
You May Also Like
-
Charleston Row Townhomes
11945 Crooked Stick Pl
Pineville, NC 28134
$2,045 - $2,675 Total Monthly Price
3 Br 10.4 mi
-
Cortland Whitehall
9214 Christy Joy Dr
Charlotte, NC 28273
$2,172 Total Monthly Price
3 Br 10.4 mi
-
Townhomes at Bridlestone
17014 Fairmount Way
Pineville, NC 28134
$3,703 - $4,078
3 Br 11.4 mi
Similar Rentals Nearby
-
-
-
-
-
3 Beds$3,558+Total Monthly PriceTotal Monthly Price NewPrices include required monthly fees of $207.Base Rent:3 Beds$3,350+Specials
Pets Allowed Fitness Center In Unit Washer & Dryer Controlled Access Playground
-
-
-
-
3 Beds$2,836+Total Monthly PriceTotal Monthly Price NewPrices include base rent and required monthly fees of $60. Variable costs based on usage may apply.Base Rent:3 Beds$2,775+Specials
Pets Allowed Fitness Center Clubhouse Maintenance on site Business Center
-

5029 Nestling Spg St
Charlotte, NC 28205