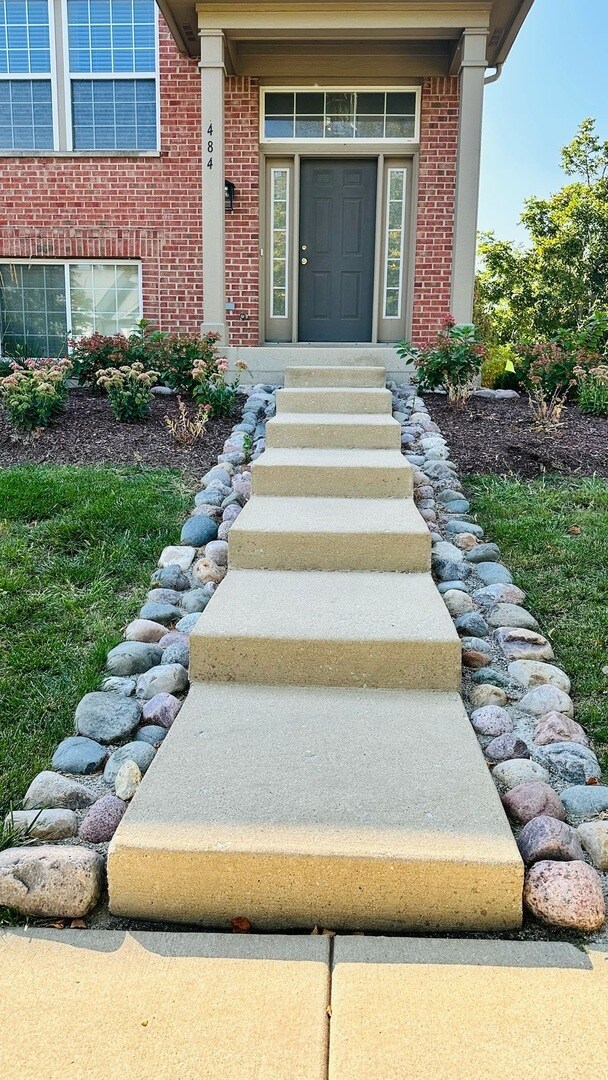
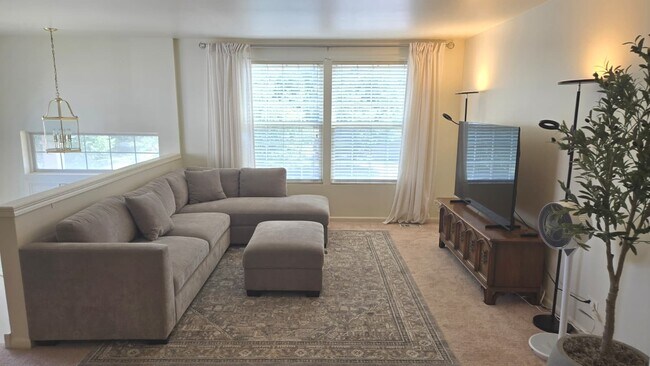
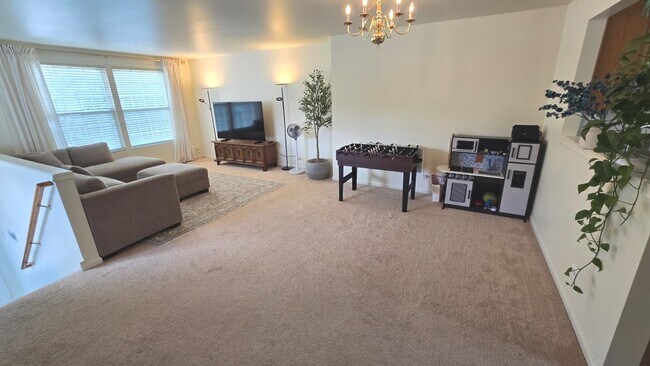
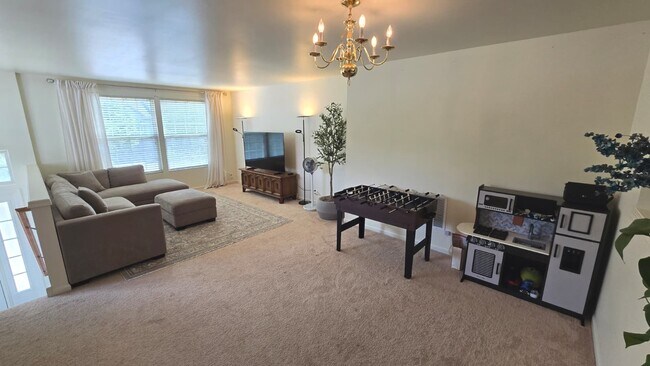



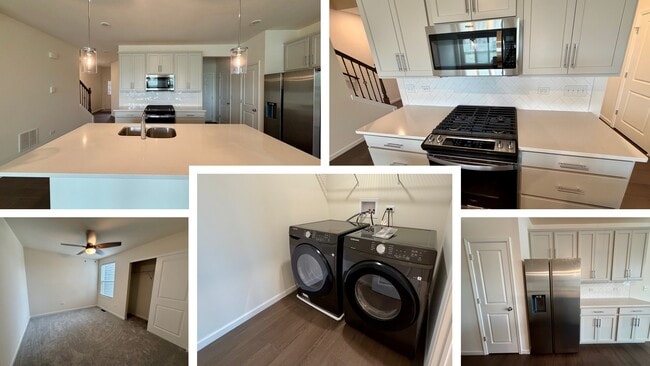
3 Beds, 2.5 Baths, 1,990 sq ft
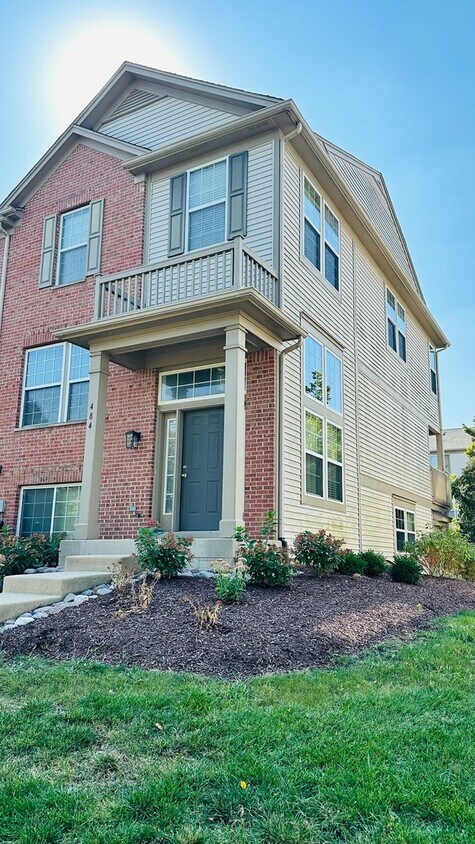
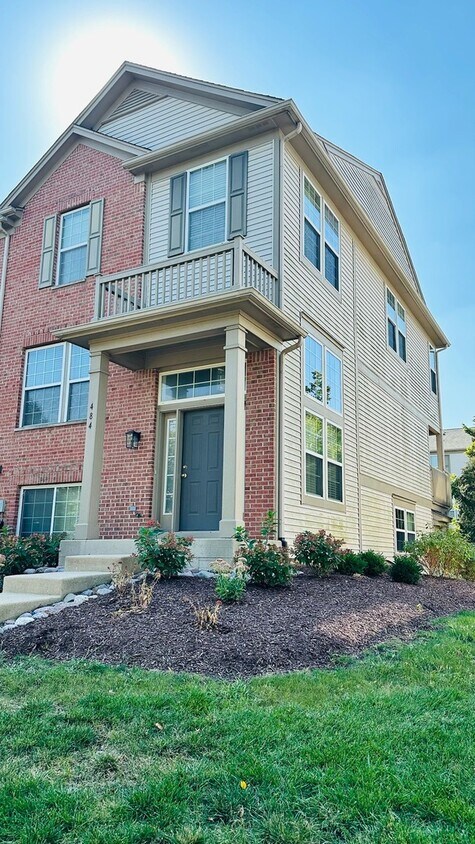
484 Belvedere Ln
Aurora, IL 60502
-
Bedrooms
3
-
Bathrooms
3
-
Square Feet
2,019 sq ft
-
Available
Available Now
Highlights
- Landscaped Professionally
- Deck
- End Unit
- Balcony
- 2 Car Attached Garage
- Park
About This Home
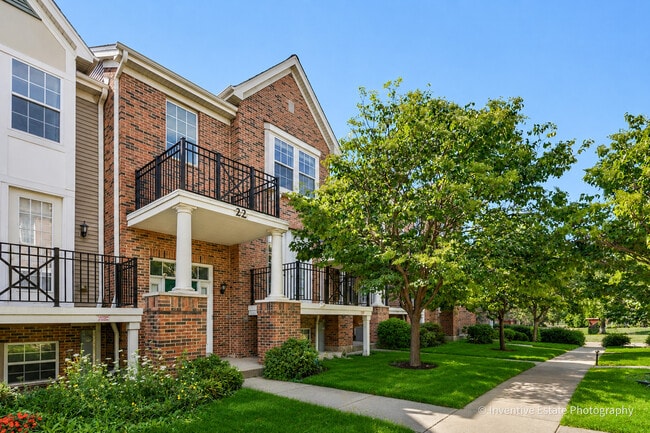
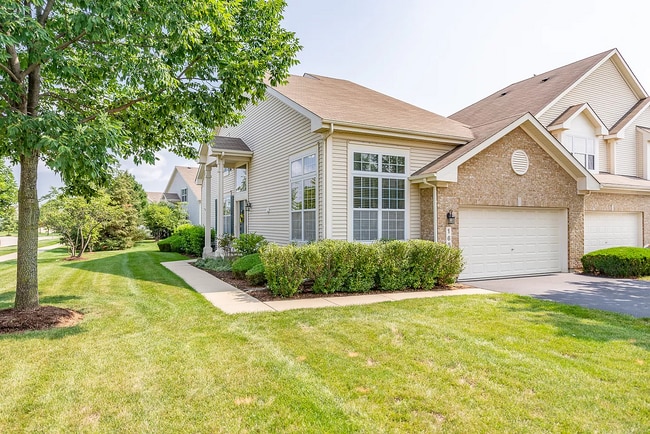
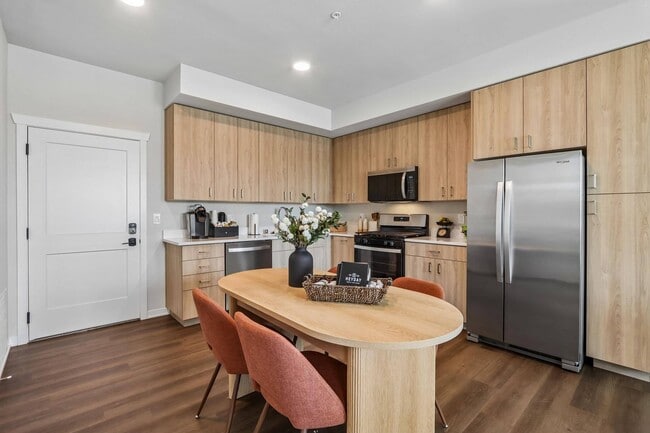

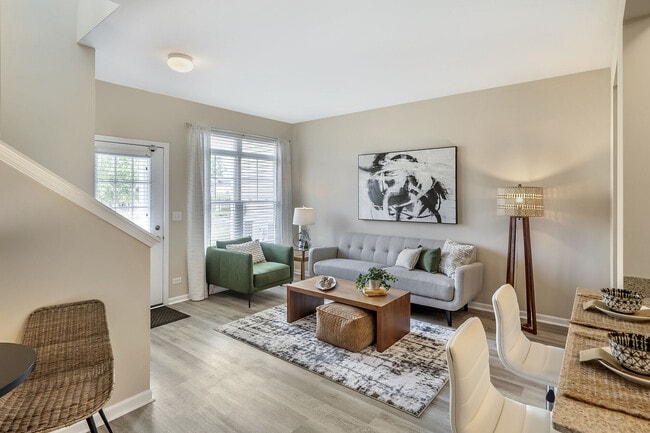
Step into this sun soaked **East facing End Unit **offering over 2,000 sq ft of beautifully updated living space in top rated District 204 (Steck,Granger,Metea Valley) with full bus service. Every detail feels fresh and modern - **new Samsung refrigerator,gas range,dryer,new luxury vinyl plank flooring,newer carpet,and crisp,clean paint** throughout. The open concept layout delivers bright living and dining spaces,3 generous bedrooms,2.5 baths,and a 2 car attached garage. The versatile English basement adds a premium flex area perfect for a home office,media room,or optional 4th bedroom. Minutes from endless shopping,dining,Fox Valley Mall,downtown,Route 59,I88,and the Metra station - this home combines convenience with comfort. Impeccably maintained and truly move-in ready,it's a standout rental in an unbeatable location. MLS# MRD12714342 Based on information submitted to the MLS GRID as of [see last changed date above]. All data is obtained from various sources and may not have been verified by broker or MLS GRID. Supplied Open House Information is subject to change without notice. All information should be independently reviewed and verified for accuracy. Properties may or may not be listed by the office/agent presenting the information. Some IDX listings have been excluded from this website. Prices displayed on all Sold listings are the Last Known Listing Price and may not be the actual selling price.
484 Belvedere Ln is a townhome located in DuPage County and the 60502 ZIP Code. This area is served by the Indian Prairie Community Unit School District 204 attendance zone.
Home Details
Home Type
Year Built
Bedrooms and Bathrooms
Finished Basement
Flooring
Home Design
Home Security
Interior Spaces
Kitchen
Laundry
Listing and Financial Details
Lot Details
Outdoor Features
Parking
Schools
Utilities
Community Details
Overview
Pet Policy
Recreation
Fees and Policies
The fees listed below are community-provided and may exclude utilities or add-ons. All payments are made directly to the property and are non-refundable unless otherwise specified.
-
Garage Lot
Property Fee Disclaimer: Based on community-supplied data and independent market research. Subject to change without notice. May exclude fees for mandatory or optional services and usage-based utilities.
Contact
- Listed by Lakshmi Bhimavarapu | Greatways Realty Inc
- Phone Number
- Contact
-
Source
Midwest Real Estate Data LLC
Fox Valley is a predominantly residential neighborhood teeming with suburban offerings. Shopping options abound at the sprawling Fox Valley Mall and the adjacent Yorkshire Shopping Center, providing residents with a host of everyday conveniences and modern delights.
Fox Valley is proximate to a wide variety of recreational destinations, including Spring Lake Park, Eola Community Center Park, Springbrook Prairie Forest Preserve, and numerous golf and country clubs. The many amenities of Downtown Naperville are just a short drive away from the neighborhood. Quick access to U.S. 34 and Route 59 makes getting around from Fox Valley simple.
Learn more about living in Fox Valley- Washer/Dryer
- Air Conditioning
- Dishwasher
- Disposal
- Microwave
- Refrigerator
| Colleges & Universities | Distance | ||
|---|---|---|---|
| Colleges & Universities | Distance | ||
| Drive: | 7 min | 3.4 mi | |
| Drive: | 8 min | 4.6 mi | |
| Drive: | 11 min | 5.3 mi | |
| Drive: | 12 min | 6.5 mi |
The GreatSchools Rating helps parents compare schools within a state based on a variety of school quality indicators and provides a helpful picture of how effectively each school serves all of its students. Ratings are on a scale of 1 (below average) to 10 (above average) and can include test scores, college readiness, academic progress, advanced courses, equity, discipline and attendance data. We also advise parents to visit schools, consider other information on school performance and programs, and consider family needs as part of the school selection process.
View GreatSchools Rating Methodology
Data provided by GreatSchools.org © 2026. All rights reserved.
You May Also Like
Similar Rentals Nearby
-
$2,990Total Monthly PriceTotal Monthly Price NewPrices include all required monthly fees.12 Month LeaseTownhome for Rent
-
$2,900Total Monthly PriceTotal Monthly Price NewPrices include all required monthly fees.12 Month LeaseTownhome for Rent
3 Beds, 2 Baths, 1,896 sq ft
-
$2,800Total Monthly PriceTotal Monthly Price NewPrices include all required monthly fees.12 Month LeaseTownhome for Rent
3 Beds, 2.5 Baths, 1,800 sq ft
-
$3,000Total Monthly PriceTotal Monthly Price NewPrices include all required monthly fees.12 Month LeaseTownhome for Rent
3 Beds, 2.5 Baths, 1,900 sq ft
-
1 / 173 Beds$4,512+Total Monthly PriceTotal Monthly Price NewPrices include base rent and required monthly fees of $70. Variable costs based on usage may apply.Base Rent:3 Beds$4,441+
Pets Allowed Stainless Steel Appliances Hardwood Floors
-
-
-
-
-