$2,000
/ Month
4750 N Central Ave
Phoenix, AZ 85012
Favorites
480-299-7775
-
Bedrooms
1
-
Bathrooms
1
-
Square Feet
702 sq ft
-
Available
Available Now
Highlights
- Concierge
- Fitness Center
- Elevator
- Gated with Attendant
- Unit is on the top floor
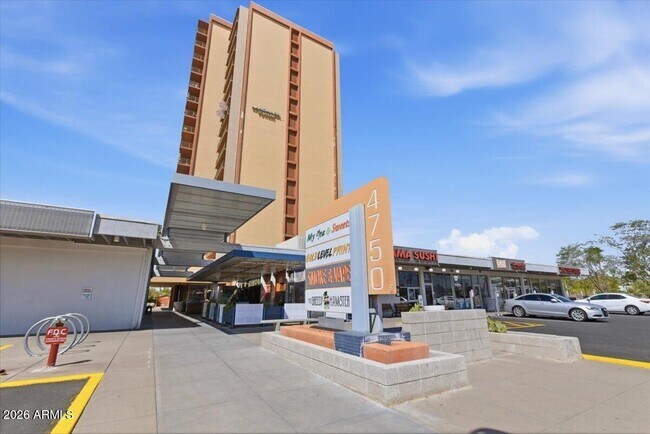
- The property is located in a historic district
4750 N Central Ave

Favorites
About This Home
$2,200 deposit,
Available Now
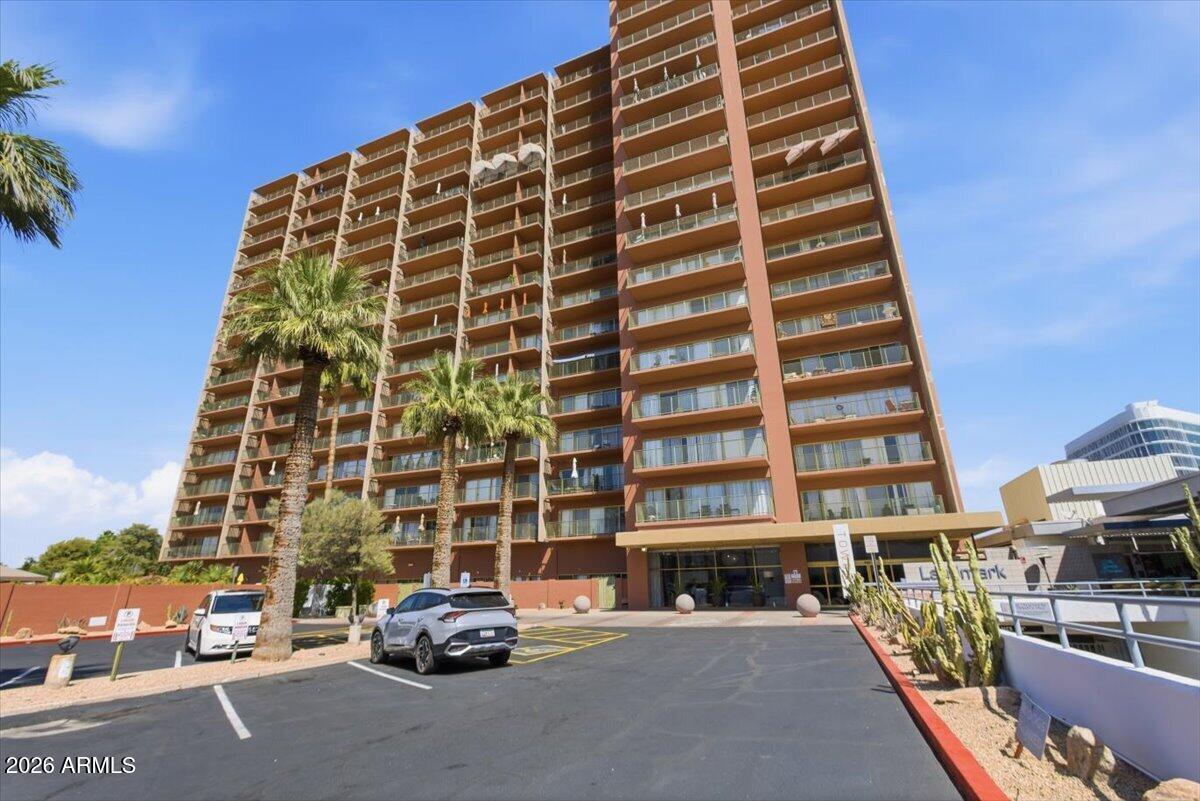
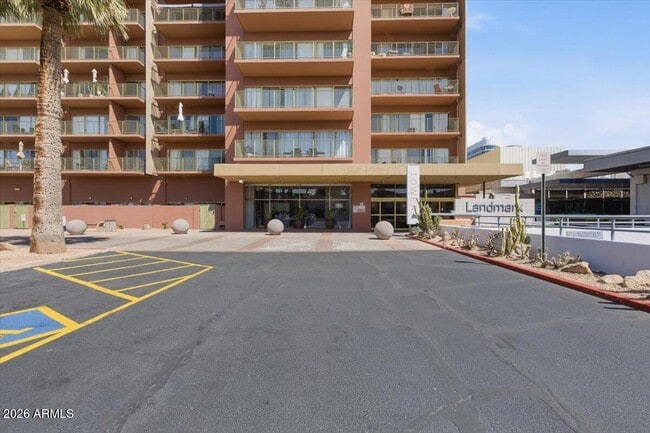
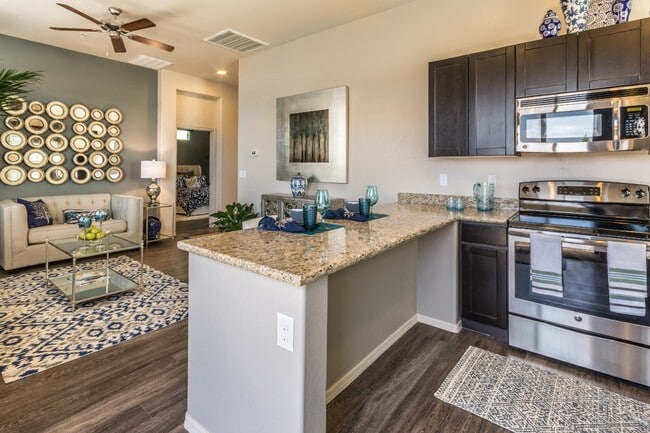
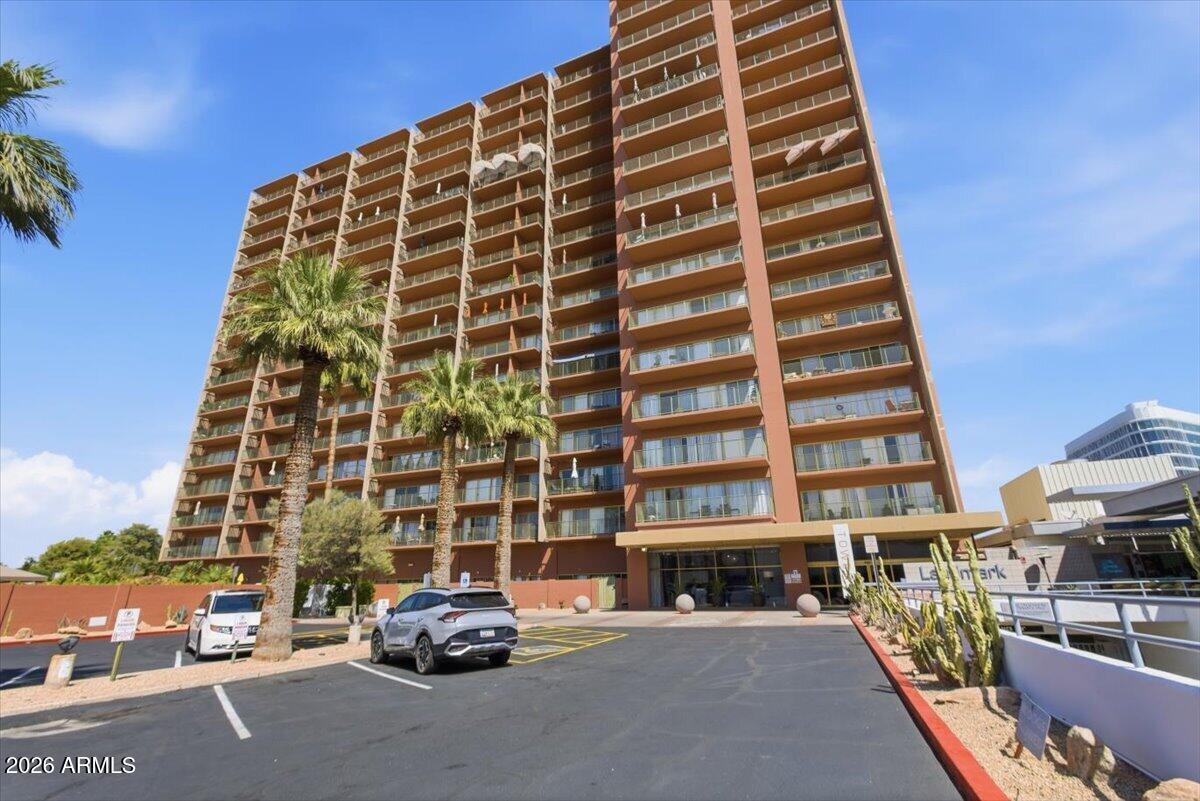
Rare opportunity to lease this beautifully furnished 14th-floor condo with panoramic views of Downtown Phoenix,Tempe,Sky Harbor,South Mountain,and the Estrellas! Floor-to-ceiling windows flood the home with natural light,while a full-length balcony off the living room and bedroom offers the perfect spot for sunsets. Recently renovated with a new shower,vanity,fresh paint,live-edge butcher block counters,subway tile,laminate flooring,crown molding,and updated appliances. Enjoy resort-style amenities including a pool,workout facility,theater,rooftop patio,and updated elevators and chillers. Prime Uptown location seconds from popular shops and dining! Includes 2 parking spaces (1 deeded on 1st floor). Rent covers all utilities! Owner is a licensed AZ real estate agent. MLS ID 7059013
4750 N Central Ave is a house located in Maricopa County and the 85012 ZIP Code.
* Price shown is base rent. Excludes user-selected optional fees and variable or usage-based fees and required charges due at or prior to move-in or at move-out. Price, availability, fees, and any applicable rent special are subject to change without notice.
* Square footage definitions vary. Displayed square footage is approximate.
Home Details
Home Type
Loft
Year Built
Built in 1963
Accessible Home Design
No Interior Steps
Bedrooms and Bathrooms
1 Full Bathroom
1 Bedroom
Eco-Friendly Details
Smoke Free Home
North or South Exposure
Interior Spaces
Elevator
Furnished
Crown Molding
Ceiling height of 9 feet or more
Combination Dining and Living Room
Laminate Flooring
702 Sq Ft Home
18-Story Property
Vertical Blinds
Kitchen
Electric Oven
Microwave
Dishwasher
Disposal
Listing and Financial Details
Property Available on 7/27/26
$150 Move-In Fee
6-Month Minimum Lease Term
$150 Application Fee
Tax Lot 14F
Assessor Parcel Number 155-28-328
Location
Unit is on the top floor
The property is located in a historic district
Property is near public transit and bus stop
Lot Details
655 Sq Ft Lot
Wrought Iron Fence
Outdoor Features
Balcony
Parking
Community Parking Structure
Assigned Parking
2 Car Garage
Parking Permit Required
Schools
Montecito Community Elementary School
Osborn Middle School
Central High School
Utilities
Cooling Available
High Speed Internet
No Heating
220 Volts in Kitchen
Community Details
Amenities
Concierge
Clubhouse
Laundry Facilities
Community Media Room
Overview
Property has a Home Owners Association
Landmark Towers Association, Phone Number (602) 264-6187
Landmark Towers Condominium Subdivision
Pet Policy
Call for details about the types of pets allowed
Recreation
Fitness Center
Heated Community Pool
Security
Gated with Attendant
Fees and Policies
The fees listed below are community-provided and may exclude utilities or add-ons. All payments are made directly to the property and are non-refundable unless otherwise specified. Use the Cost Calculator to determine costs based on your needs.
-
One-Time Basics
-
Security Deposit - Refundable$2,200
-
Due at Application
-
Application Fee Per Applicant$150
-
-
Property Fee Disclaimer: Based on community-supplied data and independent market research. Subject to change without notice. May exclude fees for mandatory or optional services and usage-based utilities.
Details
Property Information
-
Furnished Units Available
Contact
- Listed by Brian R Thompson | eXp Realty
- Phone Number
- Contact
-
Source
Arizona Regional MLS
Copyright 2026 Arizona Regional MLS. All rights reserved. Information is deemed reliable but not guaranteed.
Location
Get Directions
The historic neighborhood of Encanto is characterized by twisting roads, rich landscaping, and ornate street lamps around every corner. It’s one of fifteen urban villages within Phoenix, encompassed by an abundance of amenities including Phoenix College, Steele Indian School Park, Arizona State Fairgrounds, and Park Central Mall.
Located just north of Downtown Phoenix, Encanto blends the urban with the suburban, featuring quiet residences just blocks over from towering skyscrapers. Encanto residents enjoy access to metropolitan amenities such as the Heard Museum and the Phoenix Art Museum.
When you live in Encanto, you can easily walk to Encanto Park. The park was styled after 1920s and 30s English gardens, and incorporates many similar designs like winding roads and mature tree groves. Located inside the park is Enchanted Island, a family-friendly theme park with pedal boats, carousel, and a train that takes visitors through the island.
Learn more about living in Encanto
Amenities
- Furnished
Education
| Colleges & Universities | Distance | ||
|---|---|---|---|
| Colleges & Universities | Distance | ||
| Drive: | 6 min | 2.4 mi | |
| Drive: | 10 min | 4.3 mi | |
| Drive: | 11 min | 4.3 mi | |
| Drive: | 10 min | 4.4 mi |
4750 N Central Ave is within 6 minutes or 2.4 miles from Phoenix College. It is also near Grand Canyon University and Arizona State Univ., Downtown.
Transportation options available in Phoenix include Central Ave/Camelback, located 0.2 mile from 4750 N Central Ave. 4750 N Central Ave is near Phoenix Sky Harbor International, located 9.1 miles or 17 minutes away, and Phoenix-Mesa Gateway, located 35.9 miles or 50 minutes away.
| Transit / Subway | Distance | ||
|---|---|---|---|
| Transit / Subway | Distance | ||
|
|
Walk: | 4 min | 0.2 mi |
|
|
Walk: | 9 min | 0.5 mi |
|
|
Walk: | 11 min | 0.6 mi |
|
|
Walk: | 16 min | 0.9 mi |
|
|
Drive: | 4 min | 1.5 mi |
| Commuter Rail | Distance | ||
|---|---|---|---|
| Commuter Rail | Distance | ||
|
|
Drive: | 50 min | 36.9 mi |
| Airports | Distance | ||
|---|---|---|---|
| Airports | Distance | ||
|
Phoenix Sky Harbor International
|
Drive: | 17 min | 9.1 mi |
|
Phoenix-Mesa Gateway
|
Drive: | 50 min | 35.9 mi |
Getting Around
 What do Walkability, Transit, Drivability, and Bikeability mean?
Walkability measures the walking distance to day-to-day needs.
Transit measures access to public transportation.
Drivability measures congestion, parking availability, and access to major roads.
Bikeability measures the suitability for cycling.
How It Works
What do Walkability, Transit, Drivability, and Bikeability mean?
Walkability measures the walking distance to day-to-day needs.
Transit measures access to public transportation.
Drivability measures congestion, parking availability, and access to major roads.
Bikeability measures the suitability for cycling.
How It Works
Moderately Walkable
Walkability
70
/ 100
Good Public Transit
Transit
70
/ 100
Moderately Drivable
Drivability
70
/ 100
Exceptionally Bikeable
Bikeability
90
/ 100
Scores provided by
What do Walkability, Transit, Drivability, and Bikeability mean?
Walkability measures the walking distance to day-to-day needs.
Transit measures access to public transportation.
Drivability measures congestion, parking availability, and access to major roads.
Bikeability measures the suitability for cycling.
How It Works
Active
Soundscore™
68
/ 100
Traffic
BusyAirport
CalmBusinesses
ActiveScores provided by
HowLoud What is a Sound Score Rating? A Sound Score Rating aggregates noise caused by vehicle traffic, airplane traffic and local sources. How It WorksTime and distance from 4750 N Central Ave.
| Shopping Centers | Distance | ||
|---|---|---|---|
| Shopping Centers | Distance | ||
| Walk: | 6 min | 0.3 mi | |
| Walk: | 6 min | 0.3 mi | |
| Walk: | 9 min | 0.5 mi |
4750 N Central Ave has 3 shopping centers within 0.5 mile, which is about a 9-minute walk. The miles and minutes will be for the farthest away property.
| Parks and Recreation | Distance | ||
|---|---|---|---|
| Parks and Recreation | Distance | ||
|
Steele Indian School Park
|
Drive: | 3 min | 1.2 mi |
|
Japanese Friendship Garden
|
Drive: | 9 min | 3.8 mi |
|
Desert Storm Park
|
Drive: | 8 min | 3.9 mi |
|
Granada Park
|
Drive: | 10 min | 4.2 mi |
|
Margaret T. Hance Park
|
Drive: | 9 min | 4.2 mi |
4750 N Central Ave has 5 parks within 4.2 miles, including Steele Indian School Park, Desert Storm Park, and Margaret T. Hance Park.
| Hospitals | Distance | ||
|---|---|---|---|
| Hospitals | Distance | ||
| Drive: | 5 min | 2.2 mi | |
| Drive: | 6 min | 2.6 mi | |
| Drive: | 6 min | 2.7 mi |
4750 N Central Ave has 3 hospitals within 2.7 miles, the nearest is St. Joseph's Hospital and Medical Center which is 2.2 miles away and a 5 minute drive.
| Military Bases | Distance | ||
|---|---|---|---|
| Military Bases | Distance | ||
| Drive: | 18 min | 8.9 mi | |
| Drive: | 34 min | 17.5 mi | |
| Drive: | 104 min | 76.7 mi |
4750 N Central Ave has 3 military bases within 76.7 miles, the nearest is Phoenix Sky Harbor Airport Air Guard Station which is 8.9 miles away and a 18 minute drive.
You May Also Like
Similar Rentals Nearby
-
-
1 Bed$1,679+2 Beds$2,064+Total Monthly PriceTotal Monthly Price NewPrices include base rent and required monthly fees of $199. Variable costs based on usage may apply.Base Rent:1 Bed$1,479+2 Beds$1,864+2 Months Free
Pets Allowed Fitness Center Pool In Unit Washer & Dryer CableReady Controlled Access
-
1 / 73
 1 Bed$1,672+2 Beds$2,1723 Beds$2,622Total Monthly PriceTotal Monthly Price NewPrices include base rent and required monthly fees of $71. Variable costs based on usage may apply.Base Rent:1 Bed$1,600+2 Beds$2,1003 Beds$2,5502 Months Free
Pets Allowed Fitness Center Pool Dishwasher Refrigerator Kitchen
-
1 Bed$1,8642 Beds$2,390+3 Beds$2,690+Total Monthly PriceTotal Monthly Price NewPrices include required monthly fees of $264.Base Rent:1 Bed$1,5992 Beds$2,125+3 Beds$2,425+2 Months Free
Pets Allowed Fitness Center Pool Dishwasher Walk-In Closets Stainless Steel Appliances
-
-
1 Bed$1,630+2 Beds$2,029+Total Monthly Price12 Month LeaseTotal Monthly Price NewPrices include base rent and required monthly fees of $199. Variable costs based on usage may apply.Base Rent:1 Bed$1,430+2 Beds$1,829+Specials
Pets Allowed Dishwasher In Unit Washer & Dryer Stainless Steel Appliances Controlled Access Granite Countertops Hardwood Floors
-
-
1 Bed$1,618+2 Beds$1,742+Total Monthly PriceTotal Monthly Price NewPrices include base rent and required monthly fees of $42. Variable costs based on usage may apply.Base Rent:1 Bed$1,575+2 Beds$1,699+1 Month Free
Pets Allowed Pool Dishwasher In Unit Washer & Dryer Stainless Steel Appliances Ceiling Fans Gated
-
-

4750 N Central Ave
Phoenix, AZ 85012