
Located at 4650 N Central Ave in Phoenix, Arizona, this single-floor residence presents a clean, contemporary design with a bright and open layout. The entryway leads through a hallway into the main living area, where light-toned tile flooring, white walls, and a ceiling fan create a comfortable and airy atmosphere. Large French doors at the far end of the living space flood the interior with natural light and provide access to the outdoors, enhancing the sense of openness throughout. The kitchen is a standout feature, showcasing a granite-topped island with an undermount sink and a sleek pull-down faucet. Stylish pendant lighting hangs above the island, complementing the track lighting overhead. Dark cabinetry provides rich contrast against the white walls, and stainless steel appliances — including a refrigerator, range, and built-in microwave — complete the modern culinary space. The bedroom offers carpeted flooring, a ceiling fan, and a sliding-door closet with built-in shelving, providing practical storage in a comfortable setting. An additional room with tile flooring and a glazed exterior door offers flexibility as a den or office, with ample natural light from an adjacent window. The bathroom features a dark-toned vanity with an integrated sink, tile flooring, and a walk-in shower area, maintaining the unit's consistent modern aesthetic throughout.

-
Monthly Rent
$1,347 - $2,525
-
Bedrooms
Studio - 2 bd
-
Bathrooms
1 - 2 ba
-
Square Feet
524 - 1,111 sq ft
Highlights
- Top Rated by Renters
- Bike-Friendly Area
- Dry Cleaning Service
- Media Center/Movie Theatre
- Roof Terrace
- Cabana
- High Ceilings
- Pool
- Walk-In Closets
Pricing & Floor Plans
-
Unit 414price $1,462square feet 524availibility Now
-
Unit 472price $1,462square feet 524availibility Now
-
Unit 172price $1,347square feet 524availibility Sep 3
-
Unit 221price $1,392square feet 536availibility Now
-
Unit 423price $1,487square feet 536availibility Sep 10
-
Unit 315price $1,417square feet 536availibility Sep 17
-
Unit 373price $1,446square feet 548availibility Now
-
Unit 227price $1,421square feet 548availibility Sep 4
-
Unit 267price $1,421square feet 548availibility Sep 23

-
Unit 264price $1,615square feet 700availibility Now
-
Unit 192price $1,625square feet 700availibility Now
-
Unit 164price $1,625square feet 700availibility Now
-
Unit 333price $1,670square feet 681availibility Now
-
Unit 391price $1,745square feet 681availibility Now
-
Unit 301price $1,745square feet 681availibility Nov 3
-
Unit 241price $2,204square feet 1,111availibility Now
-
Unit 281price $2,204square feet 1,111availibility Sep 4
-
Unit 181price $2,204square feet 1,111availibility Sep 5
-
Unit 112price $2,145square feet 948availibility Oct 4
-
Unit 407price $2,180square feet 948availibility Oct 26
-
Unit 431price $2,525square feet 1,055availibility Oct 29
-
Unit 414price $1,462square feet 524availibility Now
-
Unit 472price $1,462square feet 524availibility Now
-
Unit 172price $1,347square feet 524availibility Sep 3
-
Unit 221price $1,392square feet 536availibility Now
-
Unit 423price $1,487square feet 536availibility Sep 10
-
Unit 315price $1,417square feet 536availibility Sep 17
-
Unit 373price $1,446square feet 548availibility Now
-
Unit 227price $1,421square feet 548availibility Sep 4
-
Unit 267price $1,421square feet 548availibility Sep 23
-
Unit 264price $1,615square feet 700availibility Now
-
Unit 192price $1,625square feet 700availibility Now
-
Unit 164price $1,625square feet 700availibility Now
-
Unit 333price $1,670square feet 681availibility Now
-
Unit 391price $1,745square feet 681availibility Now
-
Unit 301price $1,745square feet 681availibility Nov 3
-
Unit 241price $2,204square feet 1,111availibility Now
-
Unit 281price $2,204square feet 1,111availibility Sep 4
-
Unit 181price $2,204square feet 1,111availibility Sep 5
-
Unit 112price $2,145square feet 948availibility Oct 4
-
Unit 407price $2,180square feet 948availibility Oct 26
-
Unit 431price $2,525square feet 1,055availibility Oct 29
Fees and Policies
The fees listed below are community-provided and may exclude utilities or add-ons. All payments are made directly to the property and are non-refundable unless otherwise specified. Use the Cost Calculator to determine costs based on your needs.
-
Utilities & Essentials
-
Valet TrashValet Trash Service Charged per unit.$20 / mo
-
Pest ControlPest Control Charged per unit.$3 / mo
-
Utility Billing FeeUtility Billing Administrative Fee Charged per unit.$5 / mo
-
Cox InternetCox Wi-Fi/Internet Service, 1 Gig Charged per unit.$65 / mo
-
-
One-Time Basics
-
Due at Application
-
Redecoration/Admin FeeCharged per unit.$225
-
Application Fee Per ApplicantCharged per applicant.$65
-
Application FeeCharged per applicant.$65
-
-
Due at Move-In
-
Administrative FeeCharged per unit.$225
-
-
Due at Application
-
Dogs
-
Dog RentCharged per pet.$45 / mo
60 lbs. Weight LimitRestrictions:NoneRead More Read LessComments -
-
Cats
-
Cat RentCharged per pet.$45 / mo
60 lbs. Weight LimitRestrictions:Comments -
-
Other Pets
-
Pet FeeMax of 2. Pet Non-Refundable Fee Charged per pet.Varies
-
Pet RentMax of 2. Monthly Pet Rent Charged per pet.$40 / mo
-
Pet DepositMax of 2. Pet Deposit - Refundable Charged per pet.Varies
-
-
Garage Lot
-
Parking FeeMax of 1. Charged per vehicle.$25 / mo
Comments -
-
Other
-
Additional Parking SpaceMax of 3. 2nd Assigned Parking Space Charged per vehicle.$75 / mo
Comments -
-
Additional Parking Options
-
Other
-
-
NSF Tenant FeeNSF Tenant Fee Charged per unit.$25 / occurrence
-
Early Termination FeeEarly Termination Fee Charged per unit.200% of base rent / occurrence
-
Lock ChangesAccess / Lock Change Fee Charged per unit.$50 / occurrence
Property Fee Disclaimer: Based on community-supplied data and independent market research. Subject to change without notice. May exclude fees for mandatory or optional services and usage-based utilities.
Details
Lease Options
-
12 - 13 Month Leases
Property Information
-
Built in 2015
-
266 units/4 stories
Specialty Housing Details
-
This property is intended and operated for occupancy by students, faculty and staff in higher education, but applications from individuals not involved in higher education may be accepted.
Matterport 3D Tours
About Elevation on Central

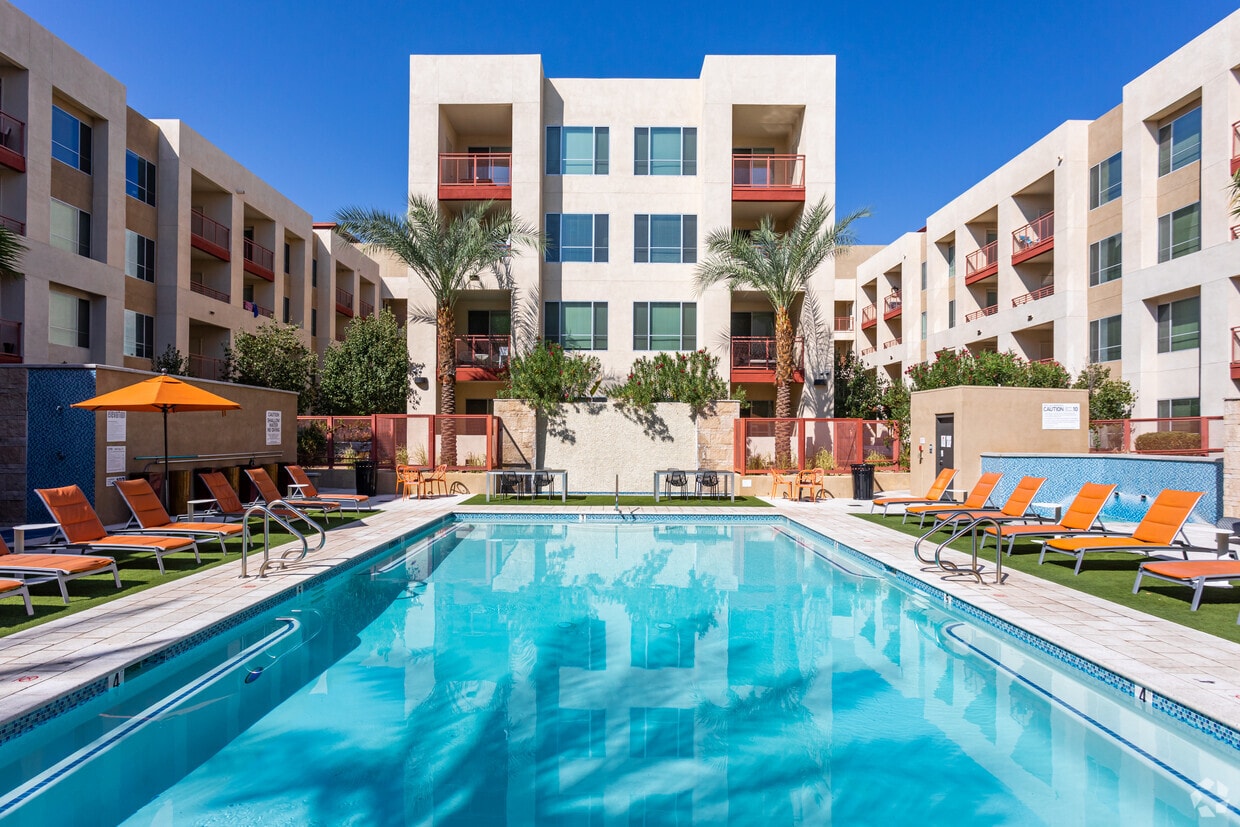
Elevation on Central is located in the heart of Midtown's vibrant culinary district, conveniently located just two blocks away from the light rail and minutes from dining, entertainment, shopping and more. As a resident of our luxury apartments, you'll wake up to stunning landscapes, impeccable amenities, and incomparable services. Midtown Phoenix offers a wide variety of rental communities within close proximity to major highways, the light rail, and Downtown Phoenix, making it an ideal neighborhood for commuters.
Elevation on Central is an apartment community located in Maricopa County and the 85012 ZIP Code. This area is served by the Osborn Elementary District attendance zone.
Unique Features
- Bicycle storage and repair shop
- Brushed Nickel Contemporary Ceiling Fans
- Brushed Nickel Gooseneck Kitchen Faucets
- Brushed Nickel Modern Lighting Package
- Cardio equipment & free weights
- Ceiling fans with integrated lighting
- Climate controlled interior corridors

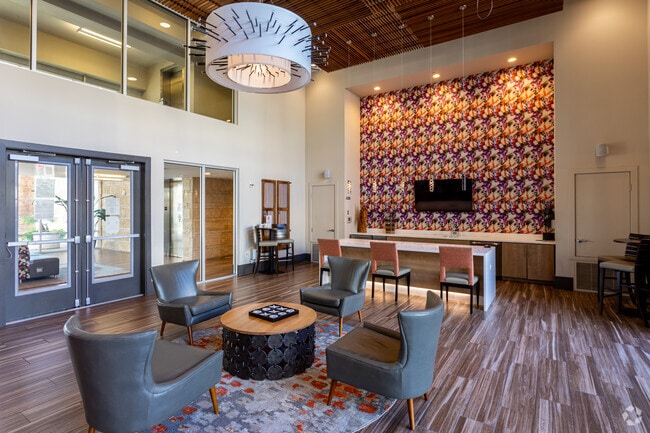
- Club room for social functions
- Conference center & presentation monitor
- Contemporary fixtures
- Contemporary Studio, 1 & 2 bedroom homes
- Convenient elevator access
- Convenient trash/recycle room
- Cultured Marble Built-in Sinks
- Designer finishes
- Ebony Gray Custom Cabinetry
- EV Charging Stations
- Extruded Shower Curtain Rod
- Fitness-on-demand videos
- Framed Mirror
- Full prep kitchen/serving area
- Gourmet kitchens
- Gourmet kitchens with designer finishes
- High capacity washer and dryer in every home
- High capacity washer/dryer in every home
- Incredible skyline views
- Kitchen pantry
- Large two-level fitness center
- Luxury poolside cabanas
- Media room
- Modern Under Mount Sinks
- Modern Vinyl Plank Flooring
- Near restaurants, retail & entertainment

- Outdoor seating area with gas grills
- Personal patio or balcony with storage
- Plush designer carpeting
- Roof-top sky lounge
- Roof-top sky lounge with incredible skyline views
- Secured reserved parking
- Soaring 9 to 12-foot ceilings
- Spacious walk-in closets
- Stainless steel appliances
- Subway Tile Backsplash
- Superior energy efficient building
- Trash chutes on each floor
- Two block walk to light-rail station
- Urban infill location along Central Ave
- WiFi access in all public areas
- Wood inspired plank flooring
Community Amenities
Pool
Fitness Center
Elevator
Clubhouse
Roof Terrace
Controlled Access
Recycling
Business Center
Property Services
- Package Service
- Wi-Fi
- Controlled Access
- Maintenance on site
- Property Manager on Site
- 24 Hour Access
- Trash Pickup - Door to Door
- Recycling
- Dry Cleaning Service
- Online Services
- Planned Social Activities
- EV Charging
- Public Transportation
- Key Fob Entry
Shared Community
- Elevator
- Business Center
- Clubhouse
- Lounge
- Multi Use Room
- Breakfast/Coffee Concierge
- Disposal Chutes
- Conference Rooms
Fitness & Recreation
- Fitness Center
- Hot Tub
- Spa
- Pool
- Bicycle Storage
- Media Center/Movie Theatre
Outdoor Features
- Gated
- Roof Terrace
- Cabana
- Courtyard
- Grill
- Picnic Area
Apartment Features
Washer/Dryer
Air Conditioning
Dishwasher
High Speed Internet Access
Walk-In Closets
Island Kitchen
Granite Countertops
Microwave
Indoor Features
- High Speed Internet Access
- Wi-Fi
- Washer/Dryer
- Air Conditioning
- Heating
- Ceiling Fans
- Cable Ready
- Trash Compactor
- Storage Space
- Double Vanities
- Tub/Shower
- Sprinkler System
- Framed Mirrors
- Wheelchair Accessible (Rooms)
Kitchen Features & Appliances
- Dishwasher
- Disposal
- Ice Maker
- Granite Countertops
- Stainless Steel Appliances
- Pantry
- Island Kitchen
- Eat-in Kitchen
- Kitchen
- Microwave
- Oven
- Range
- Refrigerator
- Freezer
Model Details
- Carpet
- Vinyl Flooring
- Dining Room
- High Ceilings
- Family Room
- Recreation Room
- Vaulted Ceiling
- Views
- Walk-In Closets
- Linen Closet
- Double Pane Windows
- Window Coverings
- Large Bedrooms
- Balcony
- Patio
Midtown Phoenix offers a wide variety of rental communities within close proximity to major highways, the light rail, and Downtown Phoenix, making it an ideal neighborhood for commuters. Midtown Phoenix also touts exceptional dining options with a slew of cozy cafes, tasty restaurants, and modern eateries located along North Central Avenue and East Camelback Road.
Shopping opportunities abound near Midtown Phoenix as well, with retail destinations like Camelback Colonnade and Biltmore Fashion Park situated within close proximity. Midtown Phoenix is also nearby plenty of recreational activities at local parks as well as the sprawling Phoenix Mountains Preserve, which is just a short drive away.
Learn more about living in Midtown PhoenixCompare neighborhood and city base rent averages by bedroom.
| Midtown Phoenix | Phoenix, AZ | |
|---|---|---|
| Studio | $994 | $1,098 |
| 1 Bedroom | $1,265 | $1,309 |
| 2 Bedrooms | $1,543 | $1,574 |
| 3 Bedrooms | $2,131 | $2,084 |
- Package Service
- Wi-Fi
- Controlled Access
- Maintenance on site
- Property Manager on Site
- 24 Hour Access
- Trash Pickup - Door to Door
- Recycling
- Dry Cleaning Service
- Online Services
- Planned Social Activities
- EV Charging
- Public Transportation
- Key Fob Entry
- Elevator
- Business Center
- Clubhouse
- Lounge
- Multi Use Room
- Breakfast/Coffee Concierge
- Disposal Chutes
- Conference Rooms
- Gated
- Roof Terrace
- Cabana
- Courtyard
- Grill
- Picnic Area
- Fitness Center
- Hot Tub
- Spa
- Pool
- Bicycle Storage
- Media Center/Movie Theatre
- Bicycle storage and repair shop
- Brushed Nickel Contemporary Ceiling Fans
- Brushed Nickel Gooseneck Kitchen Faucets
- Brushed Nickel Modern Lighting Package
- Cardio equipment & free weights
- Ceiling fans with integrated lighting
- Climate controlled interior corridors
- Club room for social functions
- Conference center & presentation monitor
- Contemporary fixtures
- Contemporary Studio, 1 & 2 bedroom homes
- Convenient elevator access
- Convenient trash/recycle room
- Cultured Marble Built-in Sinks
- Designer finishes
- Ebony Gray Custom Cabinetry
- EV Charging Stations
- Extruded Shower Curtain Rod
- Fitness-on-demand videos
- Framed Mirror
- Full prep kitchen/serving area
- Gourmet kitchens
- Gourmet kitchens with designer finishes
- High capacity washer and dryer in every home
- High capacity washer/dryer in every home
- Incredible skyline views
- Kitchen pantry
- Large two-level fitness center
- Luxury poolside cabanas
- Media room
- Modern Under Mount Sinks
- Modern Vinyl Plank Flooring
- Near restaurants, retail & entertainment
- Outdoor seating area with gas grills
- Personal patio or balcony with storage
- Plush designer carpeting
- Roof-top sky lounge
- Roof-top sky lounge with incredible skyline views
- Secured reserved parking
- Soaring 9 to 12-foot ceilings
- Spacious walk-in closets
- Stainless steel appliances
- Subway Tile Backsplash
- Superior energy efficient building
- Trash chutes on each floor
- Two block walk to light-rail station
- Urban infill location along Central Ave
- WiFi access in all public areas
- Wood inspired plank flooring
- High Speed Internet Access
- Wi-Fi
- Washer/Dryer
- Air Conditioning
- Heating
- Ceiling Fans
- Cable Ready
- Trash Compactor
- Storage Space
- Double Vanities
- Tub/Shower
- Sprinkler System
- Framed Mirrors
- Wheelchair Accessible (Rooms)
- Dishwasher
- Disposal
- Ice Maker
- Granite Countertops
- Stainless Steel Appliances
- Pantry
- Island Kitchen
- Eat-in Kitchen
- Kitchen
- Microwave
- Oven
- Range
- Refrigerator
- Freezer
- Carpet
- Vinyl Flooring
- Dining Room
- High Ceilings
- Family Room
- Recreation Room
- Vaulted Ceiling
- Views
- Walk-In Closets
- Linen Closet
- Double Pane Windows
- Window Coverings
- Large Bedrooms
- Balcony
- Patio
| Monday | 9am - 6pm |
|---|---|
| Tuesday | 9am - 6pm |
| Wednesday | 9am - 6pm |
| Thursday | 9am - 6pm |
| Friday | 9am - 6pm |
| Saturday | 10am - 5pm |
| Sunday | 11am - 4pm |
| Colleges & Universities | Distance | ||
|---|---|---|---|
| Colleges & Universities | Distance | ||
| Drive: | 6 min | 2.3 mi | |
| Drive: | 9 min | 4.1 mi | |
| Drive: | 9 min | 4.1 mi | |
| Drive: | 12 min | 4.6 mi |


 The GreatSchools Rating helps parents compare schools within a state based on a variety of school quality indicators and provides a helpful picture of how effectively each school serves all of its students. Ratings are on a scale of 1 (below average) to 10 (above average) and can include test scores, college readiness, academic progress, advanced courses, equity, discipline and attendance data. We also advise parents to visit schools, consider other information on school performance and programs, and consider family needs as part of the school selection process.
View GreatSchools Rating Methodology
Data provided by GreatSchools.org © 2026. All rights reserved.
Transportation options available in Phoenix include Campbell/Central Ave, located 0.3 mile from Elevation on Central. Elevation on Central is near Phoenix Sky Harbor International, located 8.9 miles or 17 minutes away, and Phoenix-Mesa Gateway, located 35.7 miles or 49 minutes away.
| Transit / Subway | Distance | ||
|---|---|---|---|
| Transit / Subway | Distance | ||
|
|
Walk: | 5 min | 0.3 mi |
|
|
Walk: | 6 min | 0.3 mi |
|
|
Walk: | 12 min | 0.7 mi |
|
|
Walk: | 14 min | 0.8 mi |
|
|
Drive: | 4 min | 1.7 mi |
| Commuter Rail | Distance | ||
|---|---|---|---|
| Commuter Rail | Distance | ||
|
|
Drive: | 49 min | 36.7 mi |
| Airports | Distance | ||
|---|---|---|---|
| Airports | Distance | ||
|
Phoenix Sky Harbor International
|
Drive: | 17 min | 8.9 mi |
|
Phoenix-Mesa Gateway
|
Drive: | 49 min | 35.7 mi |
Scores provided by
 What do Walkability, Transit, Drivability, and Bikeability mean?
Walkability measures the walking distance to day-to-day needs.
Transit measures access to public transportation.
Drivability measures congestion, parking availability, and access to major roads.
Bikeability measures the suitability for cycling.
How It Works
What do Walkability, Transit, Drivability, and Bikeability mean?
Walkability measures the walking distance to day-to-day needs.
Transit measures access to public transportation.
Drivability measures congestion, parking availability, and access to major roads.
Bikeability measures the suitability for cycling.
How It Works
Traffic
BusyAirport
CalmBusinesses
BusyScores provided by
HowLoud What is a Sound Score Rating? A Sound Score Rating aggregates noise caused by vehicle traffic, airplane traffic and local sources. How It WorksTime and distance from Elevation on Central.
| Shopping Centers | Distance | ||
|---|---|---|---|
| Shopping Centers | Distance | ||
| Walk: | 8 min | 0.4 mi | |
| Walk: | 8 min | 0.4 mi | |
| Walk: | 13 min | 0.7 mi |
| Parks and Recreation | Distance | ||
|---|---|---|---|
| Parks and Recreation | Distance | ||
|
Steele Indian School Park
|
Walk: | 19 min | 1.0 mi |
|
Japanese Friendship Garden
|
Drive: | 8 min | 3.6 mi |
|
Desert Storm Park
|
Drive: | 8 min | 3.9 mi |
|
Margaret T. Hance Park
|
Drive: | 8 min | 4.0 mi |
|
Granada Park
|
Drive: | 10 min | 4.2 mi |
| Hospitals | Distance | ||
|---|---|---|---|
| Hospitals | Distance | ||
| Drive: | 4 min | 2.0 mi | |
| Drive: | 5 min | 2.4 mi | |
| Drive: | 6 min | 3.1 mi |
| Military Bases | Distance | ||
|---|---|---|---|
| Military Bases | Distance | ||
| Drive: | 17 min | 8.7 mi | |
| Drive: | 35 min | 17.7 mi | |
| Drive: | 103 min | 76.6 mi |
Elevation on Central Photos
-
Elevation on Central
-
Studio, 1BA - 536SF
-
Elevation on Central
-
Clubhouse
-
-
Clubhouse
-
-
-
Models
-
Studio
-
Studio
-
Studio
-
Studio
-
1 Bedroom
-
1 Bedroom
Nearby Apartments
Within 50 Miles of Elevation on Central
-
Circa Central Avenue
1505 N Central Ave
Phoenix, AZ 85004
$1,405 - $2,581
1-2 Br 2.8 mi
-
Cuvee Apartments
7200 N 91st Ave
Glendale, AZ 85305
$1,369 - $2,340
1-2 Br 10.8 mi
-
The View at Cascade
18525 N Scottsdale Rd
Scottsdale, AZ 85255
$1,740 - $4,475
1-2 Br 13.4 mi
-
56 North
21021 N 56th St
Phoenix, AZ 85054
$1,569 - $3,913
1-2 Br 13.6 mi
-
Pillar Lago
10310 W Beardsley Rd
Peoria, AZ 85382
$1,535 - $2,200
1-3 Br 16.4 mi
-
Pillar at Fountain Hills
16550 E Avenue of the Fountains
Fountain Hills, AZ 85268
$1,845 - $3,320
1-3 Br 21.4 mi
Elevation on Central has units with in‑unit washers and dryers, making laundry day simple for residents.
Utilities are not included in rent. Residents should plan to set up and pay for all services separately.
Parking is available at Elevation on Central. Fees may apply depending on the type of parking offered. Contact this property for details.
Elevation on Central has studios to two-bedrooms with rent ranges from $1,347/mo. to $2,525/mo.
Yes, Elevation on Central welcomes pets. Breed restrictions, weight limits, and additional fees may apply. View this property's pet policy.
Elevation on Central is offering 2 Months Free for eligible applicants, with rental rates starting at $1,347.
Yes! Elevation on Central offers 5 Matterport 3D Tours. Explore different floor plans and see unit level details, all without leaving home.
4650 N Central Ave
Phoenix, AZ 85012