
-
Total Monthly Price
$985 - $1,488
-
Bedrooms
1 - 2 bd
-
Bathrooms
1 - 2 ba
-
Square Feet
600 - 976 sq ft
Highlights
- Bike-Friendly Area
- Tennis Court
- Pool
- Walk-In Closets
- Planned Social Activities
- Pet Play Area
- Office
- Controlled Access
- Dog Park
Pricing & Floor Plans
-
Unit 132price $985square feet 600availibility Now
-
Unit 134price $1,029square feet 600availibility Now
-
Unit 336price $1,238square feet 600availibility Nov 10
-
Unit 337price $999square feet 676availibility Now
-
Unit 141price $1,199square feet 676availibility Now
-
Unit 105price $1,225square feet 676availibility Now
-
Unit 216price $1,199square feet 976availibility Now
-
Unit 122price $1,299square feet 976availibility Now
-
Unit 111price $1,488square feet 976availibility Nov 10
-
Unit 132price $985square feet 600availibility Now
-
Unit 134price $1,029square feet 600availibility Now
-
Unit 336price $1,238square feet 600availibility Nov 10
-
Unit 337price $999square feet 676availibility Now
-
Unit 141price $1,199square feet 676availibility Now
-
Unit 105price $1,225square feet 676availibility Now
-
Unit 216price $1,199square feet 976availibility Now
-
Unit 122price $1,299square feet 976availibility Now
-
Unit 111price $1,488square feet 976availibility Nov 10
Fees and Policies
The fees listed below are community-provided and may exclude utilities or add-ons. All payments are made directly to the property and are non-refundable unless otherwise specified. Use the Cost Calculator to determine costs based on your needs.
-
Utilities & Essentials
-
Pest ControlCharged per unit.Included
-
Common Area ElectricCharged per unit.Included
-
GasCharged per unit.Included
-
SewerCharged per unit.Included
-
WaterCharged per unit.Included
-
Utility Billing FeeCharged per unit.Included
-
TrashCharged per unit.Included
-
-
One-Time Basics
-
Due at Application
-
Holding FeeCharged per unit.$250
-
Application Fee Per ApplicantCharged per applicant.$65
-
Application FeeCharged per applicant.$65
-
-
Due at Move-In
-
Administrative FeeCharged per unit.$250
-
Non-Refundable Admin FeeCharged per unit.$250
-
DepositCharged per unit.$400
-
Security DepositCharged per unit.$500
-
-
Due at Application
-
Other
-
Covered
-
Additional Security DepositCharged per unit.Varies one-time
-
Short Term Lease PremiumCharged per unit.Varies / mo
Property Fee Disclaimer: Based on community-supplied data and independent market research. Subject to change without notice. May exclude fees for mandatory or optional services and usage-based utilities.
Details
Lease Options
-
6 - 12 Month Leases
Property Information
-
Built in 1974
-
120 units/3 stories
About Icon on Central
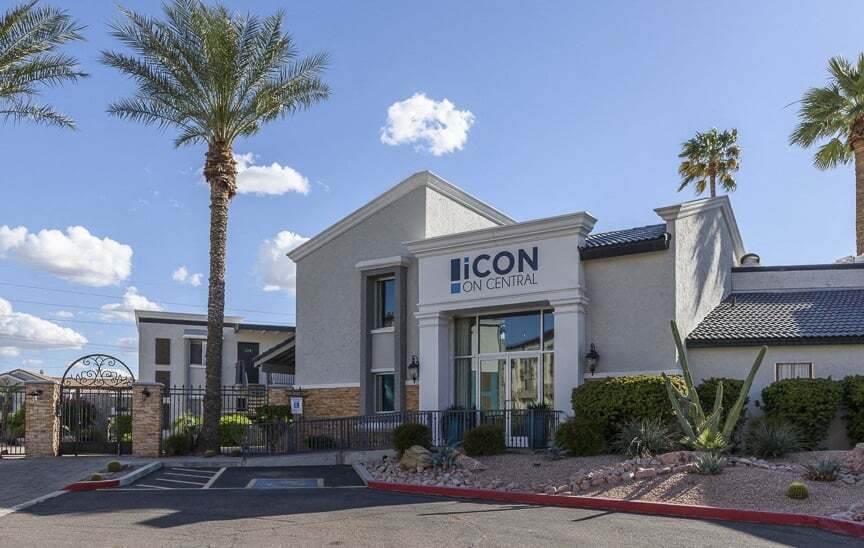
The Icon on Central offers a vibrant and engaging atmosphere perfect for socializing and relaxation. Community members can enjoy a variety of games and activities, including bocce ball, cornhole, ping pong, and pool. The outdoor dining area is ideal for those who want to savor the weather while they barbecue, providing a delightful setting for both casual and festive gatherings. Whether you're looking to compete in a friendly game or simply unwind with friends, The Icon on Central has something for everyone, especially for those who want to be in an area close to the Indian School Steel Park and the light rail.
Icon on Central is an apartment community located in Maricopa County and the 85013 ZIP Code. This area is served by the Osborn Elementary District attendance zone.
Unique Features
- 1 & 2 Bedroom Apartments
- 24-hour Shared Laundry Room
- Baseboards Throughout
- Ceiling Fan
- Close Proximity to Indian School Steele Park
- Cornhole & Bocce Ball
- Custom Cabinetry
- Custom Two-Tone Paint
- Easy Access to SR-51 Highway
- Indoor Game Room
- Microwaves in All Homes
- Modern Design
- Outdoor Community Dining Areas with BBQs
- Outdoor Fire Pit
- Pet Friendly
- Separate Dining Area
- Spacious Patio
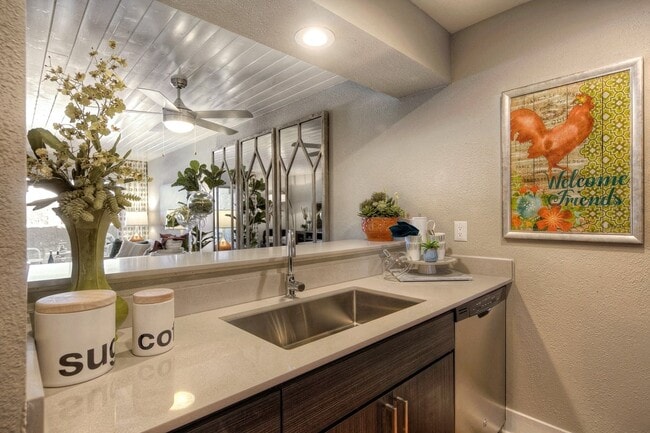
- Tongue and Groove Ceiling Accent
- Walk In and Oversized Closet(s)
- Walking Distance to Light Rail
Community Amenities
Pool
Laundry Facilities
Controlled Access
Business Center
- Community-Wide WiFi
- Wi-Fi
- Laundry Facilities
- Controlled Access
- Maintenance on site
- Property Manager on Site
- 24 Hour Access
- Planned Social Activities
- Pet Play Area
- Public Transportation
- Business Center
- Lounge
- Breakfast/Coffee Concierge
- Pool
- Tennis Court
- Gameroom
- Gated
- Grill
- Dog Park
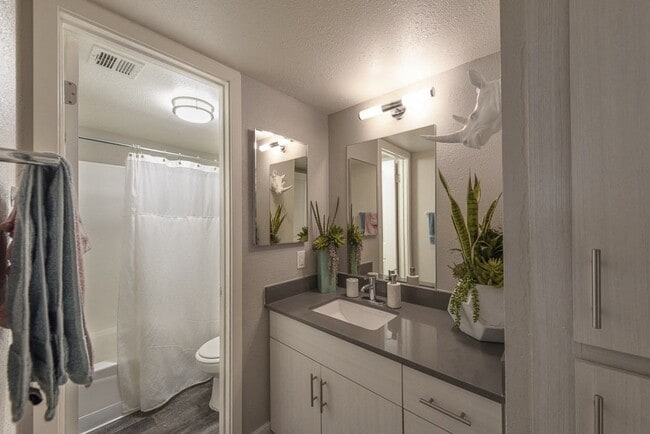
- Private Bathroom
Apartment Features
Air Conditioning
Dishwasher
High Speed Internet Access
Hardwood Floors
Walk-In Closets
Granite Countertops
Microwave
Refrigerator
Indoor Features
- High Speed Internet Access
- Wi-Fi
- Air Conditioning
- Heating
- Ceiling Fans
- Smoke Free
- Cable Ready
- Tub/Shower
- Handrails
Kitchen Features & Appliances
- Dishwasher
- Granite Countertops
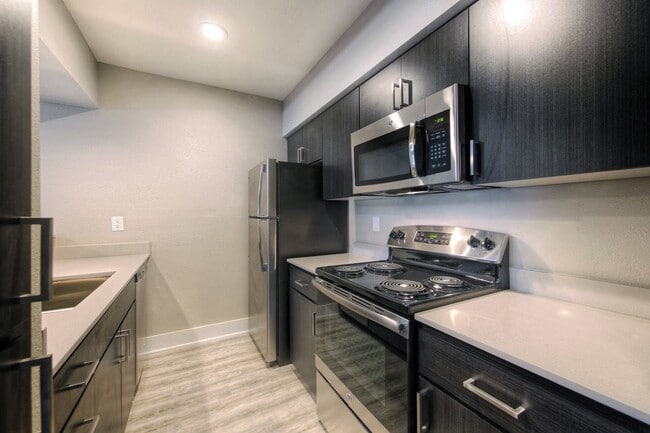
- Stainless Steel Appliances
- Pantry
- Eat-in Kitchen
- Kitchen
- Microwave
- Refrigerator
- Quartz Countertops
Model Details
- Hardwood Floors
- Vinyl Flooring
- Dining Room
- Family Room
- Office
- Walk-In Closets
- Linen Closet
- Window Coverings
- Large Bedrooms
- Balcony
- Patio
Midtown Phoenix offers a wide variety of rental communities within close proximity to major highways, the light rail, and Downtown Phoenix, making it an ideal neighborhood for commuters. Midtown Phoenix also touts exceptional dining options with a slew of cozy cafes, tasty restaurants, and modern eateries located along North Central Avenue and East Camelback Road.
Shopping opportunities abound near Midtown Phoenix as well, with retail destinations like Camelback Colonnade and Biltmore Fashion Park situated within close proximity. Midtown Phoenix is also nearby plenty of recreational activities at local parks as well as the sprawling Phoenix Mountains Preserve, which is just a short drive away.
Learn more about living in Midtown PhoenixCompare neighborhood and city base rent averages by bedroom.
| Midtown Phoenix | Phoenix, AZ | |
|---|---|---|
| Studio | $994 | $1,094 |
| 1 Bedroom | $1,255 | $1,304 |
| 2 Bedrooms | $1,540 | $1,573 |
| 3 Bedrooms | $2,127 | $2,086 |
- Community-Wide WiFi
- Wi-Fi
- Laundry Facilities
- Controlled Access
- Maintenance on site
- Property Manager on Site
- 24 Hour Access
- Planned Social Activities
- Pet Play Area
- Public Transportation
- Business Center
- Lounge
- Breakfast/Coffee Concierge
- Gated
- Grill
- Dog Park
- Pool
- Tennis Court
- Gameroom
- Private Bathroom
- 1 & 2 Bedroom Apartments
- 24-hour Shared Laundry Room
- Baseboards Throughout
- Ceiling Fan
- Close Proximity to Indian School Steele Park
- Cornhole & Bocce Ball
- Custom Cabinetry
- Custom Two-Tone Paint
- Easy Access to SR-51 Highway
- Indoor Game Room
- Microwaves in All Homes
- Modern Design
- Outdoor Community Dining Areas with BBQs
- Outdoor Fire Pit
- Pet Friendly
- Separate Dining Area
- Spacious Patio
- Tongue and Groove Ceiling Accent
- Walk In and Oversized Closet(s)
- Walking Distance to Light Rail
- High Speed Internet Access
- Wi-Fi
- Air Conditioning
- Heating
- Ceiling Fans
- Smoke Free
- Cable Ready
- Tub/Shower
- Handrails
- Dishwasher
- Granite Countertops
- Stainless Steel Appliances
- Pantry
- Eat-in Kitchen
- Kitchen
- Microwave
- Refrigerator
- Quartz Countertops
- Hardwood Floors
- Vinyl Flooring
- Dining Room
- Family Room
- Office
- Walk-In Closets
- Linen Closet
- Window Coverings
- Large Bedrooms
- Balcony
- Patio
| Monday | Closed |
|---|---|
| Tuesday | 9am - 6pm |
| Wednesday | 9am - 6pm |
| Thursday | 9am - 6pm |
| Friday | 9am - 6pm |
| Saturday | 10am - 5pm |
| Sunday | Closed |
| Colleges & Universities | Distance | ||
|---|---|---|---|
| Colleges & Universities | Distance | ||
| Drive: | 6 min | 2.0 mi | |
| Drive: | 10 min | 4.2 mi | |
| Drive: | 10 min | 4.2 mi | |
| Drive: | 13 min | 4.5 mi |


 The GreatSchools Rating helps parents compare schools within a state based on a variety of school quality indicators and provides a helpful picture of how effectively each school serves all of its students. Ratings are on a scale of 1 (below average) to 10 (above average) and can include test scores, college readiness, academic progress, advanced courses, equity, discipline and attendance data. We also advise parents to visit schools, consider other information on school performance and programs, and consider family needs as part of the school selection process.
View GreatSchools Rating Methodology
Data provided by GreatSchools.org © 2026. All rights reserved.
Transportation options available in Phoenix include Campbell/Central Ave, located 0.3 mile from Icon on Central. Icon on Central is near Phoenix Sky Harbor International, located 8.9 miles or 18 minutes away, and Phoenix-Mesa Gateway, located 35.7 miles or 50 minutes away.
| Transit / Subway | Distance | ||
|---|---|---|---|
| Transit / Subway | Distance | ||
|
|
Walk: | 6 min | 0.3 mi |
|
|
Walk: | 10 min | 0.6 mi |
|
|
Walk: | 13 min | 0.7 mi |
|
|
Walk: | 15 min | 0.8 mi |
|
|
Drive: | 5 min | 1.7 mi |
| Commuter Rail | Distance | ||
|---|---|---|---|
| Commuter Rail | Distance | ||
|
|
Drive: | 50 min | 36.8 mi |
| Airports | Distance | ||
|---|---|---|---|
| Airports | Distance | ||
|
Phoenix Sky Harbor International
|
Drive: | 18 min | 8.9 mi |
|
Phoenix-Mesa Gateway
|
Drive: | 50 min | 35.7 mi |
Scores provided by
 What do Walkability, Transit, Drivability, and Bikeability mean?
Walkability measures the walking distance to day-to-day needs.
Transit measures access to public transportation.
Drivability measures congestion, parking availability, and access to major roads.
Bikeability measures the suitability for cycling.
How It Works
What do Walkability, Transit, Drivability, and Bikeability mean?
Walkability measures the walking distance to day-to-day needs.
Transit measures access to public transportation.
Drivability measures congestion, parking availability, and access to major roads.
Bikeability measures the suitability for cycling.
How It Works
Traffic
BusyAirport
CalmBusinesses
ActiveScores provided by
HowLoud What is a Sound Score Rating? A Sound Score Rating aggregates noise caused by vehicle traffic, airplane traffic and local sources. How It WorksTime and distance from Icon on Central.
| Shopping Centers | Distance | ||
|---|---|---|---|
| Shopping Centers | Distance | ||
| Walk: | 9 min | 0.5 mi | |
| Walk: | 9 min | 0.5 mi | |
| Walk: | 12 min | 0.7 mi |
| Parks and Recreation | Distance | ||
|---|---|---|---|
| Parks and Recreation | Distance | ||
|
Steele Indian School Park
|
Walk: | 20 min | 1.0 mi |
|
Japanese Friendship Garden
|
Drive: | 9 min | 3.6 mi |
|
Desert Storm Park
|
Drive: | 9 min | 4.0 mi |
|
Margaret T. Hance Park
|
Drive: | 10 min | 4.1 mi |
|
Granada Park
|
Drive: | 11 min | 4.2 mi |
| Hospitals | Distance | ||
|---|---|---|---|
| Hospitals | Distance | ||
| Drive: | 6 min | 2.1 mi | |
| Drive: | 6 min | 2.5 mi | |
| Drive: | 7 min | 2.9 mi |
| Military Bases | Distance | ||
|---|---|---|---|
| Military Bases | Distance | ||
| Drive: | 18 min | 8.8 mi | |
| Drive: | 35 min | 17.6 mi | |
| Drive: | 104 min | 76.4 mi |
Icon on Central Photos
-
Icon on Central
-
-
-
-
-
-
-
-
Models
-
1 Bedroom
-
1 Bedroom
-
1 Bedroom
-
2 Bedrooms
Nearby Apartments
Within 50 Miles of Icon on Central
-
Biltmore at Camelback
2625 E Camelback Rd
Phoenix, AZ 85016
$1,836 - $2,749
1-2 Br 3.0 mi
-
Scottsdale on Main
6901 E Main St
Scottsdale, AZ 85251
$2,625 - $3,699
1-2 Br 8.4 mi
-
West Town Court
8400 W Virginia Ave
Phoenix, AZ 85037
$1,175 - $1,894 Total Monthly Price
1-3 Br 9.6 mi
-
Radia Avondale Station
9975 W Encanto Blvd
Avondale, AZ 85392
$1,467 - $2,420 Total Monthly Price
1-3 Br 11.7 mi
-
Scottsdale Grand
15501 N Dial Blvd
Scottsdale, AZ 85260
$1,975 - $3,120 Total Monthly Price
1-2 Br 12.4 mi
-
Spire Deer Valley
24100 N 19th Ave
Phoenix, AZ 85085
$1,479 - $2,300 Total Monthly Price
1-3 Br 13.9 mi
While Icon on Central does not provide in‑unit laundry, on‑site laundry facilities are available for shared resident use.
Utilities are not included in rent. Residents should plan to set up and pay for all services separately.
Parking is available at Icon on Central. Fees may apply depending on the type of parking offered. Contact this property for details.
Icon on Central has one to two-bedrooms with rent ranges from $985/mo. to $1,488/mo.
Yes, Icon on Central welcomes pets. Breed restrictions, weight limits, and additional fees may apply. View this property's pet policy.
A good rule of thumb is to spend no more than 30% of your gross income on rent. Based on the lowest available rent of $985 for a one-bedroom, you would need to earn about $39,400 per year to qualify. Want to double-check your budget? Calculate how much rent you can afford with our Rent Affordability Calculator.
Icon on Central is offering Specials for eligible applicants, with rental rates starting at $985.
While Icon on Central does not offer Matterport 3D tours, renters can explore units through In-Person tours. Schedule a tour now.
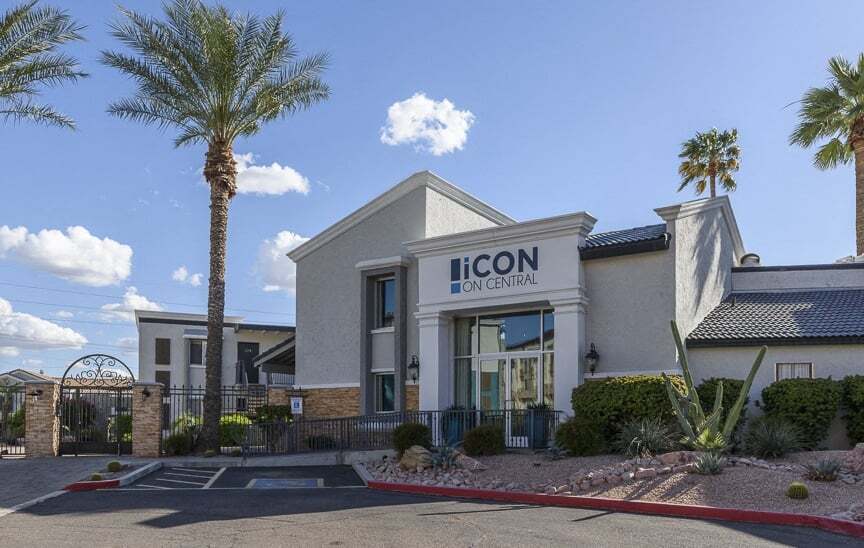
77 W Coolidge St
Phoenix, AZ 85013