


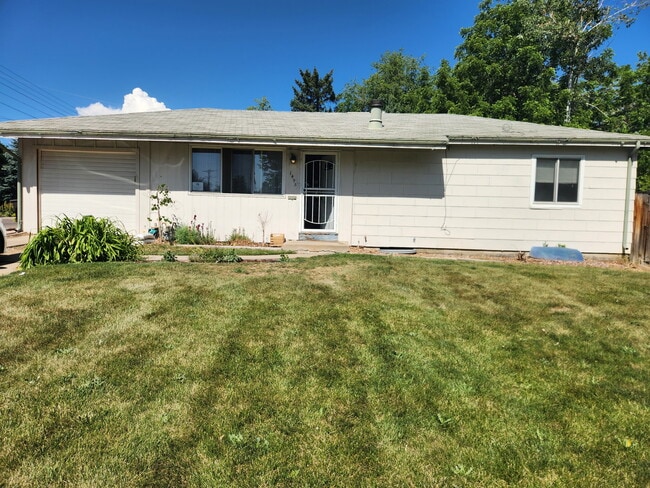
4 Beds, 2 Baths, 1,916 sq ft
454 Franklin St
Denver, CO 80218
-
Bedrooms
4
-
Bathrooms
2.25
-
Square Feet
2,100 sq ft
-
Available
Available Now
Highlights
- Primary Bedroom Suite
- Wood Flooring
- Butcher Block Countertops
- Private Yard
- Covered Patio or Porch
- Tile Flooring
About This Home
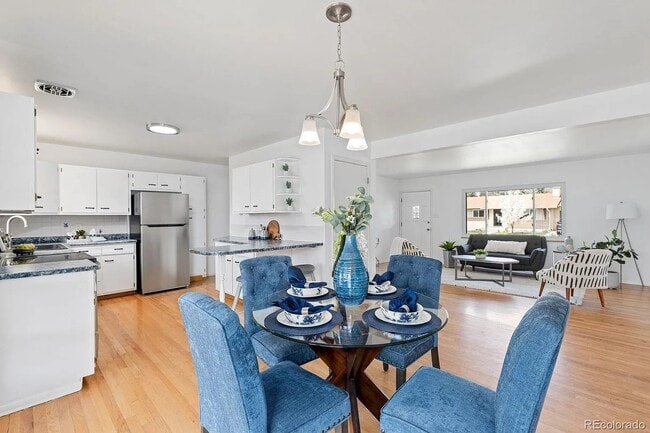
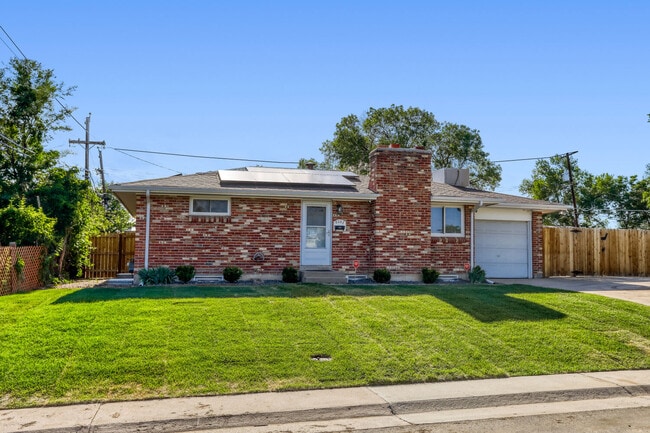
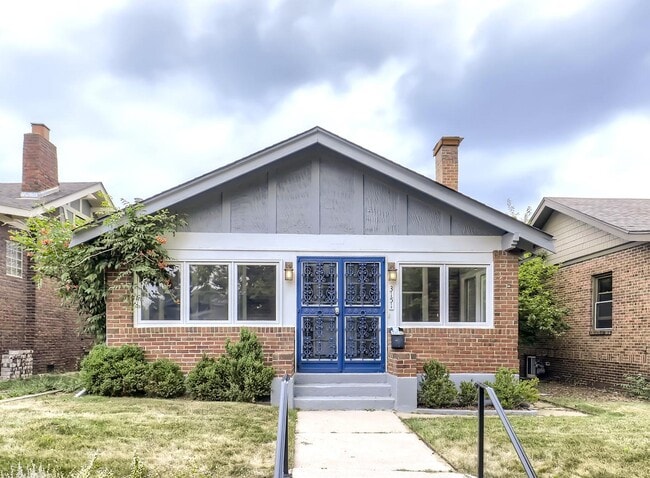
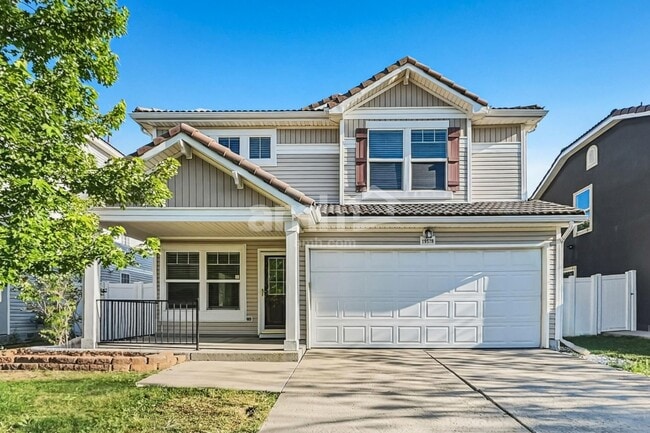
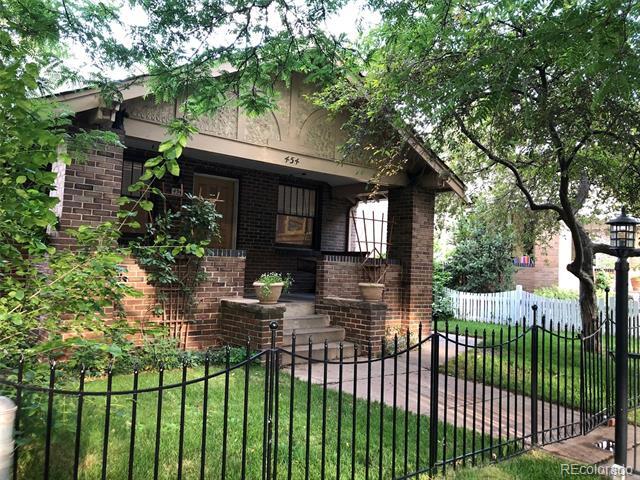
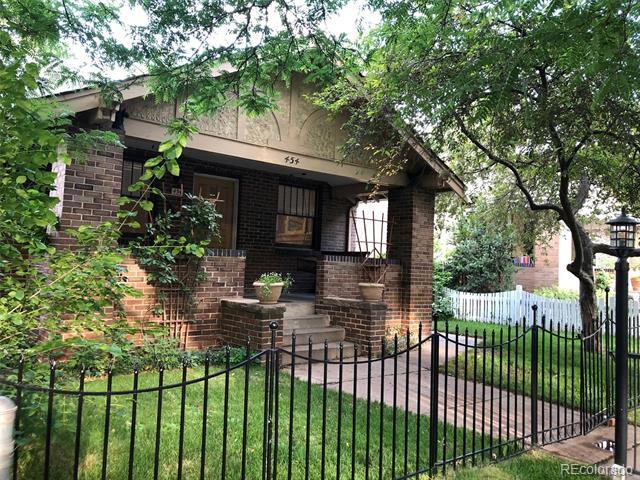
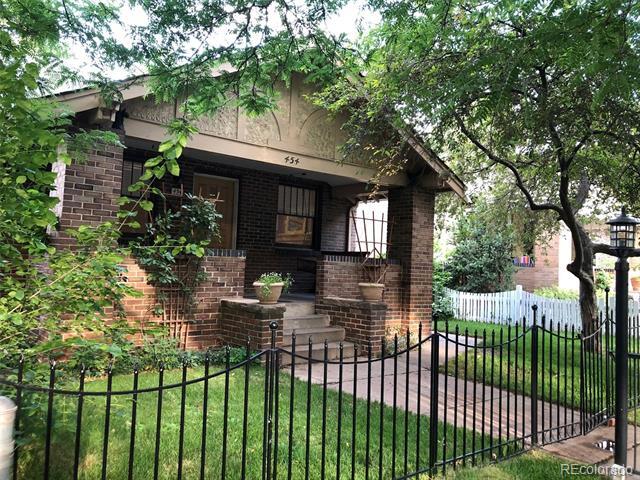
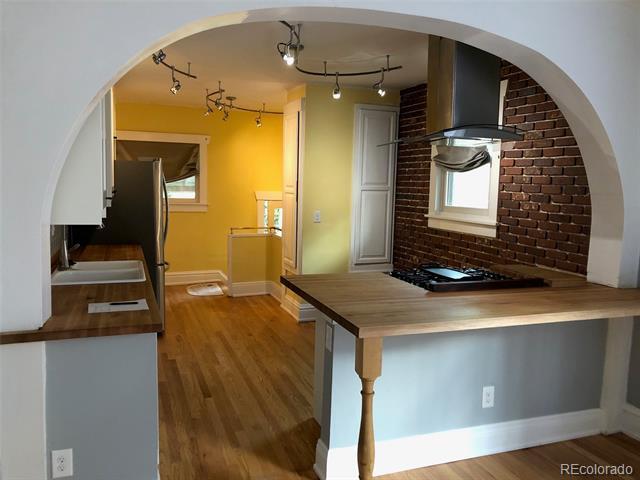
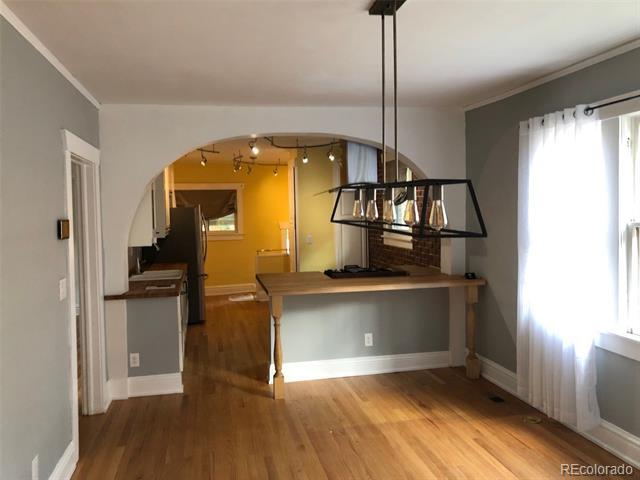
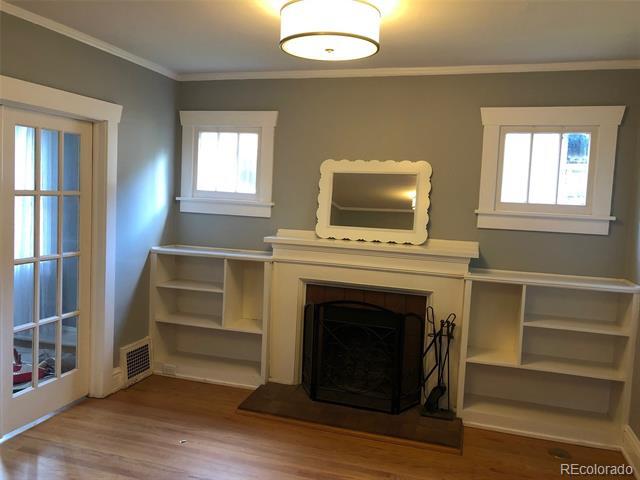
Charming 4-Bedroom Bungalow in Denver Country Club. Nestled on a quiet, tree-lined street in the highly sought-after Denver Country Club neighborhood, this beautifully maintained bungalow offers the perfect blend of historic charm and modern convenience. Just a short walk to Cherry Creek's premier shopping, dining, parks, and trails. This spacious home features: 4 bedrooms and 2½ bathrooms Bright living room and formal dining room Newly remodeled kitchen Finished basement with a second living/family room, utility kitchen, full bathroom, and fourth bedroom—ideal as a private guest suite, home office, or secondary living space Detached 2-car garage Central air conditioning Inviting front porch and beautifully maintained outdoor living spaces Located in an excellent school district Lease Details Owner pays for water and professional yard maintenance. Tenant is responsible for gas, electric, internet/Wi-Fi, and other utilities. No smoking. No pets. Showings by Appointment Please call or message to schedule a private showing. We'll get back to you as soon as possible to arrange a convenient time. Single Family Residence MLS# 2218722
454 Franklin St is a house located in Denver County and the 80218 ZIP Code. This area is served by the Denver County 1 School District attendance zone.
Home Details
Home Type
Year Built
Bedrooms and Bathrooms
Finished Basement
Flooring
Interior Spaces
Kitchen
Laundry
Listing and Financial Details
Lot Details
Outdoor Features
Parking
Schools
Utilities
Community Details
Overview
Pet Policy
Contact
- Listed by Robert Bush | Urban Forest Realty
- Phone Number
- Contact
-
Source
REcolorado®
Country Club, located just over two miles southeast of downtown, is between Cheesman and Washington Park. This lavish neighborhood features historic homes and even became a Historic District in 1990. Although there are many vintage-style houses here, there are modern apartments available for rent as well. The member-driven Denver Country Club is towards the southern tip of the community with lush golf courses and top-of-the-line facilities. The area is also a great place for nature lovers. Cherry Creek Park extends eastward from Denver Country Club and includes the 40-mile Cherry Creek Trail, a paved trail ideal for walking and jogging.
Country Club is highly sought after because of its location as well. The extremely popular Cherry Creek is just east of Country Club. The Cherry Creek Shopping Center is one of Denver's favorite destinations, featuring over 160 shops that include Macy's, Neiman Marcus, and Nordstrom.
Learn more about living in Country Club- Air Conditioning
- Dishwasher
- Disposal
- Range
- Refrigerator
- Hardwood Floors
- Carpet
- Basement
- Yard
| Colleges & Universities | Distance | ||
|---|---|---|---|
| Colleges & Universities | Distance | ||
| Drive: | 9 min | 3.3 mi | |
| Drive: | 9 min | 3.3 mi | |
| Drive: | 9 min | 3.5 mi | |
| Drive: | 10 min | 3.9 mi |
The GreatSchools Rating helps parents compare schools within a state based on a variety of school quality indicators and provides a helpful picture of how effectively each school serves all of its students. Ratings are on a scale of 1 (below average) to 10 (above average) and can include test scores, college readiness, academic progress, advanced courses, equity, discipline and attendance data. We also advise parents to visit schools, consider other information on school performance and programs, and consider family needs as part of the school selection process.
View GreatSchools Rating Methodology
Data provided by GreatSchools.org © 2026. All rights reserved.
Transportation options available in Denver include Alameda, located 2.3 miles from 454 Franklin St. 454 Franklin St is near Denver International, located 25.0 miles or 38 minutes away.
| Transit / Subway | Distance | ||
|---|---|---|---|
| Transit / Subway | Distance | ||
|
|
Drive: | 7 min | 2.3 mi |
|
|
Drive: | 8 min | 2.7 mi |
|
|
Drive: | 7 min | 2.8 mi |
|
|
Drive: | 7 min | 2.8 mi |
|
|
Drive: | 7 min | 2.9 mi |
| Commuter Rail | Distance | ||
|---|---|---|---|
| Commuter Rail | Distance | ||
|
|
Drive: | 9 min | 3.5 mi |
| Drive: | 10 min | 3.6 mi | |
|
|
Drive: | 9 min | 3.7 mi |
| Drive: | 13 min | 4.5 mi | |
| Drive: | 18 min | 5.1 mi |
| Airports | Distance | ||
|---|---|---|---|
| Airports | Distance | ||
|
Denver International
|
Drive: | 38 min | 25.0 mi |
Time and distance from 454 Franklin St.
| Shopping Centers | Distance | ||
|---|---|---|---|
| Shopping Centers | Distance | ||
| Walk: | 13 min | 0.7 mi | |
| Walk: | 16 min | 0.8 mi | |
| Walk: | 16 min | 0.9 mi |
| Parks and Recreation | Distance | ||
|---|---|---|---|
| Parks and Recreation | Distance | ||
|
Denver Botanic Gardens at York St.
|
Drive: | 5 min | 1.4 mi |
|
History Colorado Center
|
Drive: | 5 min | 1.9 mi |
|
Washington Park
|
Drive: | 6 min | 2.3 mi |
|
Civic Center Park
|
Drive: | 7 min | 2.7 mi |
|
City Park of Denver
|
Drive: | 10 min | 3.0 mi |
| Hospitals | Distance | ||
|---|---|---|---|
| Hospitals | Distance | ||
| Drive: | 4 min | 1.7 mi | |
| Drive: | 6 min | 1.8 mi | |
| Drive: | 6 min | 1.9 mi |
| Military Bases | Distance | ||
|---|---|---|---|
| Military Bases | Distance | ||
| Drive: | 44 min | 15.7 mi | |
| Drive: | 80 min | 63.0 mi | |
| Drive: | 89 min | 72.7 mi |
You May Also Like
Applicant has the right to provide the property manager or owner with a Portable Tenant Screening Report (PTSR) that is not more than 30 days old, as defined in § 38-12-902(2.5), Colorado Revised Statutes; and 2) if Applicant provides the property manager or owner with a PTSR, the property manager or owner is prohibited from: a) charging Applicant a rental application fee; or b) charging Applicant a fee for the property manager or owner to access or use the PTSR.
Similar Rentals Nearby
-
$3,300Total Monthly PriceTotal Monthly Price NewPrices include all required monthly fees.12 Month LeaseHouse for Rent
-
$3,695Total Monthly PriceTotal Monthly Price NewPrices include all required monthly fees.12 Month LeaseHouse for Rent
5 Beds, 3 Baths, 2,374 sq ft
-
$3,650Total Monthly PriceTotal Monthly Price NewPrices include all required monthly fees.6 Month LeaseHouse for Rent
4 Beds, 2 Baths, 1,950 sq ft
-
$4,200Total Monthly PriceTotal Monthly Price NewPrices include all required monthly fees.12 Month LeaseHouse for Rent
4 Beds, 3 Baths, 2,900 sq ft
-
$3,950Total Monthly PriceTotal Monthly Price NewPrices include all required monthly fees.12 Month LeaseHouse for Rent
5 Beds, 3.5 Baths, 3,949 sq ft
-
-
4 Beds$3,026+Total Monthly Price12 Month LeaseTotal Monthly Price NewPrices include base rent and required monthly fees. Variable costs based on usage may apply.Specials
-
-
-
4 Beds$3,006Total Monthly PriceTotal Monthly Price NewPrices include required monthly fees of $10.Base Rent:4 Beds$2,995House for Rent