

$4,600 / Month

4413 Edgewater Dr

,

Cedar Park, TX 78613

Share Listing
Favorites
979-549-7231
  • Bedrooms

    5

  • Bathrooms

    4

  • Square Feet

    3,766 sq ft

  • Available

    Available Sep 1

Highlights

  • Built in 2020 | New Construction
  • Fishing
  • Panoramic View
  • Gated Community
  • Bluff on Lot
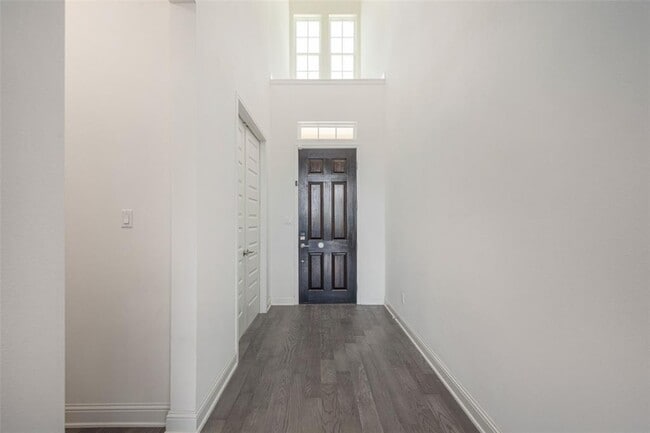
  • Wood Flooring
4413 Edgewater Dr
Share Listing
Favorites

About This Home

Available Sep 1

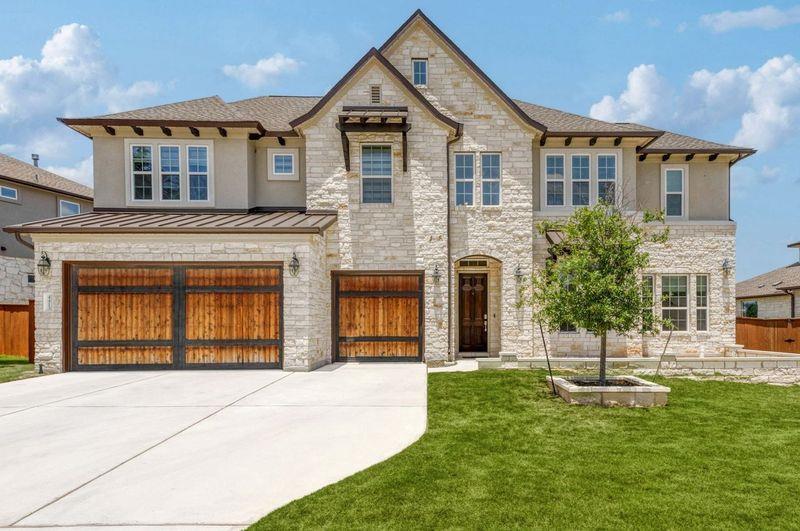
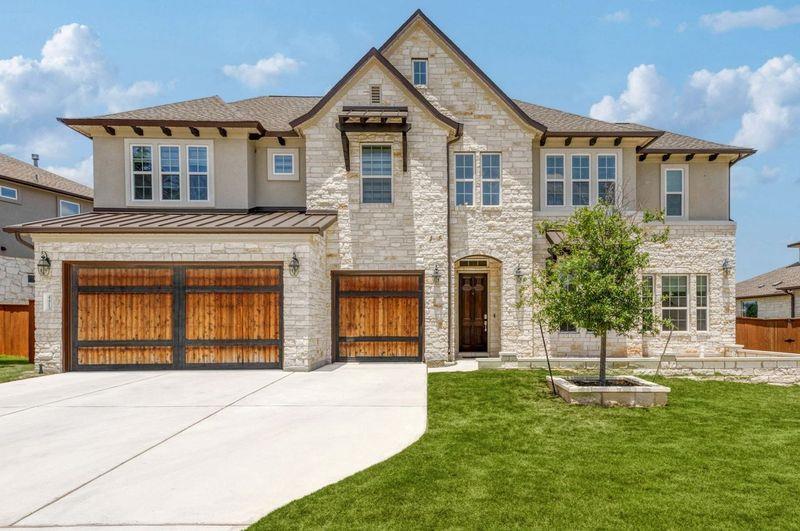
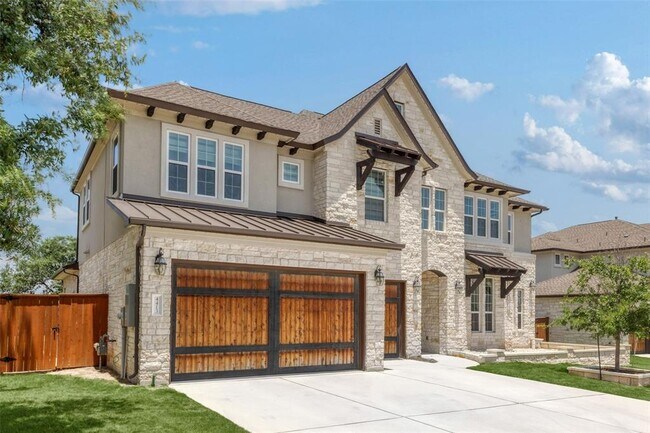
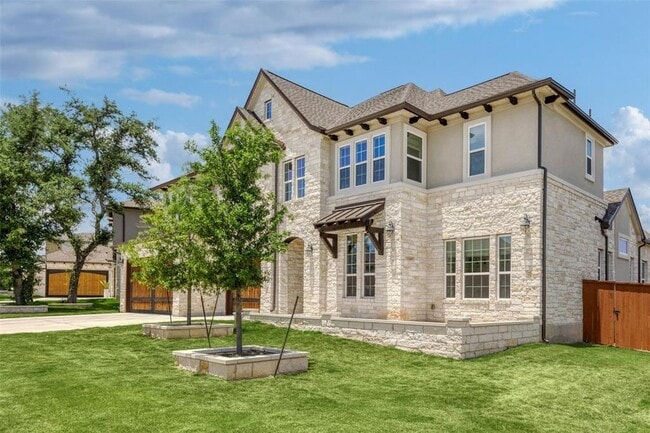
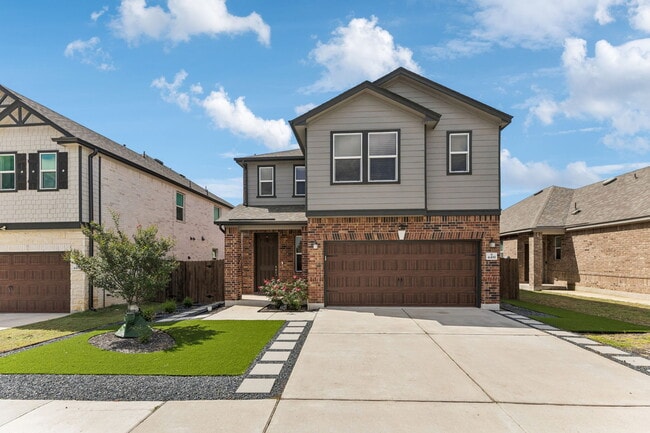
Welcome to 4413 Edgewater Dr, a two-story residence in the highly sought-after Ranch at Brushy Creek. Boasting 5 bedrooms and 4 full bathrooms! Soaring ceilings and abundant natural light pouring through large windows in the open-concept living room, which flows seamlessly into the kitchen. The kitchen features a spacious island, sleek stainless steel appliances including the refrigerator and ample cabinetry, making it ideal for everyday living and entertaining. The main floor includes a dedicated office, a guest bedroom with a full bath and walk-in shower, and a private primary suite complete with large windows and en suite bath. The primary bathroom has a soaking tub, oversized walk-in shower, dual vanities, and generous closet space. A full laundry room with washer, dryer, and an additional refrigerator adds convenience. Upstairs, you’ll find a second primary suite with its own full bathroom—perfect for multigenerational living—plus two more bedrooms, another full bath, and a spacious loft. The large backyard with no rear neighbors and serene views of the natural landscape—perfect for relaxing or hosting gatherings. Tenant Selection Criteria: -Good rental history: no evictions in the last 10 years, history of damage, or an outstanding balance due to a landlord. -Verifiable income: minimum of 3x the monthly rent in gross monthly income. -Roommate's monthly income must be able to qualify individually at 3x the rent. -Criminal Background Checks: per the standards of the owner -Credit History: must be able to verify on-time bill payments and lack of collections or credit write offs. Applicant may be denied due to poor credit history -Pets: all pets must be current on vaccinations and rabies shots $500 Pet deposit per pet. 2 pet max, no aggressive breeds-Security deposit is due within 24 hours of approval or the lease may be rescinded -Landlord will select best qualified applicant All application fees are nonrefundable -anyone 18 and older must submit an application. MLS ID 7364293

4413 Edgewater Dr is a house located in Williamson County and the 78613 ZIP Code. This area is served by the Leander Independent School District attendance zone.

* Price shown is base rent. Excludes user-selected optional fees and variable or usage-based fees and required charges due at or prior to move-in or at move-out. Price, availability, fees, and any applicable rent special are subject to change without notice.
* Square footage definitions vary. Displayed square footage is approximate.

Home Details

Home Type

Single Family Detached Home

Year Built

Built in 2020 | New Construction

Bedrooms and Bathrooms

Soaking Tub Walk-In Closet 5 Bedrooms | 2 Main Level Bedrooms 4 Full Bathrooms

Flooring

Wood Tile Carpet

Home Design

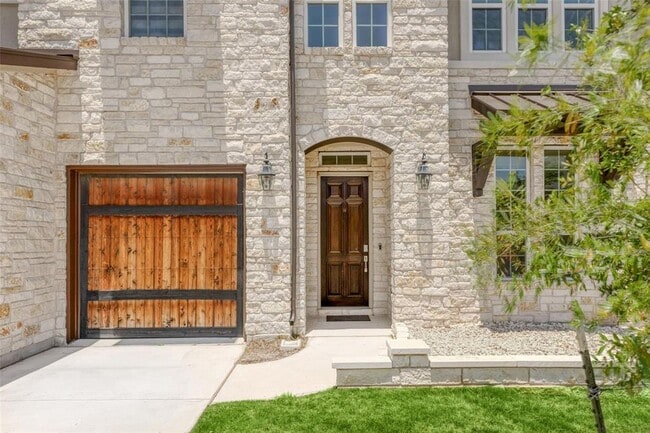
Masonry Siding Stone Siding Composition Roof Radiant Barrier Stucco Slab Foundation

Home Security

Fire and Smoke Detector

Interior Spaces

Great Room with Fireplace Multiple Living Areas Double Pane Windows Ceiling Fan Dining Area 3,766 Sq Ft Home Multi-Level Property Wired For Sound Wired For Data Vinyl Clad Windows

Kitchen

Stainless Steel Appliances Built-In Gas Oven Eat-In Kitchen Kitchen Island Gas Cooktop Microwave Dishwasher Disposal Plumbed For Ice Maker

Laundry

Laundry Room Laundry on main level

Listing and Financial Details

Security Deposit $4,600 12 Month Lease Term $40 Application Fee Assessor Parcel Number 17W341713B0007 Tax Block B Tenant pays for all utilities The owner pays for association fees

Lot Details

10,890 Sq Ft Lot Bluff on Lot Wrought Iron Fence South Facing Home Back Yard Fenced Lot Dimensions are 80x136 Backyard Sprinklers Few Trees

Outdoor Features

Covered Patio or Porch

Parking

3 Car Attached Garage Front Facing Garage Garage Door Opener Driveway

Schools

Akin Elementary School Stiles Middle School Vista Ridge High School

Utilities

Tankless Water Heater Central Heating and Cooling System Phone Available Heating System Uses Natural Gas Vented Exhaust Fan

Views

Panoramic Woods

Community Details

Amenities

Community Mailbox

Overview

Property has a Home Owners Association Built by Lennar Ranch At Brushy Creek Sec 03 Subdivision

Pet Policy

Dogs and Cats Allowed Small pets allowed Pet Deposit $500

Recreation

Fishing Trails

Security

Gated Community

Fees and Policies

The fees listed below are community-provided and may exclude utilities or add-ons. All payments are made directly to the property and are non-refundable unless otherwise specified.

  • Dogs
    • Allowed
  • Cats
    • Allowed

Property Fee Disclaimer: Based on community-supplied data and independent market research. Subject to change without notice. May exclude fees for mandatory or optional services and usage-based utilities.

Contact

  • Listed by Becky Turner | eXp Realty, LLC
  • Phone Number
  • Contact
  • Source
    Austin Board of REALTORS®
The information included in this listing is provided exclusively for consumers’ personal, non-commercial use and may not be used for any purpose other than to identify prospective properties consumers may be interested in purchasing. The information on each listing is furnished by the owner and deemed reliable to the best of his/her knowledge, but should be verified by the purchaser. ABoR, ACTRIS and Estately assume no responsibility for typographical errors, misprints or misinformation. This property listing is offered without respect to any protected classes in accordance with the law. Copyright © 2026.
| Edit

Under 30 minutes

Commute Time is calculated at rush hour.
City - Cedar Park

Cedar Park sits about 16 miles northwest of Austin, occupying a sweet spot where the energy of a major metro gradually gives way to the quieter rhythm of Central Texas Hill Country. The city has grown steadily into a well-rounded community anchored by strong employer proximity to Austin's tech corridor, making it a practical base for people who work in the city but prefer more room to breathe. Cedar Park's roots go back to 1873, when the area was still called Running Brushy, named after a spring that fed the headwaters of a local creek—a piece of history the city has worked to preserve alongside its forward momentum.

Neighborhoods here range from established residential pockets near Brushy Creek to newer developments closer to the H-E-B Center at Cedar Park, home to the Texas Stars of the American Hockey League. The housing stock reflects that range, with apartment communities, townhomes, and garden-style rentals spread throughout the city.

Learn more about living in Cedar Park 
Amenities
  • Dishwasher
  • Disposal
  • Microwave
  • Hardwood Floors
  • Carpet
  • Tile Floors
Education
Colleges & Universities Distance
Drive: 14 min 7.3 mi
Drive: 17 min 8.1 mi
Drive: 19 min 10.9 mi
Drive: 21 min 12.1 mi
4413 Edgewater Dr is within 14 minutes or 7.3 miles from Austin C.C., Cypress Creek. It is also near The Art Institute of Austin and Austin C.C., Round Rock Campus.
Schools
Public Elementary School
Grades PK-5
817 Students
Attendance Zone
Public Middle School
Grades 6-8
1,493 Students
Attendance Zone
Public High School
Grades 9-12
2,478 Students
Attendance Zone
Private Elementary & Middle School
Grades PK-8
Nearby
Private Elementary, Middle & High School
Grades K-12
Nearby
Transportation

Transportation options available in Cedar Park include Lakeline Station, located 5.6 miles from 4413 Edgewater Dr. 4413 Edgewater Dr is near Austin-Bergstrom International, located 34.2 miles or 50 minutes away.

Transit / Subway Distance
Drive: 12 min 5.6 mi
Drive: 18 min 10.4 mi
Drive: 18 min 11.3 mi
Drive: 22 min 13.0 mi
Drive: 24 min 13.7 mi
Commuter Rail Distance
Drive: 38 min 22.6 mi
Drive: 34 min 23.1 mi
Airports Distance
Airports Distance
Austin-Bergstrom International
Drive: 50 min 34.2 mi
Getting Around
Somewhat Walkable
Walkability
20 / 100
Exceptionally Drivable
Drivability
90 / 100
Fairly Bikeable
Bikeability
50 / 100

Scores provided by

What do Walkability, Transit, Drivability, and Bikeability mean? Walkability measures the walking distance to day-to-day needs. Transit measures access to public transportation. Drivability measures congestion, parking availability, and access to major roads. Bikeability measures the suitability for cycling. How It Works
-
Soundscore
- / 100

Traffic

-

Airport

-

Businesses

-

Scores provided by

HowLoud What is a Sound Score Rating? A Sound Score Rating aggregates noise caused by vehicle traffic, airplane traffic and local sources. How It Works
Points of Interest

Time and distance from 4413 Edgewater Dr.

Shopping Centers Distance
Drive: 4 min 1.6 mi
Drive: 6 min 2.3 mi
Drive: 6 min 2.9 mi
4413 Edgewater Dr has 3 shopping centers within 2.9 miles, which is about a 6-minute drive. The miles and minutes will be for the farthest away property.
Parks and Recreation Distance
Austin Steam Train
Drive: 10 min 5.3 mi
Garey Park
Drive: 21 min 9.1 mi
Great Hills Park
Drive: 21 min 10.6 mi
Balcones District Park
Drive: 18 min 10.8 mi
Inner Space Cavern
Drive: 20 min 11.9 mi
4413 Edgewater Dr has 5 parks within 11.9 miles, including Austin Steam Train, Garey Park, and Great Hills Park.
Hospitals Distance
Hospitals Distance
Drive: 10 min 4.2 mi
Drive: 10 min 4.6 mi
Drive: 14 min 8.7 mi
4413 Edgewater Dr has 3 hospitals within 8.7 miles, the nearest is Round Rock Medical Center which is 4.2 miles away and a 10 minute drive.
Military Bases Distance
Drive: 80 min 60.5 mi
Drive: 135 min 104.3 mi
4413 Edgewater Dr is 60.5 miles from Fort Hood, and is convenient to other military bases, including Camp Bullis Military Training Reservation.

You May Also Like

Similar Rentals Nearby