Map
  • Add a Property
  • Renter Tools
    • Favorites
    • Saved Searches
  • Manage Rentals
  • Apartments For Rent
  • Houses For Rent
  • Condos For Rent
  • Townhomes For Rent
  • Help Center
  • Round Rock Average Rent
  • Area Guide
  • Rent Calculator
  • Property Management Companies

Language

Apartments.com Logo
Manage Rentals      Sign Up / Sign In
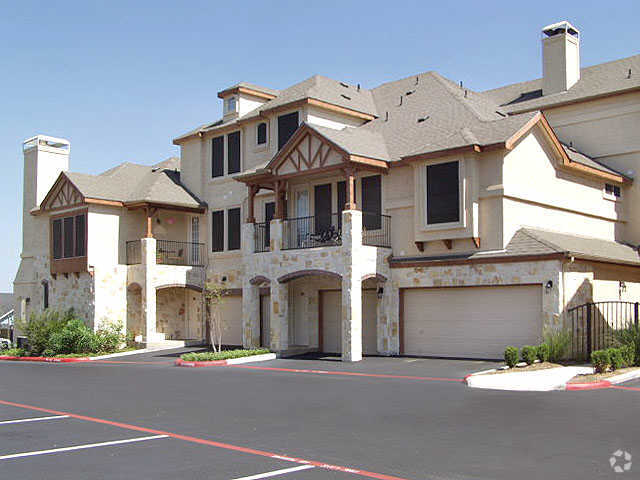
  • Primary Photo - Landing at Round Rock
  • Building Photo - Landing at Round Rock
    Building Photo - Landing at Round Rock

  • Fitness Center - Landing at Round Rock

    Pool - Landing at Round Rock
Contact This Property

Tour Options: In-Person

Language: English

Open 9am - 6pm Today

View All Hours Office Hours Monday, 9am - 6pm Tuesday, 11am - 6pm Wednesday - Friday, 9am - 6pm Saturday, 10am - 5pm Sunday, Closed

Landing at Round Rock media gallery Unit
call 737-245-6533
Floor Plan View Body
Texas Williamson County Round Rock Brushy Creek

Landing at Round Rock

7711 O'Connor Dr, Round Rock, TX 78681

2.1
Renter Rating 27 Reviews
Verified Listing CoStar Verified® Listing

This Listing has been verified by CoStar’s listing verification process, which combines internal screening and fraud detection technology. Always beware of scams.

Today
Share Listing
Favorites
737-245-6533
Property Management Company Logo Property Website
  • Total Monthly Price

    $1,349 - $2,829

  • Bedrooms

    1 - 4 bd

  • Bathrooms

    1 - 4 ba

  • Square Feet

    710 - 1,934 sq ft

Landing at Round Rock
Property Management Company Logo
Share Listing
Favorites

Move-in Special

See It. Secure It. Save. Complete your application within 24 hours of touring and enjoy waived application and administrative fees! Contact our leasing office for more details. *Restrictions may apply.

Highlights

  • Media Center/Movie Theatre
  • Basketball Court
  • Tennis Court
  • Pool
  • Walk-In Closets
  • Planned Social Activities
  • Spa
  • Pet Play Area
  • Office

Pricing & Floor Plans

filter results by bedrooms
Cost Calculator: Estimate your monthly and one-time fees.
A4
$1,349 – $1,499 Total Monthly Price 1 Bed 1 Bath 878 Sq Ft
8 Available units
Unit
Total Price
Sq Ft
Availability
Unit Details
  • Unit 3206
    price $1,349
    square feet 878
    availibility Now
  • Unit 1311
    price $1,499
    square feet 878
    availibility Now
  • Unit 1013
    price $1,499
    square feet 878
    availibility Jun 4
  • Unit 4211
    price $1,409
    square feet 878
    availibility Jun 19
  • Unit 305
    price $1,349
    square feet 878
    availibility Jul 15
  • Unit 1304
    price $1,499
    square feet 878
    availibility Jul 17
  • Unit 4203
    price $1,499
    square feet 878
    availibility Jul 20
  • Unit 1014
    price $1,499
    square feet 878
    availibility Jul 30

A1
$1,456 – $1,791 Total Monthly Price 1 Bed 1 Bath 710 – 711 Sq Ft
2 Available units
Unit
Total Price
Sq Ft
Availability
Unit Details
  • Unit 3309
    price $1,791
    square feet 710
    availibility Now
  • Unit 410
    price $1,456
    square feet 711
    availibility Aug 2
A3
$1,569 Total Monthly Price 1 Bed 1 Bath 908 Sq Ft
3 Available units
Unit
Total Price
Sq Ft
Availability
Unit Details
  • Unit 3004
    price $1,569
    square feet 908
    availibility Now
  • Unit 3413
    price $1,569
    square feet 908
    availibility Now
  • Unit 3513
    price $1,569
    square feet 908
    availibility Jul 31
A2
$1,556 – $1,706 Total Monthly Price 1 Bed 1 Bath 800 Sq Ft
4 Available units
Unit
Total Price
Sq Ft
Availability
Unit Details
  • Unit 2306
    price $1,706
    square feet 800
    availibility Jun 26
  • Unit 4511
    price $1,556
    square feet 800
    availibility Jul 21
  • Unit 3506
    price $1,706
    square feet 800
    availibility Jul 24
  • Unit 1411
    price $1,556
    square feet 800
    availibility Jul 25

A5
$1,464 Total Monthly Price 1 Bed 1 Bath 941 Sq Ft
1 Available unit
Unit
Total Price
Sq Ft
Availability
Unit Details
  • Unit 1905
    price $1,464
    square feet 941
    availibility Aug 4
B1
$1,756 – $1,920 Total Monthly Price 2 Beds 1 Bath 1,022 Sq Ft
Matterport 3D Tour
3 Available units
Unit
Total Price
Sq Ft
Availability
Unit Details
  • Unit 3316
    price $1,856
    square feet 1,022
    availibility Now
  • Unit 1715
    price $1,920
    square feet 1,022
    availibility Now
  • Unit 715
    price $1,756
    square feet 1,022
    availibility Aug 17
B4
$2,168 – $2,186 Total Monthly Price 2 Beds 2 Baths 1,450 Sq Ft
5 Available units
Unit
Total Price
Sq Ft
Availability
Unit Details
  • Unit 4310
    price $2,168
    square feet 1,450
    availibility Now
  • Unit 4507
    price $2,168
    square feet 1,450
    availibility Now
  • Unit 3510
    price $2,168
    square feet 1,450
    availibility Now
  • Unit 3407
    price $2,186
    square feet 1,450
    availibility Now
  • Unit 3107
    price $2,186
    square feet 1,450
    availibility Now

B3
$1,932 – $1,952 Total Monthly Price 2 Beds 2 Baths 1,264 Sq Ft
2 Available units
Unit
Total Price
Sq Ft
Availability
Unit Details
  • Unit 3812
    price $1,952
    square feet 1,264
    availibility Jul 29
  • Unit 4611
    price $1,932
    square feet 1,264
    availibility Jul 31
C1
$2,304 – $2,389 Total Monthly Price 3 Beds 3 Baths 1,540 Sq Ft
3 Available units
Unit
Total Price
Sq Ft
Availability
Unit Details
  • Unit 1203
    price $2,304
    square feet 1,540
    availibility Now
  • Unit 4101
    price $2,389
    square feet 1,540
    availibility Jun 10
  • Unit 1201
    price $2,304
    square feet 1,540
    availibility Jul 16
C4
$2,509 Total Monthly Price 3 Beds 2 Baths 1,717 Sq Ft
1 Available unit
Unit
Total Price
Sq Ft
Availability
Unit Details
  • Unit 1909
    price $2,509
    square feet 1,717
    availibility Now
C2
$2,349 Total Monthly Price 3 Beds 3 Baths 1,510 Sq Ft
1 Available unit
Unit
Total Price
Sq Ft
Availability
Unit Details
  • Unit 3814
    price $2,349
    square feet 1,510
    availibility Jul 11
C3
$2,299 Total Monthly Price 3 Beds 2 Baths 1,537 Sq Ft
1 Available unit
Unit
Total Price
Sq Ft
Availability
Unit Details
  • Unit 207
    price $2,299
    square feet 1,537
    availibility Aug 22
D1
$2,584 – $2,634 Total Monthly Price 4 Beds 4 Baths 1,787 – 1,799 Sq Ft
2 Available units
Unit
Total Price
Sq Ft
Availability
Unit Details
  • Unit 1801
    price $2,584
    square feet 1,799
    availibility Now
  • Unit 4208
    price $2,634
    square feet 1,787
    availibility Now
D2
$2,704 – $2,829 Total Monthly Price 4 Beds 4 Baths 1,924 – 1,934 Sq Ft
5 Available units
Unit
Total Price
Sq Ft
Availability
Unit Details
  • Unit 4415
    price $2,829
    square feet 1,934
    availibility Now
  • Unit 3502
    price $2,829
    square feet 1,934
    availibility Now
  • Unit 701
    price $2,732
    square feet 1,924
    availibility Jul 14
  • Unit 3015
    price $2,704
    square feet 1,934
    availibility Jul 26
  • Unit 4315
    price Call for Rent
    square feet 1,934
    availibility Aug 11

B2
Call for Rent 2 Beds 1 Bath 1,075 Sq Ft
Not Available
A4
$1,349 – $1,499 Total Monthly Price 1 Bed 1 Bath 878 Sq Ft
8 Available units
Unit
Total Price
Sq Ft
Availability
Unit Details
  • Unit 3206
    price $1,349
    square feet 878
    availibility Now
  • Unit 1311
    price $1,499
    square feet 878
    availibility Now
  • Unit 1013
    price $1,499
    square feet 878
    availibility Jun 4
  • Unit 4211
    price $1,409
    square feet 878
    availibility Jun 19
  • Unit 305
    price $1,349
    square feet 878
    availibility Jul 15
  • Unit 1304
    price $1,499
    square feet 878
    availibility Jul 17
  • Unit 4203
    price $1,499
    square feet 878
    availibility Jul 20
  • Unit 1014
    price $1,499
    square feet 878
    availibility Jul 30

A1
$1,456 – $1,791 Total Monthly Price 1 Bed 1 Bath 710 – 711 Sq Ft
2 Available units
Unit
Total Price
Sq Ft
Availability
Unit Details
  • Unit 3309
    price $1,791
    square feet 710
    availibility Now
  • Unit 410
    price $1,456
    square feet 711
    availibility Aug 2
A3
$1,569 Total Monthly Price 1 Bed 1 Bath 908 Sq Ft
3 Available units
Unit
Total Price
Sq Ft
Availability
Unit Details
  • Unit 3004
    price $1,569
    square feet 908
    availibility Now
  • Unit 3413
    price $1,569
    square feet 908
    availibility Now
  • Unit 3513
    price $1,569
    square feet 908
    availibility Jul 31
A2
$1,556 – $1,706 Total Monthly Price 1 Bed 1 Bath 800 Sq Ft
4 Available units
Unit
Total Price
Sq Ft
Availability
Unit Details
  • Unit 2306
    price $1,706
    square feet 800
    availibility Jun 26
  • Unit 4511
    price $1,556
    square feet 800
    availibility Jul 21
  • Unit 3506
    price $1,706
    square feet 800
    availibility Jul 24
  • Unit 1411
    price $1,556
    square feet 800
    availibility Jul 25

A5
$1,464 Total Monthly Price 1 Bed 1 Bath 941 Sq Ft
1 Available unit
Unit
Total Price
Sq Ft
Availability
Unit Details
  • Unit 1905
    price $1,464
    square feet 941
    availibility Aug 4
B1
$1,756 – $1,920 Total Monthly Price 2 Beds 1 Bath 1,022 Sq Ft
Matterport 3D Tour
3 Available units
Unit
Total Price
Sq Ft
Availability
Unit Details
  • Unit 3316
    price $1,856
    square feet 1,022
    availibility Now
  • Unit 1715
    price $1,920
    square feet 1,022
    availibility Now
  • Unit 715
    price $1,756
    square feet 1,022
    availibility Aug 17
B4
$2,168 – $2,186 Total Monthly Price 2 Beds 2 Baths 1,450 Sq Ft
5 Available units
Unit
Total Price
Sq Ft
Availability
Unit Details
  • Unit 4310
    price $2,168
    square feet 1,450
    availibility Now
  • Unit 4507
    price $2,168
    square feet 1,450
    availibility Now
  • Unit 3510
    price $2,168
    square feet 1,450
    availibility Now
  • Unit 3407
    price $2,186
    square feet 1,450
    availibility Now
  • Unit 3107
    price $2,186
    square feet 1,450
    availibility Now

B3
$1,932 – $1,952 Total Monthly Price 2 Beds 2 Baths 1,264 Sq Ft
2 Available units
Unit
Total Price
Sq Ft
Availability
Unit Details
  • Unit 3812
    price $1,952
    square feet 1,264
    availibility Jul 29
  • Unit 4611
    price $1,932
    square feet 1,264
    availibility Jul 31
B2
Call for Rent 2 Beds 1 Bath 1,075 Sq Ft
Not Available
C1
$2,304 – $2,389 Total Monthly Price 3 Beds 3 Baths 1,540 Sq Ft
3 Available units
Unit
Total Price
Sq Ft
Availability
Unit Details
  • Unit 1203
    price $2,304
    square feet 1,540
    availibility Now
  • Unit 4101
    price $2,389
    square feet 1,540
    availibility Jun 10
  • Unit 1201
    price $2,304
    square feet 1,540
    availibility Jul 16
C4
$2,509 Total Monthly Price 3 Beds 2 Baths 1,717 Sq Ft
1 Available unit
Unit
Total Price
Sq Ft
Availability
Unit Details
  • Unit 1909
    price $2,509
    square feet 1,717
    availibility Now
C2
$2,349 Total Monthly Price 3 Beds 3 Baths 1,510 Sq Ft
1 Available unit
Unit
Total Price
Sq Ft
Availability
Unit Details
  • Unit 3814
    price $2,349
    square feet 1,510
    availibility Jul 11
C3
$2,299 Total Monthly Price 3 Beds 2 Baths 1,537 Sq Ft
1 Available unit
Unit
Total Price
Sq Ft
Availability
Unit Details
  • Unit 207
    price $2,299
    square feet 1,537
    availibility Aug 22
D1
$2,584 – $2,634 Total Monthly Price 4 Beds 4 Baths 1,787 – 1,799 Sq Ft
2 Available units
Unit
Total Price
Sq Ft
Availability
Unit Details
  • Unit 1801
    price $2,584
    square feet 1,799
    availibility Now
  • Unit 4208
    price $2,634
    square feet 1,787
    availibility Now
D2
$2,704 – $2,829 Total Monthly Price 4 Beds 4 Baths 1,924 – 1,934 Sq Ft
5 Available units
Unit
Total Price
Sq Ft
Availability
Unit Details
  • Unit 4415
    price $2,829
    square feet 1,934
    availibility Now
  • Unit 3502
    price $2,829
    square feet 1,934
    availibility Now
  • Unit 701
    price $2,732
    square feet 1,924
    availibility Jul 14
  • Unit 3015
    price $2,704
    square feet 1,934
    availibility Jul 26
  • Unit 4315
    price Call for Rent
    square feet 1,934
    availibility Aug 11

* Price shown is total price based on community-supplied monthly required fees. Excludes user-selected optional fees and variable or usage-based fees and required charges due at or prior to move-in or at move-out.View Fees and Policies for details. Price, availability, fees, and any applicable rent special are subject to change without notice.
* Square footage definitions vary. Displayed square footage is approximate.

Fees and Policies

The fees listed below are community-provided and may exclude utilities or add-ons. All payments are made directly to the property and are non-refundable unless otherwise specified. Use the Cost Calculator to determine costs based on your needs.

  • Utilities & Essentials
    • Property Waiver
      Charged per unit.
      $12 / mo
    • Amenity Fee
      Fee for enjoyment of access to shared community amenities Charged per unit.
      $15 / mo
    • Valet Trash
      Charged per unit.
      $38 / mo
    • Pest Control
      Charged per unit.
      $5 / mo
    • Technology Fee
      Charged per unit.
      $85 / mo
    • Common Area Electric and Gas
      Covers electric and gas for common areas. Charged per unit.
      Varies / mo
    • Electric
      Monthly electric charges. Charged per unit.
      Varies / mo
    • Gas
      Monthly gas charges. Charged per unit.
      Varies / mo
    • Sewer
      Monthly wastewater and sewer charge. Charged per unit.
      Varies / mo
    • Water
      Monthly water charges. Charged per unit.
      Varies / mo
  • One-Time Basics
    • Application Fees
      Varies by unit
    • Due at Application
      • Application Fee Per Applicant
        Charged per applicant.
        $65
    • Due at Move-In
      • Administrative Fee
        Charged per unit.
        $200
      • Deposit Alternative Fee
        See office for details Charged per unit.
        $99
      • Security Deposit
        Refundable deposit for damages or lease obligations. Charged per unit.
        Varies one-time
  • Dogs
    • Dog Fee
      Charged per pet.
      $400
    • Dog Rent
      Charged per pet.
      $30 / mo
    Restrictions:
    Chow-Chow, Rottweiler, American Pit Bull Terrier, American Staffordshire Terrier, Bull Terrier, Staffordshire Bull Terrier, American Bulldog
    Read More Read Less
    Comments
    We love your well behaved pets! The Landing at Round Rock welcomes most dog breeds, ages, and sizes. Some breed restrictions do apply, please check with the office for more details. All fees are per pet.
    Read More Read Less
  • Cats
    • Cat Fee
      Charged per pet.
      $400
    • Cat Rent
      Charged per pet.
      $30 / mo
    Restrictions:
    Chow-Chow, Rottweiler, American Pit Bull Terrier, American Staffordshire Terrier, Bull Terrier, Staffordshire Bull Terrier, American Bulldog
    Read More Read Less
    Comments
    We love your well behaved pets! The Landing at Round Rock welcomes most dog breeds, ages, and sizes. Some breed restrictions do apply, please check with the office for more details. All fees are per pet.
    Read More Read Less
  • Garage Lot
    • Parking Fee
      Max of 1. Charged per vehicle.
      $0 / mo
    Comments
    Max of 1, Attached one or two car garage depending on floor plan
    Read More Read Less
  • RLL Liability Coverage
    Varies by unit
  • Cable and Internet
    Varies by unit
  • Trash
    Varies by unit
  • Admin Fees
    Varies by unit
  • Admin Trash
    Varies by unit
  • Pest Control Fee
    Varies by unit
  • Valet Waste
    Varies by unit
  • Month to Month Fee
    Fee for month-to-month tenancy Charged per unit.
    $200 / occurrence
  • Late Fee
    Late payment fee. Charged per unit.
    10% of base rent / occurrence
  • NSF Tenant Fee
    Returned or declined payment fee. Charged per unit.
    $75 / occurrence
  • Early Termination Fee
    Fee to terminate lease early. Charged per unit.
    200% of base rent / occurrence

Property Fee Disclaimer: Based on community-supplied data and independent market research. Subject to change without notice. May exclude fees for mandatory or optional services and usage-based utilities.

Details

Lease Options

  • 3 - 15 Month Leases
  • Short term lease

Property Information

  • Built in 2001
  • 583 units/3 stories

Matterport 3D Tours

This two-story home showcases a thoughtfully designed layout that balances open communal spaces with functional private areas. The main living area is anchored by rich hardwood flooring and a classic tiled fireplace framed by a white mantel, complemented by crown molding and a ceiling fan with a light fixture. Natural light filters in through slatted blinds, and an arched doorway adds an elegant architectural detail connecting adjacent spaces. The open-concept design seamlessly links the living area to the kitchen, which is well-appointed with warm oak cabinetry, granite countertops featuring earth-toned veining, and a dark stone tile backsplash. A central island provides additional prep space, while stainless steel appliances—including a refrigerator, range, and over-the-range microwave—complete the kitchen. Tile flooring runs throughout this area, transitioning to hardwood in the adjoining dining and living spaces. The primary bathroom includes a dual-sink vanity with oak cabinetry and a separate glass-enclosed shower. A secondary bathroom offers a tiled tub-shower combination with classic white tile surround. Upstairs, the spacious primary bedroom features plush carpeting, crown molding, abundant natural light from multiple windows, a walk-in closet, and sliding door access.

3BR, 3.5BA - 1925SF
1/6
This two-story home showcases a thoughtfully designed layout that balances open communal spaces with functional private areas. The main living area is anchored by rich hardwood flooring and a classic tiled fireplace framed by a white mantel, complemented by crown molding and a ceiling fan with a light fixture. Natural light filters in through slatted blinds, and an arched doorway adds an elegant architectural detail connecting adjacent spaces.

The open-concept design seamlessly links the living area to the kitchen, which is well-appointed with warm oak cabinetry, granite countertops featuring earth-toned veining, and a dark stone tile backsplash. A central island provides additional prep space, while stainless steel appliances—including a refrigerator, range, and over-the-range microwave—complete the kitchen. Tile flooring runs throughout this area, transitioning to hardwood in the adjoining dining and living spaces.

The primary bathroom includes a dual-sink vanity with oak cabinetry and a separate glass-enclosed shower. A secondary bathroom offers a tiled tub-shower combination with classic white tile surround. Upstairs, the spacious primary bedroom features plush carpeting, crown molding, abundant natural light from multiple windows, a walk-in closet, and sliding door access. Step into a world of refined living and endless possibilities. This exquisite 4-bedroom, 5-bathroom home in Round Rock, TX, is a testament to modern elegance and thoughtful design. Spread across three floors, the 1280 sq ft of living space offers a perfect blend of comfort and style.

The heart of the home, a combined kitchen and living area, showcases sleek white cabinetry, stainless steel appliances, and warm wood-look flooring. This open concept space is ideal for both everyday living and entertaining, allowing you to prepare gourmet meals while engaging with family and friends.

The living area exudes sophistication with its chic furniture, contemporary artwork, and a cozy fireplace, creating an inviting atmosphere for relaxation. Large windows flood the space with natural light, while offering picturesque views of the surroundings.

Retreat to the tranquil primary suite, a generous 200 sq ft sanctuary adorned with soothing colors and luxurious textures. The additional bedrooms are equally impressive, featuring stylish decor and ample space for rest and rejuvenation.

With five well-appointed bathrooms, a dedicated laundry room, and a garage, this home caters to all your needs. The attention to detail is evident throughout, from the carefully chosen color palettes to the high-quality fixtures and fittings.

This Round Rock residence isn't just a house; it's a canvas for your dreams, offering the perfect backdrop for creating lasting memories and living your best life. Welcome home to luxury, comfort, and endless possibilities. This impressive 7,640 square foot clubhouse in Round Rock, Texas offers a wealth of amenities across its single-floor layout. The facility boasts a stunning indoor pool area with large glass windows, providing ample natural light and views of the outdoors. Adjacent to the pool is a state-of-the-art fitness center equipped with modern exercise machines and free weights.

The clubhouse's interior is characterized by a sleek, contemporary design featuring high ceilings, marble-like flooring, and a harmonious blue and white color scheme. A spacious lounge area with plush seating and a large TV creates a welcoming communal space. For entertainment, there's a game room complete with a billiards table.

The kitchen area showcases stylish blue cabinetry and top-of-the-line appliances, perfect for hosting events or casual gatherings. Multiple seating areas and a dining space offer versatility for various social activities. Private meeting rooms and work areas cater to those needing a quiet space.

Attention to detail is evident throughout, from the elegant lighting fixtures to the carefully curated artwork adorning the walls. The clubhouse's thoughtful design seamlessly blends functionality with luxury, creating an inviting atmosphere for residents to relax, socialize, and stay active. Step into a world of elegance and convenience in this meticulously renovated Round Rock residence. The heart of the home is a stunning open-concept kitchen and living area, where culinary dreams come to life amidst gleaming stainless steel appliances and crisp white cabinetry. Sleek wood-look flooring flows seamlessly throughout, creating a cohesive and inviting atmosphere.

The primary bedroom, a generous 170 square feet, serves as a tranquil retreat, bathed in natural light from large windows. The second bedroom offers versatility as a guest room or home office, adapting to your lifestyle needs. The beautifully updated bathroom showcases a modern vanity, chic tile work, and a relaxing bathtub, perfect for unwinding after a long day.

Abundant windows throughout the home invite sunshine to dance across the rooms, creating an airy and uplifting ambiance. Crown molding adds a touch of sophistication, while neutral tones provide the perfect canvas for your personal style. The attached garage offers convenient storage and easy access.

This turnkey property represents the epitome of contemporary living, where every detail has been thoughtfully curated for your comfort and enjoyment. Located in the desirable Round Rock area, you'll have easy access to excellent schools, shopping, and dining. Don't miss this opportunity to elevate your lifestyle in a home that seamlessly blends modern design with practical living. Step into a world of possibilities in this stunning 640 square foot haven. The moment you enter, you'll be captivated by the seamless blend of style and functionality. The open-concept kitchen and living area, adorned with sleek white cabinetry and stainless steel appliances, creates an inviting space perfect for both relaxation and entertainment.

Imagine preparing gourmet meals in your chef-inspired kitchen, complete with ample counter space and modern fixtures. The carefully curated design extends throughout the home, featuring beautiful wood-look flooring that adds warmth and sophistication to every room.

The spacious bedroom, boasting 140 square feet, offers a serene retreat with large windows that flood the space with natural light. The well-appointed bathroom showcases contemporary fixtures and a tasteful color palette, providing a spa-like experience in the comfort of your own home.

Energy-efficient ceiling fans and thoughtful lighting fixtures enhance the ambiance while keeping utility costs low. The convenient in-unit laundry area and attached garage add practicality to this already impressive property.

This home isn't just a place to live; it's an opportunity to elevate your lifestyle. Whether you're a young professional, a couple starting out, or someone looking to downsize without compromising on quality, this property offers the perfect balance of comfort, style, and location.

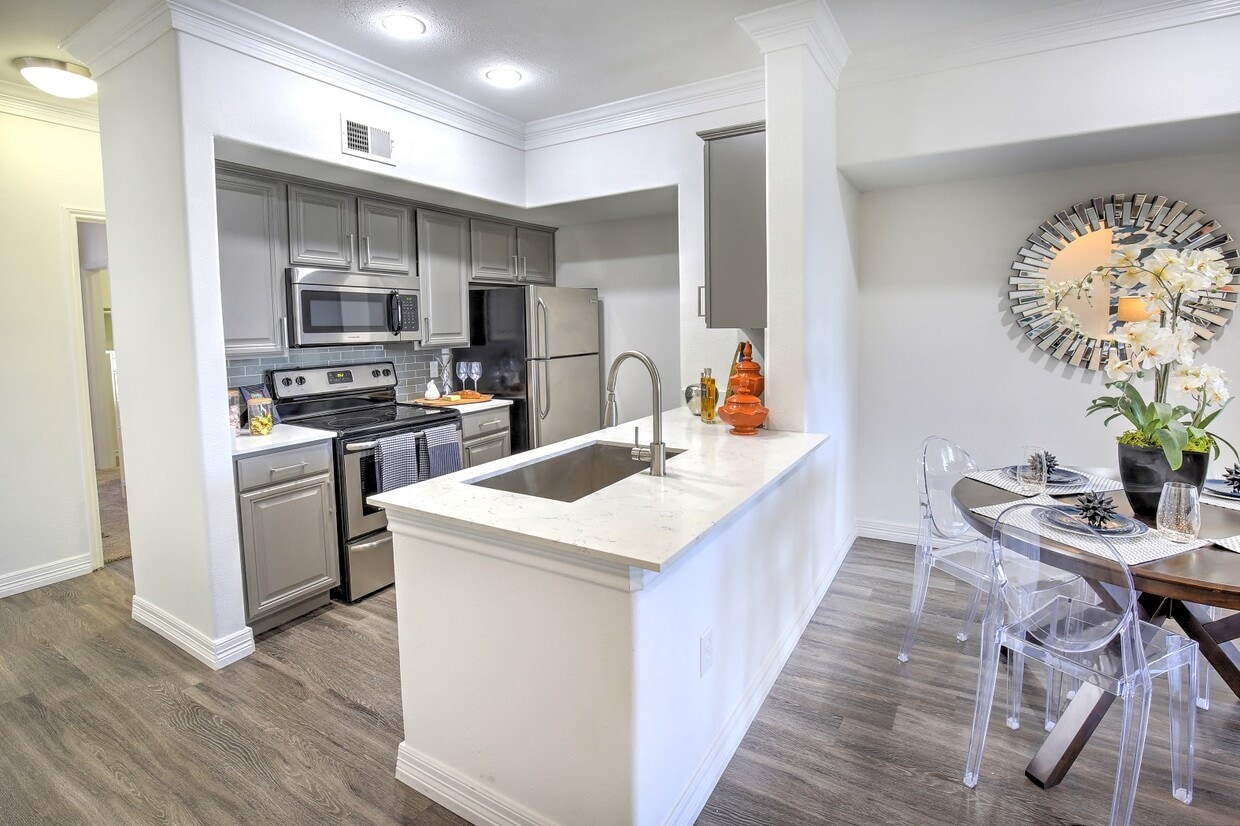
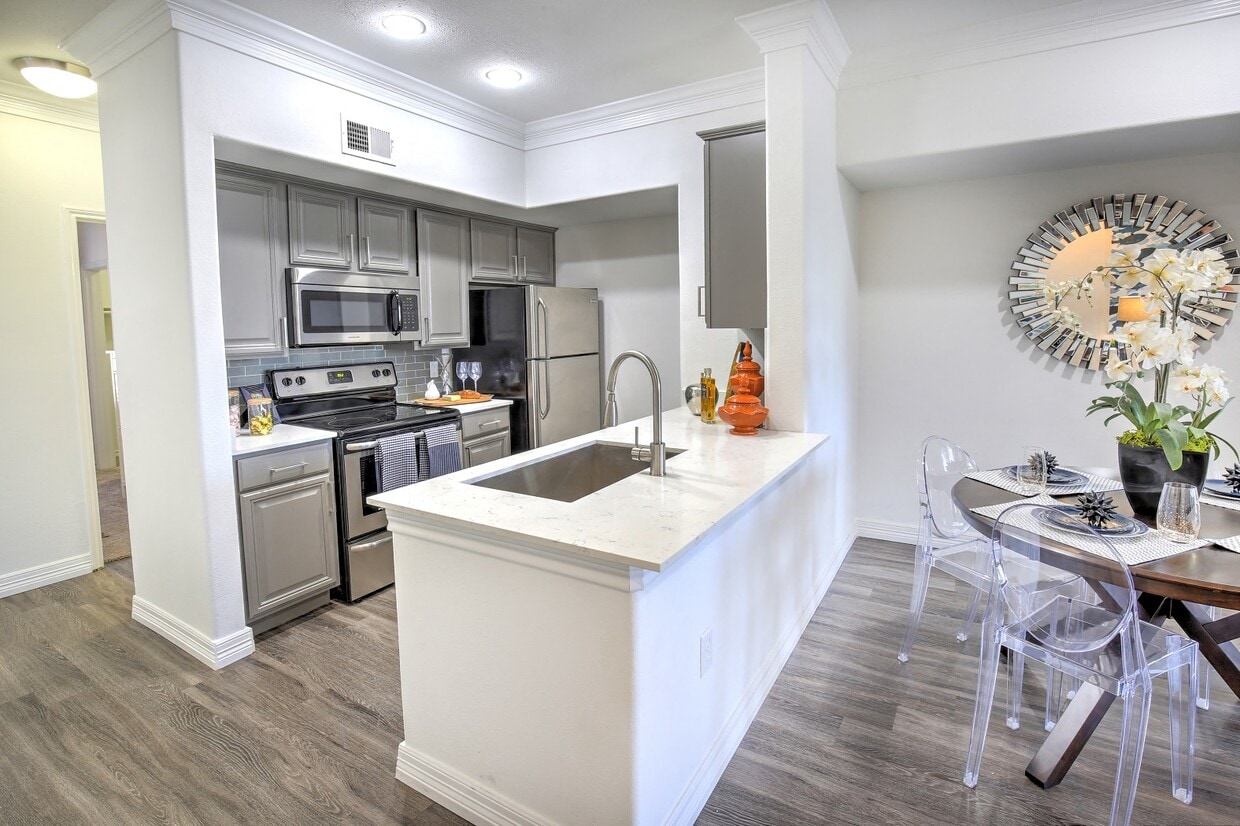
Situated in the desirable Round Rock area, you'll have easy access to all the amenities this vibrant community has to offer. Don't miss this chance to make your dream home a reality – schedule a viewing today and start envisioning the life you deserve in this exquisite property. This single-story residence presents a well-organized layout with a clean, contemporary aesthetic. The open-concept living and dining area is finished with dark hardwood-style flooring and crown molding, contributing to a polished, cohesive look. Recessed lighting and a ceiling fan with a light fixture provide functional illumination throughout the main living space, which also benefits from a window allowing natural light to filter in.

The kitchen is designed for both utility and style, featuring gray cabinetry with a subway tile backsplash, light-colored countertops, and a full suite of stainless steel appliances including a refrigerator, range, and over-the-range microwave. A peninsula with a built-in sink and breakfast bar separates the kitchen from the living area, enhancing the open flow of the space.

The bedrooms are carpeted for comfort and include ceiling fans, generous windows with blinds, and access to closet space. One bedroom features a walk-in closet, while sliding glass doors in another provide outdoor access and additional natural light.

The bathroom is appointed with a soaking tub surrounded by tiled walls with decorative diamond accents, a granite-topped vanity, and hardwood-style flooring, rounding out a thoughtfully finished residence.

About Landing at Round Rock

Welcome home to The Landing at Round Rock! Seize your chance to live in one of the premier communities in Round Rock, TX. The Landing at Round Rock offers one, two, three, and four bedroom luxury townhomes designed with the resident in mind. Our townhomes in Round Rock come equipped with gourmet kitchens, walk-in closets, a private patio or balcony, and so much more. You will easily find the perfect home for you!The Landing at Round Rock has ample amenities for your relaxation, enjoyment, and convenience. Take a dip in any of five resort-style swimming pools, or challenge friends and family to a game of basketball, tennis, or sand volleyball. Maintain a healthy and active lifestyle within our 24-hour fitness center. With an endless list of features and amenities, you, your family and furry friends will love coming home to The Landing at Round Rock.

Landing at Round Rock is an apartment community located in Williamson County and the 78681 ZIP Code. This area is served by the Round Rock Independent School District attendance zone.

Unique Features

  • $131.25 SureDeposit or $750 Security Dep
  • 4 Resort-Style Swimming Pools including Lap Pool
  • BILT Rewards
  • Cyber Cafe with Coffee Bar
  • Fireplace*
  • Granite Counters (Select Units)
  • Granite Countertops*
  • Grilling Station
  • Hardwood Flooring*
  • Hardwood Floors (Select Units)
  • In-Home Washer & Dryer
  • LED Lighting
  • Neighborhood Jogging and Walking Trails
  • Newly Renovated Homes
  • Private Patio or Balcony
  • Putting Green
  • Stainless Steel Appliances*
  • Townhomes and Flats

Contact

View Property Website
Language: English
Open 9am - 6pm Today
  • Monday, 9am - 6pm
  • Tuesday, 11am - 6pm
  • Wednesday - Friday, 9am - 6pm
  • Saturday, 10am - 5pm
  • Sunday, Closed
Property Management Company Logo

Community Amenities

Pool

Fitness Center

Playground

Clubhouse

Recycling

Business Center

Conference Rooms

24 Hour Access

Property Services

  • Package Service
  • Maintenance on site
  • Property Manager on Site
  • 24 Hour Access
  • Trash Pickup - Door to Door
  • Recycling
  • Online Services
  • Planned Social Activities
  • Guest Apartment
  • Pet Play Area

Shared Community

  • Business Center
  • Clubhouse
  • Conference Rooms

Fitness & Recreation

  • Fitness Center
  • Spa
  • Pool
  • Playground
  • Basketball Court
  • Tennis Court
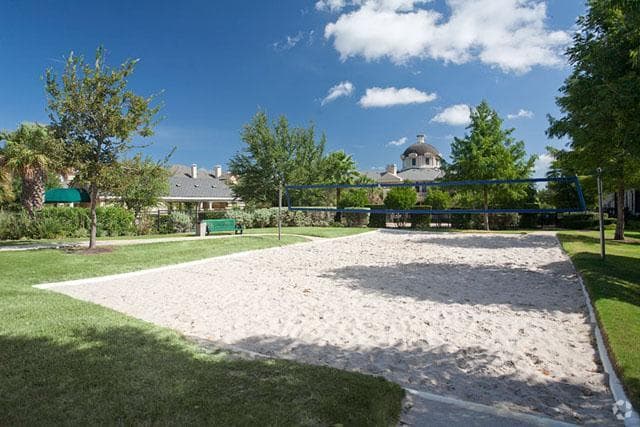
  • Volleyball Court
  • Putting Greens
  • Walking/Biking Trails
  • Gameroom
  • Media Center/Movie Theatre

Outdoor Features

  • Courtyard

Apartment Features

Air Conditioning

Dishwasher

Washer/Dryer Hookup

High Speed Internet Access

Hardwood Floors

Walk-In Closets

Island Kitchen

Granite Countertops

Indoor Features

  • High Speed Internet Access
  • Washer/Dryer Hookup
  • Air Conditioning
  • Heating
  • Ceiling Fans
  • Cable Ready
  • Double Vanities
  • Tub/Shower
  • Fireplace
  • Surround Sound

Kitchen Features & Appliances

  • Dishwasher
  • Disposal
  • Ice Maker
  • Granite Countertops
  • Stainless Steel Appliances
  • Pantry
  • Island Kitchen
  • Kitchen
  • Microwave
  • Oven
  • Range
  • Refrigerator
  • Freezer

Model Details

  • Hardwood Floors
  • Carpet
  • Tile Floors
  • Vinyl Flooring
  • Dining Room
  • Office
  • Crown Molding
  • Views
  • Skylights
  • Walk-In Closets
  • Double Pane Windows
  • Window Coverings
  • Mother-in-law Unit
  • Balcony
  • Patio
Location
7711 O'Connor Dr, Round Rock,
TX 78681
Get Directions
Schools Restaurants Groceries Coffee Banks Shops Fitness
| Edit
Edit Commute

Destination is required

Under 30 minutes

Commute Time is calculated at rush hour.
City - Round Rock

Welcome to Round Rock, Texas, located 20 miles north of Austin. With nearly 120,000 residents, Round Rock offers diverse housing options throughout neighborhoods like La Frontera and Old Town. The rental market presents various opportunities, with average rents ranging from $1,251 for one-bedroom units to $2,113 for three-bedroom homes. While rental rates have decreased by 7.4%, Round Rock continues to attract residents with its amenities and highly rated schools.

Round Rock's community spaces include Old Settlers Park, home to the Rockin' River Family Aquatic Center and multiple sports facilities. Baseball fans enjoy games at Dell Diamond, where the Round Rock Express Triple-A team plays. Downtown Round Rock preserves local history, including the landmark round rock in Brushy Creek that marked the historic Chisholm Trail crossing. Dell Technologies' headquarters employs approximately 16,000 people, contributing to the area's economic growth.

Learn more about living in Round Rock 
Average Prices by Area

Compare neighborhood and city base rent averages by bedroom.

Brushy Creek Round Rock, TX
Studio - $1,078
1 Bedroom $1,261 $1,195
2 Bedrooms $1,693 $1,528
3 Bedrooms $2,055 $2,003
Amenities
  • Package Service
  • Maintenance on site
  • Property Manager on Site
  • 24 Hour Access
  • Trash Pickup - Door to Door
  • Recycling
  • Online Services
  • Planned Social Activities
  • Guest Apartment
  • Pet Play Area
  • Business Center
  • Clubhouse
  • Conference Rooms
  • Courtyard
  • Fitness Center
  • Spa
  • Pool
  • Playground
  • Basketball Court
  • Tennis Court
  • Volleyball Court
  • Putting Greens
  • Walking/Biking Trails
  • Gameroom
  • Media Center/Movie Theatre
  • $131.25 SureDeposit or $750 Security Dep
  • 4 Resort-Style Swimming Pools including Lap Pool
  • BILT Rewards
  • Cyber Cafe with Coffee Bar
  • Fireplace*
  • Granite Counters (Select Units)
  • Granite Countertops*
  • Grilling Station
  • Hardwood Flooring*
  • Hardwood Floors (Select Units)
  • In-Home Washer & Dryer
  • LED Lighting
  • Neighborhood Jogging and Walking Trails
  • Newly Renovated Homes
  • Private Patio or Balcony
  • Putting Green
  • Stainless Steel Appliances*
  • Townhomes and Flats
  • High Speed Internet Access
  • Washer/Dryer Hookup
  • Air Conditioning
  • Heating
  • Ceiling Fans
  • Cable Ready
  • Double Vanities
  • Tub/Shower
  • Fireplace
  • Surround Sound
  • Dishwasher
  • Disposal
  • Ice Maker
  • Granite Countertops
  • Stainless Steel Appliances
  • Pantry
  • Island Kitchen
  • Kitchen
  • Microwave
  • Oven
  • Range
  • Refrigerator
  • Freezer
  • Hardwood Floors
  • Carpet
  • Tile Floors
  • Vinyl Flooring
  • Dining Room
  • Office
  • Crown Molding
  • Views
  • Skylights
  • Walk-In Closets
  • Double Pane Windows
  • Window Coverings
  • Mother-in-law Unit
  • Balcony
  • Patio
Expenses
Recurring
Cat Rent $30
Dog Rent $30
One-Time
Cat Fee $400
Dog Fee $400
Office Hours
Monday 9am - 6pm
Tuesday 11am - 6pm
Wednesday 9am - 6pm
Thursday 9am - 6pm
Friday 9am - 6pm
Saturday 10am - 5pm
Sunday Closed
737-245-6533
Education
Colleges & Universities Distance
The Art Institute of Austin
Drive: 8 min 4.6 mi
Austin C.C., Northridge Campus
Drive: 14 min 8.6 mi
Austin C.C., Cypress Creek
Drive: 14 min 8.6 mi
Austin C.C., Round Rock Campus
Drive: 15 min 8.8 mi
Landing at Round Rock is within 8 minutes or 4.6 miles from The Art Institute of Austin. It is also near Austin C.C., Cypress Creek and Austin C.C., Round Rock Campus.
Schools
  • Public Schools
  • Private Schools
Brushy Creek Elementary School
Public Elementary School
Grades PK-5
534 Students
Attendance Zone
Creekside Elementary
Public Elementary School
Grades K-5
634 Students
Attendance Zone
Cedar Valley Middle
Public Middle School
Grades 6-8
1,296 Students
Attendance Zone
Round Rock High School
Public High School
Grades 9-12
3,773 Students
Nearby
McNeil High IB World School
Public High School
Grades 9-12
2,515 Students
Attendance Zone
Lifesprings Academy
Private Elementary, Middle & High School
Grades K-12
Nearby
Round Rock Christian Academy
Private Elementary, Middle & High School
Grades PK-12
609 Students
Nearby
Primrose School Of Round Rock
Private Elementary School
Grades K-5
6 Students
Nearby
School data provided by The GreatSchools Rating helps parents compare schools within a state based on a variety of school quality indicators and provides a helpful picture of how effectively each school serves all of its students. Ratings are on a scale of 1 (below average) to 10 (above average) and can include test scores, college readiness, academic progress, advanced courses, equity, discipline and attendance data. We also advise parents to visit schools, consider other information on school performance and programs, and consider family needs as part of the school selection process.

View GreatSchools Rating Methodology


Data provided by GreatSchools.org © 2026. All rights reserved.
Transportation

Transportation options available in Round Rock include Lakeline Station, located 5.3 miles from Landing at Round Rock. Landing at Round Rock is near Austin-Bergstrom International, located 30.2 miles or 44 minutes away.

Transit / Subway Distance
Lakeline Station
Drive: 10 min 5.3 mi
Howard Station
Drive: 9 min 5.5 mi
Kramer Station
Drive: 14 min 9.1 mi
Mckalla Station
Drive: 16 min 9.9 mi
Leander Station
Drive: 21 min 16.2 mi
Commuter Rail Distance
Austin
Drive: 25 min 19.1 mi
Taylor Amtrak
Drive: 31 min 20.6 mi
Airports Distance
Airports Distance
Austin-Bergstrom International
Drive: 44 min 30.2 mi
Getting Around
Fairly Walkable
Walkability
40 / 100
Minimal Public Transit
Transit
0 / 100
Exceptionally Drivable
Drivability
90 / 100
Moderately Bikeable
Bikeability
60 / 100

Scores provided by

What do Walkability, Transit, Drivability, and Bikeability mean? Walkability measures the walking distance to day-to-day needs. Transit measures access to public transportation. Drivability measures congestion, parking availability, and access to major roads. Bikeability measures the suitability for cycling. How It Works
-
Soundscore™
- / 100

Traffic

-

Airport

-

Businesses

-

Scores provided by

HowLoud What is a Sound Score Rating? A Sound Score Rating aggregates noise caused by vehicle traffic, airplane traffic and local sources. How It Works
Points of Interest

Time and distance from Landing at Round Rock.

Shopping Centers Distance
Beck Commons
Walk: 9 min 0.5 mi
Cat Hollow
Walk: 14 min 0.7 mi
The Boardwalk at Brushy Creek
Walk: 19 min 1.0 mi
Landing at Round Rock has 3 shopping centers within 1.0 mile, which is about a 19-minute walk. The miles and minutes will be for the farthest away property.
Parks and Recreation Distance
Balcones District Park
Drive: 12 min 8.4 mi
Great Hills Park
Drive: 17 min 8.8 mi
Walnut Creek Park
Drive: 13 min 9.1 mi
The Stephen F. Austin Planetarium
Drive: 13 min 9.6 mi
Austin Steam Train
Drive: 14 min 10.2 mi
Landing at Round Rock has 5 parks within 10.2 miles, including Austin Steam Train, Balcones District Park, and Great Hills Park.
Hospitals Distance
Hospitals Distance
Round Rock Medical Center
Drive: 2 min 1.2 mi
Baylor Scott & White Medical Center - Round Rock
Drive: 10 min 6.7 mi
Cedar Park Regional Medical Center
Drive: 13 min 8.2 mi
Landing at Round Rock has 3 hospitals within 8.2 miles, the nearest is Round Rock Medical Center which is 1.2 miles away and a 2 minute drive.
Military Bases Distance
Fort Hood
Drive: 74 min 58.6 mi
Randolph Air Force Base
Drive: 104 min 85.7 mi
Camp Bullis Military Training Reservation
Drive: 126 min 100.3 mi
Landing at Round Rock has 3 military bases within 100.3 miles, the nearest is Fort Hood which is 58.6 miles away and a 74 minute drive.


Reviews for Landing at Round Rock

2.1
Renter Rating
5 Stars
7
4 Stars
0
3 Stars
0
2 Stars
2
1 Star
18
Share details of your own experience with this property
Renter Reviews 27 Reviews
 
  • Most Recent
  • Most Helpful
  • Rating Low-High
  • Rating High-Low
Submitted by a verified resident of the apartment community. Participating residents may receive reward points in exchange for posting a review during their lease term, regardless of the nature of the review. Delete

Property Manager Responded:

Property Manager Responded

Show full review Show less
Was this helpful? Vote review helpful Thanks for your feedback!
Flag Review
  1. ...
  2. ...

Landing at Round Rock Photos

  • Landing at Round Rock

  • 3BR, 3.5BA - 1925SF

  • Fitness Center

  • Pool

  • Volleyball Court

  • Landing at Round Rock

  • Landing at Round Rock

Models

  • 1 Bedroom

  • 1 Bedroom

  • 1 Bedroom

  • 1 Bedroom

  • 1 Bedroom

  • 2 Bedrooms

Nearby Apartments

Within 50 Miles of Landing at Round Rock

  • Dalton Austin Residences

    2209 W Pflugerville Pky

    Pflugerville, TX 78664

    $1,101 - $2,179 Total Monthly Price

    1-3 Br 4.4 mi

  • 401 Teravista

    401 Teravista Pky

    Round Rock, TX 78665

    $1,162 - $2,117 Total Monthly Price

    1-3 Br 5.4 mi

  • Aura High Pointe

    6701 FM 620 N

    Austin, TX 78732

    $1,373 - $2,824 Total Monthly Price

    1-3 Br 10.4 mi

  • Jovie Lakeway

    50 Bella Toscana Ave

    Lakeway, TX 78734

    $2,362 - $4,239 Total Monthly Price

    1-2 Br 18.4 mi

  • Axis Marketplace

    20400 MarketPlace Ave

    Kyle, TX 78640

    $1,211 - $2,881 Total Monthly Price

    1-3 Br 34.8 mi

  • Altair at Clear Creek

    3906 Clear Creek Rd

    Killeen, TX 76549

    $1,365 - $2,090

    1-3 Br 41.7 mi

Frequently Asked Questions
Does Landing at Round Rock have in-unit laundry?

While Landing at Round Rock does not offer in-unit laundry, some units include washer and dryer hookups so residents can install their own appliances.

What utilities are included in rent at Landing at Round Rock?

Utilities are not included in rent. Residents should plan to set up and pay for all services separately.

Is parking available at Landing at Round Rock?

Parking is available at Landing at Round Rock and is free of charge for residents.

Which floor plans are available, and what are the price ranges?

Landing at Round Rock has one to four-bedrooms with rent ranges from $1,349/mo. to $2,829/mo.

Is Landing at Round Rock pet-friendly?

Yes, Landing at Round Rock welcomes pets. Breed restrictions, weight limits, and additional fees may apply. View this property's pet policy.

How much income do I need to rent at Landing at Round Rock?

A good rule of thumb is to spend no more than 30% of your gross income on rent. Based on the lowest available rent of $1,349 for a one-bedroom, you would need to earn about $53,960 per year to qualify. Want to double-check your budget? Calculate how much rent you can afford with our Rent Affordability Calculator.

Does Landing at Round Rock have move-in specials?

Landing at Round Rock is offering Specials for eligible applicants, with rental rates starting at $1,349.

Does Landing at Round Rock offer Matterport 3D tours?

Yes! Landing at Round Rock offers 6 Matterport 3D Tours. Explore different floor plans and see unit level details, all without leaving home.
Back To Top
Send a Message
Contact Property
enter move in date in the format: 2 digit month / 2 digit day / 4 digit year

I would like to...

Send Message

Submitting Request

Send a Message
Contact Property

Thank you! Your email has been sent.

Error

Report an Issue Print Get Directions
Try These Popular Nearby Searches

Cities

  • Old Round Rock Rentals
  • Brushy Creek Rentals
  • Wells Branch Rentals
  • Jollyville Rentals
  • Hutto Rentals

Search by Bedrooms

  • Studio Apartments in Round Rock
  • 1 Bedroom Apartments in Round Rock
  • 2 Bedroom Apartments in Round Rock
  • 3 Bedroom Apartments in Round Rock
  • Rooms for Rent in Round Rock

Other Rental Types

  • Round Rock Lofts for Rent
  • Round Rock Houses for Rent
  • Round Rock Condos for Rent
  • Round Rock Townhomes for Rent
  • Private Landlord Rentals Round Rock
  • Round Rock Duplex Rentals
  • 78681 Houses for Rent
  • 78681 Condos for Rent
  • 78681 Townhomes for Rent

Stay on Budget

  • Round Rock Apartments Under $800
  • Round Rock Apartments Under $900
  • Round Rock Apartments Under $1,000
  • Round Rock Apartments Under $1,100
  • Round Rock Apartments Under $1,200
  • Round Rock Apartments Under $1,400
  • Round Rock Apartments Under $1,500
  • Round Rock Apartments Under $2,000

Filter by Popular Amenities

  • Pet Friendly Apartments in Round Rock
  • Furnished Apartments in Round Rock
  • Apartments with Washer & Dryer in Round Rock
  • Wheelchair Accessible Apartments in Round Rock
  • Apartments with EV Charging in Round Rock
  • Apartments with Balcony in Round Rock
  • Apartments with Air Conditioning in Round Rock
  • Round Rock Apartments with Pickleball Court
  • Round Rock Apartments with Virtual Tours
  • Round Rock Waterfront Apartments

Find Specialty Housing

  • Student Housing in Round Rock
  • Round Rock Low Income Housing
  • Senior Housing in Round Rock
  • Short Term Rentals in Round Rock
  • Luxury Apartments in Round Rock
  • Cheap Apartments in Round Rock
  • Corporate Housing in Round Rock
  • Move-In Specials in Round Rock
  • New Apartments in Round Rock
  • About Us
  • Advertise
  • Legal Notices
  • Privacy Notice
  • Avoid Scams
  • Accessibility
  • Calculate Rent Affordability
  • Renterverse
  • Sitemap
Property Logo
apartments.com
© 2026 CoStar Group, Inc. Equal Housing Opportunity

Equal Housing Opportunity

© 2026 CoStar Group, Inc.

Equal Housing Opportunity

Ready to Apply?

Good News! This rental is accepting applications through Apartments.com. Act now and your $ purchase will include 9 additional FREE application submissions to participating properties.

Or if you already have an account


Required

Required

Valid Email Required

You must acknowledge the disclaimer to continue
Next
Continue

Take me to this property's website
Schedule Tour
Interested in this property? Schedule a tour today.
Rate & Review Landing at Round Rock
Please select a rating
50 character minimum
By clicking submit, I agree to the Apartments.com Terms of Service and the Ratings & Reviews Terms of Use.

What Are Walk Score®, Transit Score®, and Bike Score® Ratings?

Walk Score® measures the walkability of any address. Transit Score® measures access to public transit. Bike Score® measures the bikeability of any address.

Learn How It Works

What is a Sound Score Rating?

A Sound Score Rating aggregates noise caused by vehicle traffic, airplane traffic and local sources.

Learn How It Works

Share This Listing
Listing Image

7711 O'Connor Dr

Round Rock, TX 78681

Email

Link Copied

(737) 245-6533
Get Directions
Schools Restaurants Groceries Coffee Banks Shops Fitness


