

$1,295
/ Month
412 North 11th St
Phoenix, AZ 85006
Favorites
480-966-2170
-
Bedrooms
1
-
Bathrooms
1
-
Square Feet
400 sq ft
-
Available
Available Aug 1
412 North 11th St

Favorites
About This Home
$600 deposit,
Available Aug 1
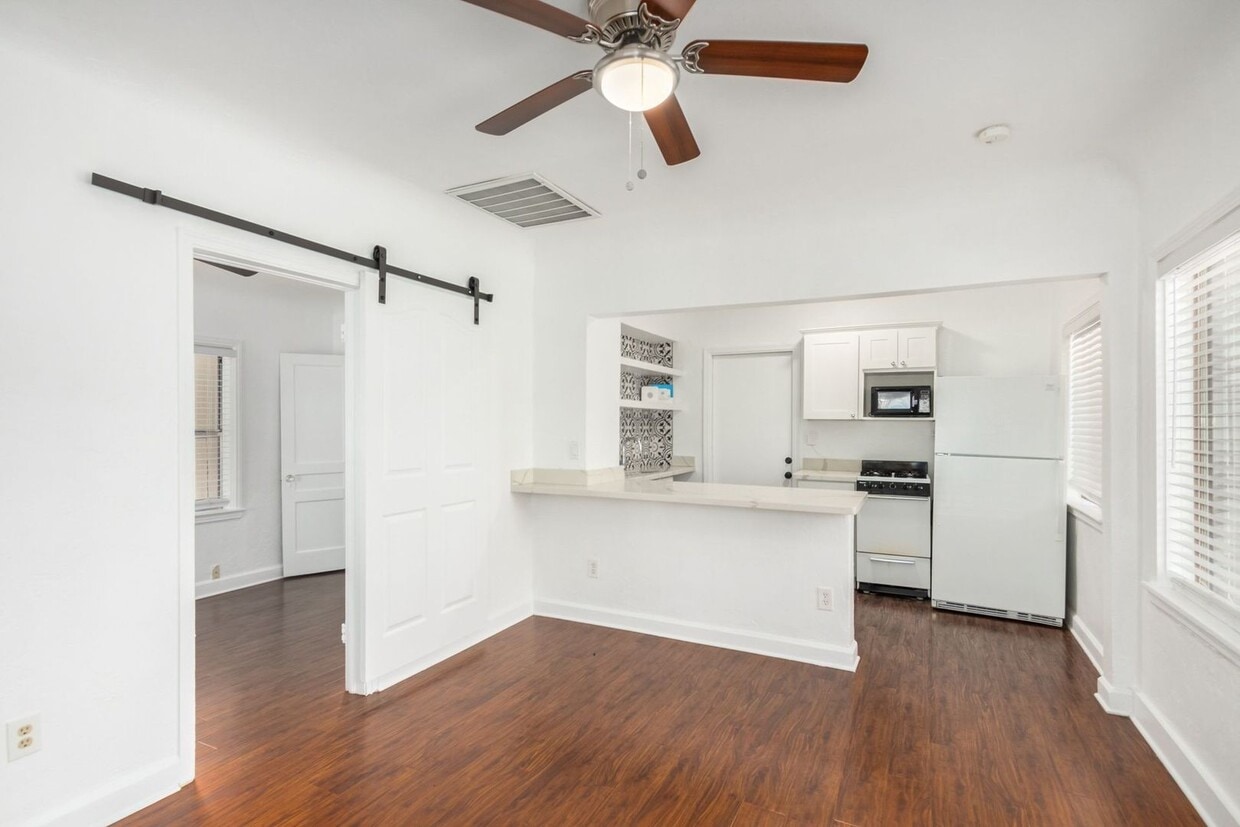
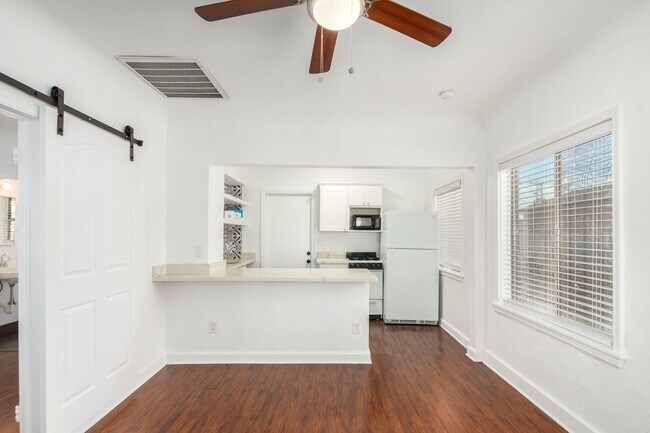
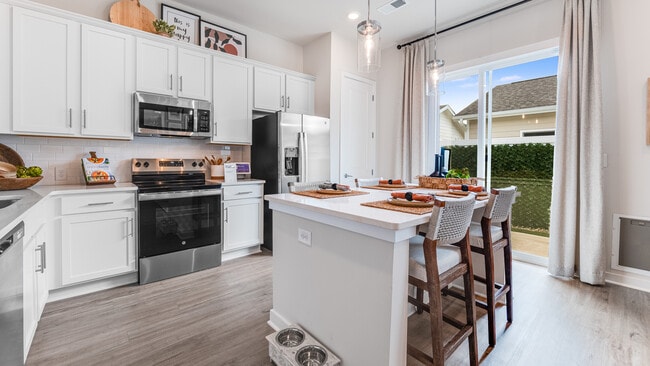
Polk Street Hideaway Garfield District Neighborhood Price $ 1,295.00 Rent + $55.00 Water = $1,350.00 $ 600.00 Refundable Security Deposit $ 55.00 Application fee per person over the age of 18 Move in Special First month of rent is $0 on a 13 month lease Features: 1 bedroom 1 bathroom single-family home Vinyl plank flooring throughout unit Open concept floorplan Breakfast bar seating Fresh and airy with tons of natural lighting Large closet in bedroom Gorgeous walk-in shower Reserved parking space Newer, all white appliances Quartz countertops with custom white shaker cabinetry Gas range Washer/dryer located on back patio in exterior storage room Fridge/Stove/Oven/Microwave in unit Luxurious, shared backyard space with tons of seating Downtown ASU nearby Water/Sewer/Trash Included Resident pays gas to SW Gas and electric to APS 12 month lease option available. Residents must carry renter's insurance. Positive, verifiable rental history required. Need to have income of at least 2.5 times the rent amount. Minimum FICO score of 595 required to qualify. No evictions or judgments. Foreclosure and discharged bankruptcies accepted. Co-signers accepted. Qualified co-signer's must have minimum FICO score of 650. Management will only hold the unit off market for 2 weeks with an approved application and $200 hold fee. Limit 2 animal(s) under 80 lbs. with $200 deposit per pet; $25 monthly pet rent per pet; NO breed restrictions. Licensing, proof of vaccinations and photos are required for all animals. Applications are available on our website- - To apply please complete the online application and attach 1 month's income (paystubs, complete bank statement, or letter from employer on company letterhead) and copy of photo ID. Incomplete applications may not be considered. Offered by Sundial Real Estate Call Hailey at or email hailey@. Equal Housing Opportunity Members of the Association of Realtors® D. Creason Designated Broker
Unique Features
- Gated Community
- Landscaping
- Sewer
- Shared Backyard
- Trash
- Water
412 North 11th St is a house located in Maricopa County and the 85006 ZIP Code. This area is served by the Phoenix Elementary District attendance zone.
* Price shown is base rent. Excludes user-selected optional fees and variable or usage-based fees and required charges due at or prior to move-in or at move-out. Price, availability, fees, and any applicable rent special are subject to change without notice.
* Square footage definitions vary. Displayed square footage is approximate.
Fees and Policies
The fees listed below are community-provided and may exclude utilities or add-ons. All payments are made directly to the property and are non-refundable unless otherwise specified. Use the Cost Calculator to determine costs based on your needs.
-
One-Time Basics
-
Due at Move-In
-
Security Deposit - RefundableCharged per unit.$600
-
-
Due at Move-In
-
Dogs
-
Allowed
-
-
Cats
-
Allowed
-
Property Fee Disclaimer: Based on community-supplied data and independent market research. Subject to change without notice. May exclude fees for mandatory or optional services and usage-based utilities.
House Features
- Microwave
- Range
- Refrigerator
- Patio
Contact
- Listed by Sundial Real Estate LC | Sundial Real Estate LC
- Phone Number
- Contact
Location
Get Directions
A major art hub in Phoenix, Roosevelt is alive with revitalized parks, distinct shops and local small businesses, topnotch restaurants, and Craftsman-style architecture.
Roosevelt Row, or “RoRo”, is a very walkable arts district filled with impressive sculptures, colorful murals, and art exhibits. During the first Friday of every month, locals are given the opportunity to immerse themselves in culture and art with the First Friday Art Walk.
Residents are encouraged to stroll through the studios and view the newest collections, sip cocktails, and mingle with the community artists.
When it comes to food on RoRo, the locals rave about the Dressing Room and its international street fare. The Japanese Friendship Garden is a serene, park-like setting that includes a koi pond, cascading waterfall, and tea garden – it’s the ideal place for meditation. The Valley Metro Rail connects residents to the airport’s sky train, zoo, and Desert Botanical Garden.
Learn more about living in Roosevelt Row
Amenities
- Microwave
- Range
- Refrigerator
- Patio
- Gated Community
- Landscaping
- Sewer
- Shared Backyard
- Trash
- Water
Education
| Colleges & Universities | Distance | ||
|---|---|---|---|
| Colleges & Universities | Distance | ||
| Walk: | 9 min | 0.5 mi | |
| Walk: | 15 min | 0.8 mi | |
| Drive: | 9 min | 4.0 mi | |
| Drive: | 8 min | 4.3 mi |
412 North 11th St is within 9 minutes or 0.5 mile from University of Arizona. It is also near Arizona State Univ., Downtown and Phoenix College.
Schools


Public Elementary & Middle School
Grades PK-8
403 Students
Attendance Zone
Public High School
Grades 9-12
1,833 Students
Attendance Zone
Private Elementary & Middle School
Grades PK-8
202 Students
Nearby
Private Elementary School
Grades PK-K
65 Students
Nearby
Private Elementary, Middle & High School
Grades 1-12
16 Students
Nearby
Private Middle & High School
Grades 6-12
68 Students
Nearby
School data provided by
 The GreatSchools Rating helps parents compare schools within a state based on a variety of school quality indicators and provides a helpful picture of how effectively each school serves all of its students. Ratings are on a scale of 1 (below average) to 10 (above average) and can include test scores, college readiness, academic progress, advanced courses, equity, discipline and attendance data. We also advise parents to visit schools, consider other information on school performance and programs, and consider family needs as part of the school selection process.
View GreatSchools Rating Methodology
Data provided by GreatSchools.org © 2026. All rights reserved.
The GreatSchools Rating helps parents compare schools within a state based on a variety of school quality indicators and provides a helpful picture of how effectively each school serves all of its students. Ratings are on a scale of 1 (below average) to 10 (above average) and can include test scores, college readiness, academic progress, advanced courses, equity, discipline and attendance data. We also advise parents to visit schools, consider other information on school performance and programs, and consider family needs as part of the school selection process.
View GreatSchools Rating Methodology
Data provided by GreatSchools.org © 2026. All rights reserved.
Transportation options available in Phoenix include 12Th St/Washington, located 0.5 mile from 412 North 11th St. 412 North 11th St is near Phoenix Sky Harbor International, located 4.7 miles or 10 minutes away, and Phoenix-Mesa Gateway, located 31.5 miles or 43 minutes away.
| Transit / Subway | Distance | ||
|---|---|---|---|
| Transit / Subway | Distance | ||
|
|
Walk: | 8 min | 0.5 mi |
|
|
Walk: | 12 min | 0.6 mi |
|
|
Walk: | 18 min | 1.0 mi |
|
|
Walk: | 19 min | 1.0 mi |
|
|
Drive: | 2 min | 1.2 mi |
| Commuter Rail | Distance | ||
|---|---|---|---|
| Commuter Rail | Distance | ||
|
|
Drive: | 42 min | 32.6 mi |
| Airports | Distance | ||
|---|---|---|---|
| Airports | Distance | ||
|
Phoenix Sky Harbor International
|
Drive: | 10 min | 4.7 mi |
|
Phoenix-Mesa Gateway
|
Drive: | 43 min | 31.5 mi |
Getting Around
 What do Walkability, Transit, Drivability, and Bikeability mean?
Walkability measures the walking distance to day-to-day needs.
Transit measures access to public transportation.
Drivability measures congestion, parking availability, and access to major roads.
Bikeability measures the suitability for cycling.
How It Works
What do Walkability, Transit, Drivability, and Bikeability mean?
Walkability measures the walking distance to day-to-day needs.
Transit measures access to public transportation.
Drivability measures congestion, parking availability, and access to major roads.
Bikeability measures the suitability for cycling.
How It Works
Moderately Walkable
Walkability
60
/ 100
Some Public Transit
Transit
50
/ 100
Very Drivable
Drivability
80
/ 100
Moderately Bikeable
Bikeability
60
/ 100
Scores provided by
What do Walkability, Transit, Drivability, and Bikeability mean?
Walkability measures the walking distance to day-to-day needs.
Transit measures access to public transportation.
Drivability measures congestion, parking availability, and access to major roads.
Bikeability measures the suitability for cycling.
How It Works
-
Soundscore™
-
/ 100
Traffic
-Airport
-Businesses
-Scores provided by
HowLoud What is a Sound Score Rating? A Sound Score Rating aggregates noise caused by vehicle traffic, airplane traffic and local sources. How It WorksTime and distance from 412 North 11th St.
| Shopping Centers | Distance | ||
|---|---|---|---|
| Shopping Centers | Distance | ||
| Walk: | 9 min | 0.5 mi | |
| Walk: | 14 min | 0.7 mi | |
| Walk: | 15 min | 0.8 mi |
412 North 11th St has 3 shopping centers within 0.8 mile, which is about a 15-minute walk. The miles and minutes will be for the farthest away property.
| Parks and Recreation | Distance | ||
|---|---|---|---|
| Parks and Recreation | Distance | ||
|
Children's Museum of Phoenix
|
Walk: | 10 min | 0.5 mi |
|
Arizona Science Center
|
Walk: | 14 min | 0.8 mi |
|
Eastlake Park
|
Walk: | 20 min | 1.1 mi |
|
Civic Space Park
|
Drive: | 3 min | 1.2 mi |
|
Margaret T. Hance Park
|
Drive: | 3 min | 1.7 mi |
412 North 11th St has 5 parks within 1.7 miles, including Children's Museum of Phoenix, Arizona Science Center, and Civic Space Park.
| Hospitals | Distance | ||
|---|---|---|---|
| Hospitals | Distance | ||
| Walk: | 21 min | 1.1 mi | |
| Walk: | 21 min | 1.1 mi | |
| Drive: | 3 min | 1.1 mi |
412 North 11th St has 3 hospitals within 1.1 miles, the nearest is St. Luke's Medical Center which is 1.1 miles away and a 21 minute walk.
| Military Bases | Distance | ||
|---|---|---|---|
| Military Bases | Distance | ||
| Drive: | 10 min | 4.6 mi | |
| Drive: | 31 min | 22.6 mi | |
| Drive: | 99 min | 75.1 mi |
412 North 11th St has 3 military bases within 75.1 miles, the nearest is Phoenix Sky Harbor Airport Air Guard Station which is 4.6 miles away and a 10 minute drive.
You May Also Like
Similar Rentals Nearby
-
-
1 Bed$1,6972 Beds$1,996Total Monthly PriceTotal Monthly Price NewPrices include base rent and required monthly fees of $204. Variable costs based on usage may apply.Base Rent:1 Bed$1,4922 Beds$1,7912 Months Free
Pets Allowed Fitness Center Pool In Unit Washer & Dryer Clubhouse Gated EV Charging
-
1 Bed$1,572+2 Beds$2,008+Total Monthly PriceTotal Monthly Price NewPrices include base rent and required monthly fees. Variable costs based on usage may apply.Specials
Pets Allowed Fitness Center Pool In Unit Washer & Dryer Clubhouse Maintenance on site Stainless Steel Appliances
-
1 / 73
 1 Bed$1,672+2 Beds$2,1723 Beds$2,582+Total Monthly PriceTotal Monthly Price NewPrices include base rent and required monthly fees of $71. Variable costs based on usage may apply.Base Rent:1 Bed$1,600+2 Beds$2,1003 Beds$2,510+2 Months Free
Pets Allowed Fitness Center Pool Dishwasher Refrigerator Kitchen
-
-
1 Bed$1,679+2 Beds$2,104+Total Monthly PriceTotal Monthly Price NewPrices include base rent and required monthly fees of $199. Variable costs based on usage may apply.Base Rent:1 Bed$1,479+2 Beds$1,854+2 Months Free
Pets Allowed Fitness Center Pool In Unit Washer & Dryer CableReady Controlled Access
-
1 Bed$1,585+2 Beds$1,999+Total Monthly Price12 Month LeaseTotal Monthly Price NewPrices include base rent and required monthly fees of $199. Variable costs based on usage may apply.Base Rent:1 Bed$1,385+2 Beds$1,799+Specials
Pets Allowed Dishwasher In Unit Washer & Dryer Stainless Steel Appliances Controlled Access Granite Countertops Hardwood Floors
-
-
1 Bed$1,632+2 Beds$2,057+Total Monthly Price6 Month LeaseTotal Monthly Price NewPrices include base rent and required monthly fees of $32. Variable costs based on usage may apply.Base Rent:1 Bed$1,599+2 Beds$2,024+1 Month Free
Pets Allowed Fitness Center Pool In Unit Washer & Dryer Stainless Steel Appliances Controlled Access Gated
-
1 Bed$1,624+2 Beds$1,850+Total Monthly PriceTotal Monthly Price NewPrices include base rent and required monthly fees of $42. Variable costs based on usage may apply.Base Rent:1 Bed$1,581+2 Beds$1,772+1 Month Free
Pets Allowed Pool Dishwasher In Unit Washer & Dryer Stainless Steel Appliances Ceiling Fans Gated


412 North 11th St
Phoenix, AZ 85006