
This well-appointed single-floor community space offers a thoughtfully designed open-concept layout that seamlessly blends lounge, dining, and kitchen functions. Soaring ceilings define the main gathering area, amplifying the sense of spaciousness throughout. The lounge zone features a mix of plush sectional sofas, rattan accent chairs, and a large flat-screen TV mounted above a sleek media console, complemented by a built-in wooden shelving unit displaying curated décor. A large ceiling fan overhead adds both style and comfort. The dining area is a standout feature, anchored by a curved cognac leather banquette seating arrangement paired with white marble-topped tables and contemporary dark chairs. Striking sputnik-style pendant chandeliers hang above, adding a bold design focal point. Floor-to-ceiling sliding glass doors and expansive windows flood the space with natural light and provide direct views and access to an outdoor patio area with additional seating and umbrellas. The kitchen is finished with crisp white cabinetry, a sage green geometric tile backsplash, stainless steel appliances including a French door refrigerator, and open wooden floating shelves. Light-toned large-format tile flooring runs throughout the entire space, tying all zones together cohesively. Black-framed glass doors add a modern industrial touch at key transitions throughout the space.
Village at Paseo de Luces
9802 W Van Buren St,
Tolleson,
AZ
85353

-
Monthly Rent
$1,495 - $2,745
-
Bedrooms
1 - 3 bd
-
Bathrooms
1 - 2 ba
-
Square Feet
680 - 1,282 sq ft
At Village at Paseo de Luces, we combine modern comfort with resort-style living in Tolleson, AZ. Our single-story homes feature smart technology, private backyards, and fully equipped kitchens. Enjoy community amenities like a sparkling pool, Jacuzzi, fitness center, and clubhouse. Pet-friendly and conveniently located near shopping and entertainment, this is where your best life begins—schedule a tour today! Learn more about the Village lifestyle at
Highlights
- Porch
- Pet Washing Station
- Yard
- High Ceilings
- Pool
- Walk-In Closets
- Spa
- Pet Play Area
- Controlled Access
Pricing & Floor Plans
-

Unit 185price $1,495Unit Specialsquare feet 680availibility Now
-
Unit 14price $1,495Unit Specialsquare feet 680availibility Sep 4
-
Unit 216price $1,495Unit Specialsquare feet 680availibility Oct 24

-

Unit 135price $1,845Unit Specialsquare feet 1,011availibility Now
-
Unit 270price $2,045Unit Specialsquare feet 1,011availibility Sep 9
-
Unit 44price $1,995Unit Specialsquare feet 1,011availibility Nov 7
-
Unit 185price $1,495Unit Specialsquare feet 680availibility Now
-
Unit 14price $1,495Unit Specialsquare feet 680availibility Sep 4
-
Unit 216price $1,495Unit Specialsquare feet 680availibility Oct 24
-
Unit 135price $1,845Unit Specialsquare feet 1,011availibility Now
-
Unit 270price $2,045Unit Specialsquare feet 1,011availibility Sep 9
-
Unit 44price $1,995Unit Specialsquare feet 1,011availibility Nov 7
Fees and Policies
The fees listed below are community-provided and may exclude utilities or add-ons. All payments are made directly to the property and are non-refundable unless otherwise specified. Use the Cost Calculator to determine costs based on your needs.
-
Utilities & Essentials
-
Technology FeeIncludes cable, internet & smart home technology Charged per unit.$165 / mo
-
Valet TrashDoor to door trash removal 5 nights per week Charged per unit.$25 / mo
-

Resident Utility ChargeFlat Rate Water/Sewer/Trash/Pest/Common Area Electric & Gas. 1x1: $78 2x2: $88 3x2: $98 Charged per unit.$78 / mo
-
-
One-Time Basics
-
Due at Application
-
Application Fee Per ApplicantCharged per applicant.$50
-
-
Due at Move-In
-
Administrative FeeCharged per unit.$150
-
-
Due at Application
-
Dogs
-
One-Time Pet FeeMax of 2. Charged per pet.$200 - $200
-
Pet DepositMax of 2. Charged per pet.$400
-
Monthly Pet FeeMax of 2. Charged per pet.$45
Restrictions:Pit Bulls, Bull Terriers, American Staffordshire Terriers, Rottweilers, Chows, Doberman Pinschers, and Wolf Hybrids. This includes any mixes of these listed breeds.Read More Read Less -
-
Cats
-
One-Time Pet FeeMax of 2. Charged per pet.$200 - $200
-
Pet DepositMax of 2. Charged per pet.$400
-
Monthly Pet FeeMax of 2. Charged per pet.$45
Restrictions: -
-
Garage Lot
-
Parking DepositCharged per vehicle.$0
-
Parking FeeCharged per vehicle.$175 / mo
-
-
Covered
-
Parking DepositCharged per vehicle.$0
-
Parking FeeCharged per vehicle.$0 / mo
-
-
Storage Unit
-
Storage DepositCharged per rentable item.$0
-
Storage RentCharged per rentable item.$50 / mo
-
Property Fee Disclaimer: Based on community-supplied data and independent market research. Subject to change without notice. May exclude fees for mandatory or optional services and usage-based utilities.
Details
Utilities Included
-
Gas
-
Water
-
Electricity
-
Heat
-
Trash Removal
-
Sewer
-
Cable
-
Air Conditioning
Lease Options
-
12 mo
Property Information
-
Built in 2023
-
272 houses/1 story
Matterport 3D Tours
About Village at Paseo de Luces
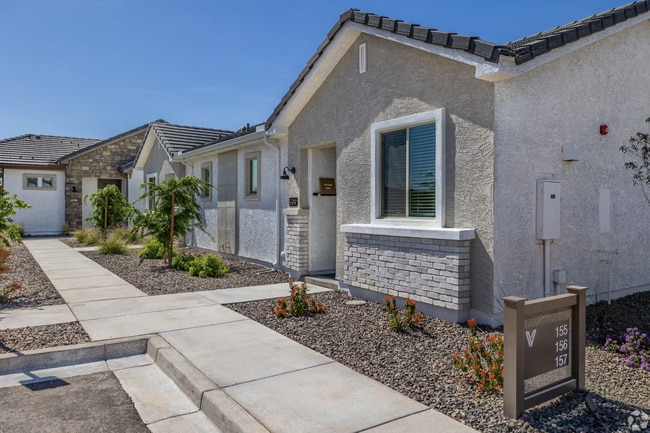

At Village at Paseo de Luces, we combine modern comfort with resort-style living in Tolleson, AZ. Our single-story homes feature smart technology, private backyards, and fully equipped kitchens. Enjoy community amenities like a sparkling pool, Jacuzzi, fitness center, and clubhouse. Pet-friendly and conveniently located near shopping and entertainment, this is where your best life begins—schedule a tour today! Learn more about the Village lifestyle at
Village at Paseo de Luces is a single family homes community located in Maricopa County and the 85353 ZIP Code. This area is served by the Tolleson Elementary District attendance zone.
Unique Features
- BBQ Ramada and Fire Pit
- Dog Doors
- Dog Spa
- EV Charging Stations
- Night Patrol
- Single Story Living
Community Amenities
Pool
Fitness Center
Clubhouse
Controlled Access
Grill
Gated
Community-Wide WiFi
Pet Care
Property Services
- Package Service
- Community-Wide WiFi
- Wi-Fi
- Controlled Access
- Maintenance on site
- Property Manager on Site
- 24 Hour Access
- Trash Pickup - Door to Door
- Renters Insurance Program
- Pet Care
- Pet Play Area
- Pet Washing Station
- EV Charging
- Car Wash Area
- Key Fob Entry
Shared Community
- Clubhouse
- Multi Use Room
- Storage Space
Fitness & Recreation
- Fitness Center
- Hot Tub
- Spa
- Pool
Outdoor Features
- Gated
- Grill
- Picnic Area
- Dog Park
House Features
Washer/Dryer
Air Conditioning
Dishwasher
High Speed Internet Access
Walk-In Closets
Granite Countertops
Yard
Microwave
Indoor Features
- High Speed Internet Access
- Wi-Fi
- Washer/Dryer
- Air Conditioning
- Heating
- Ceiling Fans
- Smoke Free
- Cable Ready
- Security System
- Trash Compactor
- Storage Space
- Double Vanities
- Tub/Shower
- Sprinkler System
- Wheelchair Accessible (Rooms)
Kitchen Features & Appliances
- Dishwasher
- Disposal
- Ice Maker
- Granite Countertops
- Stainless Steel Appliances
- Pantry
- Kitchen
- Microwave
- Oven
- Range
- Refrigerator
- Freezer
Floor Plan Details
- Vinyl Flooring
- Dining Room
- High Ceilings
- Walk-In Closets
- Double Pane Windows
- Window Coverings
- Large Bedrooms
- Patio
- Porch
- Yard
- Lawn
Living in Tolleson, Arizona, combines small-town charm with convenient urban amenities. This close-knit community offers ample green spaces such as Veterans Park and Tolleson Union High School’s sprawling athletic fields, perfect for outdoor activities. Renters can find a variety of housing options, ranging from modern apartments with all the latest amenities to cozy single-family homes in welcoming neighborhoods like Dos Rios and Country Place. While Tolleson doesn't host a university, it's just a short drive to several higher education institutions in nearby cities.
Tolleson is renowned for its vibrant events and rich history. The annual Whoopee Daze Festival is a local favorite, featuring everything from parades to carnival rides. One fascinating fact about Tolleson is its roots as an agricultural hub, which remain evident in the community’s strong sense of tradition and pride.
Learn more about living in TollesonCompare neighborhood and city base rent averages by bedroom.
| Tolleson | Tolleson, AZ | |
|---|---|---|
| Studio | $698 | - |
| 1 Bedroom | $1,389 | - |
| 2 Bedrooms | $1,658 | - |
| 3 Bedrooms | $2,031 | $2,050 |
- Package Service
- Community-Wide WiFi
- Wi-Fi
- Controlled Access
- Maintenance on site
- Property Manager on Site
- 24 Hour Access
- Trash Pickup - Door to Door
- Renters Insurance Program
- Pet Care
- Pet Play Area
- Pet Washing Station
- EV Charging
- Car Wash Area
- Key Fob Entry
- Clubhouse
- Multi Use Room
- Storage Space
- Gated
- Grill
- Picnic Area
- Dog Park
- Fitness Center
- Hot Tub
- Spa
- Pool
- BBQ Ramada and Fire Pit
- Dog Doors
- Dog Spa
- EV Charging Stations
- Night Patrol
- Single Story Living
- High Speed Internet Access
- Wi-Fi
- Washer/Dryer
- Air Conditioning
- Heating
- Ceiling Fans
- Smoke Free
- Cable Ready
- Security System
- Trash Compactor
- Storage Space
- Double Vanities
- Tub/Shower
- Sprinkler System
- Wheelchair Accessible (Rooms)
- Dishwasher
- Disposal
- Ice Maker
- Granite Countertops
- Stainless Steel Appliances
- Pantry
- Kitchen
- Microwave
- Oven
- Range
- Refrigerator
- Freezer
- Vinyl Flooring
- Dining Room
- High Ceilings
- Walk-In Closets
- Double Pane Windows
- Window Coverings
- Large Bedrooms
- Patio
- Porch
- Yard
- Lawn
| Monday | 9am - 6pm |
|---|---|
| Tuesday | 9am - 6pm |
| Wednesday | 9am - 6pm |
| Thursday | 9am - 6pm |
| Friday | 9am - 6pm |
| Saturday | 9am - 5pm |
| Sunday | Closed |
| Colleges & Universities | Distance | ||
|---|---|---|---|
| Colleges & Universities | Distance | ||
| Drive: | 11 min | 6.8 mi | |
| Drive: | 21 min | 12.9 mi | |
| Drive: | 21 min | 12.9 mi | |
| Drive: | 20 min | 13.9 mi |


 The GreatSchools Rating helps parents compare schools within a state based on a variety of school quality indicators and provides a helpful picture of how effectively each school serves all of its students. Ratings are on a scale of 1 (below average) to 10 (above average) and can include test scores, college readiness, academic progress, advanced courses, equity, discipline and attendance data. We also advise parents to visit schools, consider other information on school performance and programs, and consider family needs as part of the school selection process.
View GreatSchools Rating Methodology
Data provided by GreatSchools.org © 2026. All rights reserved.
Scores provided by
 What do Walkability, Transit, Drivability, and Bikeability mean?
Walkability measures the walking distance to day-to-day needs.
Transit measures access to public transportation.
Drivability measures congestion, parking availability, and access to major roads.
Bikeability measures the suitability for cycling.
How It Works
What do Walkability, Transit, Drivability, and Bikeability mean?
Walkability measures the walking distance to day-to-day needs.
Transit measures access to public transportation.
Drivability measures congestion, parking availability, and access to major roads.
Bikeability measures the suitability for cycling.
How It Works
Traffic
BusyAirport
CalmBusinesses
ActiveScores provided by
HowLoud What is a Sound Score Rating? A Sound Score Rating aggregates noise caused by vehicle traffic, airplane traffic and local sources. How It WorksVillage at Paseo de Luces Photos
-
Village at Paseo de Luces
-
Clubhouse
-
Screenshot 2024-02-15 at 2.09.18?PM.png
-
Screenshot 2024-02-15 at 2.09.41?PM.png
-
Screenshot 2024-02-15 at 2.09.55?PM.png
-
-
-
-
Nearby Apartments
Within 50 Miles of Village at Paseo de Luces
-
Village at Liberty Farms
5801 S 51st Dr
Phoenix, AZ 85339
$1,595 - $2,649
1-3 Br 7.1 mi
-
Village at Skyline Ranch
13215 W Glendale Ave
Glendale, AZ 85307
$1,456 - $2,049
1-2 Br 7.2 mi
-
Village at Carver Mountain
8450 S 59th Ave Ave
Laveen, AZ 85339
$1,625 - $2,675
1-3 Br 7.5 mi
-
ECO PHX
301 W Roosevelt St
Phoenix, AZ 85003
$1,925 - $3,575
1-2 Br 11.1 mi
-
Luxana
917 W Glendale Ave
Phoenix, AZ 85021
$2,745 - $2,900
3-4 Br 12.2 mi
-
Seventh
5145 N 7th St
Phoenix, AZ 85014
$1,200 - $2,615
1-3 Br 12.6 mi
Village at Paseo de Luces has units with in‑unit washers and dryers, making laundry day simple for residents.
Select utilities are included in rent at Village at Paseo de Luces, including gas, water, electricity, heat, trash removal, sewer, cable, and air conditioning. Residents are responsible for any other utilities not listed.
Parking is available at Village at Paseo de Luces. Fees may apply depending on the type of parking offered. Contact this property for details.
Village at Paseo de Luces has one to three-bedrooms with rent ranges from $1,495/mo. to $2,745/mo.
Yes, Village at Paseo de Luces welcomes pets. Breed restrictions, weight limits, and additional fees may apply. View this property's pet policy.
A good rule of thumb is to spend no more than 30% of your gross income on rent. Based on the lowest available rent of $1,495 for a one-bedroom, you would need to earn about $59,800 per year to qualify. Want to double-check your budget? Calculate how much rent you can afford with our Rent Affordability Calculator.
Village at Paseo de Luces is offering 2 Months Free on select floor plans, with rental rates starting at $1,495.
Yes! Village at Paseo de Luces offers 8 Matterport 3D Tours. Explore different floor plans and see unit level details, all without leaving home.
9802 W Van Buren St
Tolleson, AZ 85353