

3 Beds, 2.5 Baths, 1,800 sq ft
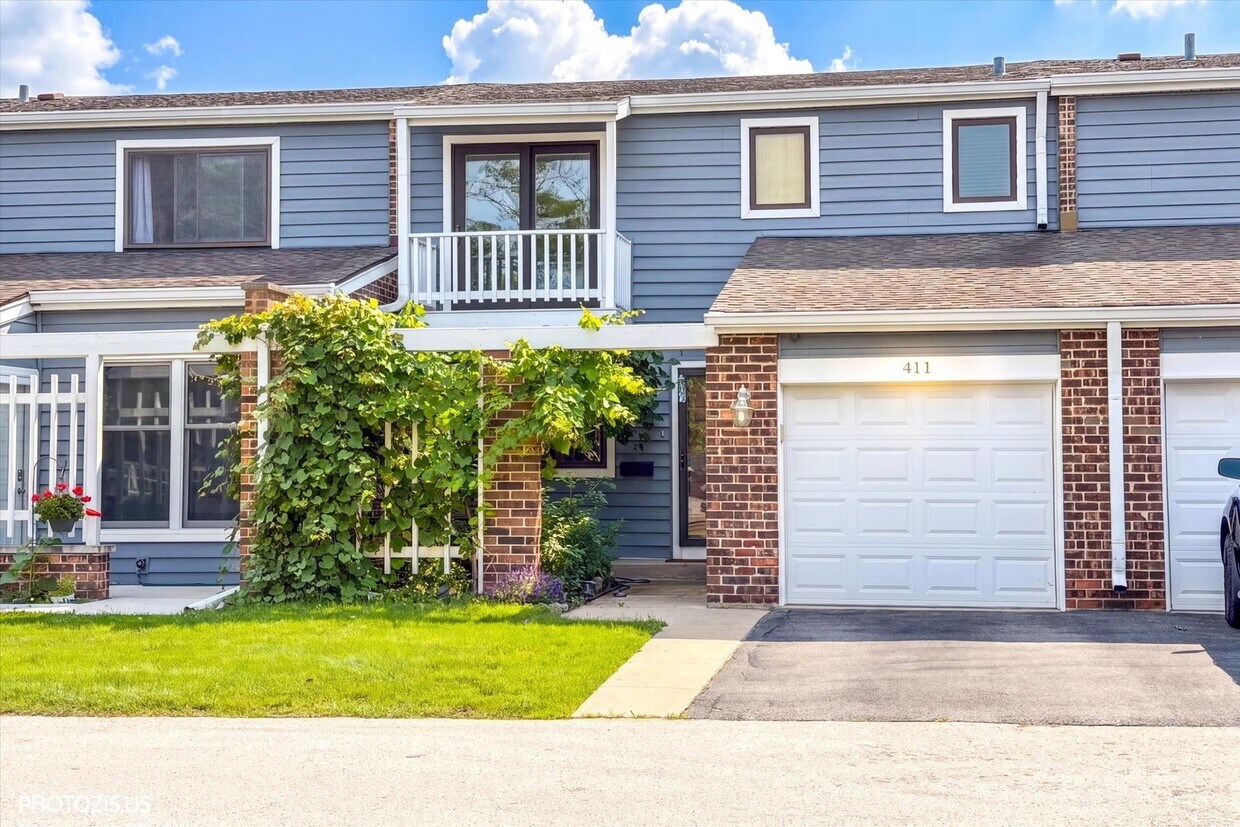
411 Hickory Dr
Wheeling, IL 60090
-
Bedrooms
3
-
Bathrooms
3
-
Square Feet
1,900 sq ft
-
Available
Available Sep 1
About This Home
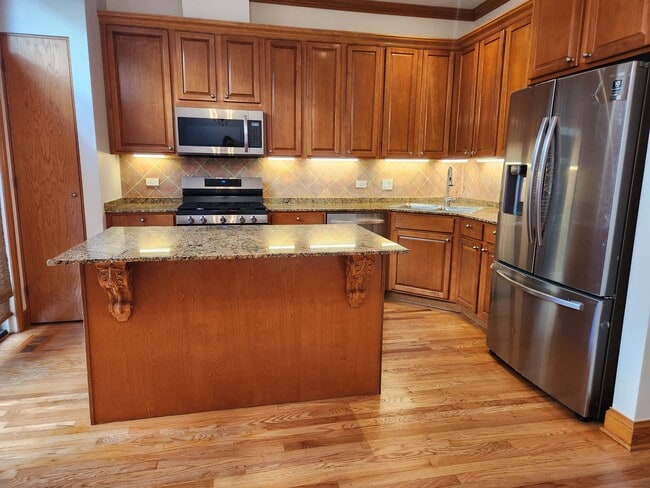
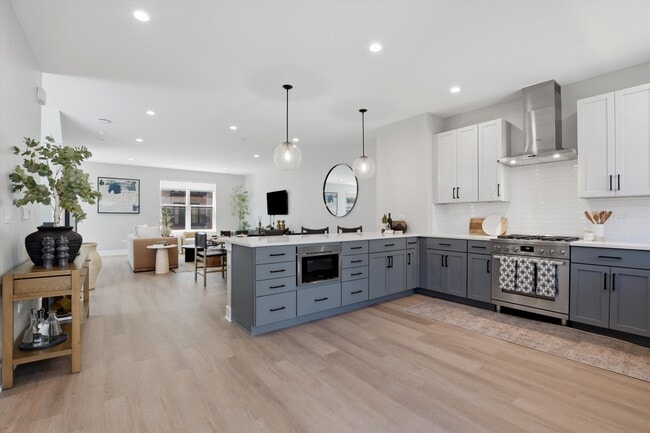
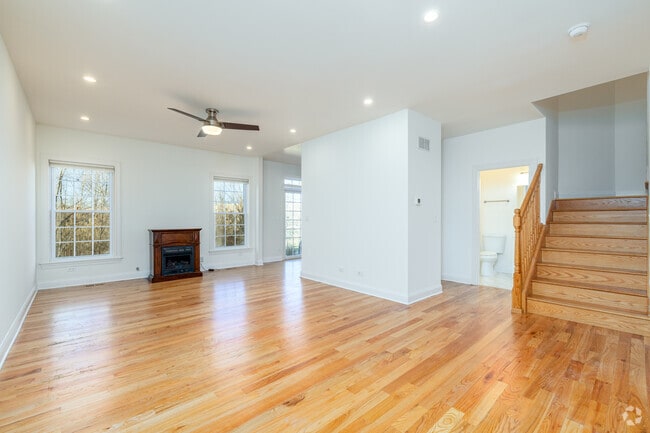
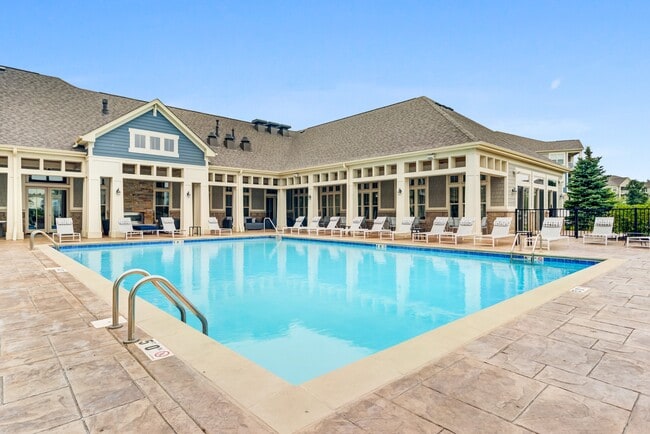
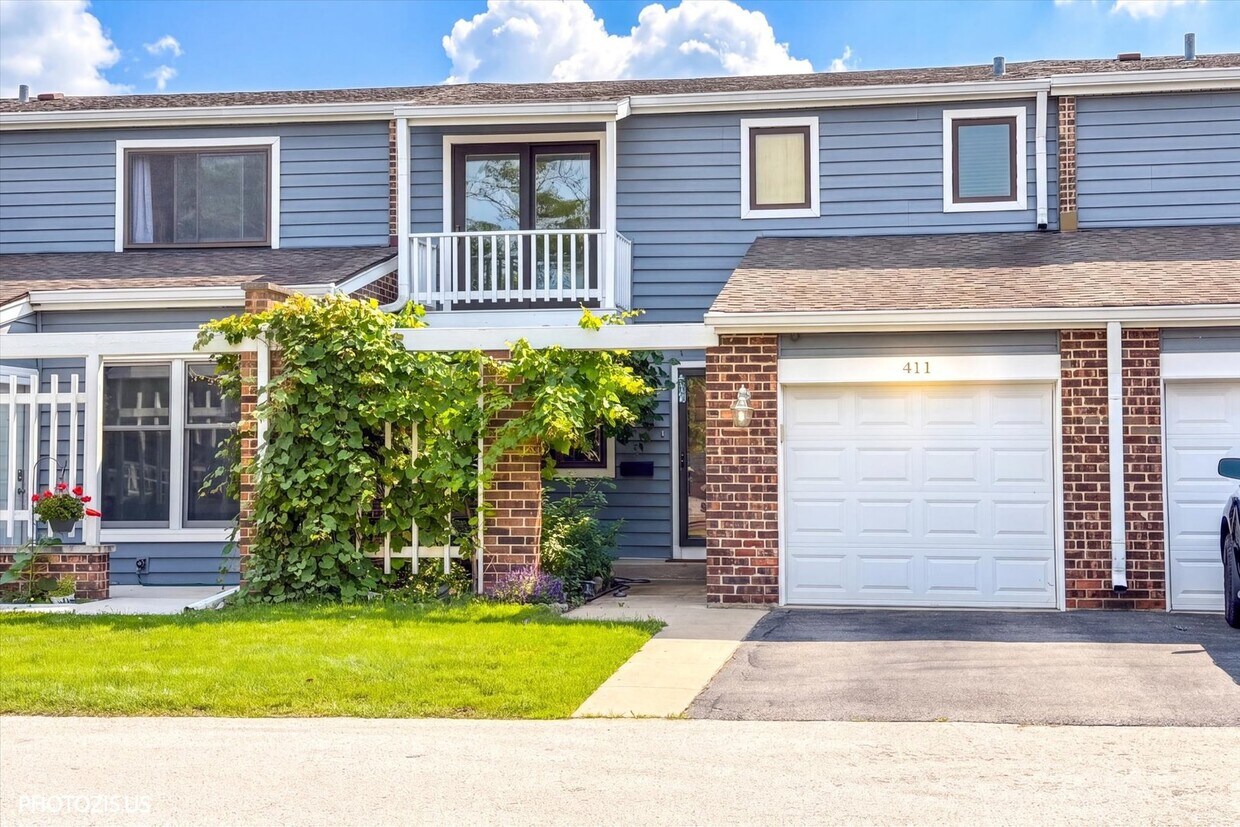
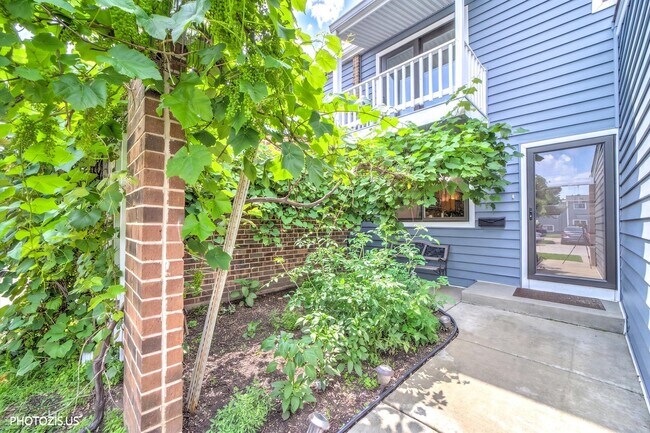
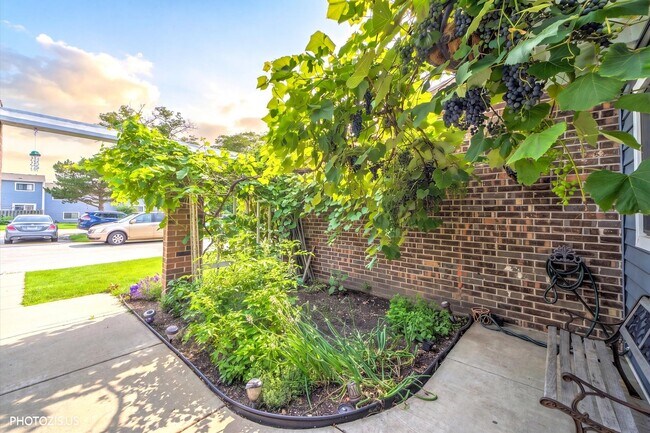
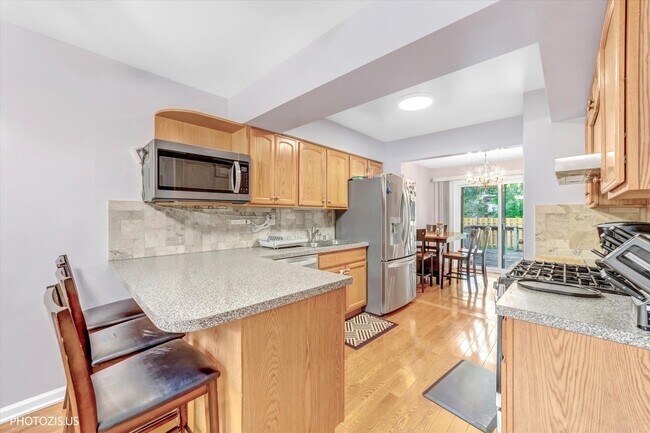
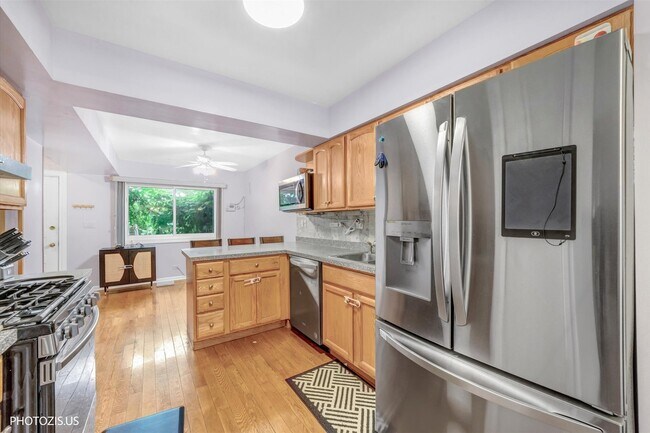
Spacious 3-bedroom,2.5-bathroom townhome FOR RENT in Harmony Village. This updated home features a full finished basement,an eat-in kitchen,and large living and dining areas. You will love the beautiful birch hardwood floors,updated bathrooms,and the convenience of an in-unit washer and dryer. Outdoor spaces include a private balcony off the primary bedroom,a huge deck,and a large backyard. Recent updates like newer energy-efficient windows,furnace,and HVAC will help keep your utility costs down. The home includes an attached garage with a long driveway for extra parking. Located on a quiet cul-de-sac with access to a community pool,and just minutes from shopping,dining,and transit. MLS# MRD12736768 Based on information submitted to the MLS GRID as of [see last changed date above]. All data is obtained from various sources and may not have been verified by broker or MLS GRID. Supplied Open House Information is subject to change without notice. All information should be independently reviewed and verified for accuracy. Properties may or may not be listed by the office/agent presenting the information. Some IDX listings have been excluded from this website. Prices displayed on all Sold listings are the Last Known Listing Price and may not be the actual selling price.
411 Hickory Dr is a townhome located in Cook County and the 60090 ZIP Code.
Fees and Policies
The fees listed below are community-provided and may exclude utilities or add-ons. All payments are made directly to the property and are non-refundable unless otherwise specified.
-
Garage Lot
Property Fee Disclaimer: Based on community-supplied data and independent market research. Subject to change without notice. May exclude fees for mandatory or optional services and usage-based utilities.
Townhome Features
Air Conditioning
Dishwasher
Microwave
Refrigerator
- Air Conditioning
- Dishwasher
- Microwave
- Refrigerator
Contact
- Listed by Yevhen Hurtovyi | REALTA Real Estate
- Phone Number
- Contact
-
Source
Midwest Real Estate Data LLC
The Des Plaines/Arlington Hts. Corridor, situated just 25.5 miles from downtown Chicago, offers an ideal haven for renters seeking a peaceful suburban experience. Nestled to the northwest of the city, it provides a convenient balance between city access and a tranquil hometown environment.
This picturesque neighborhood is embellished with a profusion of flowers, plants, and trees, enhancing its overall charm. Boasting top-notch schools that attract families and a plethora of local businesses offering employment opportunities beyond the bustling city center, this area is a magnet for both renters and visitors.
Learn more about living in Des Plaines/Arlington Hts Corridor- Air Conditioning
- Dishwasher
- Microwave
- Refrigerator
| Colleges & Universities | Distance | ||
|---|---|---|---|
| Colleges & Universities | Distance | ||
| Drive: | 11 min | 5.9 mi | |
| Drive: | 13 min | 6.5 mi | |
| Drive: | 22 min | 13.0 mi | |
| Drive: | 25 min | 14.7 mi |
You May Also Like
Similar Rentals Nearby
-
$2,950Total Monthly PriceTotal Monthly Price NewPrices include all required monthly fees.12 Month LeaseTownhome for Rent
-
$4,500Total Monthly PriceTotal Monthly Price NewPrices include all required monthly fees.12 Month LeaseTownhome for Rent
3 Beds, 2.5 Baths, 2,400 sq ft
-
3 Beds$4,219+4 Beds$7,235+Total Monthly PriceTotal Monthly Price NewPrices include base rent and required monthly fees of $35. Variable costs based on usage may apply.Base Rent:3 Beds$4,184+4 Beds$7,200+
Pets Allowed Fitness Center Pool In Unit Washer & Dryer Patio Stainless Steel Appliances Yard
-
-
-
-
-
3 Beds$8,558+Total Monthly PriceTotal Monthly Price NewPrices include required monthly fees of $112 - $232.Base Rent:3 Beds$8,445+
-
-