$3,850
/ Month
404 W 8th St
Charlotte, NC 28202
Favorites
704-506-6767
-
Bedrooms
2
-
Bathrooms
2.5
-
Square Feet
2,303 sq ft
-
Available
Available Dec 10
Highlights
- Room for Rent
- Pets Allowed
404 W 8th St

Favorites
About This Home
$7,700 deposit,
Available Dec 10
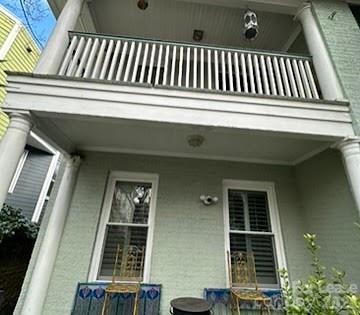
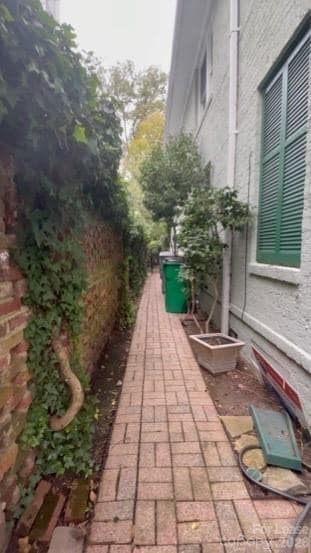
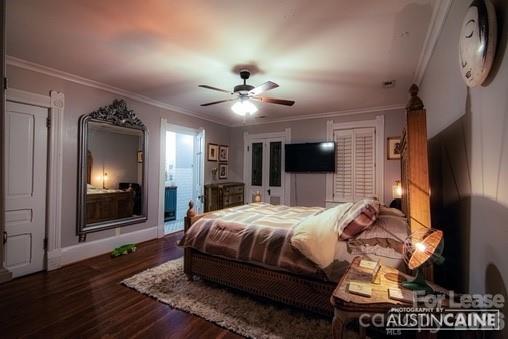
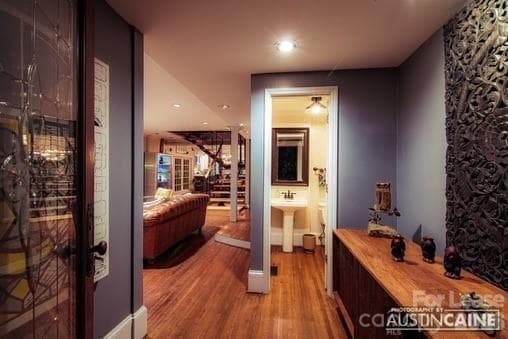
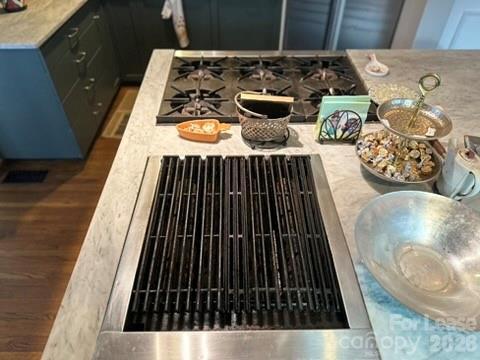
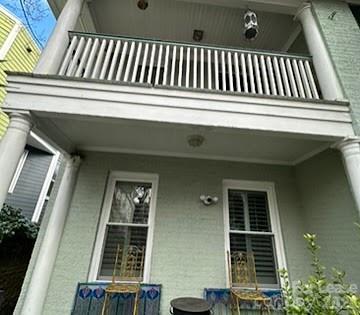
Welcome to Eleanor — One half of a duplex with no HOA,it is a 106-year-old,three-story Victorian thoughtfully updated for modern living while reserving the historic character that makes the home special. From the moment you walk inside,Eleanor feels distinctive. The home features a gorgeous imperial staircase,beautiful architectural details,and an indoor gas fireplace that keeps the house wonderfully warm and cozy during the colder months. And the location is hard to beat. Eleanor sits in Charlotte’s historic Fourth Ward,just blocks from the heart of Uptown. From the house,you can walk to Bank of America Stadium for Panthers games and major concerts,Truist Field for Knights games,and the restaurants,bars,entertainment,and cultural attractions throughout Uptown. It’s a rare combination: the privacy,space,front and backyard of a standalone historic home,with the center of Charlotte right outside your door. The first floor has an open and inviting layout connecting the living room,dining area,chef’s kitchen,and a separate office overlooking the private backyard. Whether you work from home,entertain regularly,or simply want room to spread out,the layout provides distinct spaces without making the home feel closed off. The chef’s kitchen is designed for someone who genuinely enjoys cooking and entertaining. It features a six-burner commercial-style gas range with indoor grill,two separate sinks,two brand-new premium wall ovens valued at approximately $5,000,a brand-new refrigerator,generous preparation space,and plenty of room to host family and friends. Eleanor offers three bedrooms across the upper levels. The spacious primary suite includes a private full bathroom and its own patio. A second bedroom is located on the opposite end of the second floor and also includes an attached full bathroom,providing excellent privacy for guests,family members,or roommates. Between the two bedrooms is a comfortable second-floor lounge,perfect for reading,relaxing,watching television,or creating an additional work-from-home space. The third floor offers perhaps the most unique room in the house: a private bedroom featuring a custom mural commissioned from local artist Nico,giving the space a creative personality all its own. The third floor also provides access to a large attic with substantial additional storage space—an especially valuable feature for anyone planning to make Eleanor home for several years. Outside,the home includes both a private front yard and private backyard,along with an outdoor wood-burning fireplace that makes the backyard a wonderful place to entertain or spend cool Charlotte evenings with friends. Although Eleanor is more than a century old,the home has been extensively modernized and updated. Recent improvements include a brand-new HVAC system,brand-new refrigerator,brand-new dryer,two brand-new premium ovens,and numerous additional updates throughout the property. A washer and dryer are located inside the home. The home is privately owned and managed directly by the owner who wants Eleanor to feel like your home while you’re living here—not simply a rental property. If you’re looking for a home with genuine historic character,modern comforts,generous living and storage space,private outdoor areas,and exceptional walkability to Uptown Charlotte,Eleanor offers something that is increasingly difficult to find: the charm and privacy of a historic single-family home with the energy and convenience of the city just outside your door. MLS ID CAR4415443
404 W 8th St is a house located in Mecklenburg County and the 28202 ZIP Code.
* Price shown is base rent. Excludes user-selected optional fees and variable or usage-based fees and required charges due at or prior to move-in or at move-out. Price, availability, fees, and any applicable rent special are subject to change without notice.
* Square footage definitions vary. Displayed square footage is approximate.
Fees and Policies
The fees listed below are community-provided and may exclude utilities or add-ons. All payments are made directly to the property and are non-refundable unless otherwise specified. Use the Cost Calculator to determine costs based on your needs.
-
One-Time Basics
-
Security Deposit - Refundable$7,700
-
-
Dogs
-
Allowed
-
-
Cats
-
Allowed
-
Property Fee Disclaimer: Based on community-supplied data and independent market research. Subject to change without notice. May exclude fees for mandatory or optional services and usage-based utilities.
Contact
- Listed by Shonn Ross | Savvy + Co Real Estate
- Phone Number
- Contact
-
Source
Canopy MLS
Copyright © 2026 Canopy Realtor® Association.
Location
Get Directions
Uptown Charlotte is the very heart of the city, consisting of several neighborhoods that include the First, Second, Third, and Fourth Wards. Those renting apartments in Uptown Charlotte appreciate this urban setting and what it provides – everything from the Bechtler Museum of Modern Art to the NASCAR Hall of Fame. Johnson & Wales University and UNC Charlotte are here, and so is the Spectrum Center – home to the NBA Bobcats and the AHL Checkers. Football fans couldn’t live any closer to the Bank of America Stadium, home of the Carolina Panthers, and theater fans love catching performances at the North Carolina Blumenthal Performing Arts Center.
Uptown Charlotte is the center of business, culture, shopping, and food. That’s most evident at the 7th Street Public Market, where you’ll discover amazing coffee, international vendors, and fantastic food at locations like Pure Pizza and Local Loaf.
Learn more about living in Fourth Ward
Education
| Colleges & Universities | Distance | ||
|---|---|---|---|
| Colleges & Universities | Distance | ||
| Walk: | 12 min | 0.6 mi | |
| Drive: | 4 min | 1.6 mi | |
| Drive: | 5 min | 1.8 mi | |
| Drive: | 9 min | 4.1 mi |
404 W 8th St is within 12 minutes or 0.6 mile from Johnson & Wales U., Charlotte. It is also near Central Piedmont C.C., Central and Johnson C Smith University.
Transportation options available in Charlotte include Mint St Citylynx, located 0.4 mile from 404 W 8th St. 404 W 8th St is near Charlotte/Douglas International, located 8.2 miles or 16 minutes away, and Concord-Padgett Regional, located 14.8 miles or 24 minutes away.
| Transit / Subway | Distance | ||
|---|---|---|---|
| Transit / Subway | Distance | ||
| Walk: | 7 min | 0.4 mi | |
| Walk: | 8 min | 0.4 mi | |
| Walk: | 11 min | 0.6 mi | |
|
|
Walk: | 11 min | 0.6 mi |
|
|
Walk: | 11 min | 0.6 mi |
| Commuter Rail | Distance | ||
|---|---|---|---|
| Commuter Rail | Distance | ||
|
|
Drive: | 3 min | 1.5 mi |
|
|
Drive: | 30 min | 21.6 mi |
|
|
Drive: | 36 min | 25.3 mi |
| Airports | Distance | ||
|---|---|---|---|
| Airports | Distance | ||
|
Charlotte/Douglas International
|
Drive: | 16 min | 8.2 mi |
|
Concord-Padgett Regional
|
Drive: | 24 min | 14.8 mi |
Getting Around
 What do Walkability, Transit, Drivability, and Bikeability mean?
Walkability measures the walking distance to day-to-day needs.
Transit measures access to public transportation.
Drivability measures congestion, parking availability, and access to major roads.
Bikeability measures the suitability for cycling.
How It Works
What do Walkability, Transit, Drivability, and Bikeability mean?
Walkability measures the walking distance to day-to-day needs.
Transit measures access to public transportation.
Drivability measures congestion, parking availability, and access to major roads.
Bikeability measures the suitability for cycling.
How It Works
Very Walkable
Walkability
80
/ 100
Good Public Transit
Transit
70
/ 100
Moderately Drivable
Drivability
70
/ 100
Fairly Bikeable
Bikeability
50
/ 100
Scores provided by
What do Walkability, Transit, Drivability, and Bikeability mean?
Walkability measures the walking distance to day-to-day needs.
Transit measures access to public transportation.
Drivability measures congestion, parking availability, and access to major roads.
Bikeability measures the suitability for cycling.
How It Works
-
Soundscore™
-
/ 100
Traffic
-Airport
-Businesses
-Scores provided by
HowLoud What is a Sound Score Rating? A Sound Score Rating aggregates noise caused by vehicle traffic, airplane traffic and local sources. How It WorksTime and distance from 404 W 8th St.
| Shopping Centers | Distance | ||
|---|---|---|---|
| Shopping Centers | Distance | ||
| Walk: | 2 min | 0.1 mi | |
| Walk: | 3 min | 0.2 mi | |
| Walk: | 11 min | 0.6 mi |
404 W 8th St has 3 shopping centers within 0.6 mile, which is about a 11-minute walk. The miles and minutes will be for the farthest away property.
| Parks and Recreation | Distance | ||
|---|---|---|---|
| Parks and Recreation | Distance | ||
|
Discovery Place
|
Walk: | 8 min | 0.4 mi |
|
Charlotte Nature Museum
|
Drive: | 9 min | 4.0 mi |
|
Wing Haven Gardens & Bird Sanctuary
|
Drive: | 10 min | 4.9 mi |
|
RibbonWalk Nature Preserve
|
Drive: | 10 min | 5.1 mi |
|
Briar Creek Greenway
|
Drive: | 12 min | 5.5 mi |
404 W 8th St has 5 parks within 5.5 miles, including Discovery Place, Charlotte Nature Museum, and Wing Haven Gardens & Bird Sanctuary.
| Hospitals | Distance | ||
|---|---|---|---|
| Hospitals | Distance | ||
| Drive: | 4 min | 2.0 mi | |
| Drive: | 6 min | 2.6 mi | |
| Drive: | 14 min | 8.5 mi |
404 W 8th St has 3 hospitals within 8.5 miles, the nearest is Novant Health Presbyterian Medical Center which is 2.0 miles away and a 4 minute drive.
You May Also Like
-
Affinity at Oak Hills
1018 Fairway Green Ln
Charlotte, NC 28216
$2,615 - $2,950 Total Monthly Price
3-4 Br 7.5 mi
-
Abode at Parkside
7111 Running River Ct
Charlotte, NC 28269
$2,279 - $2,679 Total Monthly Price
3 Br 12 Month Lease 10.2 mi
-
The Holbrook at Town Center
245 Beacon Town Dr
Huntersville, NC 28078
$2,163 - $3,589 Total Monthly Price
2-4 Br 12.2 mi
Similar Rentals Nearby
-
-
-
2 Beds$2,353+3 Beds$3,507+Total Monthly PriceTotal Monthly Price NewPrices include required monthly fees of $207.Base Rent:2 Beds$2,145+3 Beds$3,299+Specials
Pets Allowed Fitness Center In Unit Washer & Dryer Controlled Access Playground
-
1 / 24
 2 Beds$2,345+Total Monthly PriceTotal Monthly Price NewPrices include base rent and required monthly fees of $155. Variable costs based on usage may apply.Base Rent:2 Beds$2,190+Specials
Pets Allowed Fitness Center Pool Clubhouse Maintenance on site
-
-
-
1 / 11
-
3 Beds$2,5704 Beds$2,945Total Monthly PriceTotal Monthly Price NewPrices include base rent and required monthly fees of $220. Variable costs based on usage may apply.Base Rent:3 Beds$2,3504 Beds$2,7251 Month Free
-
2 Beds$2,257+3 Beds$3,469+Total Monthly Price12 Month LeaseTotal Monthly Price NewPrices include all required monthly fees.Specials
-

404 W 8th St
Charlotte, NC 28202