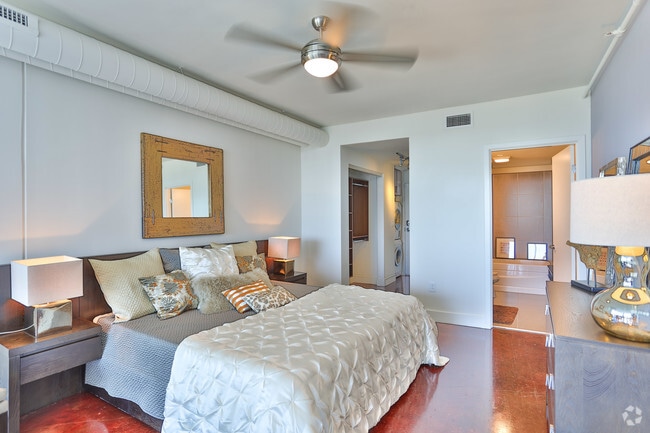
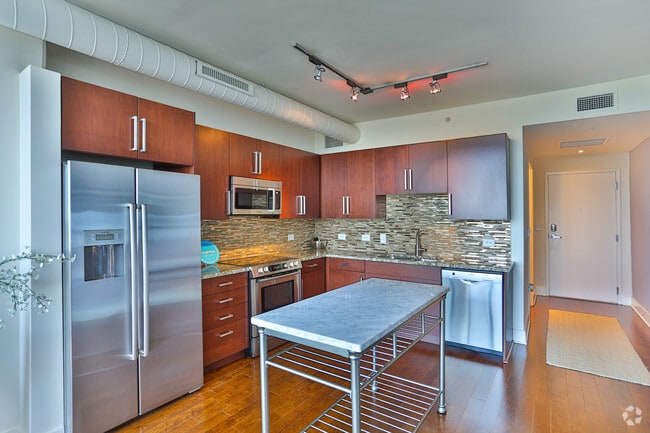
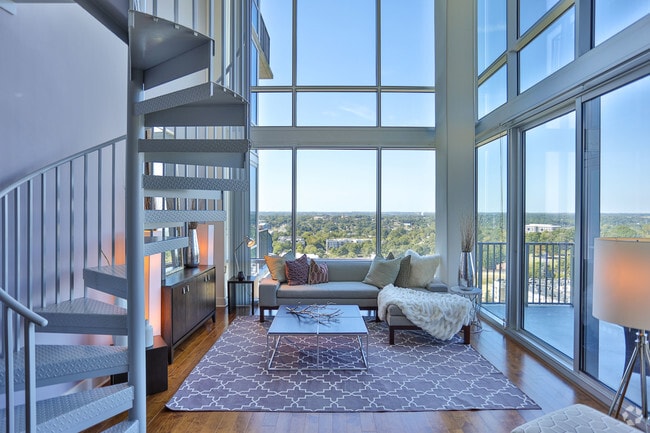
Located in the heart of uptown Charlotte at 215 N Pine Street, this two-story loft offers a striking blend of modern industrial design and refined urban living. The main level welcomes you with soaring double-height ceilings, expansive floor-to-ceiling windows, and warm hardwood flooring that runs throughout. Exposed ductwork adds an industrial character, while the open-plan layout seamlessly connects the living, dining, and kitchen areas. The living room is bathed in natural light and opens to a balcony with sweeping panoramic views of the Charlotte skyline and surrounding cityscape. A sculptural spiral staircase serves as both a functional and architectural centerpiece, connecting the two levels. The kitchen is well-appointed with rich dark wood cabinetry, granite countertops, a glass tile backsplash, and a full suite of stainless steel appliances. Upstairs, the bedroom loft overlooks the main living area through an open railing and is framed by large windows that continue the stunning city views. The upper level features polished dark hardwood floors and ceiling fans. Bathrooms are finished with tile surrounds, granite vanities, and wood cabinetry. A clean, minimalist half-bath with light tile flooring completes the layout. This residence offers an exceptional elevated urban living experience in one of Charlotte's most sought-after locations.
-
Monthly Rent
$1,857 - $9,637
-
Bedrooms
Studio - 3 bd
-
Bathrooms
1 - 3.5 ba
-
Square Feet
571 - 3,218 sq ft

Highlights
- Premier Transit Location
- Pickleball Court
- Dry Cleaning Service
- Loft Layout
- Sauna
- Media Center/Movie Theatre
- Roof Terrace
- Basketball Court
- Tennis Court
Pricing & Floor Plans
-
Unit 801price $2,307Unit Specialsquare feet 657availibility Sep 25

-
Unit 705price $1,857square feet 571availibility Nov 24
-
Unit 2013price $2,703Unit Specialsquare feet 1,026availibility Now
-
Unit 1113price $2,623square feet 1,026availibility Oct 14
-
Unit 1809price $2,723Unit Specialsquare feet 1,020availibility Now
-
Unit 2414price $2,733Unit Specialsquare feet 1,020availibility Now
-
Unit 920price $2,738Unit Specialsquare feet 1,164availibility Now
-
Unit 2020price $2,928Unit Specialsquare feet 1,164availibility Now
-
Unit 1108price $2,798Unit Specialsquare feet 1,149availibility Now
-
Unit 2420price $3,204Unit Specialsquare feet 1,164availibility Now
-
Unit 1102price $2,183Unit Specialsquare feet 820availibility Sep 24
-
Unit 2407price $4,050square feet 1,411availibility Oct 17
-
Unit 2016price $3,710square feet 1,411availibility Nov 26
-
Unit 2418price $2,618square feet 978availibility Oct 30
-
Unit 2205price $2,673square feet 978availibility Nov 5
-
Unit 1112price $2,678square feet 996availibility Nov 6
-
Unit 1106price $3,980square feet 1,572availibility Nov 11
-
Unit 3401price $2,911Unit Specialsquare feet 1,137availibility Now
-
Unit 2808price $3,862Unit Specialsquare feet 1,526availibility Now
-
Unit 2704price $4,152Unit Specialsquare feet 1,526availibility Now
-
Unit 2608price $3,952Unit Specialsquare feet 1,526availibility Sep 23
-
Unit 3103price $4,262Unit Specialsquare feet 1,674availibility Now
-
Unit 3003price $4,382Unit Specialsquare feet 1,674availibility Sep 30
-
Unit 3203price $4,377square feet 1,674availibility Oct 10
-
Unit 2702price $3,006Unit Specialsquare feet 1,368availibility Sep 11
-
Unit 3602price $3,496square feet 1,368availibility Oct 10
-
Unit 4706price $2,986Unit Specialsquare feet 1,224availibility Sep 12
-
Unit 3907price $2,831Unit Specialsquare feet 1,224availibility Sep 29
-
Unit 4602price $4,267square feet 1,513availibility Oct 10
-
Unit 3301price $3,503square feet 1,137availibility Oct 15
-
Unit 4001price $3,196square feet 1,337availibility Oct 17
-
Unit 2605price $3,201square feet 1,170availibility Oct 21
-
Unit 2705price $3,011square feet 1,170availibility Dec 10
-
Unit 3905price $5,942Unit Specialsquare feet 2,021availibility Now
-
Unit 4205price $5,997Unit Specialsquare feet 2,021availibility Now
-
Unit 3805price $5,857square feet 2,021availibility Nov 19
-
Unit 501price $6,962Unit Specialsquare feet 2,756availibility Now
-
Unit 4403price $9,042Unit Specialsquare feet 3,218availibility Sep 11
-
Unit 5101price $9,637Unit Specialsquare feet 2,500availibility Sep 12
-
Unit 5104price $9,037square feet 2,370availibility Oct 24
-
Unit 801price $2,307Unit Specialsquare feet 657availibility Sep 25
-
Unit 705price $1,857square feet 571availibility Nov 24
-
Unit 2013price $2,703Unit Specialsquare feet 1,026availibility Now
-
Unit 1113price $2,623square feet 1,026availibility Oct 14
-
Unit 1809price $2,723Unit Specialsquare feet 1,020availibility Now
-
Unit 2414price $2,733Unit Specialsquare feet 1,020availibility Now
-
Unit 920price $2,738Unit Specialsquare feet 1,164availibility Now
-
Unit 2020price $2,928Unit Specialsquare feet 1,164availibility Now
-
Unit 1108price $2,798Unit Specialsquare feet 1,149availibility Now
-
Unit 2420price $3,204Unit Specialsquare feet 1,164availibility Now
-
Unit 1102price $2,183Unit Specialsquare feet 820availibility Sep 24
-
Unit 2407price $4,050square feet 1,411availibility Oct 17
-
Unit 2016price $3,710square feet 1,411availibility Nov 26
-
Unit 2418price $2,618square feet 978availibility Oct 30
-
Unit 2205price $2,673square feet 978availibility Nov 5
-
Unit 1112price $2,678square feet 996availibility Nov 6
-
Unit 1106price $3,980square feet 1,572availibility Nov 11
-
Unit 3401price $2,911Unit Specialsquare feet 1,137availibility Now
-
Unit 2808price $3,862Unit Specialsquare feet 1,526availibility Now
-
Unit 2704price $4,152Unit Specialsquare feet 1,526availibility Now
-
Unit 2608price $3,952Unit Specialsquare feet 1,526availibility Sep 23
-
Unit 3103price $4,262Unit Specialsquare feet 1,674availibility Now
-
Unit 3003price $4,382Unit Specialsquare feet 1,674availibility Sep 30
-
Unit 3203price $4,377square feet 1,674availibility Oct 10
-
Unit 2702price $3,006Unit Specialsquare feet 1,368availibility Sep 11
-
Unit 3602price $3,496square feet 1,368availibility Oct 10
-
Unit 4706price $2,986Unit Specialsquare feet 1,224availibility Sep 12
-
Unit 3907price $2,831Unit Specialsquare feet 1,224availibility Sep 29
-
Unit 4602price $4,267square feet 1,513availibility Oct 10
-
Unit 3301price $3,503square feet 1,137availibility Oct 15
-
Unit 4001price $3,196square feet 1,337availibility Oct 17
-
Unit 2605price $3,201square feet 1,170availibility Oct 21
-
Unit 2705price $3,011square feet 1,170availibility Dec 10
-
Unit 3905price $5,942Unit Specialsquare feet 2,021availibility Now
-
Unit 4205price $5,997Unit Specialsquare feet 2,021availibility Now
-
Unit 3805price $5,857square feet 2,021availibility Nov 19
-
Unit 501price $6,962Unit Specialsquare feet 2,756availibility Now
-
Unit 4403price $9,042Unit Specialsquare feet 3,218availibility Sep 11
-
Unit 5101price $9,637Unit Specialsquare feet 2,500availibility Sep 12
-
Unit 5104price $9,037square feet 2,370availibility Oct 24
Fees and Policies
The fees listed below are community-provided and may exclude utilities or add-ons. All payments are made directly to the property and are non-refundable unless otherwise specified. Use the Cost Calculator to determine costs based on your needs.
-
One-Time Basics
-
Due at Application
-
Application Fee Per ApplicantCharged per applicant.$100
-
-
Due at Move-In
-
Amenity FeeCharged per unit.$150
-
Administrative FeeCharged per unit.$250
-
-
Due at Application
-
Dogs
-
Monthly Pet FeeMax of 2. Charged per pet.$30
-
One-Time Pet FeeMax of 2. Charged per pet.$375 - $500
Restrictions:The VUE is a pet-friendly community with no breed or weight restrictions. Please call our Leasing Office for complete Pet Policy information!Read More Read LessComments -
-
Cats
-
Monthly Pet FeeMax of 2. Charged per pet.$30
-
One-Time Pet FeeMax of 2. Charged per pet.$375 - $500
Restrictions:Comments -
-
Storage Unit
Property Fee Disclaimer: Based on community-supplied data and independent market research. Subject to change without notice. May exclude fees for mandatory or optional services and usage-based utilities.
Details
Lease Options
-
7 - 15 Month Leases
Property Information
-
Built in 2012
-
409 units/51 stories
Matterport 3D Tours
Select a unit to view pricing & availability
 Matterport 3D Tour
About The VUE Charlotte On 5th
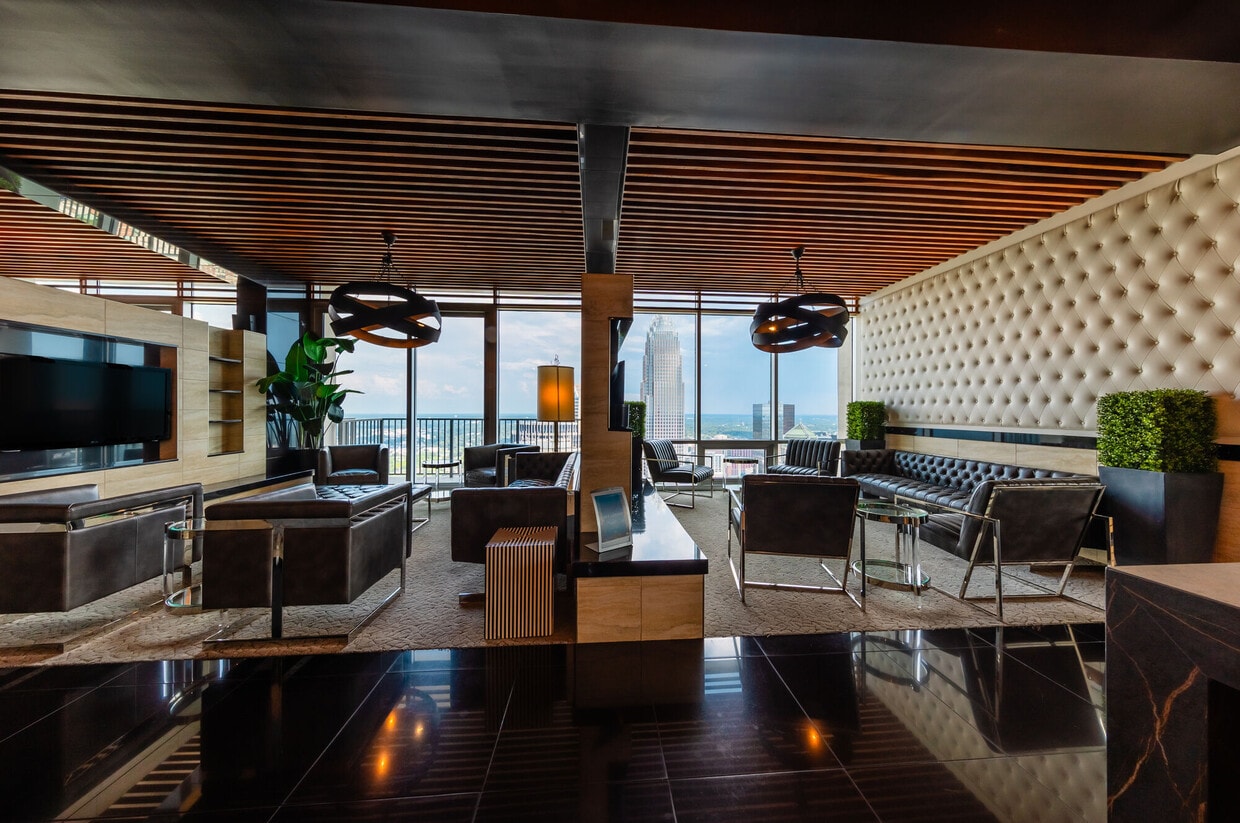
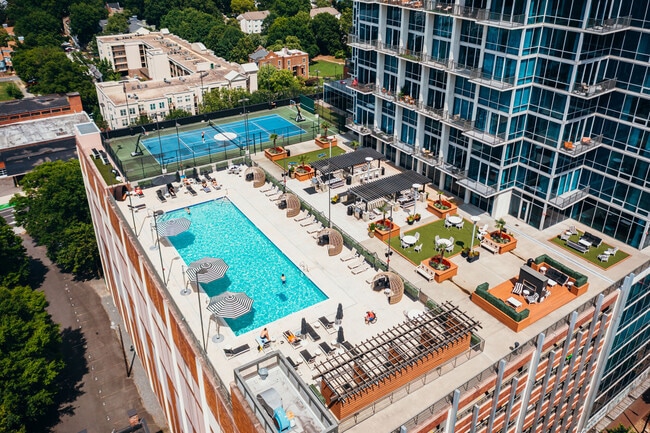
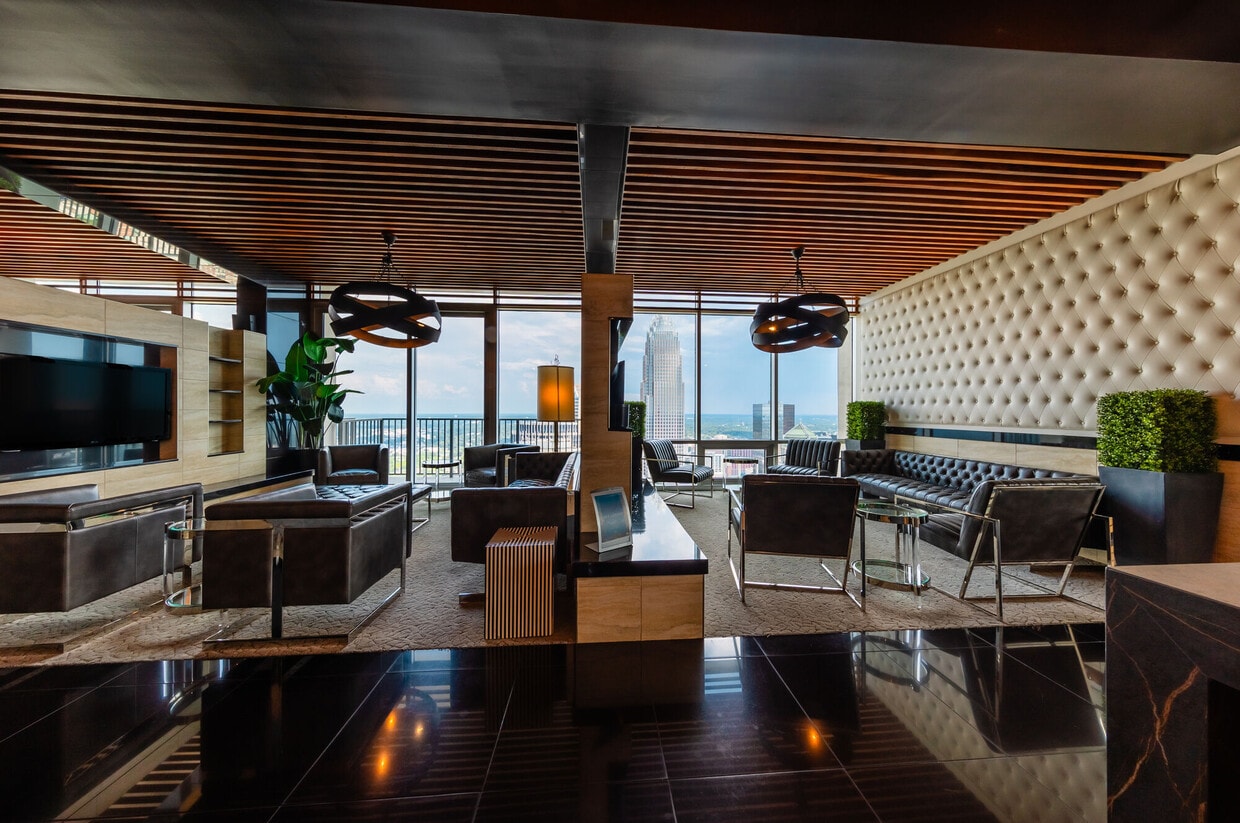
Situated in the heart of Uptown Charlotte, The VUE stands as the tallest residential building in the Southeast, offering an unparalleled living experience with breathtaking views and world-class amenities. Its impressive features include a private 50th-floor Sky Lounge, an expansive rooftop complete with a pool, basketball, and pickleball courts suspended amongst the Charlotte skyline. Experience the Northwood Ravin difference with meticulously designed residences and a community that prioritizes your lifestyle. Schedule a tour or contact our leasing office today to discover your new home at The VUE
The VUE Charlotte On 5th is an apartment community located in Mecklenburg County and the 28202 ZIP Code. This area is served by the Charlotte-Mecklenburg School District attendance zone.
Unique Features
- 50th Floor Sky Lounge
- 8th Floor Pool Lounge
- Coffee Bar
- Conspiracy Bar & Restaurant
- Elevator Bay Location
- High Walk Score
- Mixed Finishes
- Open Den
- Peloton Bikes
- Pickleball Court
- Premium Appliances
- Private Yoga Room
- Renovation 2025 1BD
- Renovation 2025 2BD
- Reserved Parking
- Resident Lounge
- Steam Room
- W/D Location Poor
Contact
Video Tours
The VUE is offering LIVE tours via FaceTime and video. Contact us today for more info!
Community Amenities
Pool
Fitness Center
Elevator
Concierge
Clubhouse
Roof Terrace
Controlled Access
Recycling
Property Services
- Package Service
- Wi-Fi
- Controlled Access
- Maintenance on site
- Property Manager on Site
- Concierge
- 24 Hour Access
- On-Site Retail
- Recycling
- Renters Insurance Program
- Dry Cleaning Service
- Online Services
- Planned Social Activities
- Guest Apartment
- Pet Care
- Pet Play Area
- EV Charging
- Car Wash Area
Shared Community
- Elevator
- Business Center
- Clubhouse
- Lounge
- Multi Use Room
- Breakfast/Coffee Concierge
- Storage Space
- Disposal Chutes
- Conference Rooms
Fitness & Recreation
- Fitness Center
- Sauna
- Spa
- Pool
- Basketball Court
- Tennis Court
- Putting Greens
- Gameroom
- Media Center/Movie Theatre
- Pickleball Court
Outdoor Features
- Roof Terrace
- Sundeck
- Cabana
- Courtyard
- Grill
- Picnic Area
- Dog Park
Apartment Features
Washer/Dryer
Air Conditioning
Dishwasher
Loft Layout
High Speed Internet Access
Hardwood Floors
Walk-In Closets
Island Kitchen
Indoor Features
- High Speed Internet Access
- Washer/Dryer
- Air Conditioning
- Ceiling Fans
- Cable Ready
- Security System
- Storage Space
- Double Vanities
- Tub/Shower
- Sprinkler System
- Framed Mirrors
- Wheelchair Accessible (Rooms)
Kitchen Features & Appliances
- Dishwasher
- Disposal
- Ice Maker
- Granite Countertops
- Stainless Steel Appliances
- Pantry
- Island Kitchen
- Eat-in Kitchen
- Kitchen
- Microwave
- Oven
- Range
- Refrigerator
- Breakfast Nook
Model Details
- Hardwood Floors
- Carpet
- Tile Floors
- Dining Room
- Office
- Sunroom
- Views
- Walk-In Closets
- Linen Closet
- Loft Layout
- Window Coverings
- Large Bedrooms
- Balcony
- Deck
Uptown Charlotte is the very heart of the city, consisting of several neighborhoods that include the First, Second, Third, and Fourth Wards. Those renting apartments in Uptown Charlotte appreciate this urban setting and what it provides – everything from the Bechtler Museum of Modern Art to the NASCAR Hall of Fame. Johnson & Wales University and UNC Charlotte are here, and so is the Spectrum Center – home to the NBA Bobcats and the AHL Checkers. Football fans couldn’t live any closer to the Bank of America Stadium, home of the Carolina Panthers, and theater fans love catching performances at the North Carolina Blumenthal Performing Arts Center.
Uptown Charlotte is the center of business, culture, shopping, and food. That’s most evident at the 7th Street Public Market, where you’ll discover amazing coffee, international vendors, and fantastic food at locations like Pure Pizza and Local Loaf.
Learn more about living in Fourth WardCompare neighborhood and city base rent averages by bedroom.
| Fourth Ward | Charlotte, NC | |
|---|---|---|
| Studio | $1,377 | $1,391 |
| 1 Bedroom | $1,759 | $1,477 |
| 2 Bedrooms | $2,276 | $1,779 |
| 3 Bedrooms | $3,147 | $2,203 |
- Package Service
- Wi-Fi
- Controlled Access
- Maintenance on site
- Property Manager on Site
- Concierge
- 24 Hour Access
- On-Site Retail
- Recycling
- Renters Insurance Program
- Dry Cleaning Service
- Online Services
- Planned Social Activities
- Guest Apartment
- Pet Care
- Pet Play Area
- EV Charging
- Car Wash Area
- Elevator
- Business Center
- Clubhouse
- Lounge
- Multi Use Room
- Breakfast/Coffee Concierge
- Storage Space
- Disposal Chutes
- Conference Rooms
- Roof Terrace
- Sundeck
- Cabana
- Courtyard
- Grill
- Picnic Area
- Dog Park
- Fitness Center
- Sauna
- Spa
- Pool
- Basketball Court
- Tennis Court
- Putting Greens
- Gameroom
- Media Center/Movie Theatre
- Pickleball Court
- 50th Floor Sky Lounge
- 8th Floor Pool Lounge
- Coffee Bar
- Conspiracy Bar & Restaurant
- Elevator Bay Location
- High Walk Score
- Mixed Finishes
- Open Den
- Peloton Bikes
- Pickleball Court
- Premium Appliances
- Private Yoga Room
- Renovation 2025 1BD
- Renovation 2025 2BD
- Reserved Parking
- Resident Lounge
- Steam Room
- W/D Location Poor
- High Speed Internet Access
- Washer/Dryer
- Air Conditioning
- Ceiling Fans
- Cable Ready
- Security System
- Storage Space
- Double Vanities
- Tub/Shower
- Sprinkler System
- Framed Mirrors
- Wheelchair Accessible (Rooms)
- Dishwasher
- Disposal
- Ice Maker
- Granite Countertops
- Stainless Steel Appliances
- Pantry
- Island Kitchen
- Eat-in Kitchen
- Kitchen
- Microwave
- Oven
- Range
- Refrigerator
- Breakfast Nook
- Hardwood Floors
- Carpet
- Tile Floors
- Dining Room
- Office
- Sunroom
- Views
- Walk-In Closets
- Linen Closet
- Loft Layout
- Window Coverings
- Large Bedrooms
- Balcony
- Deck
| Monday | 9am - 6pm |
|---|---|
| Tuesday | 9am - 7pm |
| Wednesday | 9am - 6pm |
| Thursday | 9am - 6pm |
| Friday | 9am - 6pm |
| Saturday | 10am - 5pm |
| Sunday | Closed |
| Colleges & Universities | Distance | ||
|---|---|---|---|
| Colleges & Universities | Distance | ||
| Walk: | 8 min | 0.4 mi | |
| Drive: | 3 min | 1.7 mi | |
| Drive: | 4 min | 1.7 mi | |
| Drive: | 8 min | 3.9 mi |


 The GreatSchools Rating helps parents compare schools within a state based on a variety of school quality indicators and provides a helpful picture of how effectively each school serves all of its students. Ratings are on a scale of 1 (below average) to 10 (above average) and can include test scores, college readiness, academic progress, advanced courses, equity, discipline and attendance data. We also advise parents to visit schools, consider other information on school performance and programs, and consider family needs as part of the school selection process.
View GreatSchools Rating Methodology
Data provided by GreatSchools.org © 2026. All rights reserved.
Transportation options available in Charlotte include Mint St Citylynx, located 0.1 mile from The VUE Charlotte On 5th. The VUE Charlotte On 5th is near Charlotte/Douglas International, located 7.5 miles or 15 minutes away, and Concord-Padgett Regional, located 15.1 miles or 24 minutes away.
| Transit / Subway | Distance | ||
|---|---|---|---|
| Transit / Subway | Distance | ||
| Walk: | 2 min | 0.1 mi | |
| Walk: | 3 min | 0.2 mi | |
| Walk: | 6 min | 0.3 mi | |
| Walk: | 8 min | 0.5 mi | |
|
|
Walk: | 9 min | 0.5 mi |
| Commuter Rail | Distance | ||
|---|---|---|---|
| Commuter Rail | Distance | ||
|
|
Drive: | 3 min | 1.7 mi |
|
|
Drive: | 29 min | 20.4 mi |
|
|
Drive: | 36 min | 25.5 mi |
| Airports | Distance | ||
|---|---|---|---|
| Airports | Distance | ||
|
Charlotte/Douglas International
|
Drive: | 15 min | 7.5 mi |
|
Concord-Padgett Regional
|
Drive: | 24 min | 15.1 mi |
Scores provided by
 What do Walkability, Transit, Drivability, and Bikeability mean?
Walkability measures the walking distance to day-to-day needs.
Transit measures access to public transportation.
Drivability measures congestion, parking availability, and access to major roads.
Bikeability measures the suitability for cycling.
How It Works
What do Walkability, Transit, Drivability, and Bikeability mean?
Walkability measures the walking distance to day-to-day needs.
Transit measures access to public transportation.
Drivability measures congestion, parking availability, and access to major roads.
Bikeability measures the suitability for cycling.
How It Works
Traffic
BusyAirport
CalmBusinesses
ActiveScores provided by
HowLoud What is a Sound Score Rating? A Sound Score Rating aggregates noise caused by vehicle traffic, airplane traffic and local sources. How It WorksTime and distance from The VUE Charlotte On 5th.
| Shopping Centers | Distance | ||
|---|---|---|---|
| Shopping Centers | Distance | ||
| Walk: | 6 min | 0.3 mi | |
| Walk: | 6 min | 0.4 mi | |
| Walk: | 8 min | 0.4 mi |
| Parks and Recreation | Distance | ||
|---|---|---|---|
| Parks and Recreation | Distance | ||
|
Discovery Place
|
Walk: | 6 min | 0.3 mi |
|
Charlotte Nature Museum
|
Drive: | 8 min | 3.8 mi |
|
Wing Haven Gardens & Bird Sanctuary
|
Drive: | 9 min | 4.7 mi |
|
Briar Creek Greenway
|
Drive: | 11 min | 5.2 mi |
|
RibbonWalk Nature Preserve
|
Drive: | 10 min | 5.8 mi |
| Hospitals | Distance | ||
|---|---|---|---|
| Hospitals | Distance | ||
| Drive: | 3 min | 1.8 mi | |
| Drive: | 4 min | 2.4 mi | |
| Drive: | 14 min | 8.8 mi |
The VUE Charlotte On 5th Photos
-
The VUE Charlotte On 5th
-
1BR, 1.5BA - A2
-
-
1BR, 1BA - A2
-
1BR, 1BA - A2
-
1BR, 1BA - A2
-
Lobby
-
The Vue Charlotte
-
The Vue Charlotte
Models
-
VUE SPA
-
3BR, 3BA - 2,021SF
-
2BR, 2BA-1,141SF
-
2BR, 2BA-1,141SF copy
Nearby Apartments
Within 50 Miles of The VUE Charlotte On 5th
The VUE Charlotte On 5th has units with in‑unit washers and dryers, making laundry day simple for residents.
Utilities are not included in rent. Residents should plan to set up and pay for all services separately.
Parking is available at The VUE Charlotte On 5th. Fees may apply depending on the type of parking offered. Contact this property for details.
The VUE Charlotte On 5th has studios to three-bedrooms with rent ranges from $1,857/mo. to $9,637/mo.
Yes, The VUE Charlotte On 5th welcomes pets. Breed restrictions, weight limits, and additional fees may apply. View this property's pet policy.
A good rule of thumb is to spend no more than 30% of your gross income on rent. Based on the lowest available rent of $1,857 for a studio, you would need to earn about $74,280 per year to qualify. Want to double-check your budget? Calculate how much rent you can afford with our Rent Affordability Calculator.
The VUE Charlotte On 5th is offering Specials for eligible applicants, with rental rates starting at $1,857.
Yes! The VUE Charlotte On 5th offers 62 Matterport 3D Tours. Explore different floor plans and see unit level details, all without leaving home.
215 N Pine St
Charlotte, NC 28202