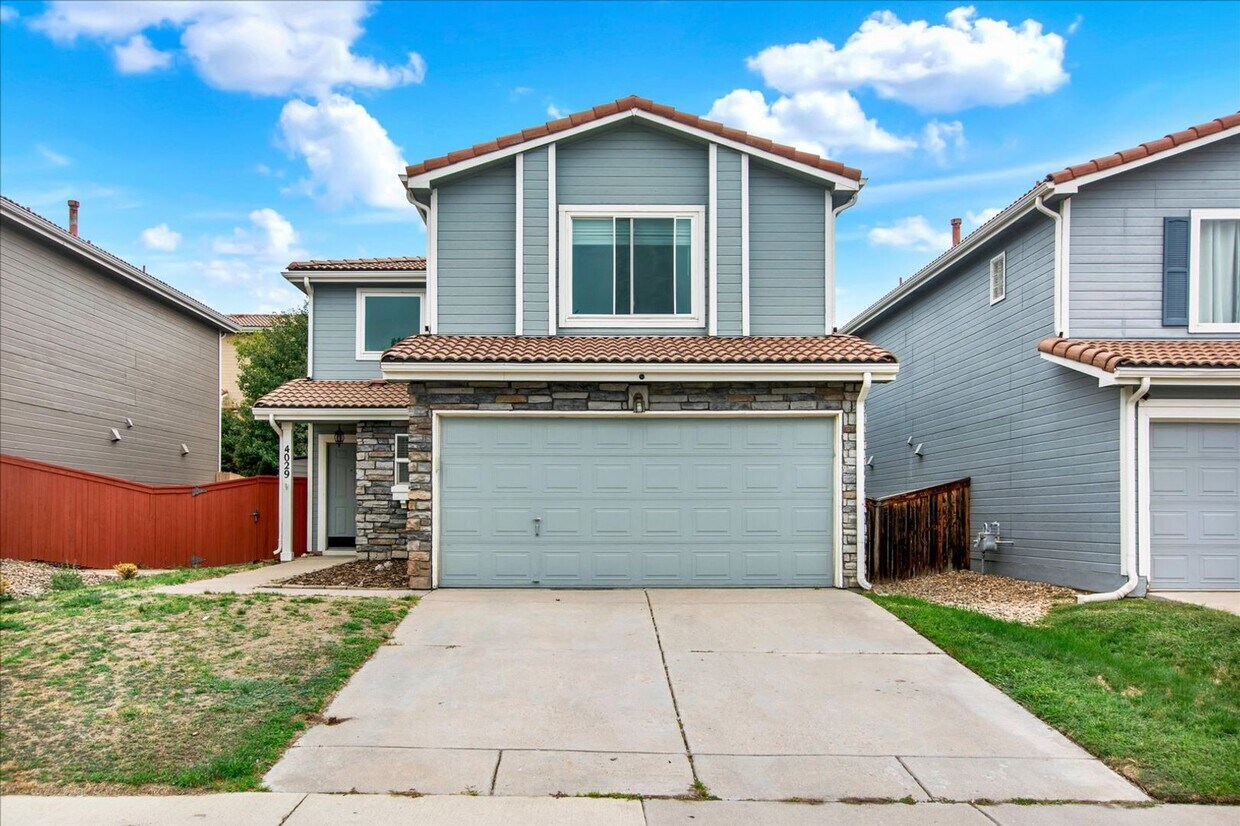
4 Beds, 3 Baths, 2,933 sq ft
4029 Orleans St
Denver, CO 80249
-
Bedrooms
2
-
Bathrooms
2.5
-
Square Feet
1,143 sq ft
-
Available
Available Now
About This Home
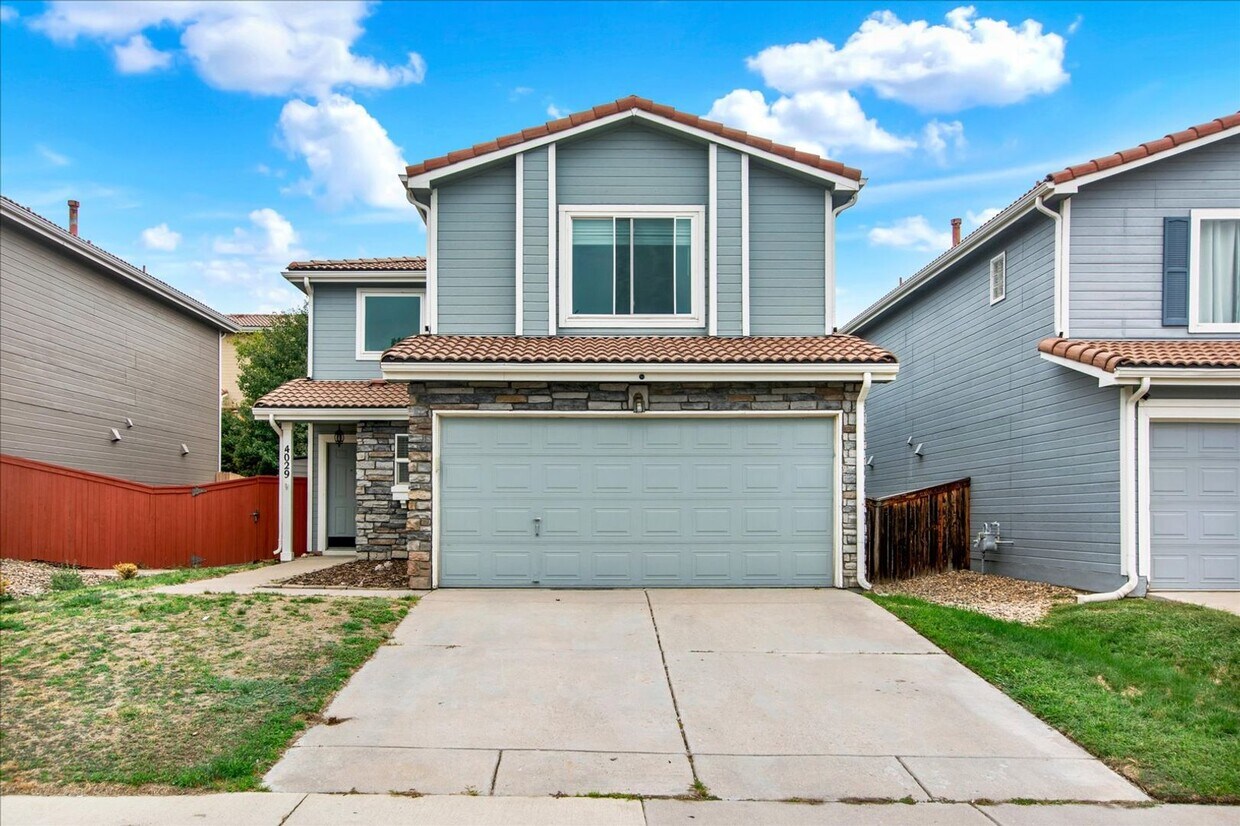
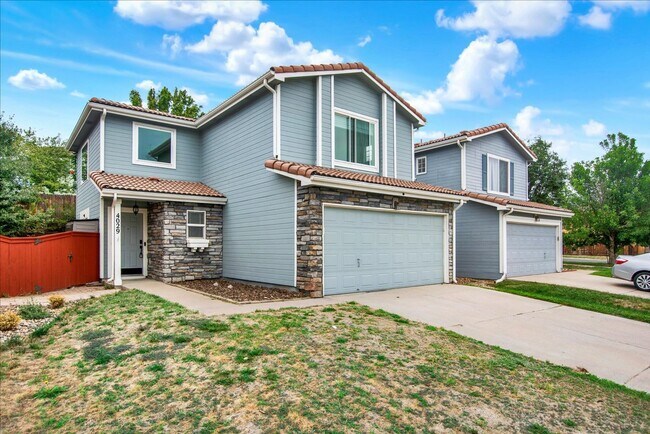
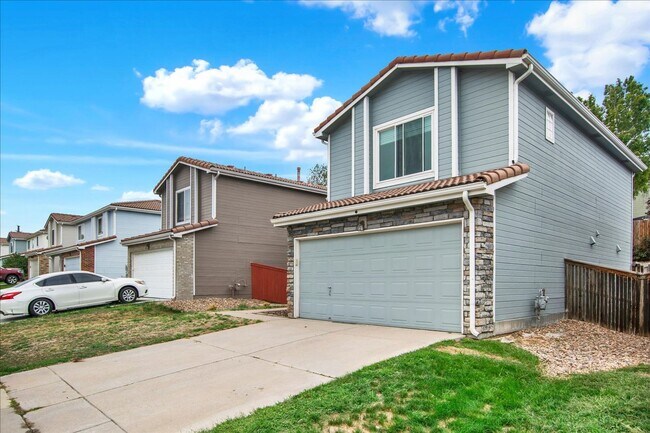
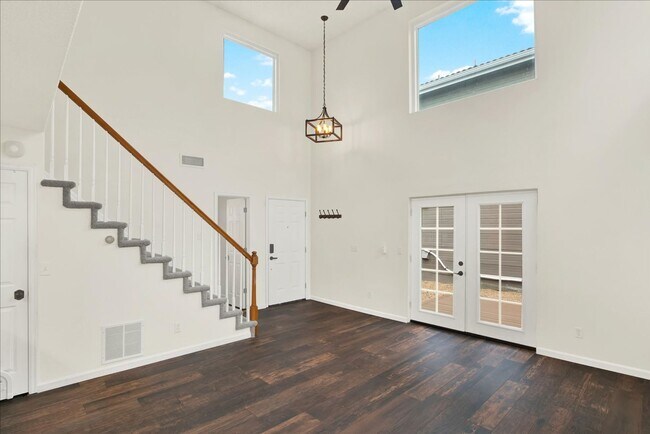
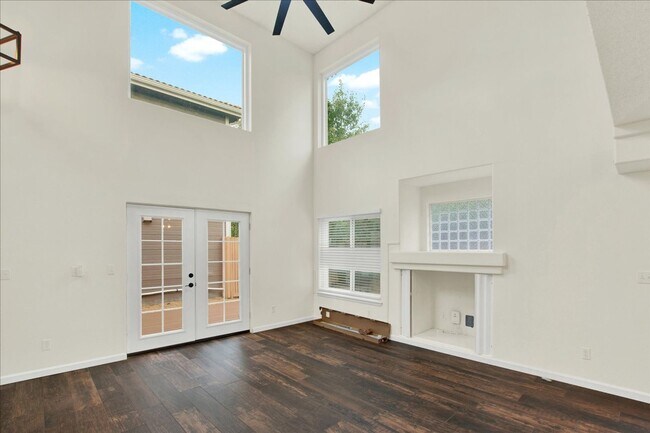
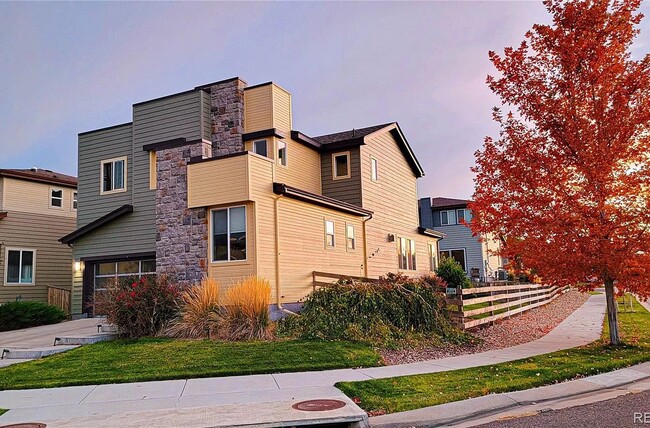
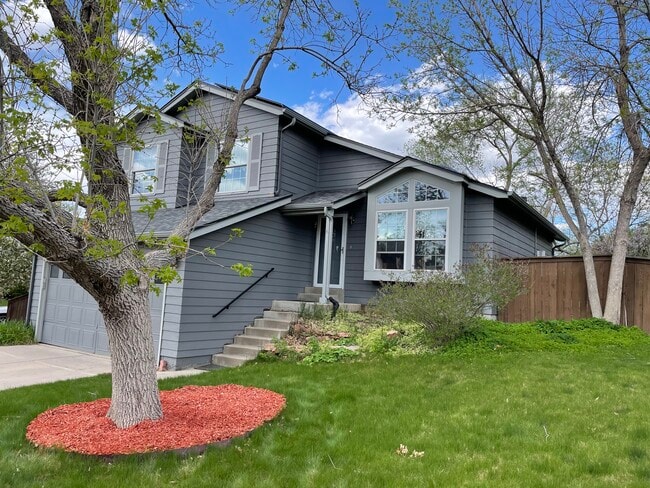
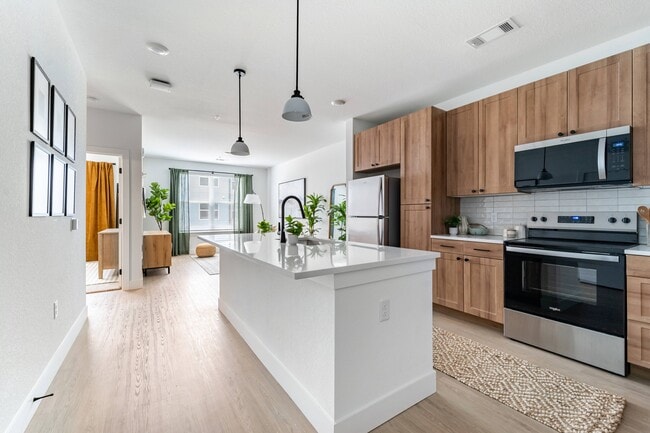
Welcome home to this spacious single-family residence offering an open, comfortable layout, great natural light, and plenty of room to spread out. With vaulted ceilings, oversized windows, generous living spaces, a private fenced yard, and an attached 2-car garage, this home combines everyday functionality with features that make it stand out from a typical rental. The main living area immediately makes an impression with its soaring vaulted ceilings and large windows, creating a bright, open atmosphere with an abundance of natural light. Hardwood-style flooring adds warmth to the main living spaces, while modern lighting fixtures and ceiling fans provide an updated touch. The open design allows the living room and kitchen to flow together naturally, making the space equally comfortable for relaxing at home or entertaining. The kitchen offers plenty of cabinet storage and generous counter space, along with a breakfast bar that provides additional prep space and casual seating. The open kitchen design keeps you connected to the adjoining living areas instead of feeling closed off while cooking or entertaining. Bedrooms are comfortably sized with ample closet space, and carpeting provides a softer feel in the private living areas. The home’s spacious rooms offer plenty of flexibility for bedroom furniture, a home office setup, or additional storage. Step outside and enjoy your own fenced outdoor space and private deck, giving you a great spot for outdoor dining, grilling, relaxing, or simply enjoying some fresh air. The fenced yard adds an extra level of privacy that’s especially hard to find in many rental properties. Additional conveniences include central heating and air conditioning, ceiling fans, a stackable washer and dryer, and an oversized attached 2-car garage with room for vehicles and additional storage. If you’re looking for the privacy and space of a single-family home without sacrificing modern conveniences, this property delivers. From the dramatic vaulted living area and open kitchen to the private outdoor space and large garage, it’s a comfortable and versatile home ready for its next residents.
Unique Features
- Attached 2-car garage
- Breakfast Bar
- Hard-Wood Flooring
- Large Rooms
- Large Windows
- Lots of Kitchen Cabinets
- Lots of Kitchen Counter Space
- Modern Lighting Fixtures
- Open Kitchen
- Oversized 2 Car Garage
- Vaulted Ceilings
4029 Orleans St is a house located in Denver County and the 80249 ZIP Code. This area is served by the Denver County 1 School District attendance zone.
House Features
Air Conditioning
Ceiling Fans
Carpet
Large Bedrooms
- Air Conditioning
- Ceiling Fans
- Carpet
- Large Bedrooms
- Deck
- Yard
Fees and Policies
The fees listed below are community-provided and may exclude utilities or add-ons. All payments are made directly to the property and are non-refundable unless otherwise specified.
- Dogs Allowed
-
Fees not specified
-
Weight limit--
-
Pet Limit--
Contact
- Listed by Property Alliance LLC | Property Alliance LLC
- Phone Number
- Contact
Green Valley Ranch offers a true sense of what Denver is all about – beautiful mountain views, a tight-knit community, and incredible local businesses. This easily commutable neighborhood has great proximity to the Denver International Airport, and Downtown Denver is a quick 15 or so miles east of Downtown Denver and just a few miles southeast of the Rocky Mountain Arsenal National Wildlife Refuge.
The Green Valley Ranch shopping center has just about everything from convenience stores and banks to grocery stores and a public library. Local businesses thrive in this accepting community, especially the sprawling Green Valley Ranch Beer Garden. Celebrating Colorado’s craft beer culture, this brewery sits across from Town Center Park serving up burgers, brats, fries, salads, craft brews, and more with more than 8,000 square feet of outdoor garden seating.
Learn more about living in Green Valley Ranch- Air Conditioning
- Ceiling Fans
- Carpet
- Large Bedrooms
- Deck
- Yard
- Attached 2-car garage
- Breakfast Bar
- Hard-Wood Flooring
- Large Rooms
- Large Windows
- Lots of Kitchen Cabinets
- Lots of Kitchen Counter Space
- Modern Lighting Fixtures
- Open Kitchen
- Oversized 2 Car Garage
- Vaulted Ceilings
| Colleges & Universities | Distance | ||
|---|---|---|---|
| Colleges & Universities | Distance | ||
| Drive: | 15 min | 7.2 mi | |
| Drive: | 15 min | 7.7 mi | |
| Drive: | 20 min | 11.9 mi | |
| Drive: | 33 min | 23.0 mi |
The GreatSchools Rating helps parents compare schools within a state based on a variety of school quality indicators and provides a helpful picture of how effectively each school serves all of its students. Ratings are on a scale of 1 (below average) to 10 (above average) and can include test scores, college readiness, academic progress, advanced courses, equity, discipline and attendance data. We also advise parents to visit schools, consider other information on school performance and programs, and consider family needs as part of the school selection process.
View GreatSchools Rating Methodology
Data provided by GreatSchools.org © 2026. All rights reserved.
Transportation options available in Denver include Colfax Station, located 7.0 miles from 4029 Orleans St. 4029 Orleans St is near Denver International, located 11.8 miles or 17 minutes away.
| Transit / Subway | Distance | ||
|---|---|---|---|
| Transit / Subway | Distance | ||
| Drive: | 13 min | 7.0 mi | |
| Drive: | 14 min | 7.1 mi | |
| Drive: | 16 min | 8.1 mi | |
| Drive: | 15 min | 8.2 mi | |
| Drive: | 15 min | 8.8 mi |
| Commuter Rail | Distance | ||
|---|---|---|---|
| Commuter Rail | Distance | ||
| Drive: | 7 min | 3.0 mi | |
| Drive: | 10 min | 5.2 mi | |
| Drive: | 14 min | 7.3 mi | |
| Drive: | 14 min | 7.4 mi | |
| Drive: | 17 min | 11.3 mi |
| Airports | Distance | ||
|---|---|---|---|
| Airports | Distance | ||
|
Denver International
|
Drive: | 17 min | 11.8 mi |
Time and distance from 4029 Orleans St.
| Shopping Centers | Distance | ||
|---|---|---|---|
| Shopping Centers | Distance | ||
| Drive: | 5 min | 2.1 mi | |
| Drive: | 6 min | 2.4 mi | |
| Drive: | 7 min | 3.1 mi |
| Parks and Recreation | Distance | ||
|---|---|---|---|
| Parks and Recreation | Distance | ||
|
Morrison Nature Center
|
Drive: | 10 min | 4.9 mi |
|
Bluff Lake Nature Center
|
Drive: | 16 min | 8.8 mi |
|
Sand Creek Regional Greenway
|
Drive: | 15 min | 9.0 mi |
|
Rocky Mountain Arsenal National Wildlife Refuge
|
Drive: | 16 min | 9.3 mi |
|
Del Mar Park
|
Drive: | 16 min | 10.1 mi |
| Hospitals | Distance | ||
|---|---|---|---|
| Hospitals | Distance | ||
| Drive: | 14 min | 7.4 mi | |
| Drive: | 15 min | 7.7 mi | |
| Drive: | 18 min | 11.6 mi |
| Military Bases | Distance | ||
|---|---|---|---|
| Military Bases | Distance | ||
| Drive: | 36 min | 11.9 mi | |
| Drive: | 89 min | 73.2 mi | |
| Drive: | 99 min | 82.8 mi |
You May Also Like
-
Corona Townhomes
3450-3460 S Corona St
Englewood, CO 80113
$2,750 - $3,400 Total Monthly Price
2 Br 12 Month Lease 14.9 mi
-
Elegant Sunnyside home with covered patio by Rocky Mtn Lake Park
4620 Eliot St
Denver, CO 80211
$3,445 Plus Fees
3 Br 15.2 mi
-
250 Aspen Dr
Brighton, CO 80601
$2,405 Total Monthly Price
4 Br 15.3 mi
Applicant has the right to provide the property manager or owner with a Portable Tenant Screening Report (PTSR) that is not more than 30 days old, as defined in § 38-12-902(2.5), Colorado Revised Statutes; and 2) if Applicant provides the property manager or owner with a PTSR, the property manager or owner is prohibited from: a) charging Applicant a rental application fee; or b) charging Applicant a fee for the property manager or owner to access or use the PTSR.
Similar Rentals Nearby
-
$3,250Total Monthly PriceTotal Monthly Price NewPrices include all required monthly fees.12 Month LeaseHouse for Rent
-
$3,000Total Monthly PriceTotal Monthly Price NewPrices include all required monthly fees.9 Month LeaseHouse for Rent
3 Beds, 2.5 Baths, 1,500 sq ft
-
2 Beds$2,024+3 Beds$2,718+Total Monthly Price12 Month LeaseTotal Monthly Price NewPrices include required monthly fees of $18.Base Rent:2 Beds$2,005+3 Beds$2,699+3 Months Free
Pets Allowed Fitness Center Pool In Unit Washer & Dryer Balcony Maintenance on site
-
2 Beds$3,022+Total Monthly PriceTotal Monthly Price NewPrices include base rent and required monthly fees of $64. Variable costs based on usage may apply.Base Rent:2 Beds$2,957+
Pets Allowed Pool In Unit Washer & Dryer EV Charging
-
2 Beds$2,596+3 Beds$2,765+Total Monthly PriceTotal Monthly Price NewPrices include base rent and required monthly fees. Variable costs based on usage may apply.Specials
-
3 Beds$3,027Total Monthly Price12 Month LeaseTotal Monthly Price NewPrices include base rent and required monthly fees of $26. Variable costs based on usage may apply.Base Rent:3 Beds$3,000
-
3 Beds$3,026+4 Beds$2,999+Total Monthly Price12 Month LeaseTotal Monthly Price NewPrices include base rent and required monthly fees. Variable costs based on usage may apply.Specials
-
-
-