Located at 3920 N Salida St in Aurora, Colorado, this well-appointed outdoor amenity space offers a thoughtfully designed gathering area for residents and guests. The space is divided into two distinct zones that work seamlessly together. A generous artificial turf lawn provides a vibrant, low-maintenance green area ideal for recreation and relaxation, bordered by landscaped planting beds featuring ornamental grasses, flowering plants, and decorative gravel. An elegant wrought iron perimeter fence defines the space while maintaining open sightlines to the surrounding neighborhood. The hardscaped patio area is anchored by a substantial steel pergola with a corrugated roof panel, offering partial shade and shelter. Beneath it, built-in brick grilling stations are positioned on either side, making the area well-suited for outdoor cooking and entertaining. A round dining table with vibrant blue chairs sits centrally under the pergola, creating an inviting al fresco dining setting. Large modern planters filled with colorful blooms accent the patio edges, while string lights crisscross overhead across the entire courtyard, lending a warm, festive ambiance during evening hours. The overall design balances functional amenities with aesthetic appeal, creating a versatile outdoor destination.

-
Total Monthly Price
$1,449 - $2,727
-
Bedrooms
1 - 3 bd
-
Bathrooms
1 - 2 ba
-
Square Feet
532 - 1,310 sq ft
Highlights
- Top Rated by Renters
- Media Center/Movie Theatre
- Cabana
- Pet Washing Station
- Pool
- Walk-In Closets
- Planned Social Activities
- Spa
- Pet Play Area
Pricing & Floor Plans
-
Unit 207price $1,449square feet 532availibility Now
-
Unit 407price $1,497square feet 532availibility Nov 20
-
Unit 107price $1,472square feet 532availibility Nov 25
-
Unit 436price $1,730square feet 686availibility Now
-
Unit 228price $1,680square feet 686availibility Sep 18
-
Unit 221price $1,694square feet 686availibility Oct 10
-
Unit 428price $1,780square feet 732availibility Now
-
Unit 423price $1,780square feet 732availibility Now
-
Unit 412price $1,780square feet 732availibility Now
-
Unit 433price $1,764square feet 760availibility Now
-
Unit 313price $1,804square feet 760availibility Oct 15
-
Unit 214price $1,774square feet 786availibility Dec 8
-
Unit 430price $2,185square feet 995availibility Now
-
Unit 302price $2,135square feet 995availibility Oct 10
-
Unit 411price $2,240square feet 995availibility Oct 17
-
Unit 129price $2,549square feet 1,119availibility Now
-
Unit 110price $2,529square feet 1,119availibility Nov 19
-
Unit 117price $2,429square feet 1,026availibility Oct 15
-
Unit 119price $2,379square feet 1,026availibility Oct 20
-
Unit 113price $2,579square feet 1,119availibility Oct 29
-
Unit 113price $2,549square feet 1,119availibility Nov 20
-
Unit 402price $2,727square feet 1,310availibility Oct 15
-
Unit 438price $2,727square feet 1,299availibility Nov 14
-
Unit 207price $1,449square feet 532availibility Now
-
Unit 407price $1,497square feet 532availibility Nov 20
-
Unit 107price $1,472square feet 532availibility Nov 25
-
Unit 436price $1,730square feet 686availibility Now
-
Unit 228price $1,680square feet 686availibility Sep 18
-
Unit 221price $1,694square feet 686availibility Oct 10
-
Unit 428price $1,780square feet 732availibility Now
-
Unit 423price $1,780square feet 732availibility Now
-
Unit 412price $1,780square feet 732availibility Now
-
Unit 433price $1,764square feet 760availibility Now
-
Unit 313price $1,804square feet 760availibility Oct 15
-
Unit 214price $1,774square feet 786availibility Dec 8
-
Unit 430price $2,185square feet 995availibility Now
-
Unit 302price $2,135square feet 995availibility Oct 10
-
Unit 411price $2,240square feet 995availibility Oct 17
-
Unit 129price $2,549square feet 1,119availibility Now
-
Unit 110price $2,529square feet 1,119availibility Nov 19
-
Unit 117price $2,429square feet 1,026availibility Oct 15
-
Unit 119price $2,379square feet 1,026availibility Oct 20
-
Unit 113price $2,579square feet 1,119availibility Oct 29
-
Unit 113price $2,549square feet 1,119availibility Nov 20
-
Unit 402price $2,727square feet 1,310availibility Oct 15
-
Unit 438price $2,727square feet 1,299availibility Nov 14
Fees and Policies
The fees listed below are community-provided and may exclude utilities or add-ons. All payments are made directly to the property and are non-refundable unless otherwise specified.
-
Utilities & Essentials
-
Utility - Billing Administrative FeeCharged per unit.$10 / mo
-
Utility BundleWater, sewer, gas, and trash. Charged per unit.Usage-Based
-
Utility - ElectricCharged per unit. Payable to 3rd PartyUsage-Based
-
-
One-Time Basics
-
Due at Application
-
Application Fee Per ApplicantCharged per applicant.$45
-
Administrative FeeReservation fee Charged per unit.$99
-
-
Due at Move-In
-
Package Services - RegistrationCharged per unit.$100
-
Security Deposit - RefundableCharged per unit.$500Max chargeable amount: 100% of base rent
-
Utility Set Up FeeCharged per unit.$8
-
-
Due at Application
-
Dogs
-
Pet DepositMax of 255. Charged per unit.$300
-
Monthly Pet FeeMax of 255. Charged per unit.$35
Pet interview, Spayed/NeuteredRestrictions:The following breeds and any mix of these breeds are prohibited: Akitas, American Staffordshire Terrier, Terrier bull mix,(aka Pit Bull), Doberman Pinchers, Rottweilers, Wolf-hybrids, Chow Chow, German Shepherds, or any other breed deemed aggressive by state or local officials, No Reptiles, Amphibians, Rabbits, Rodents, Ferrets, or Farm Animals of any type. Pet owners are responsible for picking up and disposal of all waste or a $50.00 fine will be charged per violation. Repeat violations may reRead More Read LessComments -
-
Cats
-
Pet DepositMax of 255. Charged per unit.$300
-
Monthly Pet FeeMax of 255. Charged per unit.$35
Pet interview, Spayed/NeuteredRestrictions:The following breeds and any mix of these breeds are prohibited: Akitas, American Staffordshire Terrier, Terrier bull mix,(aka Pit Bull), Doberman Pinchers, Rottweilers, Wolf-hybrids, Chow Chow, German Shepherds, or any other breed deemed aggressive by state or local officials, No Reptiles, Amphibians, Rabbits, Rodents, Ferrets, or Farm Animals of any type. Pet owners are responsible for picking up and disposal of all waste or a $50.00 fine will be charged per violation. Repeat violations may reComments -
-
Other Pets
-
Pet DepositMax of 255. Charged per unit.$300
-
Monthly Pet FeeMax of 255. Charged per unit.$35
Pet interview, Spayed/NeuteredRestrictions:The following breeds and any mix of these breeds are prohibited: Akitas, American Staffordshire Terrier, Terrier bull mix,(aka Pit Bull), Doberman Pinchers, Rottweilers, Wolf-hybrids, Chow Chow, German Shepherds, or any other breed deemed aggressive by state or local officials, No Reptiles, Amphibians, Rabbits, Rodents, Ferrets, or Farm Animals of any type. Pet owners are responsible for picking up and disposal of all waste or a $50.00 fine will be charged per violation. Repeat violations may re -
-
Garage Lot
-
Parking FeeCharged per vehicle.$250 / moMax chargeable amount: $450
Comments -
-
Carport
-
Parking FeeCharged per vehicle.$50 / mo
-
-
Street Parking
-
Parking DepositCharged per vehicle.$0
-
-
Surface Lot
-
Parking DepositCharged per vehicle. Payable to 3rd Party$10
Comments -
-
Other
-
Parking DepositCharged per vehicle.$0
-
Property Fee Disclaimer: Based on community-supplied data and independent market research. Subject to change without notice. May exclude fees for mandatory or optional services and usage-based utilities.
Details
Lease Options
-
4 - 24 Month Leases
Property Information
-
Built in 2023
-
374 units/4 stories
Matterport 3D Tours
Select a unit to view pricing & availability
 Matterport 3D Tour

About Flats on the A
Welcome home to Flats on the A, a new stylish apartment community NOW LEASING in Gateway Park. With designer selected interior finishes and an absolutely incredible amenity package, we’re sure you’ll find the perfect next apartment home with us. Our direct access to the RTD’s A-line makes staying connected a breeze. Skip the hassle of parking and enjoy a Colorado craft beer by taking the A-line to Union Station for a baseball game or right to DIA for your next bucket list trip! From the indoor out, Flats on the A has thought of everything. Enjoy the luxury of private cabanas on the sundeck of the resort-inspired swimming pool and spa, bask in the drama of the floor to ceiling fireplace in the library, take in the Colorado nights at the outdoor movie theater, and stay active at the indoor/outdoor fitness center, bocce ball court, putting green, mini-bowling, and outdoor gaming area.
Flats on the A is an apartment community located in Adams County and the 80011 ZIP Code. This area is served by the Adams-Arapahoe 28j School District attendance zone.
Unique Features
- 24-Hour Emergency Maintenance
- 4th Floor
- Access to the RTD A-line
- ADA
- Balcony or Patio
- Bike Wash, Storage, and Repair
- Built-in Desk
- Car Charging Stations
- Central Air Conditioning
- Community Pool
- Complimentary Bike Rentals
- Complimentary Coffee Bar
- Design/Craft Studio
- Dog Wash and Wellness Spa
- Edge-Lit Vanity Mirrors
- Energy Efficient Solar Shades
- First Floor
- Gated Community
- Glass Shower Doors
- Guest Parking

- Herringbone Tile Backsplash
- High-Speed Cat-6 Wiring
- Indoor/Outdoor Fitness Center
- Industrial Pendent Lighting
- Keyless FOB Access
- Keyless Fob Entry
- Library
- Luxury Vinyl Plank Flooring
- Mini-Bowling Alley
- Modern Paint Palette
- Mountain View
- Nest Thermostat
- Off-Leash Dog Park
- Online Rent Payments
- Open Floor Plan Layouts
- Outdoor Gaming Area with Ping Pong & Cornhole
- Outdoor Gaming Lawn
- Outdoor Grills and Prep Station
- Outdoor Putting Green
- Outdoor Theater with Lounge Seating
- Oversized Windows
- Parcel Pending Package System
- Pet Friendly Community
- Pool view
- Porcelain Tile Bath Flooring
- Quartz Countertops
- resident lounge
- Resident Lounge with Event Kitchen
- Secured Sport/Ski Storage
- Single Basin Kitchen Sink
- Smoke Free Community
- Split Finish Flat Cabinetry
- Stainless Steel Appliances
- Tech Niche
- USB Electrical Outlets
- Virtual Sports Room
- Walking Trails
- Washer/Dryer Included
- Yoga and Spin Studio
Community Amenities
Pool
Fitness Center
Elevator
Clubhouse
Recycling
Business Center
Grill
Gated
Property Services
- Package Service
- Wi-Fi
- Maintenance on site
- Property Manager on Site
- 24 Hour Access
- Recycling
- Renters Insurance Program
- Online Services
- Planned Social Activities
- Pet Play Area
- Pet Washing Station
- EV Charging
- Public Transportation
- Key Fob Entry
Shared Community
- Elevator
- Business Center
- Clubhouse
- Lounge
- Breakfast/Coffee Concierge
- Storage Space
- Conference Rooms
Fitness & Recreation
- Fitness Center
- Hot Tub
- Spa
- Pool
- Putting Greens
- Walking/Biking Trails
- Gameroom
- Media Center/Movie Theatre
Outdoor Features
- Gated
- Sundeck
- Cabana
- Courtyard
- Grill
- Picnic Area
- Dog Park
Apartment Features
Washer/Dryer
Air Conditioning
Dishwasher
High Speed Internet Access
Walk-In Closets
Island Kitchen
Microwave
Refrigerator
Indoor Features
- High Speed Internet Access
- Washer/Dryer
- Air Conditioning
- Heating
- Ceiling Fans
- Smoke Free
- Cable Ready
- Trash Compactor
- Storage Space
- Double Vanities
- Tub/Shower
- Fireplace
- Wheelchair Accessible (Rooms)
Kitchen Features & Appliances
- Dishwasher
- Disposal
- Ice Maker
- Stainless Steel Appliances
- Pantry
- Island Kitchen
- Kitchen
- Microwave
- Oven
- Range
- Refrigerator
- Freezer
- Quartz Countertops
Model Details
- Carpet
- Vinyl Flooring
- Dining Room
- Built-In Bookshelves
- Views
- Walk-In Closets
- Linen Closet
- Window Coverings
- Large Bedrooms
- Balcony
- Patio
- Lawn
Living in Aurora, Colorado combines suburban comfort with convenient access to both city amenities and outdoor adventures. Located just east of Denver, Aurora features more than 100 parks and 6,000 acres of open space perfect for recreation. Residents can tee off at any of the city's six public golf courses or explore natural areas like the Morrison Nature Center at Star K Ranch. The Aurora and Quincy Reservoirs offer opportunities for fishing, boating, and hiking. Current rent trends show one-bedroom apartments averaging $1,430 monthly, representing a 4.9% decrease from the previous year, while two-bedroom units average $1,851, down 5% year-over-year.
Aurora's neighborhoods range from the developing City Center district to established communities like Aurora Highlands and Mission Viejo. The Anschutz Medical Campus serves as a major regional healthcare center, housing both the University of Colorado Hospital and Children's Hospital.
Learn more about living in AuroraCompare neighborhood and city base rent averages by bedroom.
| Northeast | Aurora, CO | |
|---|---|---|
| Studio | - | $1,223 |
| 1 Bedroom | $1,678 | $1,368 |
| 2 Bedrooms | $2,367 | $1,760 |
| 3 Bedrooms | $2,697 | $2,549 |
- Package Service
- Wi-Fi
- Maintenance on site
- Property Manager on Site
- 24 Hour Access
- Recycling
- Renters Insurance Program
- Online Services
- Planned Social Activities
- Pet Play Area
- Pet Washing Station
- EV Charging
- Public Transportation
- Key Fob Entry
- Elevator
- Business Center
- Clubhouse
- Lounge
- Breakfast/Coffee Concierge
- Storage Space
- Conference Rooms
- Gated
- Sundeck
- Cabana
- Courtyard
- Grill
- Picnic Area
- Dog Park
- Fitness Center
- Hot Tub
- Spa
- Pool
- Putting Greens
- Walking/Biking Trails
- Gameroom
- Media Center/Movie Theatre
- 24-Hour Emergency Maintenance
- 4th Floor
- Access to the RTD A-line
- ADA
- Balcony or Patio
- Bike Wash, Storage, and Repair
- Built-in Desk
- Car Charging Stations
- Central Air Conditioning
- Community Pool
- Complimentary Bike Rentals
- Complimentary Coffee Bar
- Design/Craft Studio
- Dog Wash and Wellness Spa
- Edge-Lit Vanity Mirrors
- Energy Efficient Solar Shades
- First Floor
- Gated Community
- Glass Shower Doors
- Guest Parking
- Herringbone Tile Backsplash
- High-Speed Cat-6 Wiring
- Indoor/Outdoor Fitness Center
- Industrial Pendent Lighting
- Keyless FOB Access
- Keyless Fob Entry
- Library
- Luxury Vinyl Plank Flooring
- Mini-Bowling Alley
- Modern Paint Palette
- Mountain View
- Nest Thermostat
- Off-Leash Dog Park
- Online Rent Payments
- Open Floor Plan Layouts
- Outdoor Gaming Area with Ping Pong & Cornhole
- Outdoor Gaming Lawn
- Outdoor Grills and Prep Station
- Outdoor Putting Green
- Outdoor Theater with Lounge Seating
- Oversized Windows
- Parcel Pending Package System
- Pet Friendly Community
- Pool view
- Porcelain Tile Bath Flooring
- Quartz Countertops
- resident lounge
- Resident Lounge with Event Kitchen
- Secured Sport/Ski Storage
- Single Basin Kitchen Sink
- Smoke Free Community
- Split Finish Flat Cabinetry
- Stainless Steel Appliances
- Tech Niche
- USB Electrical Outlets
- Virtual Sports Room
- Walking Trails
- Washer/Dryer Included
- Yoga and Spin Studio
- High Speed Internet Access
- Washer/Dryer
- Air Conditioning
- Heating
- Ceiling Fans
- Smoke Free
- Cable Ready
- Trash Compactor
- Storage Space
- Double Vanities
- Tub/Shower
- Fireplace
- Wheelchair Accessible (Rooms)
- Dishwasher
- Disposal
- Ice Maker
- Stainless Steel Appliances
- Pantry
- Island Kitchen
- Kitchen
- Microwave
- Oven
- Range
- Refrigerator
- Freezer
- Quartz Countertops
- Carpet
- Vinyl Flooring
- Dining Room
- Built-In Bookshelves
- Views
- Walk-In Closets
- Linen Closet
- Window Coverings
- Large Bedrooms
- Balcony
- Patio
- Lawn
| Monday | 9am - 6pm |
|---|---|
| Tuesday | 9am - 6pm |
| Wednesday | 9am - 6pm |
| Thursday | 9am - 6pm |
| Friday | 9am - 6pm |
| Saturday | 10am - 5pm |
| Sunday | 12pm - 5pm |
| Colleges & Universities | Distance | ||
|---|---|---|---|
| Colleges & Universities | Distance | ||
| Drive: | 10 min | 5.0 mi | |
| Drive: | 10 min | 5.6 mi | |
| Drive: | 15 min | 8.8 mi | |
| Drive: | 28 min | 19.8 mi |


 The GreatSchools Rating helps parents compare schools within a state based on a variety of school quality indicators and provides a helpful picture of how effectively each school serves all of its students. Ratings are on a scale of 1 (below average) to 10 (above average) and can include test scores, college readiness, academic progress, advanced courses, equity, discipline and attendance data. We also advise parents to visit schools, consider other information on school performance and programs, and consider family needs as part of the school selection process.
View GreatSchools Rating Methodology
Data provided by GreatSchools.org © 2026. All rights reserved.
Transportation options available in Aurora include Colfax Station, located 4.9 miles from Flats on the A. Flats on the A is near Denver International, located 11.7 miles or 14 minutes away.
| Transit / Subway | Distance | ||
|---|---|---|---|
| Transit / Subway | Distance | ||
| Drive: | 9 min | 4.9 mi | |
| Drive: | 9 min | 4.9 mi | |
| Drive: | 11 min | 5.0 mi | |
| Drive: | 10 min | 5.7 mi | |
| Drive: | 11 min | 6.5 mi |
| Commuter Rail | Distance | ||
|---|---|---|---|
| Commuter Rail | Distance | ||
| Walk: | 6 min | 0.4 mi | |
| Drive: | 7 min | 4.2 mi | |
| Drive: | 9 min | 4.2 mi | |
| Drive: | 9 min | 4.2 mi | |
| Drive: | 13 min | 7.4 mi |
| Airports | Distance | ||
|---|---|---|---|
| Airports | Distance | ||
|
Denver International
|
Drive: | 14 min | 11.7 mi |
Scores provided by
 What do Walkability, Transit, Drivability, and Bikeability mean?
Walkability measures the walking distance to day-to-day needs.
Transit measures access to public transportation.
Drivability measures congestion, parking availability, and access to major roads.
Bikeability measures the suitability for cycling.
How It Works
What do Walkability, Transit, Drivability, and Bikeability mean?
Walkability measures the walking distance to day-to-day needs.
Transit measures access to public transportation.
Drivability measures congestion, parking availability, and access to major roads.
Bikeability measures the suitability for cycling.
How It Works
Traffic
BusyAirport
ActiveBusinesses
CalmScores provided by
HowLoud What is a Sound Score Rating? A Sound Score Rating aggregates noise caused by vehicle traffic, airplane traffic and local sources. How It WorksTime and distance from Flats on the A.
| Shopping Centers | Distance | ||
|---|---|---|---|
| Shopping Centers | Distance | ||
| Walk: | 14 min | 0.8 mi | |
| Walk: | 16 min | 0.8 mi | |
| Walk: | 18 min | 1.0 mi |
| Parks and Recreation | Distance | ||
|---|---|---|---|
| Parks and Recreation | Distance | ||
|
Morrison Nature Center
|
Drive: | 4 min | 2.3 mi |
|
Bluff Lake Nature Center
|
Drive: | 11 min | 5.6 mi |
|
Sand Creek Regional Greenway
|
Drive: | 10 min | 5.8 mi |
|
Rocky Mountain Arsenal National Wildlife Refuge
|
Drive: | 11 min | 6.5 mi |
|
Del Mar Park
|
Drive: | 11 min | 6.9 mi |
| Hospitals | Distance | ||
|---|---|---|---|
| Hospitals | Distance | ||
| Drive: | 10 min | 5.1 mi | |
| Drive: | 11 min | 5.5 mi | |
| Drive: | 13 min | 8.4 mi |
| Military Bases | Distance | ||
|---|---|---|---|
| Military Bases | Distance | ||
| Drive: | 31 min | 9.8 mi | |
| Drive: | 85 min | 69.2 mi | |
| Drive: | 94 min | 78.9 mi |
Flats on the A Photos
-
Flats on the A
-
Grilling Area
-
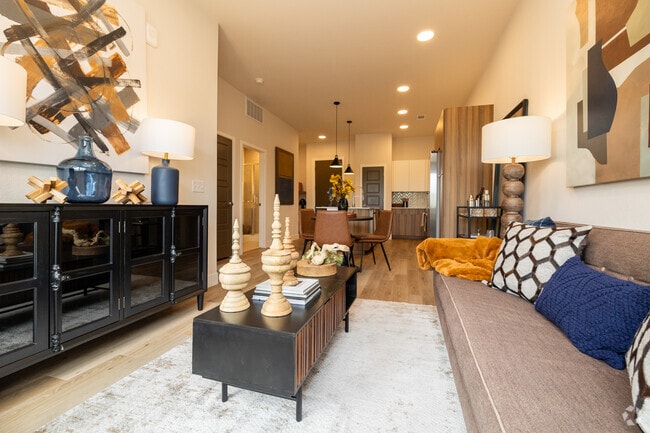
1BR, 1BA - 686SF - A1 - Living Area
-
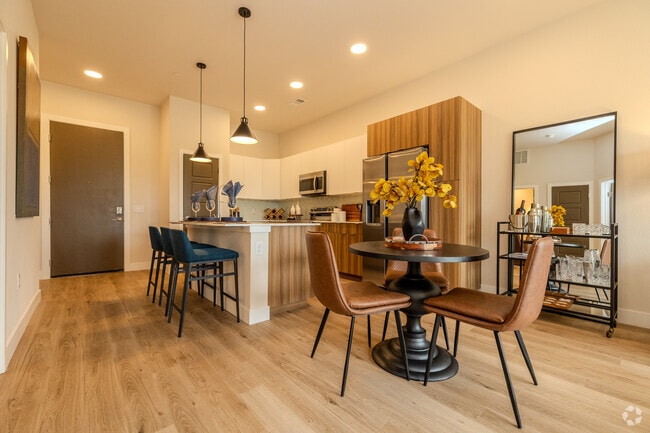

1BR, 1BA - 686SF - A1 - Kitchen
-
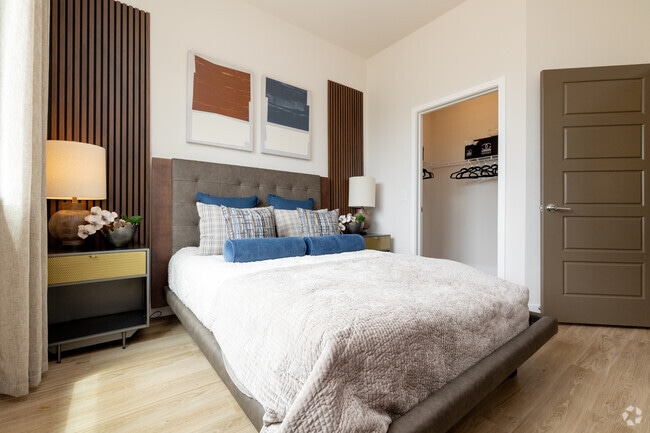
1BR, 1BA - 686SF - A1 - Bedroom
-
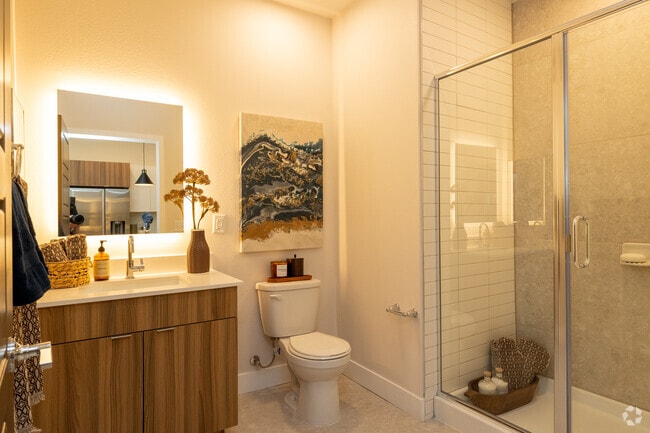
1BR, 1BA - 686SF - A1 - Bathroom
-
1BR, 1BA - 686SF - A1 - Kitchen
-
1BR, 1BA - 686SF - A1 - Kitchen
-
1BR, 1BA - 686SF - A1 Study Nook & Laundry
Models
-
1 Bedroom
-
1 Bedroom
-
1 Bedroom
-
1 Bedroom
-
1 Bedroom
-
1 Bedroom
Nearby Apartments
Within 50 Miles of Flats on the A
Flats on the A has units with in‑unit washers and dryers, making laundry day simple for residents.
Utilities are not included in rent. Residents should plan to set up and pay for all services separately.
Parking is available at Flats on the A. Fees may apply depending on the type of parking offered. Contact this property for details.
Flats on the A has one to three-bedrooms with rent ranges from $1,449/mo. to $2,727/mo.
Yes, Flats on the A welcomes pets. Breed restrictions, weight limits, and additional fees may apply. View this property's pet policy.
A good rule of thumb is to spend no more than 30% of your gross income on rent. Based on the lowest available rent of $1,449 for a one-bedroom, you would need to earn about $57,960 per year to qualify. Want to double-check your budget? Calculate how much rent you can afford with our Rent Affordability Calculator.
Flats on the A is offering Specials for eligible applicants, with rental rates starting at $1,449.
Yes! Flats on the A offers 4 Matterport 3D Tours. Explore different floor plans and see unit level details, all without leaving home.
Applicant has the right to provide the property manager or owner with a Portable Tenant Screening Report (PTSR) that is not more than 30 days old, as defined in § 38-12-902(2.5), Colorado Revised Statutes; and 2) if Applicant provides the property manager or owner with a PTSR, the property manager or owner is prohibited from: a) charging Applicant a rental application fee; or b) charging Applicant a fee for the property manager or owner to access or use the PTSR.
3910 Salida St
Aurora, CO 80011