


$14,900
/ Month
4028 Chatham Ln
Houston, TX 77027
Favorites
832-374-2708
-
Bedrooms
4
-
Bathrooms
6
-
Square Feet
5,372 sq ft
-
Available
Available Sep 15
Highlights
- Wine Room
- Media Room
- Heated Pool and Spa
- Wolf Appliances
- Deck
- Contemporary Architecture
4028 Chatham Ln

Favorites
About This Home
Available Sep 15
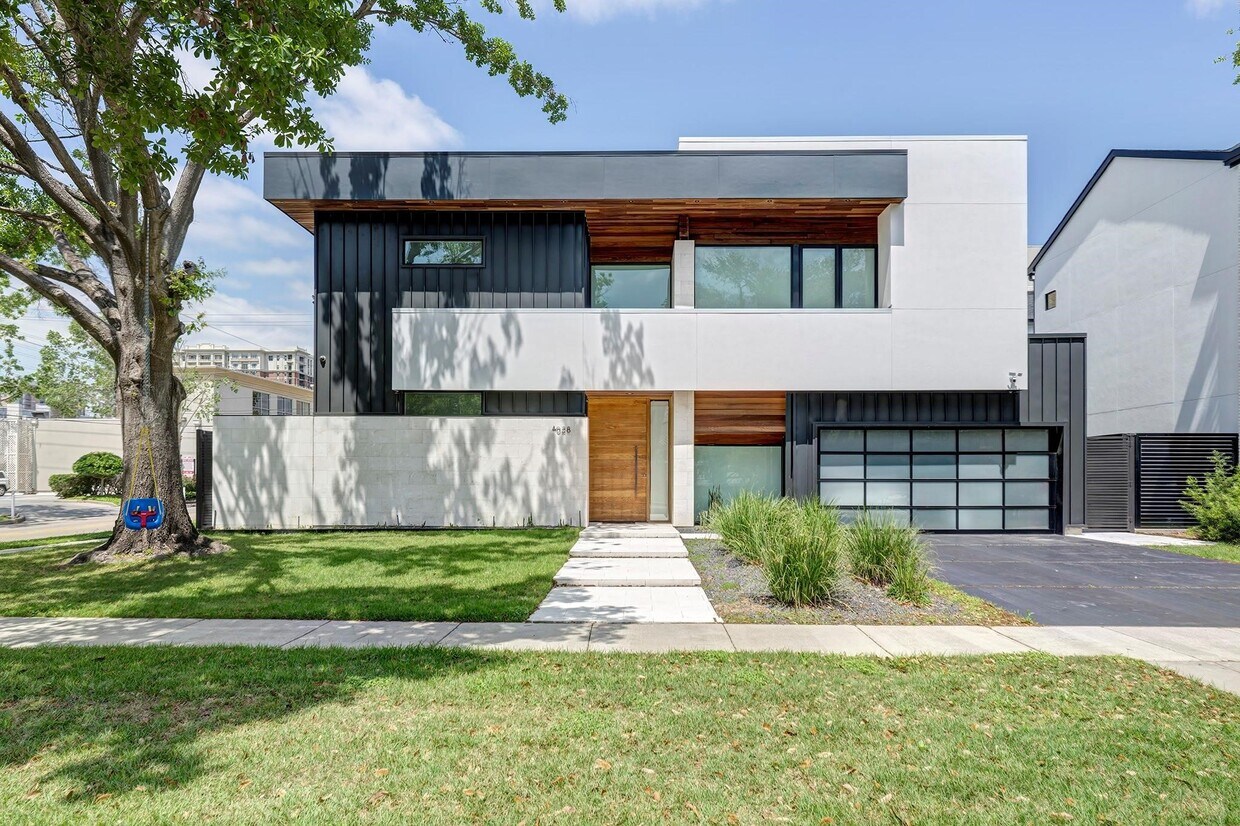
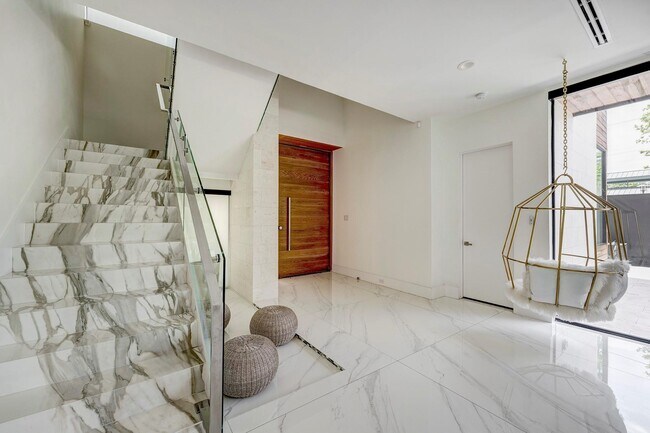
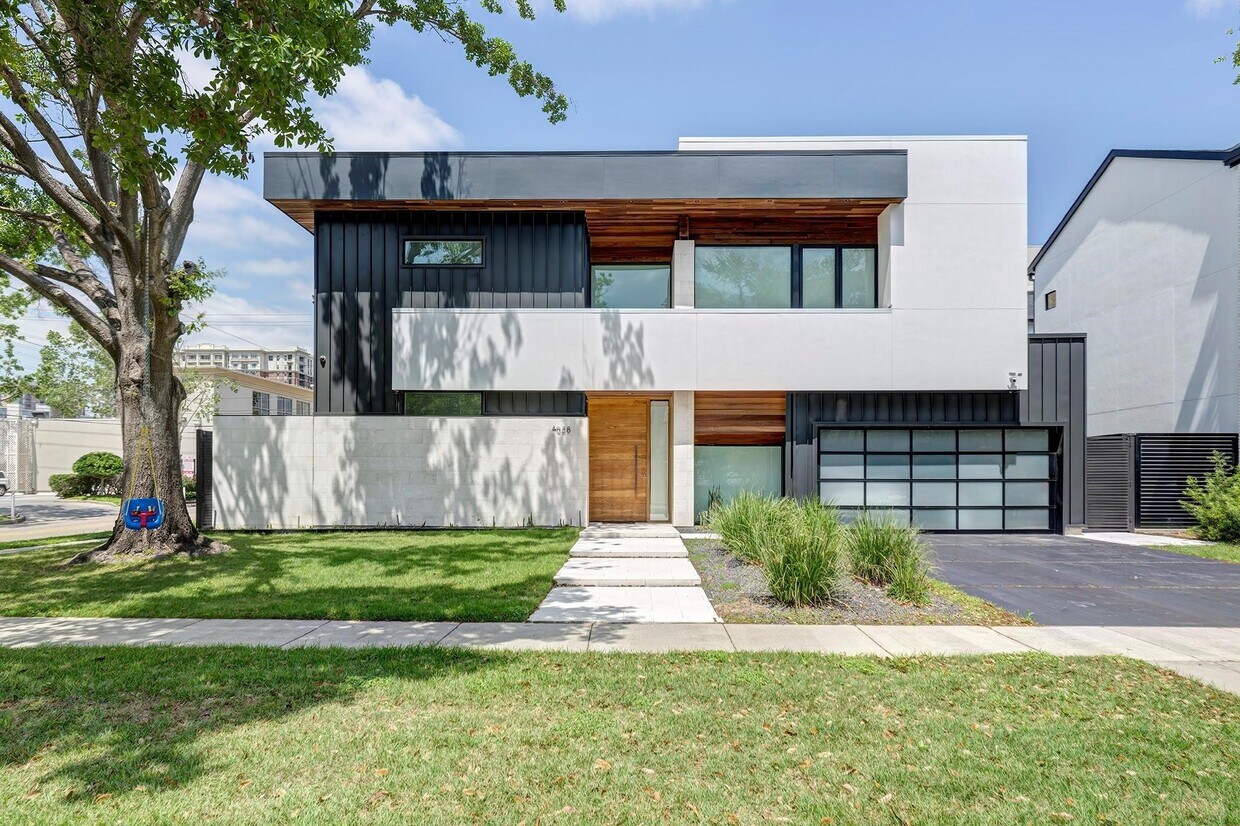
Lease a StudioMET-designed modern residence in the heart of Highland Village,steps from world-class shopping and dining,with River Oaks District a half mile away. Available after September 1. Light pours through floor-to-ceiling glass into an open,U-shaped living plan that wraps a private pool and spa,true indoor/outdoor living built for the way you actually entertain. The kitchen pairs a Wolf induction cooktop (with additional gas burners) and sleek custom Madeval cabinetry that conceals the refrigerator,freezer,and dual dishwashers,plus a standalone wine fridge and a separate climate-controlled wine room off the secondary dining space. 4 bedrooms · 5.5 baths · dedicated study · 2-car garage with EV charger. Resort-style backyard with pool and spa. A turnkey luxury lease in one of Houston's most walkable,sought-after enclaves,move-in ready for fall. MLS ID 88461643
4028 Chatham Ln is a house located in Harris County and the 77027 ZIP Code. This area is served by the Houston Independent School District attendance zone.
* Price shown is base rent. Excludes user-selected optional fees and variable or usage-based fees and required charges due at or prior to move-in or at move-out. Price, availability, fees, and any applicable rent special are subject to change without notice.
* Square footage definitions vary. Displayed square footage is approximate.
Home Details
Home Type
Single Family Detached Home
Year Built
Built in 2018
Bedrooms and Bathrooms
Soaking Tub
Double Vanity
En-Suite Primary Bedroom
Separate Shower
5.5 Bathrooms
4 Bedrooms
Eco-Friendly Details
Energy-Efficient Windows with Low Emissivity
Energy-Efficient Thermostat
Ventilation
Home Design
Contemporary Architecture
Home Security
Security System Owned
Fire and Smoke Detector
Interior Spaces
Wine Room
Media Room
Marble Flooring
1 Fireplace
High Ceiling
Home Office
Breakfast Room
Living Room
Formal Entry
Dining Room
Open Floorplan
Ceiling Fan
Utility Room
Family Room
5,372 Sq Ft Home
2-Story Property
Wired For Sound
Kitchen
Wolf Appliances
Marble Countertops
Wine Refrigerator
Walk-In Pantry
Convection Oven
Pots and Pans Drawers
Gas Cooktop
Kitchen Island
Gas Oven
Microwave
Dishwasher
Disposal
Self-Closing Drawers and Cabinet Doors
Laundry
Dryer
Washer
Listing and Financial Details
Property Available on 9/15/26
Long Term Lease
Lot Details
7,946 Sq Ft Lot
Corner Lot
Back Yard Fenced
Outdoor Features
Deck
Balcony
Patio
Parking
2 Car Attached Garage
Electric Vehicle Home Charger
Driveway
Pool
Heated Pool and Spa
Heated In Ground Pool
Gunite Pool
Schools
School At St George Place Elementary School
Lanier Middle School
Lamar High School
Utilities
Forced Air Zoned Heating and Cooling System
Programmable Thermostat
Heating System Uses Gas
Cable TV Available
No Utilities
Community Details
Overview
Highland Village Subdivision
Pet Policy
No Pets Allowed
Contact
- Listed by Yvonne Pruneda | Nan & Company Properties - Corporate Office (Heights)
- Phone Number
- Contact
-
Source
 Houston Association of REALTORS®
Copyright © 2026 Houston Association of Realtors. All rights reserved. All information provided by the listing agent/broker is deemed reliable but is not guaranteed and should be independently verified.
Location
Get Directions
Located a few minutes west of downtown Houston along Interstate 610 and Interstate 69, Afton Oaks is one of H-Town’s most lavish, upscale residential communities. The neighborhood offers luxury high-rise apartments, spacious townhomes, and large houses.
The perfect haven for the stylish and chic, Afton Oaks is quite literally surrounded by retail centers. Just west of the neighborhood, residents have quick access to one of Houston’s most popular malls, the Galleria, a huge commercial center with high-end stores, ice-skating, and dining. If you want something even closer to home, the River Oaks District and Highland Village are on the northern border of the community. River Oaks District offers luxury designer brands from Giuseppe Zanotti to Moncler to Hermès. River Oaks also houses IPIC Houston, an upscale cinema with gourmet food and plush seating. Highland Village offers name-brand stores and department stores.
Learn more about living in Afton Oaks
Education
| Colleges & Universities | Distance | ||
|---|---|---|---|
| Colleges & Universities | Distance | ||
| Walk: | 17 min | 0.9 mi | |
| Drive: | 7 min | 3.9 mi | |
| Drive: | 10 min | 4.4 mi | |
| Drive: | 10 min | 5.4 mi |
4028 Chatham Ln is within 17 minutes or 0.9 mile from The Art Institute of Houston. It is also near University of St Thomas and Rice University.
Schools


Public Elementary School
Grades PK-5
777 Students
Attendance Zone
Public Middle School
Grades 6-8
1,434 Students
Attendance Zone
Public Middle School
Grades 6-8
1,434 Students
Attendance Zone
Public High School
Grades 9-12
3,125 Students
Attendance Zone
Private Elementary, Middle & High School
Grades K-12
Nearby
Private Elementary & Middle School
Grades PK-8
849 Students
Nearby
School data provided by
 The GreatSchools Rating helps parents compare schools within a state based on a variety of school quality indicators and provides a helpful picture of how effectively each school serves all of its students. Ratings are on a scale of 1 (below average) to 10 (above average) and can include test scores, college readiness, academic progress, advanced courses, equity, discipline and attendance data. We also advise parents to visit schools, consider other information on school performance and programs, and consider family needs as part of the school selection process.
View GreatSchools Rating Methodology
Data provided by GreatSchools.org © 2026. All rights reserved.
The GreatSchools Rating helps parents compare schools within a state based on a variety of school quality indicators and provides a helpful picture of how effectively each school serves all of its students. Ratings are on a scale of 1 (below average) to 10 (above average) and can include test scores, college readiness, academic progress, advanced courses, equity, discipline and attendance data. We also advise parents to visit schools, consider other information on school performance and programs, and consider family needs as part of the school selection process.
View GreatSchools Rating Methodology
Data provided by GreatSchools.org © 2026. All rights reserved.
Transportation options available in Houston include Dryden/Tmc Stn Nb, located 4.8 miles from 4028 Chatham Ln. 4028 Chatham Ln is near William P Hobby, located 17.2 miles or 30 minutes away, and George Bush Intcntl/Houston, located 26.4 miles or 33 minutes away.
| Transit / Subway | Distance | ||
|---|---|---|---|
| Transit / Subway | Distance | ||
| Drive: | 10 min | 4.8 mi | |
| Drive: | 8 min | 5.2 mi | |
| Drive: | 10 min | 5.4 mi | |
|
|
Drive: | 11 min | 5.5 mi |
|
|
Drive: | 10 min | 6.0 mi |
| Commuter Rail | Distance | ||
|---|---|---|---|
| Commuter Rail | Distance | ||
|
|
Drive: | 12 min | 6.5 mi |
| Airports | Distance | ||
|---|---|---|---|
| Airports | Distance | ||
|
William P Hobby
|
Drive: | 30 min | 17.2 mi |
|
George Bush Intcntl/Houston
|
Drive: | 33 min | 26.4 mi |
Getting Around
 What do Walkability, Transit, Drivability, and Bikeability mean?
Walkability measures the walking distance to day-to-day needs.
Transit measures access to public transportation.
Drivability measures congestion, parking availability, and access to major roads.
Bikeability measures the suitability for cycling.
How It Works
What do Walkability, Transit, Drivability, and Bikeability mean?
Walkability measures the walking distance to day-to-day needs.
Transit measures access to public transportation.
Drivability measures congestion, parking availability, and access to major roads.
Bikeability measures the suitability for cycling.
How It Works
Very Walkable
Walkability
80
/ 100
Some Public Transit
Transit
50
/ 100
Moderately Drivable
Drivability
70
/ 100
Moderately Bikeable
Bikeability
60
/ 100
Scores provided by
What do Walkability, Transit, Drivability, and Bikeability mean?
Walkability measures the walking distance to day-to-day needs.
Transit measures access to public transportation.
Drivability measures congestion, parking availability, and access to major roads.
Bikeability measures the suitability for cycling.
How It Works
Active
Soundscore™
71
/ 100
Traffic
BusyAirport
CalmBusinesses
CalmScores provided by
HowLoud What is a Sound Score Rating? A Sound Score Rating aggregates noise caused by vehicle traffic, airplane traffic and local sources. How It WorksTime and distance from 4028 Chatham Ln.
| Shopping Centers | Distance | ||
|---|---|---|---|
| Shopping Centers | Distance | ||
| Walk: | 1 min | 0.1 mi | |
| Walk: | 5 min | 0.3 mi | |
| Walk: | 5 min | 0.3 mi |
4028 Chatham Ln has 3 shopping centers within 0.3 mile, which is about a 5-minute walk. The miles and minutes will be for the farthest away property.
| Parks and Recreation | Distance | ||
|---|---|---|---|
| Parks and Recreation | Distance | ||
|
Houston Arboretum & Nature Center
|
Drive: | 4 min | 2.7 mi |
|
Nature Discovery Center
|
Drive: | 7 min | 3.3 mi |
|
Memorial Park and Golf Course
|
Drive: | 7 min | 4.0 mi |
|
Lowrey Arboretum
|
Drive: | 9 min | 4.3 mi |
|
Houston Maritime Museum
|
Drive: | 9 min | 4.8 mi |
4028 Chatham Ln has 5 parks within 4.8 miles, including Houston Arboretum & Nature Center, Memorial Park and Golf Course, and Nature Discovery Center.
| Hospitals | Distance | ||
|---|---|---|---|
| Hospitals | Distance | ||
| Drive: | 8 min | 3.8 mi | |
| Drive: | 10 min | 4.9 mi | |
| Drive: | 10 min | 5.0 mi |
4028 Chatham Ln has 3 hospitals within 5.0 miles, the nearest is Behavioral Hospital of Bellaire which is 3.8 miles away and a 8 minute drive.
| Military Bases | Distance | ||
|---|---|---|---|
| Military Bases | Distance | ||
| Drive: | 44 min | 30.6 mi | |
| Drive: | 73 min | 56.2 mi |
4028 Chatham Ln is 30.6 miles from Lyndon B Johnson Space Center, and is convenient to other military bases, including Pelican Spit Military Reservation.
You May Also Like
Similar Rentals Nearby
-
-
-
1 / 74
-
4 Beds$2,942Total Monthly PriceTotal Monthly Price NewPrices include base rent and required monthly fees of $141. Variable costs based on usage may apply.Base Rent:4 Beds$2,8002 Months Free
-
1 / 48
 4 Beds$2,425Total Monthly PriceTotal Monthly Price NewPrices include base rent and required monthly fees of $235. Variable costs based on usage may apply.Base Rent:4 Beds$2,1892 Months Free
 -
 Total Monthly Price New4 Beds$2,363Total Monthly Price18 Month LeasePrices include base rent and required monthly fees of $37. Variable costs based on usage may apply.Base Rent:4 Beds$2,325
 -
-
 4 Beds$2,395Total Monthly PriceTotal Monthly Price NewPrices include all required monthly fees.House for Rent
 -
 4 Beds$2,310Total Monthly PriceTotal Monthly Price NewPrices include all required monthly fees.House for Rent
 -
 4 Beds$2,495Total Monthly PriceTotal Monthly Price NewPrices include all required monthly fees.House for Rent
4028 Chatham Ln
Houston, TX 77027