Click Cafe, located in Houston, TX 77027, is a thoughtfully designed single-floor communal space that seamlessly blends comfort, functionality, and contemporary style. The layout is divided into several well-defined zones, each offering a distinct purpose while maintaining a cohesive aesthetic throughout. The dining area serves as a central anchor, featuring a substantial dark wood communal table paired with teal upholstered chairs and a striking multi-pendant light fixture overhead. Large-format tile flooring runs through this section, lending a polished, modern feel. Adjacent to the dining area is a welcoming lounge zone with multiple seating arrangements, including a gray sofa accented with red throw pillows, patterned accent chairs, and a round ottomon. Large windows throughout the lounge flood the space with natural light and offer views of the lush surrounding greenery. Sculptural light fixtures and curated artwork add artistic character to the walls. The business center is a dedicated, professional workspace equipped with multiple computer workstations along a continuous desk, ergonomic mesh chairs, and sleek pendant lighting. Dark wood-look flooring, built-in shelving, and a private adjoining room provide practical, focused work options. Throughout the entire space, recessed lighting, neutral walls, and rich wood-toned accents create a warm yet contemporary ambiance ideal for both productivity and relaxation.

-
Monthly Rent
$1,378 - $1,775
-
Bedrooms
1 - 2 bd
-
Bathrooms
1 - 2 ba
-
Square Feet
644 - 1,267 sq ft
Highlights
- Top Rated by Renters
- Pool
- Dog Park
- Gated
- Balcony
- Business Center
Pricing & Floor Plans
-
Unit 1201price $1,461square feet 744availibility Now
-
Unit 3207price $1,461square feet 744availibility Now
-
Unit 1101price $1,481square feet 744availibility Sep 6
-
Unit 1106price $1,426square feet 644availibility Now
-
Unit 5307price $1,400square feet 644availibility Oct 8
-
Unit 1302price $1,528square feet 809availibility Sep 29
-
Unit 3104price $1,645square feet 809availibility Oct 6
-
Unit 5309price $1,550square feet 1,095availibility Now
-
Unit 5108price $1,723square feet 1,095availibility Now
-
Unit 1108price $1,767square feet 1,095availibility Sep 3
-
Unit 7301price $1,558square feet 1,156availibility Now
-
Unit 3102price $1,653square feet 1,156availibility Now
-
Unit 7109price $1,775square feet 1,156availibility Now
-
Unit 1308price $1,568square feet 1,161availibility Now
-
Unit 6213price $1,707square feet 927availibility Now
-
Unit 6104price $1,743square feet 1,048availibility Now
-
Unit 1201price $1,461square feet 744availibility Now
-
Unit 3207price $1,461square feet 744availibility Now
-
Unit 1101price $1,481square feet 744availibility Sep 6
-
Unit 1106price $1,426square feet 644availibility Now
-
Unit 5307price $1,400square feet 644availibility Oct 8
-
Unit 1302price $1,528square feet 809availibility Sep 29
-
Unit 3104price $1,645square feet 809availibility Oct 6
-
Unit 5309price $1,550square feet 1,095availibility Now
-
Unit 5108price $1,723square feet 1,095availibility Now
-
Unit 1108price $1,767square feet 1,095availibility Sep 3
-
Unit 7301price $1,558square feet 1,156availibility Now
-
Unit 3102price $1,653square feet 1,156availibility Now
-
Unit 7109price $1,775square feet 1,156availibility Now
-
Unit 1308price $1,568square feet 1,161availibility Now
-
Unit 6213price $1,707square feet 927availibility Now
-
Unit 6104price $1,743square feet 1,048availibility Now
Fees and Policies
The fees listed below are community-provided and may exclude utilities or add-ons. All payments are made directly to the property and are non-refundable unless otherwise specified.
-
Dogs
-
Dog DepositCharged per pet.$250
-
Dog RentCharged per pet.$20 / mo
Restrictions:NoneRead More Read LessComments -
-
Cats
-
Cat DepositCharged per pet.$250
-
Cat RentCharged per pet.$20 / mo
Restrictions:Comments -
-
Other
-
Surface Lot
-
Covered
Property Fee Disclaimer: Based on community-supplied data and independent market research. Subject to change without notice. May exclude fees for mandatory or optional services and usage-based utilities.
Details
Lease Options
-
3 - 13 Month Leases
Property Information
-
Built in 1999
-
210 units/3 stories
Matterport 3D Tours
About The Gael
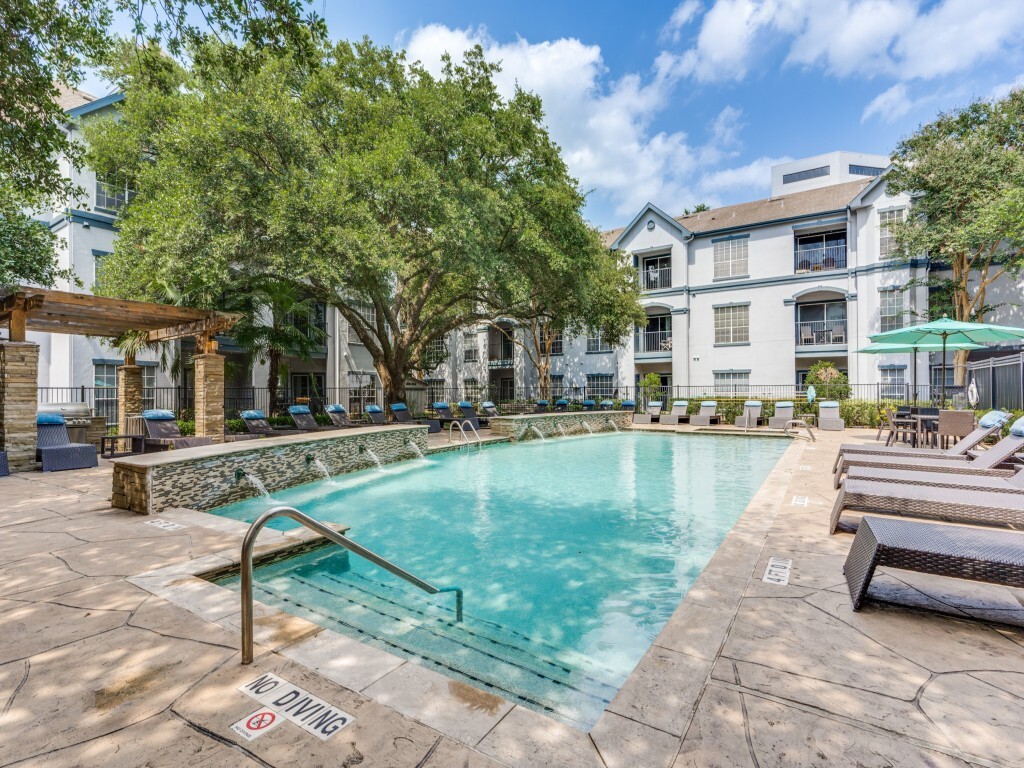
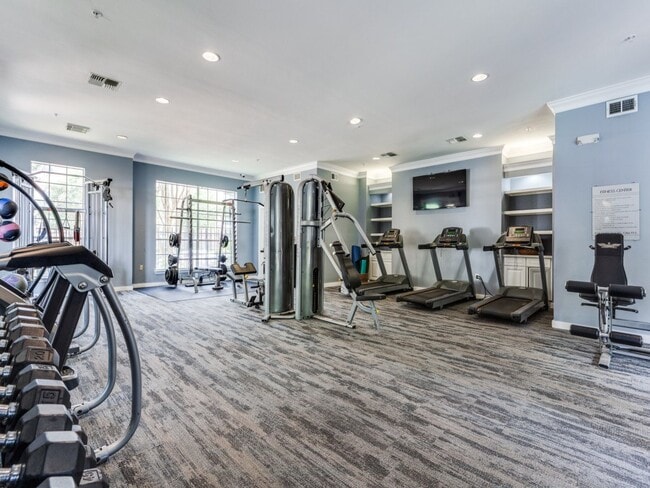
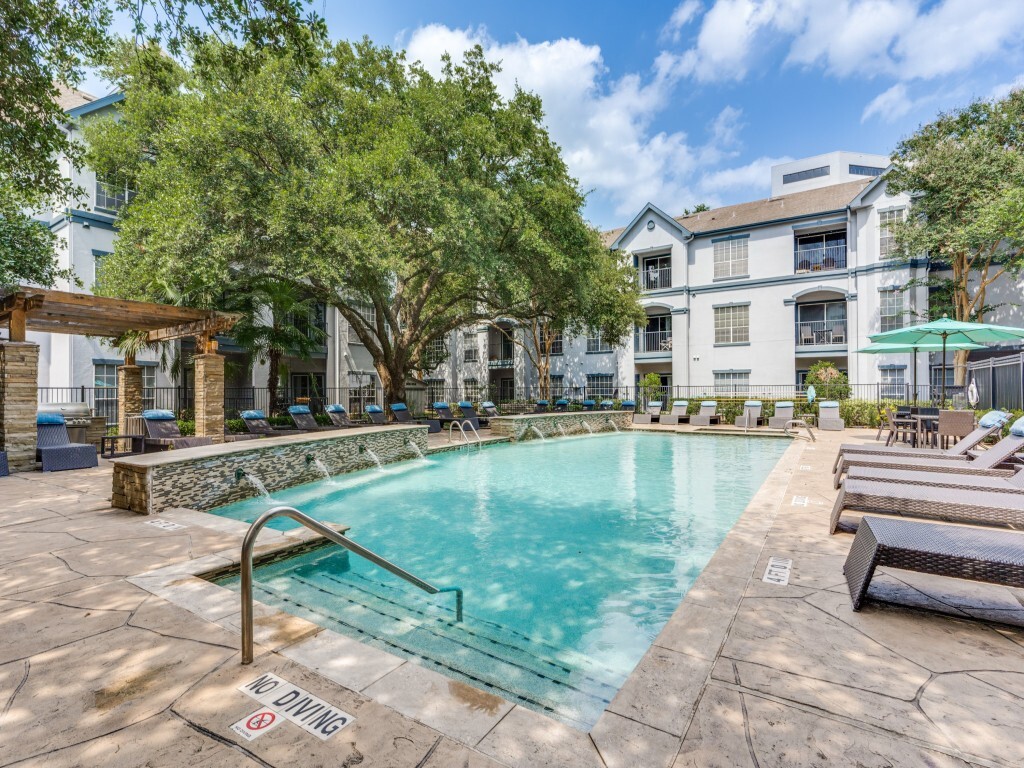
Enjoy a private community close to Highland Village shopping and just steps to Central Market! Located in the inner loop near River Oaks, The Gael & Essex House is right around the corner from Highland Village, Galleria and within steps on Central Market. We offer one and two bedrooms apartments that have been newly-renovated with granite countertops, espresso cabinets and a full stainless steel appliance package. Dive into our gorgeous sparkling pools and get your sweat in our 24 hour fitness center. We look forward to making your next home at The Gael & Essex House.
The Gael is an apartment community located in Harris County and the 77027 ZIP Code. This area is served by the Houston Independent School District attendance zone.
Unique Features
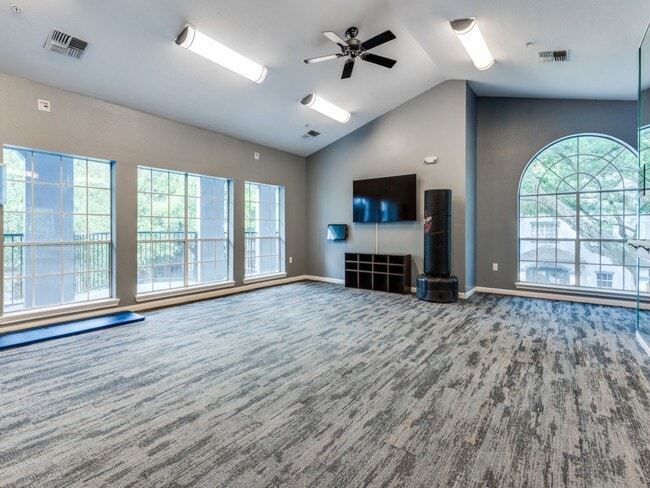
- 9' Ceilings
- Air Conditioner
- Built-In Bookshelves*
- Carport
- Close to Public Transportation
- customized Amenitiy Name
- Cyber Lounge
- Granite Countertops*
- Green Space
- Grilling Area
- Laminate Flooring*
- Off Street Parking
- Outdoor Kitchen
- Pool Views*
- Resident Lounge
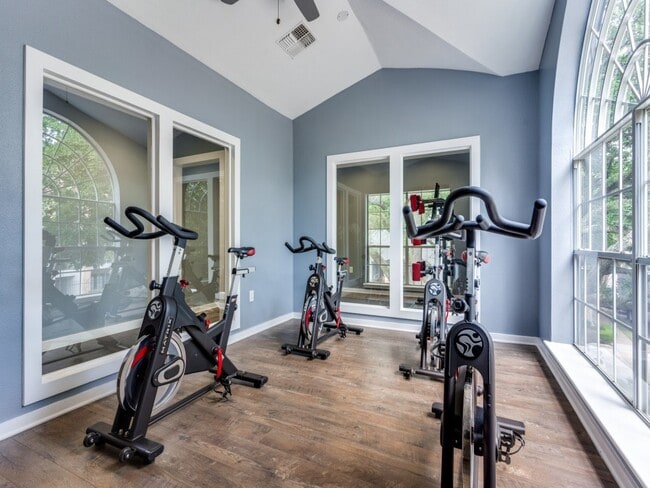
- Spin Room
- Stainless steel appliances*
- Washer and Dryer
- Yoga Studio
Community Amenities
Pool
Fitness Center
Business Center
Gated
- Business Center
- Fitness Center
- Pool
- Bicycle Storage
- Gated
- Courtyard
- Dog Park
Apartment Features
- High Speed Internet Access
- Air Conditioning
- Balcony
Located a few minutes west of downtown Houston along Interstate 610 and Interstate 69, Afton Oaks is one of H-Town’s most lavish, upscale residential communities. The neighborhood offers luxury high-rise apartments, spacious townhomes, and large houses.
The perfect haven for the stylish and chic, Afton Oaks is quite literally surrounded by retail centers. Just west of the neighborhood, residents have quick access to one of Houston’s most popular malls, the Galleria, a huge commercial center with high-end stores, ice-skating, and dining. If you want something even closer to home, the River Oaks District and Highland Village are on the northern border of the community. River Oaks District offers luxury designer brands from Giuseppe Zanotti to Moncler to Hermès. River Oaks also houses IPIC Houston, an upscale cinema with gourmet food and plush seating. Highland Village offers name-brand stores and department stores.
Learn more about living in Afton OaksCompare neighborhood and city base rent averages by bedroom.
| Afton Oaks | Houston, TX | |
|---|---|---|
| Studio | $1,281 | $1,091 |
| 1 Bedroom | $1,704 | $1,179 |
| 2 Bedrooms | $2,363 | $1,498 |
| 3 Bedrooms | $4,630 | $1,921 |
- Business Center
- Gated
- Courtyard
- Dog Park
- Fitness Center
- Pool
- Bicycle Storage
- 9' Ceilings
- Air Conditioner
- Built-In Bookshelves*
- Carport
- Close to Public Transportation
- customized Amenitiy Name
- Cyber Lounge
- Granite Countertops*
- Green Space
- Grilling Area
- Laminate Flooring*
- Off Street Parking
- Outdoor Kitchen
- Pool Views*
- Resident Lounge
- Spin Room
- Stainless steel appliances*
- Washer and Dryer
- Yoga Studio
- High Speed Internet Access
- Air Conditioning
- Balcony
| Monday | 8:30am - 5:30pm |
|---|---|
| Tuesday | 8:30am - 5:30pm |
| Wednesday | 8:30am - 5:30pm |
| Thursday | 8:30am - 5:30pm |
| Friday | 8:30am - 5:30pm |
| Saturday | 10am - 5pm |
| Sunday | 1pm - 5pm |
| Colleges & Universities | Distance | ||
|---|---|---|---|
| Colleges & Universities | Distance | ||
| Walk: | 20 min | 1.0 mi | |
| Drive: | 7 min | 3.7 mi | |
| Drive: | 10 min | 4.2 mi | |
| Drive: | 12 min | 5.3 mi |


 The GreatSchools Rating helps parents compare schools within a state based on a variety of school quality indicators and provides a helpful picture of how effectively each school serves all of its students. Ratings are on a scale of 1 (below average) to 10 (above average) and can include test scores, college readiness, academic progress, advanced courses, equity, discipline and attendance data. We also advise parents to visit schools, consider other information on school performance and programs, and consider family needs as part of the school selection process.
View GreatSchools Rating Methodology
Data provided by GreatSchools.org © 2026. All rights reserved.
Transportation options available in Houston include Dryden/Tmc Stn Nb, located 4.6 miles from The Gael. The Gael is near William P Hobby, located 16.9 miles or 30 minutes away, and George Bush Intcntl/Houston, located 26.7 miles or 34 minutes away.
| Transit / Subway | Distance | ||
|---|---|---|---|
| Transit / Subway | Distance | ||
| Drive: | 9 min | 4.6 mi | |
| Drive: | 8 min | 4.9 mi | |
| Drive: | 10 min | 5.1 mi | |
|
|
Drive: | 11 min | 5.2 mi |
|
|
Drive: | 10 min | 5.7 mi |
| Commuter Rail | Distance | ||
|---|---|---|---|
| Commuter Rail | Distance | ||
|
|
Drive: | 12 min | 6.3 mi |
| Airports | Distance | ||
|---|---|---|---|
| Airports | Distance | ||
|
William P Hobby
|
Drive: | 30 min | 16.9 mi |
|
George Bush Intcntl/Houston
|
Drive: | 34 min | 26.7 mi |
Scores provided by
 What do Walkability, Transit, Drivability, and Bikeability mean?
Walkability measures the walking distance to day-to-day needs.
Transit measures access to public transportation.
Drivability measures congestion, parking availability, and access to major roads.
Bikeability measures the suitability for cycling.
How It Works
What do Walkability, Transit, Drivability, and Bikeability mean?
Walkability measures the walking distance to day-to-day needs.
Transit measures access to public transportation.
Drivability measures congestion, parking availability, and access to major roads.
Bikeability measures the suitability for cycling.
How It Works
Traffic
BusyAirport
CalmBusinesses
ActiveScores provided by
HowLoud What is a Sound Score Rating? A Sound Score Rating aggregates noise caused by vehicle traffic, airplane traffic and local sources. How It WorksTime and distance from The Gael.
| Shopping Centers | Distance | ||
|---|---|---|---|
| Shopping Centers | Distance | ||
| Walk: | 3 min | 0.2 mi | |
| Walk: | 4 min | 0.2 mi | |
| Walk: | 6 min | 0.3 mi |
| Parks and Recreation | Distance | ||
|---|---|---|---|
| Parks and Recreation | Distance | ||
|
Houston Arboretum & Nature Center
|
Drive: | 5 min | 2.9 mi |
|
Nature Discovery Center
|
Drive: | 6 min | 3.2 mi |
|
Lowrey Arboretum
|
Drive: | 9 min | 4.1 mi |
|
Memorial Park and Golf Course
|
Drive: | 8 min | 4.3 mi |
|
Houston Maritime Museum
|
Drive: | 9 min | 4.5 mi |
| Hospitals | Distance | ||
|---|---|---|---|
| Hospitals | Distance | ||
| Drive: | 8 min | 3.8 mi | |
| Drive: | 10 min | 4.7 mi | |
| Drive: | 10 min | 4.7 mi |
| Military Bases | Distance | ||
|---|---|---|---|
| Military Bases | Distance | ||
| Drive: | 43 min | 30.4 mi | |
| Drive: | 72 min | 55.9 mi |
The Gael Photos
-
-
Click Cafe
-
-
-
-
-
-
-
Models
-
1 Bedroom
-
1 Bedroom
-
1 Bedroom
-
1 Bedroom
-
2 Bedrooms
-
2 Bedrooms
Nearby Apartments
Within 50 Miles of The Gael
-
Alden Park Kingsland
18021 Kingsland Blvd
Houston, TX 77094
$999 - $2,050
1-3 Br 14.9 mi
-
Champions Green
14135 Champions Dr
Houston, TX 77069
$931 - $1,312
1-2 Br 17.8 mi
-
Amplify Tomball
17318 N Eldridge Pky
Tomball, TX 77377
$1,699 - $2,930
1-2 Br 21.5 mi
-
Haven at Treeline
17448 N Eldridge Pky
Tomball, TX 77377
$1,199 - $1,899
1-2 Br 21.7 mi
-
The Villas at Tamarron
3702 Mirabeau Dr
Katy, TX 77494
$2,395 - $2,790
2-4 Br 24.8 mi
-
Canvas on Founders Hill
693 Canvas Ave
Fulshear, TX 77441
$1,825 - $2,610
1-4 Br 27.3 mi
The Gael does not offer in-unit laundry or shared facilities. Please contact the property to learn about nearby laundry options.
Utilities are not included in rent. Residents should plan to set up and pay for all services separately.
Parking is available at The Gael. Fees may apply depending on the type of parking offered. Contact this property for details.
The Gael has one to two-bedrooms with rent ranges from $1,378/mo. to $1,775/mo.
Yes, The Gael welcomes pets. Breed restrictions, weight limits, and additional fees may apply. View this property's pet policy.
A good rule of thumb is to spend no more than 30% of your gross income on rent. Based on the lowest available rent of $1,378 for a one-bedroom, you would need to earn about $55,120 per year to qualify. Want to double-check your budget? Calculate how much rent you can afford with our Rent Affordability Calculator.
The Gael is offering Specials for eligible applicants, with rental rates starting at $1,378.
Yes! The Gael offers 7 Matterport 3D Tours. Explore different floor plans and see unit level details, all without leaving home.
4000 Essex Ln
Houston, TX 77027