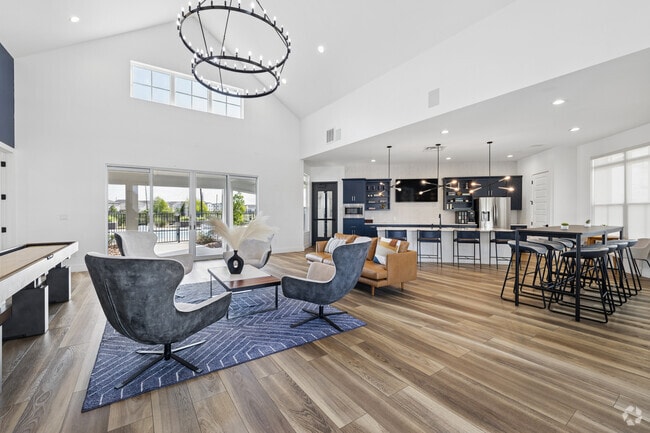
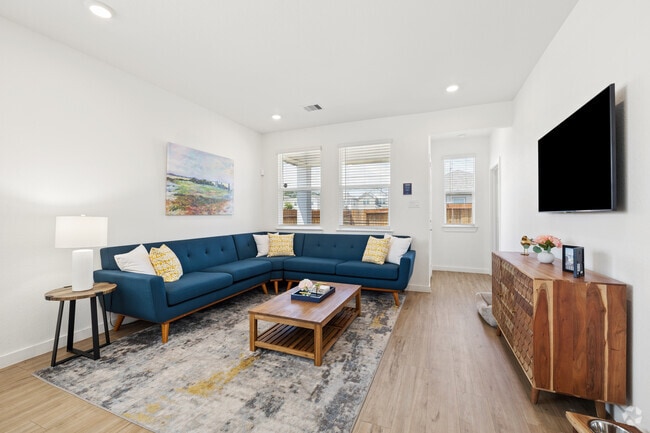
Located at 5103 Visionary Dr in Katy, TX, this thoughtfully designed single-floor community space offers a generous and well-appointed layout across its three distinct areas. The centerpiece is a dramatic living room distinguished by soaring vaulted ceilings, a bold blue accent wall, and large windows and sliding glass doors that flood the space with natural light and provide views of the outdoor amenity area. A wall-mounted TV, shuffleboard table, and a collection of curated artwork create an engaging and social atmosphere, while stylish swivel chairs and a patterned area rug anchor the seating arrangement. Wide-plank hardwood flooring flows seamlessly throughout the entire space, lending warmth and continuity. The kitchen and living area features a striking wall of bold blue shaker-style cabinetry contrasted by crisp white countertops and a herringbone-patterned tile backsplash. Stainless steel appliances, including a French door refrigerator and built-in microwave, complete the functional yet stylish kitchen. A separate lounge nook provides casual seating with round tables and comfortable chairs, ideal for informal gatherings. The dedicated office is a bright, professional conference-style room with a large rectangular table, upholstered rolling chairs, a modern pendant light fixture, and windows overlooking the outdoor area—making it well-suited for meetings or focused work sessions.
-
-
Matterport 3D Exterior
-
Katy Legacy
5103 Visionary Dr,
Katy,
TX
77493

-
Total Monthly Price
$2,076 - $3,051
-
Bedrooms
3 - 4 bd
-
Bathrooms
2 - 2.5 ba
-
Square Feet
1,494 - 1,890 sq ft
Highlights
- Pet Washing Station
- Yard
- Pool
- Walk-In Closets
- Spa
- Pet Play Area
- Fenced Lot
- Dog Park
- Gated
Pricing & Floor Plans
-
Unit 5227EWprice $2,076square feet 1,598availibility Now
-
Unit 5226RLprice $2,661square feet 1,598availibility Sep 24
-
Unit 5107Rprice $2,661square feet 1,598availibility Oct 1

-
Unit 5247RLprice $2,212square feet 1,494availibility Now
-
Unit 23419TDprice $2,212square feet 1,494availibility Now
-
Unit 5254RLprice $2,197square feet 1,494availibility Dec 1
-
Unit 23446PAprice $2,395square feet 1,890availibility Oct 13
-
Unit 5231ILprice $3,051square feet 1,890availibility Oct 31
-
Unit 5214ILprice $3,036square feet 1,890availibility Nov 13
-
Unit 5227EWprice $2,076square feet 1,598availibility Now
-
Unit 5226RLprice $2,661square feet 1,598availibility Sep 24
-
Unit 5107Rprice $2,661square feet 1,598availibility Oct 1
-
Unit 5247RLprice $2,212square feet 1,494availibility Now
-
Unit 23419TDprice $2,212square feet 1,494availibility Now
-
Unit 5254RLprice $2,197square feet 1,494availibility Dec 1
-
Unit 23446PAprice $2,395square feet 1,890availibility Oct 13
-
Unit 5231ILprice $3,051square feet 1,890availibility Oct 31
-
Unit 5214ILprice $3,036square feet 1,890availibility Nov 13
Fees and Policies
The fees listed below are community-provided and may exclude utilities or add-ons. All payments are made directly to the property and are non-refundable unless otherwise specified. Use the Cost Calculator to determine costs based on your needs.
-
Utilities & Essentials
-
Pest Control ServicesAmount for pest control services. Charged per unit.$10 / mo
-
Utility - Billing Administrative FeeAmount to manage utility services billing. Charged per unit.$11.75 / mo
-
Community Amenity FeeAmount for community amenity use and services. Amenities vary by property. Contact the Leasing team for a full list of amenities covered by this amount. Charged per unit.$21 / mo
-
Utility - Stormwater/Drainage Admin FeeAmount to manage drainage billing. Charged per unit.
Disclaimer: Utility apportionment is submetered water/gas/electric.$3 / mo -
Smart Home ServicesAmount for smart home devices and services; services may vary. Charged per unit.$30 / mo
-
Private Yard MaintenanceAmount for maintenance of private yards attached to rental homes. Charged per unit.$75 / mo
-
Utility - Water/SewerUsage-Based (Utilities). Amount for provision and/or consumption of water and sewer services Charged per unit.Varies / mo
-
Trash Services - HaulingAmount for shared trash/waste services. Charged per unit.
Disclaimer: Price varies based on length of occupancy. 55 Utility apportionment is allocation with billing at maximum rate.Varies / mo -
Utility - Electric - Third PartyAmount for provision and consumption of electric paid to a third party. Charged per unit. Payable to 3rd Party
Disclaimer: Price varies based on length of occupancy.Varies / mo -
Utility - Natural Gas - Third PartyUsage-Based (Utilities). Amount for provision and consumption of natural gas paid to a third party. Charged per unit. Payable to 3rd PartyVaries / mo
-
Utility - Water/Wastewater Admin FeeAmount for water billing services calculated as a percentage of consumption as allowed by regulation. Charged per unit.
Disclaimer: Price varies based on utility cost.Varies / mo -
Renters Liability Insurance - Third PartyAmount for renters liability insurance obtained through resident's provider of choice. Charged per leaseholder. Payable to 3rd Party
Disclaimer: Price varies based on selections with third party provider.Varies / mo -
Security Deposit AlternativeAmount for alternate program in lieu of paying a traditional security deposit. Charged per unit. Payable to 3rd Party
Disclaimer: Price varies based on selections with third party provider.Varies / mo
-
-
One-Time Basics
-
Due at Application
-
Application FeeAmount to process application, initiate screening, and take a rental home off the market. Charged per applicant.$75
-
-
Due at Move-In
-
Administrative FeeAmount to facilitate move-in process for a resident. Charged per unit.$150
-
Security Deposit (Refundable)Amount intended to be held through residency that may be applied toward amounts owed at move-out. Refunds processed per application and lease terms. Charged per unit.
Disclaimer: Price varies based on screening conditions.Varies one-time
-
-
Due at Application
-
Dogs
Max of 3Restrictions:We welcome 3 pets per apartment home. There is a $300 nonrefundable fee per pet. Pet rent is $25 per month per pet. Aggressive breeds are prohibited. Please call our Leasing Office for complete Pet Policy information.Read More Read Less
-
Cats
Max of 3Restrictions:
-
Other Pets
-
Pet FeeMax of 2. Amount to facilitate authorized pet move-in. Charged per pet.$300
-
Pet RentMax of 1. Monthly amount for authorized pet. Charged per pet.$25 / mo
-
-
Short Term RentalAmount for rental home occupancy for a shorter lease term. May be subject to availability. Charged per unit.$150 / mo
-
Pet Mgmt - First Pet - Third PartyAmount for first authorized pet registration and screening services. Charged per pet. Payable to 3rd Party$28 / yr
-
Concierge ServicesAmount for community concierge services; may be provided by third party. Charged per occurrence. Payable to 3rd Party
Disclaimer: Price varies based on length of occupancy.Varies / occurrence -
Pet Mgmt - Additional Pet - Third PartyAmount for additional authorized pet registration and screening services. Charged per pet. Payable to 3rd Party$24 / yr
-
Common Area/Clubhouse RentalAmount to rent a shared common area space, including clubhouse. May be subject to availability. Charged per occurrence.$200 / occurrence
-
Month-to-Month FeeAmount, in addition to base rent, for a month-to-month lease. Charged per occurrence.$300 / mo
-
Intra-Community Transfer FeeAmount due when transferring to another rental unit within community. Charged per occurrence.$1,000 / occurrence
-
Access/Lock Change FeeAmount to change or reprogram access to rental home. Charged per occurrence.$100 / occurrence
-
Common Area/Clubhouse Deposit (Refundable)Amount to rent a shared community amenity space. Refund processed in accordance with amenity/clubhouse rental agreement. May be subject to availability. Charged per occurrence.$200 / occurrence
-
Utility - Vacant Processing FeeAmount for failing to transfer utilities into resident name. Charged per occurrence.$50 / occurrence
-
Reletting FeeMarketing fee related to early lease termination; excludes rent and other charges. Charged per occurrence.85% of base rent / occurrence
-
Utility - Vacant Cost RecoveryUsage-Based (Utilities). Amount for utility usage not transferred to resident responsibility any time during occupancy. Charged per occurrence.Varies / occurrence
-
Lease Violation - VehicleAmount for violation of community vehicle policies. Charged per occurrence. Payable to 3rd Party
Disclaimer: Price varies based on number of vehicles or registrations.Varies / occurrence -
Payment Services - Third PartyAmount for using a third party, electronic payment processing service (i.e. credit card, ACH, etc.). Charged per occurrence. Payable to 3rd Party
Disclaimer: Price varies based on selections with third party provider.Varies / occurrence -
Positive Credit Reporting ServicesAmount to send positive payment history to credit reporting agency(ies); per person. Charged per leaseholder. Payable to 3rd Party$4.95 / mo
-
Access Device - ReplacementAmount to obtain a replacement access device for community; fobs, keys, remotes, access passes. Charged per occurrence.$100 / occurrence
-
Renters Liability Only - Non-ComplianceAmount for not maintaining required Renters Liability Policy. Charged per occurrence.$15 / occurrence
-
Returned Payment Fee (NSF)Amount for returned payment. Charged per occurrence.$30 / occurrence
-
Early Lease Termination/CancellationAmount to terminate lease earlier than lease end date; excludes rent and other charges. Charged per occurrence.200% of base rent / occurrence
-
Late FeeAmount for paying after rent due date; per terms of lease. Charged per occurrence.9.99% of base rent / occurrence
-
Lease ViolationAmount for violation of community policies and/or per lease terms. Charged per occurrence.
Disclaimer: Price varies based on type of non-compliance.Varies / occurrence -
Legal/Eviction FeesAmount for legal expenses incurred for lease violations. Charged per occurrence.
Disclaimer: Price varies based on number of leaseholders.Varies / occurrence
Property Fee Disclaimer: Total Monthly Leasing Price includes base rent, all monthly mandatory and any user-selected optional fees. Excludes variable, usage-based, and required charges due at or prior to move-in or at move-out. Security Deposit may change based on screening results, but total will not exceed legal maximums. Some items may be taxed under applicable law. Some fees may not apply to rental homes subject to an affordable program. All fees are subject to application and/or lease terms. Prices and availability subject to change. Resident is responsible for damages beyond ordinary wear and tear. Resident may need to maintain insurance and to activate and maintain utility services, including but not limited to electricity, water, gas, and internet, per the lease. Additional fees may apply as detailed in the application and/or lease agreement, which can be requested prior to applying. Pets: Pet breed and other pet restrictions apply. Rentable Items: All Parking, storage, and other rentable items are subject to availability. Final pricing and availability will be determined during lease agreement. See Leasing Agent for details.
Details
Lease Options
-
6 - 18 Month Leases
Property Information
-
Built in 2023
-
177 houses/2 stories
Matterport 3D Tours
Select a house to view pricing & availability
 Matterport 3D Tour
About Katy Legacy
At Katy Legacy, we believe that no one should have to live a life that’s less than extraordinary. That is why we are committed to creating a vibrant community where residents not only love their home, but also their neighborhood. Our unique rental home community offers a fresh slate of modern design with upgraded finishes, private backyards, and a premium location to the Patricia E. Paetow High School in the highly rated Katy ISD. With 99/Grand Parkway just one turn away, you'll have the ease of commuting to major employment hubs, shopping, recreation or hitting the road out of town for the weekend! Choose from our veraciously designed three- and four-bedroom single family rental homes complete with amenities that include Resort Style Pool, Pet Spa, Entertainment Lounge with Private Workspaces, State-of-the-art Fitness Center and more! We provide luxurious living and an unparalleled customer service experience that can only be found here.
Katy Legacy is a single family homes community located in Harris County and the 77493 ZIP Code. This area is served by the Katy Independent School District attendance zone.
Unique Features
- BBQ & Picnic Areas Perfect for Entertaining
- Close to Employers, Dining, Retail, Recreation &am
- Designer Kitchens with Quartz Countertops
- Designer-Inspired Tile Backsplash
- Double Sink Vanity
- Firepit Lounge Space
- Ideal Floorplans for a Work From Home Opportunity
- Loss Leader 35
- Loss Leader 38
- Loss Leader 39
- Loss Leader 40
- Luxury Wood Style Flooring
- Modern LED Lighting
- Pet Spa
- Pre-wired for EV Charging
- Private Front & Fenced Back Yard with Patio
- Professional Onsite Management
- Resort Style Pool
- Smart Home Technology
- Stainless Steel Appliance Package
- Two-Car Garage
- Wi-Fi In Common Areas
Community Amenities
Pool
Fitness Center
Grill
Gated
- Maintenance on site
- Property Manager on Site
- Pet Play Area
- Pet Washing Station
- EV Charging
- Lounge
- Fitness Center
- Spa
- Pool
- Gated
- Fenced Lot
- Courtyard
- Grill
- Picnic Area
- Dog Park
House Features
Washer/Dryer
Air Conditioning
Dishwasher
Hardwood Floors
Walk-In Closets
Yard
Microwave
Refrigerator
Indoor Features
- Wi-Fi
- Washer/Dryer
- Air Conditioning
- Ceiling Fans
- Double Vanities
- Tub/Shower
Kitchen Features & Appliances
- Dishwasher
- Disposal
- Ice Maker
- Stainless Steel Appliances
- Pantry
- Kitchen
- Microwave
- Oven
- Range
- Refrigerator
- Freezer
- Quartz Countertops
Floor Plan Details
- Hardwood Floors
- Vinyl Flooring
- Walk-In Closets
- Linen Closet
- Patio
- Yard
- Lawn
Located at the intersection of Harris, Fort Bend, and Waller counties, Katy combines its railroad town heritage with contemporary suburban living. This growing community maintains strong connections to its past while embracing modern development. The rental market offers diverse options, with one-bedroom apartments averaging $1,349, reflecting a 1.2% decrease from previous rates. Housing choices range from garden-style communities to new developments throughout Old Town Katy and Greater Katy, including established neighborhoods like Pin Oak Village and The Falls at Green Meadows.
Downtown Katy preserves the city's railroad heritage while accommodating new growth. Mary Jo Peckham Park offers fishing, mini-golf, and walking trails, while Katy Mills serves as a regional shopping destination. The Katy Independent School District consistently receives recognition for academic excellence, and the community celebrates its heritage through events like the Rice Harvest Festival.
Learn more about living in KatyCompare neighborhood and city base rent averages by bedroom.
| Bear Creek/Copperfield | Katy, TX | |
|---|---|---|
| Studio | $1,387 | - |
| 1 Bedroom | $1,754 | $791 |
| 2 Bedrooms | $2,584 | $1,702 |
| 3 Bedrooms | $3,681 | $2,121 |
- Maintenance on site
- Property Manager on Site
- Pet Play Area
- Pet Washing Station
- EV Charging
- Lounge
- Gated
- Fenced Lot
- Courtyard
- Grill
- Picnic Area
- Dog Park
- Fitness Center
- Spa
- Pool
- BBQ & Picnic Areas Perfect for Entertaining
- Close to Employers, Dining, Retail, Recreation &am
- Designer Kitchens with Quartz Countertops
- Designer-Inspired Tile Backsplash
- Double Sink Vanity
- Firepit Lounge Space
- Ideal Floorplans for a Work From Home Opportunity
- Loss Leader 35
- Loss Leader 38
- Loss Leader 39
- Loss Leader 40
- Luxury Wood Style Flooring
- Modern LED Lighting
- Pet Spa
- Pre-wired for EV Charging
- Private Front & Fenced Back Yard with Patio
- Professional Onsite Management
- Resort Style Pool
- Smart Home Technology
- Stainless Steel Appliance Package
- Two-Car Garage
- Wi-Fi In Common Areas
- Wi-Fi
- Washer/Dryer
- Air Conditioning
- Ceiling Fans
- Double Vanities
- Tub/Shower
- Dishwasher
- Disposal
- Ice Maker
- Stainless Steel Appliances
- Pantry
- Kitchen
- Microwave
- Oven
- Range
- Refrigerator
- Freezer
- Quartz Countertops
- Hardwood Floors
- Vinyl Flooring
- Walk-In Closets
- Linen Closet
- Patio
- Yard
- Lawn
| Monday | 9am - 6pm |
|---|---|
| Tuesday | 9am - 6pm |
| Wednesday | 9am - 6pm |
| Thursday | 9am - 6pm |
| Friday | 9am - 6pm |
| Saturday | 10am - 5pm |
| Sunday | Closed |
| Colleges & Universities | Distance | ||
|---|---|---|---|
| Colleges & Universities | Distance | ||
| Drive: | 11 min | 5.2 mi | |
| Drive: | 41 min | 27.0 mi | |
| Drive: | 39 min | 28.2 mi | |
| Drive: | 39 min | 28.3 mi |


 The GreatSchools Rating helps parents compare schools within a state based on a variety of school quality indicators and provides a helpful picture of how effectively each school serves all of its students. Ratings are on a scale of 1 (below average) to 10 (above average) and can include test scores, college readiness, academic progress, advanced courses, equity, discipline and attendance data. We also advise parents to visit schools, consider other information on school performance and programs, and consider family needs as part of the school selection process.
View GreatSchools Rating Methodology
Data provided by GreatSchools.org © 2026. All rights reserved.
Scores provided by
 What do Walkability, Transit, Drivability, and Bikeability mean?
Walkability measures the walking distance to day-to-day needs.
Transit measures access to public transportation.
Drivability measures congestion, parking availability, and access to major roads.
Bikeability measures the suitability for cycling.
How It Works
What do Walkability, Transit, Drivability, and Bikeability mean?
Walkability measures the walking distance to day-to-day needs.
Transit measures access to public transportation.
Drivability measures congestion, parking availability, and access to major roads.
Bikeability measures the suitability for cycling.
How It Works
Traffic
BusyAirport
CalmBusinesses
CalmScores provided by
HowLoud What is a Sound Score Rating? A Sound Score Rating aggregates noise caused by vehicle traffic, airplane traffic and local sources. How It WorksKaty Legacy Photos
-
Katy Legacy
-
Lounge
-
Lounge
-
K1 3BR, 2BA - 1,494SF - Kitchen
-
K1 3BR, 2BA - 1,494SF - Living Room
-
K1 3BR, 2BA - 1,494SF - Primary Bedroom
-
K1 3BR, 2BA - 1,494SF - Primary Bathroom
-
K3 4BR, 2BA - 1,890SF - Kitchen
-
K3 4BR, 2BA - 1,890SF - Living Room
Floor Plans
-
K1 floor plan Katy Legacy
-
K1 3BR, 2BA - 1,494SF
-
K2 floor plan Katy Legacy
-
K2 floor plan Katy Legacy
-
K3 floor plan Katy Legacy
-
K3 floor plan Katy Legacy
Nearby Apartments
Within 50 Miles of Katy Legacy
-
Elan Harvest Green
3424 Harvest Bounty Dr
Richmond, TX 77406
$2,353 - $2,762 Total Monthly Price
3 Br 14.7 mi
-
Creole on Yorktown
2400 Yorktown
Houston, TX 77056
$1,419 - $3,857 Total Monthly Price
3 Br 12 Month Lease 19.9 mi
-
Post Oak at Woodway
99 N Post Oak Ln
Houston, TX 77024
$2,506 - $27,344 Total Monthly Price
3 Br 20.1 mi
-
Village at West University
5151 Edloe St
Houston, TX 77005
$2,495 - $9,910 Total Monthly Price
3 Br 22.4 mi
-
Ellison Heights
510 W 20th St
Houston, TX 77008
Call for Rent
3 Br 22.7 mi
-
The Elle Collection
8181 El Mundo St
Houston, TX 77054
$2,044 - $2,328 Total Monthly Price
3 Br 12 Month Lease 26.4 mi
Katy Legacy has units with in‑unit washers and dryers, making laundry day simple for residents.
Utilities are not included in rent. Residents should plan to set up and pay for all services separately.
Contact this property for parking details.
Katy Legacy has three to four-bedrooms with rent ranges from $2,076/mo. to $3,051/mo.
Yes, Katy Legacy welcomes pets. Breed restrictions, weight limits, and additional fees may apply. View this property's pet policy.
A good rule of thumb is to spend no more than 30% of your gross income on rent. Based on the lowest available rent of $2,076 for a three-bedrooms, you would need to earn about $83,040 per year to qualify. Want to double-check your budget? Calculate how much rent you can afford with our Rent Affordability Calculator.
Katy Legacy is offering 2 Months Free for eligible applicants, with rental rates starting at $2,076.
Yes! Katy Legacy offers 3 Matterport 3D Tours. Explore different floor plans and see unit level details, all without leaving home.
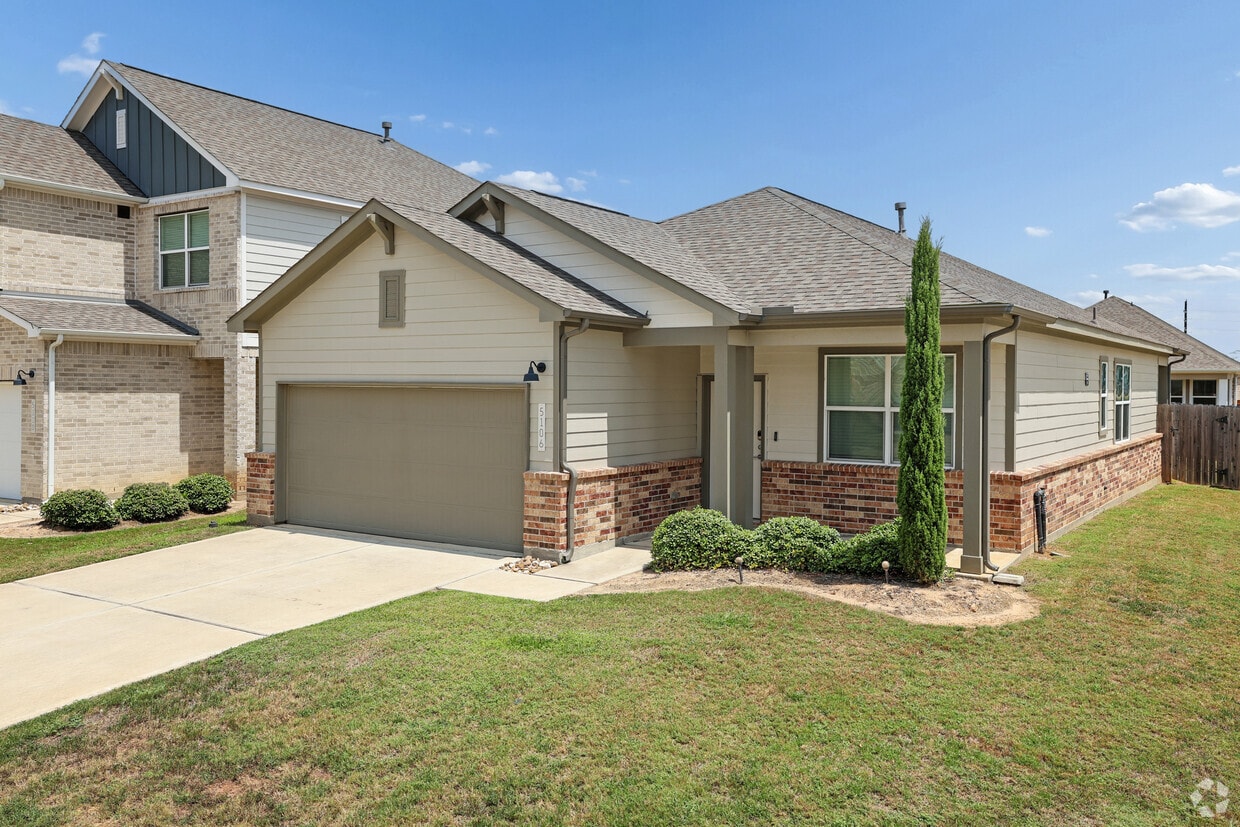
5103 Visionary Dr
Katy, TX 77493