$2,150
/ Month
4010 Cima Serena Dr
Austin, TX 78759
Favorites
512-565-1779
-
Bedrooms
3
-
Bathrooms
3
-
Square Feet
1,550 sq ft
-
Available
Available Now
Highlights
- Wooded Lot
- Main Floor Primary Bedroom
- 1 Car Detached Garage
- Walk-In Closet
- Patio
- Tile Flooring
4010 Cima Serena Dr

Favorites
About This Home
Available Now
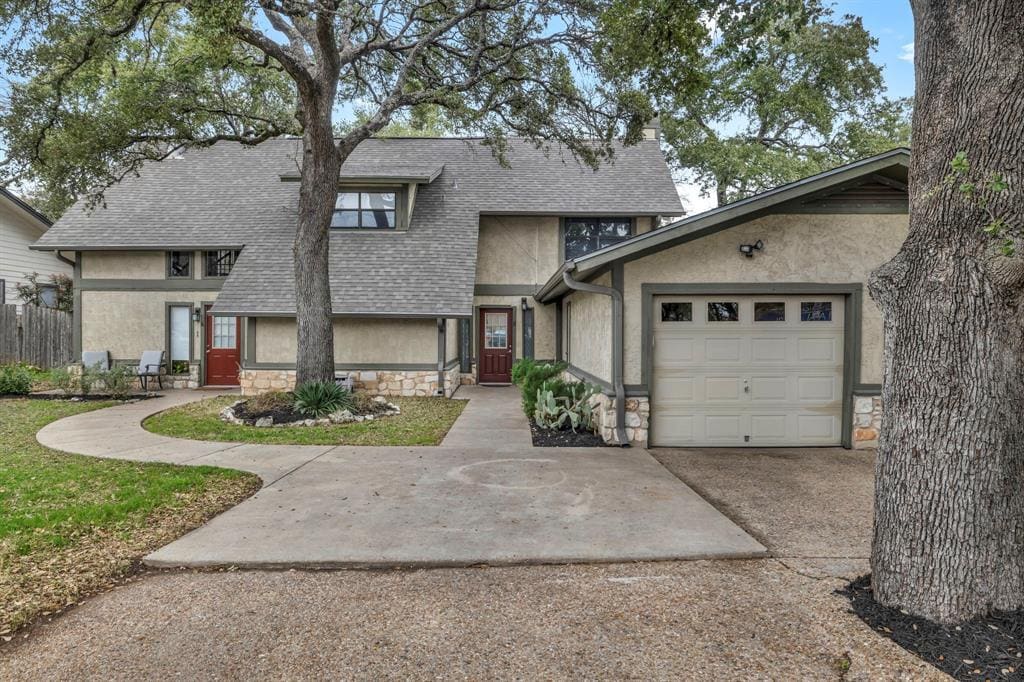
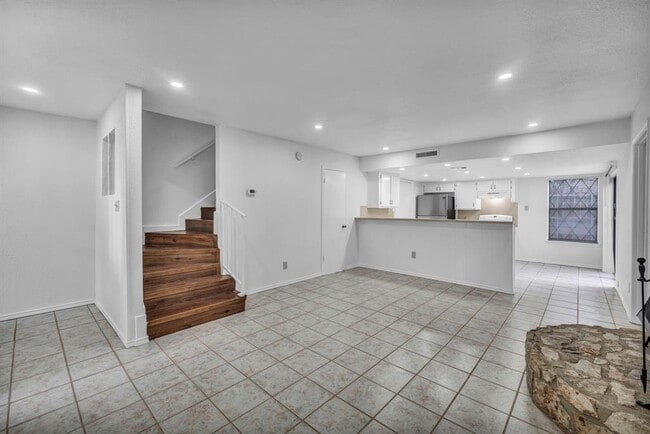
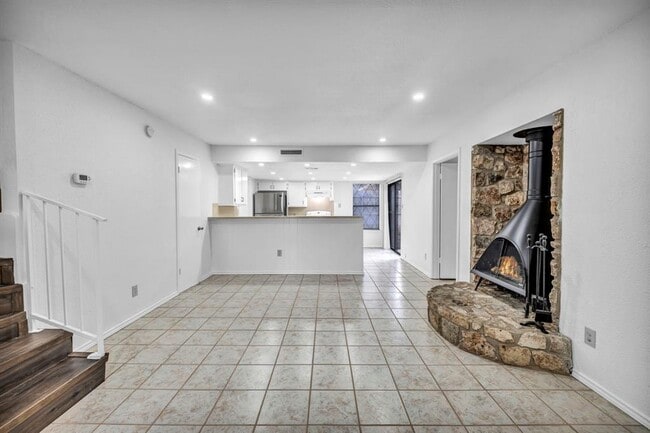
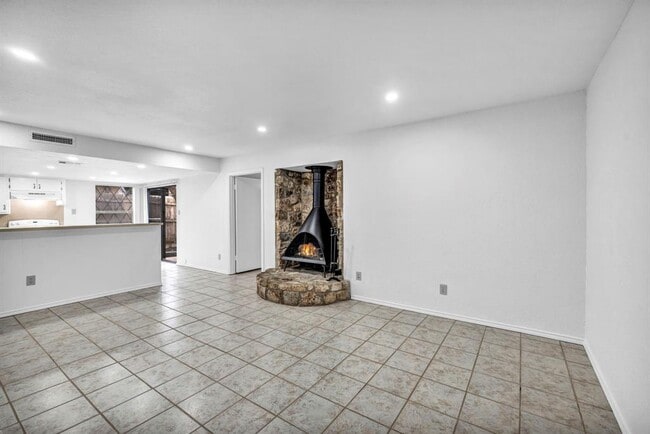
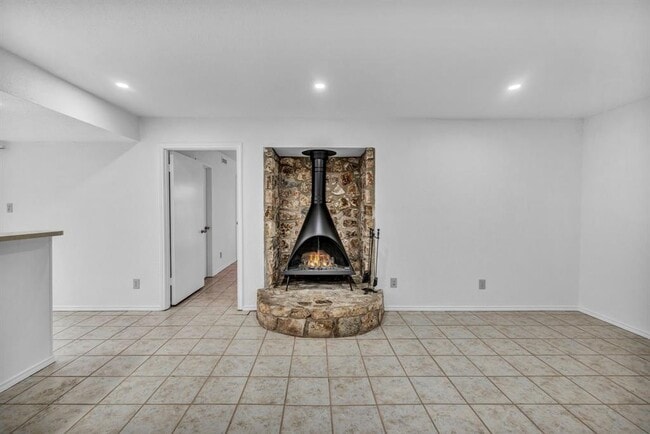
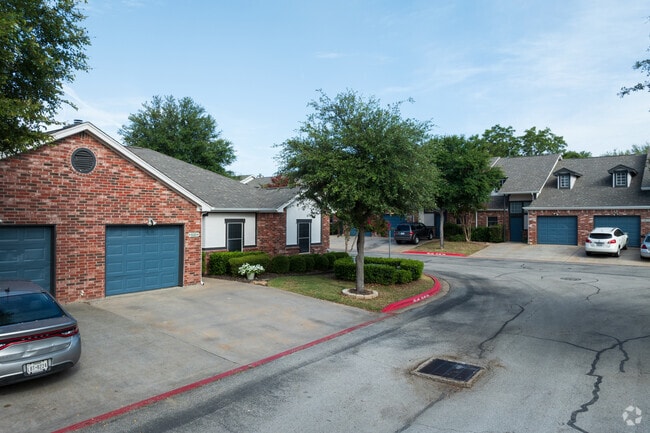

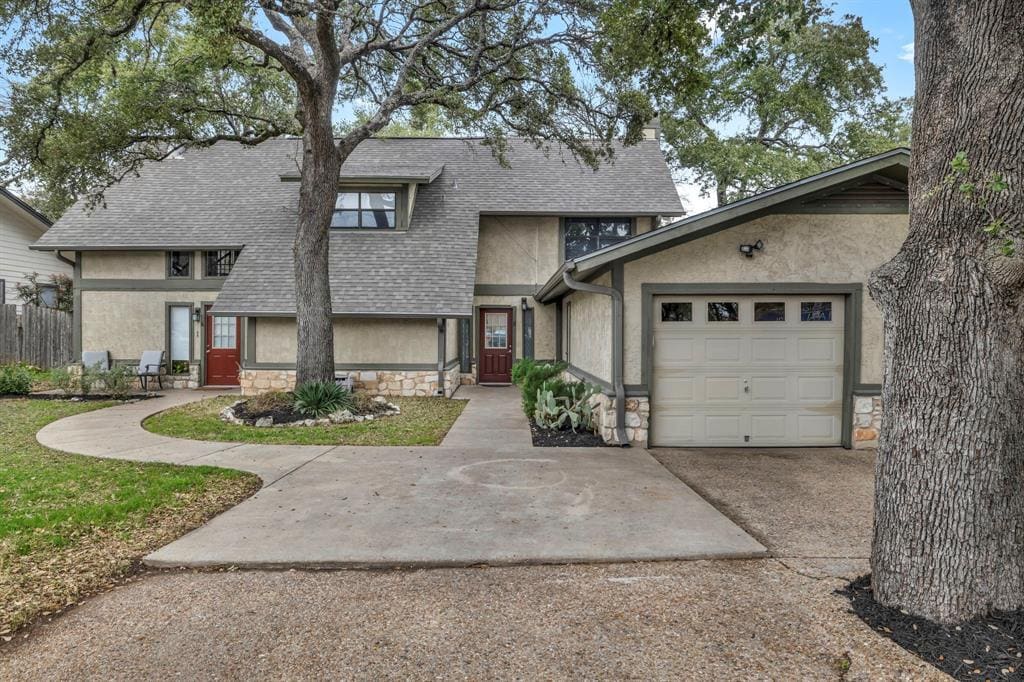
Welcome Home! This beautiful two-story duplex is located in a great neighborhood and is available for immediate move-in. It has 3 bedrooms and 2.5 bathrooms, with the primary bedroom located on the main floor. The entire home has been freshly painted, and new recessed lighting has been installed in the living room. Recent upgrades include resurfacing of kitchen counters with new sink and pulldown faucet, bathroom have resurfaced vanities in both bathrooms with new faucets and resurfaced tub, and shower. Anderson High School is located across the street, and Murchison is nearby. The open floor plan includes tile floors downstairs, LVP upstairs, lots of natural light, and a wood-burning stove. There is a detached single-bay garage for parking that also includes a small work area with storage shelves. The location offers easy access to Mopac & 183, as well as major shopping, dining & entertainment. Interested applicants can apply online at The best-qualified applicant will be selected. Dogs are allowed, but no cats. MLS ID 8383196
4010 Cima Serena Dr is a townhome located in Travis County and the 78759 ZIP Code. This area is served by the Austin Independent School District attendance zone.
* Price shown is base rent. Excludes user-selected optional fees and variable or usage-based fees and required charges due at or prior to move-in or at move-out. Price, availability, fees, and any applicable rent special are subject to change without notice.
* Square footage definitions vary. Displayed square footage is approximate.
Home Details
Home Type
Duplex
Year Built
Built in 1976
Bedrooms and Bathrooms
3 Bedrooms | 1 Primary Bedroom on Main
Walk-In Closet
2.5 Bathrooms
Flooring
Tile
Vinyl
Home Design
Masonry Siding
Composition Roof
HardiePlank Type
Slab Foundation
Home Security
Fire and Smoke Detector
Interior Spaces
Living Room with Fireplace
Ceiling Fan
Wood Burning Fireplace
1,550 Sq Ft Home
2-Story Property
Aluminum Window Frames
Blinds
Kitchen
Free-Standing Electric Oven
Free-Standing Electric Range
Dishwasher
Range Hood
Disposal
Laminate Countertops
Listing and Financial Details
Security Deposit $2,150
12 Month Lease Term
$85 Application Fee
Assessor Parcel Number 706919
Tax Block B
Tenant pays for all utilities
Lot Details
8,002 Sq Ft Lot
Wooded Lot
South Facing Home
Privacy Fence
Back Yard Fenced and Front Yard
Outdoor Features
Patio
Rain Gutters
Parking
1 Car Detached Garage
Garage Door Opener
Schools
Hill Elementary School
Murchison Middle School
Anderson High School
Utilities
Central Heating and Cooling System
High Speed Internet
Cable TV Available
Community Details
Overview
No Home Owners Association
Austin Woods Amd Subdivision
Pet Policy
Dogs Allowed
Breed Restrictions
Limit on the number of pets
Pet Size Limit
Medium pets allowed
Pet Deposit $250
Fees and Policies
The fees listed below are community-provided and may exclude utilities or add-ons. All payments are made directly to the property and are non-refundable unless otherwise specified.
-
Dogs
-
Allowed
-
Property Fee Disclaimer: Based on community-supplied data and independent market research. Subject to change without notice. May exclude fees for mandatory or optional services and usage-based utilities.
Contact
- Listed by Nevada Wood | Team West Real Estate LLC
- Phone Number
- Website View Property Website
- Contact
-
Source
 Austin Board of REALTORS®
The information included in this listing is provided exclusively for consumers’ personal, non-commercial use and may not be used for any purpose other than to identify prospective properties consumers may be interested in purchasing. The information on each listing is furnished by the owner and deemed reliable to the best of his/her knowledge, but should be verified by the purchaser. ABoR, ACTRIS and Estately assume no responsibility for typographical errors, misprints or misinformation. This property listing is offered without respect to any protected classes in accordance with the law. Copyright © 2026.
Location
Get Directions
The aptly named Great Hills is a scenic neighborhood with picturesque views just 11 miles north of Downtown Austin. Tree-lined streets and immaculate lawns shroud classic and contemporary homes and apartments that will suit any budget.
This desirable suburban locale is surrounded by outdoor destinations. Great Hills Park stretches along the neighborhood’s northeast side, while Lake Travis and the Colorado River sit just to the south, providing endless opportunities for aquatic adventures. Shopping opportunities abound on Great Hills’ southeast side with the Great Hills Market housing a Trader Joe’s, movie theater, and more. The Austin Aquarium sits on the northern tip of the area too, making this a great spot for families.
Great Hills is a fantastic springboard for the rest of Austin. Outdoorsy types will appreciate its proximity to the outdoor hotspots, while families and students will love the amenities and short drive to Downtown Austin and the University of Texas.
Learn more about living in Great Hills
Amenities
- Dishwasher
- Disposal
- Refrigerator
- Tile Floors
- Vinyl Flooring
Education
| Colleges & Universities | Distance | ||
|---|---|---|---|
| Colleges & Universities | Distance | ||
| Drive: | 11 min | 4.8 mi | |
| Drive: | 13 min | 8.2 mi | |
| Drive: | 15 min | 9.6 mi | |
| Drive: | 19 min | 11.1 mi |
4010 Cima Serena Dr is within 11 minutes or 4.8 miles from Austin C.C., Northridge Campus. It is also near University of Texas at Austin and Austin C.C., Rio Grande Campus.
Schools


Public Elementary School
Grades PK-5
810 Students
Attendance Zone
Public Middle School
Grades 6-8
1,237 Students
Attendance Zone
Public Middle School
Grades 6-8
1,237 Students
Attendance Zone
Public High School
Grades 9-12
2,220 Students
Attendance Zone
Private Elementary & Middle School
Grades PK-8
181 Students
Nearby
Private High School
Grades 9-12
Nearby
School data provided by
 The GreatSchools Rating helps parents compare schools within a state based on a variety of school quality indicators and provides a helpful picture of how effectively each school serves all of its students. Ratings are on a scale of 1 (below average) to 10 (above average) and can include test scores, college readiness, academic progress, advanced courses, equity, discipline and attendance data. We also advise parents to visit schools, consider other information on school performance and programs, and consider family needs as part of the school selection process.
View GreatSchools Rating Methodology
Data provided by GreatSchools.org © 2026. All rights reserved.
The GreatSchools Rating helps parents compare schools within a state based on a variety of school quality indicators and provides a helpful picture of how effectively each school serves all of its students. Ratings are on a scale of 1 (below average) to 10 (above average) and can include test scores, college readiness, academic progress, advanced courses, equity, discipline and attendance data. We also advise parents to visit schools, consider other information on school performance and programs, and consider family needs as part of the school selection process.
View GreatSchools Rating Methodology
Data provided by GreatSchools.org © 2026. All rights reserved.
Transportation options available in Austin include Kramer Station, located 3.6 miles from 4010 Cima Serena Dr. 4010 Cima Serena Dr is near Austin-Bergstrom International, located 21.1 miles or 33 minutes away.
| Transit / Subway | Distance | ||
|---|---|---|---|
| Transit / Subway | Distance | ||
| Drive: | 8 min | 3.6 mi | |
| Drive: | 10 min | 4.0 mi | |
| Drive: | 10 min | 5.0 mi | |
| Drive: | 11 min | 5.7 mi | |
| Drive: | 11 min | 6.7 mi |
| Commuter Rail | Distance | ||
|---|---|---|---|
| Commuter Rail | Distance | ||
|
|
Drive: | 14 min | 8.9 mi |
|
|
Drive: | 40 min | 30.7 mi |
| Airports | Distance | ||
|---|---|---|---|
| Airports | Distance | ||
|
Austin-Bergstrom International
|
Drive: | 33 min | 21.1 mi |
Getting Around
 What do Walkability, Transit, Drivability, and Bikeability mean?
Walkability measures the walking distance to day-to-day needs.
Transit measures access to public transportation.
Drivability measures congestion, parking availability, and access to major roads.
Bikeability measures the suitability for cycling.
How It Works
What do Walkability, Transit, Drivability, and Bikeability mean?
Walkability measures the walking distance to day-to-day needs.
Transit measures access to public transportation.
Drivability measures congestion, parking availability, and access to major roads.
Bikeability measures the suitability for cycling.
How It Works
Moderately Walkable
Walkability
60
/ 100
Limited Public Transit
Transit
20
/ 100
Moderately Drivable
Drivability
70
/ 100
Fairly Bikeable
Bikeability
40
/ 100
Scores provided by
What do Walkability, Transit, Drivability, and Bikeability mean?
Walkability measures the walking distance to day-to-day needs.
Transit measures access to public transportation.
Drivability measures congestion, parking availability, and access to major roads.
Bikeability measures the suitability for cycling.
How It Works
Active
Soundscore™
76
/ 100
Traffic
BusyAirport
CalmBusinesses
CalmScores provided by
HowLoud What is a Sound Score Rating? A Sound Score Rating aggregates noise caused by vehicle traffic, airplane traffic and local sources. How It WorksTime and distance from 4010 Cima Serena Dr.
| Shopping Centers | Distance | ||
|---|---|---|---|
| Shopping Centers | Distance | ||
| Walk: | 6 min | 0.4 mi | |
| Walk: | 8 min | 0.4 mi | |
| Walk: | 9 min | 0.5 mi |
4010 Cima Serena Dr has 3 shopping centers within 0.5 mile, which is about a 9-minute walk. The miles and minutes will be for the farthest away property.
| Parks and Recreation | Distance | ||
|---|---|---|---|
| Parks and Recreation | Distance | ||
|
Bull Creek Greenbelt
|
Drive: | 3 min | 1.8 mi |
|
The Stephen F. Austin Planetarium
|
Drive: | 7 min | 2.8 mi |
|
Bright Leaf Preserve
|
Drive: | 8 min | 3.3 mi |
|
Beverly S. Sheffield Northwest District Park
|
Drive: | 9 min | 3.4 mi |
|
Great Hills Park
|
Drive: | 11 min | 4.5 mi |
4010 Cima Serena Dr has 5 parks within 4.5 miles, including Bull Creek Greenbelt, The Stephen F. Austin Planetarium, and Beverly S. Sheffield Northwest District Park.
| Hospitals | Distance | ||
|---|---|---|---|
| Hospitals | Distance | ||
| Drive: | 6 min | 2.4 mi | |
| Drive: | 5 min | 2.5 mi | |
| Drive: | 9 min | 4.3 mi |
4010 Cima Serena Dr has 3 hospitals within 4.3 miles, the nearest is Seton Northwest Hospital which is 2.4 miles away and a 6 minute drive.
| Military Bases | Distance | ||
|---|---|---|---|
| Military Bases | Distance | ||
| Drive: | 86 min | 68.0 mi | |
| Drive: | 93 min | 75.4 mi | |
| Drive: | 115 min | 90.0 mi |
4010 Cima Serena Dr has 3 military bases within 90.0 miles, the nearest is Fort Hood which is 68.0 miles away and a 86 minute drive.
You May Also Like
Similar Rentals Nearby
-
-
-
-
-
1 / 50
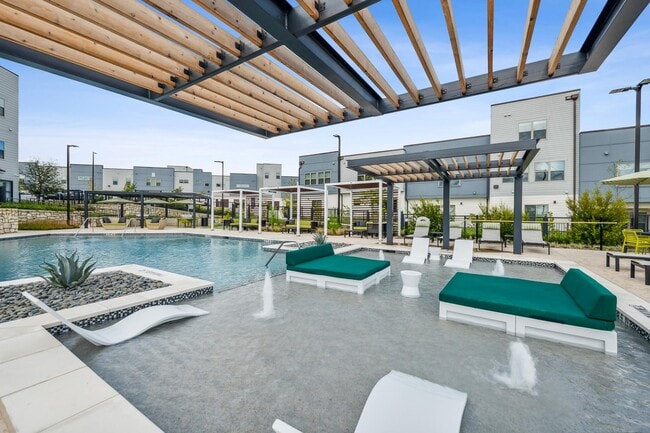 3 Beds$2,640Total Monthly PriceTotal Monthly Price NewPrices include base rent and required monthly fees of $50. Variable costs based on usage may apply.Base Rent:3 Beds$2,5893 Months Free
Pets Allowed Fitness Center Pool Clubhouse Gated EV Charging Yard
-
3 Beds$2,441+Total Monthly PriceTotal Monthly Price NewPrices include base rent and required monthly fees of $138. Variable costs based on usage may apply.Base Rent:3 Beds$2,303+2 Months Free
Pets Allowed Fitness Center In Unit Washer & Dryer Clubhouse Tub / Shower Package Service Controlled Access
-
-
-
-


4010 Cima Serena Dr
Austin, TX 78759