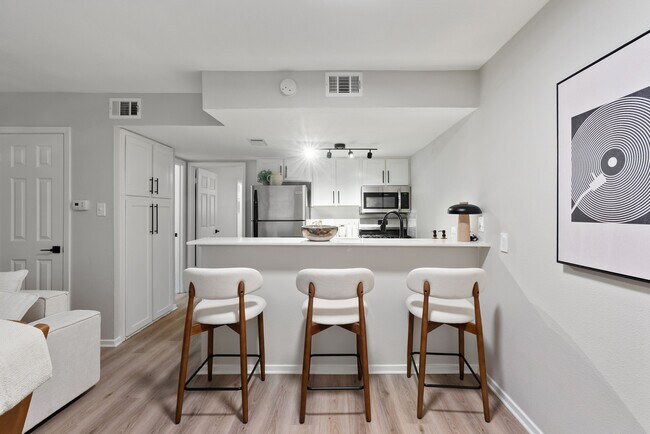
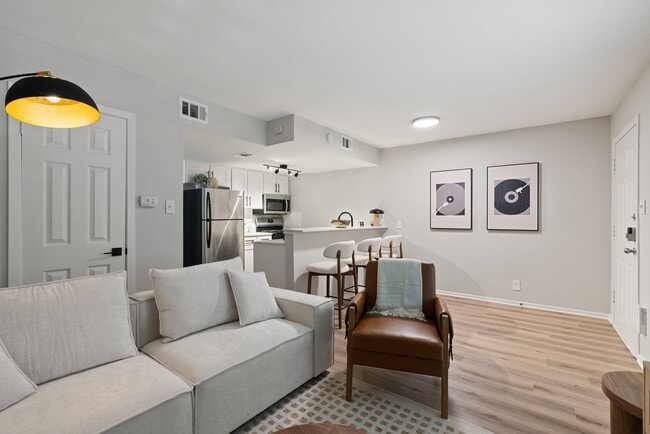
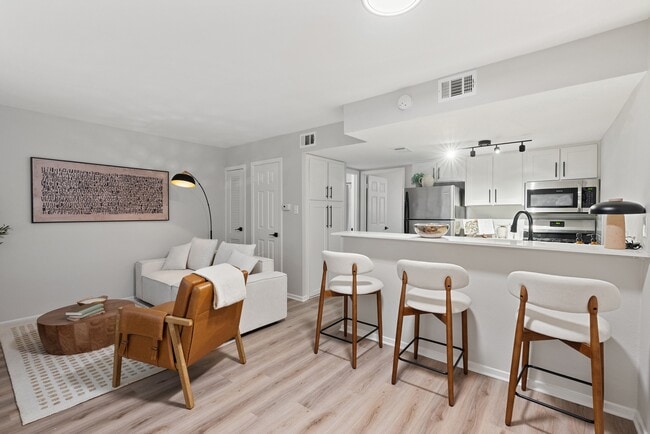
This single-floor space features an open-concept layout that seamlessly connects the living and dining areas. The living room is anchored by a dark charcoal tufted sofa adorned with a white faux-fur accent pillow, positioned atop a herringbone-patterned area rug. A pair of matching blue coffee tables serve as a functional and stylish centerpiece. Wood-look plank flooring extends throughout, adding warmth and continuity to the space. A decorative ornate white-framed mirror mounted on a soft neutral wall adds an elegant focal point, complemented by a floor lamp that provides warm ambient lighting. A louvered closet door and an additional interior door offer practical storage and room access. The textured ceiling adds subtle architectural character. To the right, the dining area is partially visible, with white modern seating and a light-colored table hinting at a bright, airy dining experience. The overall ambiance is casual yet polished, with a coastal-inspired aesthetic conveyed through the neutral tones, white decorative accents, and clean, uncluttered design. The layout makes efficient use of space while maintaining an open, comfortable feel.
Creekline Apartments
8505-8525 Shoal Creek Blvd,
Austin,
TX
78757

-
Monthly Rent
$850 - $1,500
-
Bedrooms
1 - 2 bd
-
Bathrooms
1 - 2 ba
-
Square Feet
600 - 900 sq ft
Highlights
- Pool
- Walk-In Closets
- Deck
- Walking/Biking Trails
- Island Kitchen
- Sundeck
- Picnic Area
- Grill
- Property Manager on Site
Pricing & Floor Plans
-
Unit 15-204price $850square feet 600availibility Now
-
Unit 15-214price $850square feet 600availibility Now
-
Unit 15-117price $850square feet 600availibility Now
-
Unit 15-110price $900square feet 600availibility Now
-
Unit 15-207price $900square feet 600availibility Now
-
Unit 15-212price $900square feet 600availibility Now
-
Unit 15-213price $999square feet 806availibility Now
-
Unit 25-204price $1,500square feet 900availibility Now
-
Unit 25-107price $1,500square feet 900availibility Now
-
Unit 25-207price $1,500square feet 900availibility Now
-
Unit 15-204price $850square feet 600availibility Now
-
Unit 15-214price $850square feet 600availibility Now
-
Unit 15-117price $850square feet 600availibility Now
-
Unit 15-110price $900square feet 600availibility Now
-
Unit 15-207price $900square feet 600availibility Now
-
Unit 15-212price $900square feet 600availibility Now
-
Unit 15-213price $999square feet 806availibility Now
-
Unit 25-204price $1,500square feet 900availibility Now
-
Unit 25-107price $1,500square feet 900availibility Now
-
Unit 25-207price $1,500square feet 900availibility Now
Fees and Policies
The fees listed below are community-provided and may exclude utilities or add-ons. All payments are made directly to the property and are non-refundable unless otherwise specified.
-
Utilities & Essentials
-
Liability InsuranceCharged per unit.$14 / mo
-
Valet TrashCharged per unit.$27 / mo
-
Resident Service FeeCharged per unit.$31 / mo
-
-
One-Time Basics
-
Due at Application
-
Application Fee Per ApplicantCharged per applicant.$50
-
-
Due at Move-In
-
Administrative FeeCharged per unit.$125
-
-
Due at Application
-
Dogs
Max of 2, 50 lbs. Weight Limit, Pet interview, Spayed/NeuteredRestrictions:NoneRead More Read LessComments
-
Cats
Max of 2, 50 lbs. Weight Limit, Pet interview, Spayed/NeuteredRestrictions:Comments
-
Storage Unit
-
Storage DepositCharged per rentable item.$0
-
Storage RentCharged per rentable item.$0 / mo
-
Property Fee Disclaimer: Based on community-supplied data and independent market research. Subject to change without notice. May exclude fees for mandatory or optional services and usage-based utilities.
Details
Property Information
-
Built in 1972
-
83 units/2 stories
Matterport 3D Tour
About Creekline Apartments
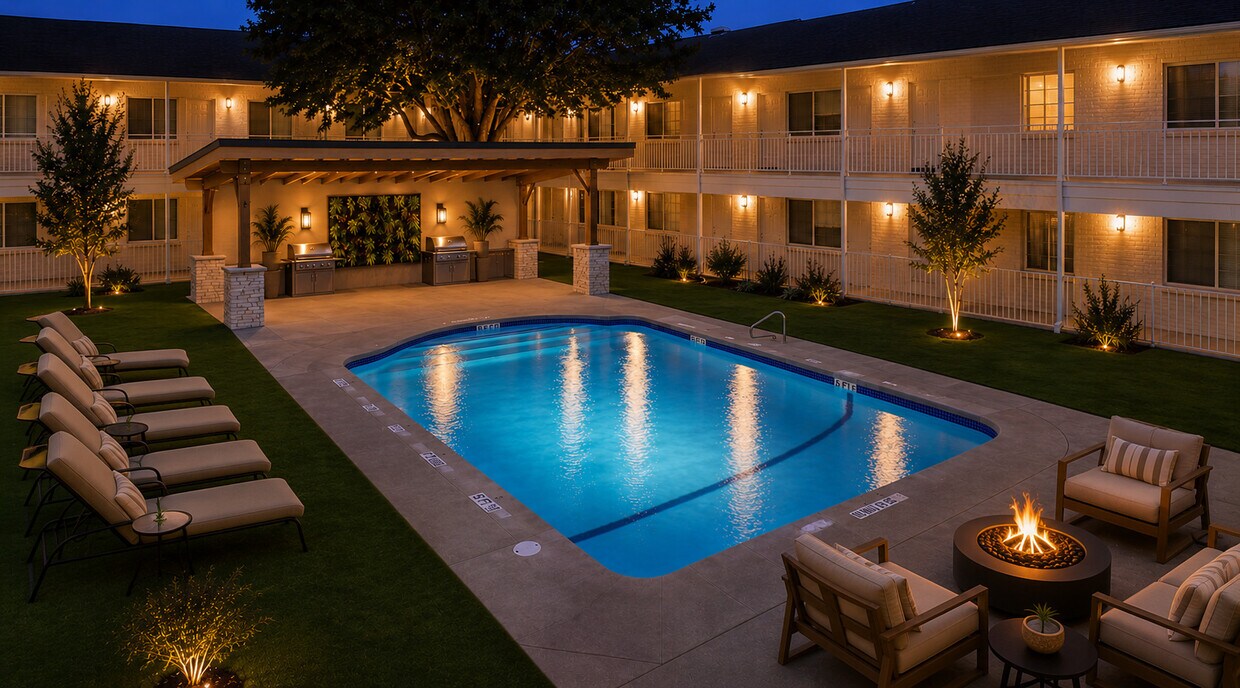
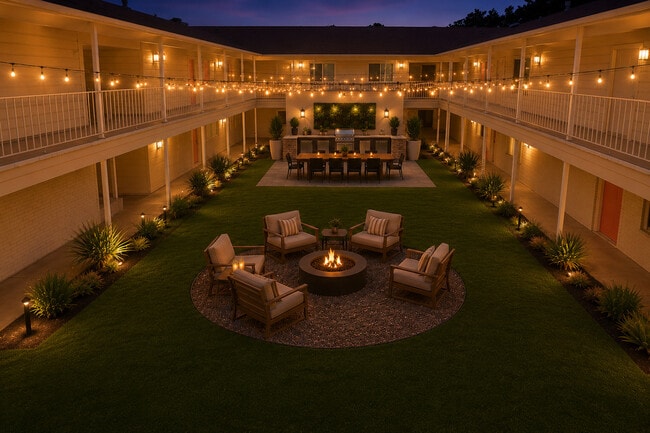
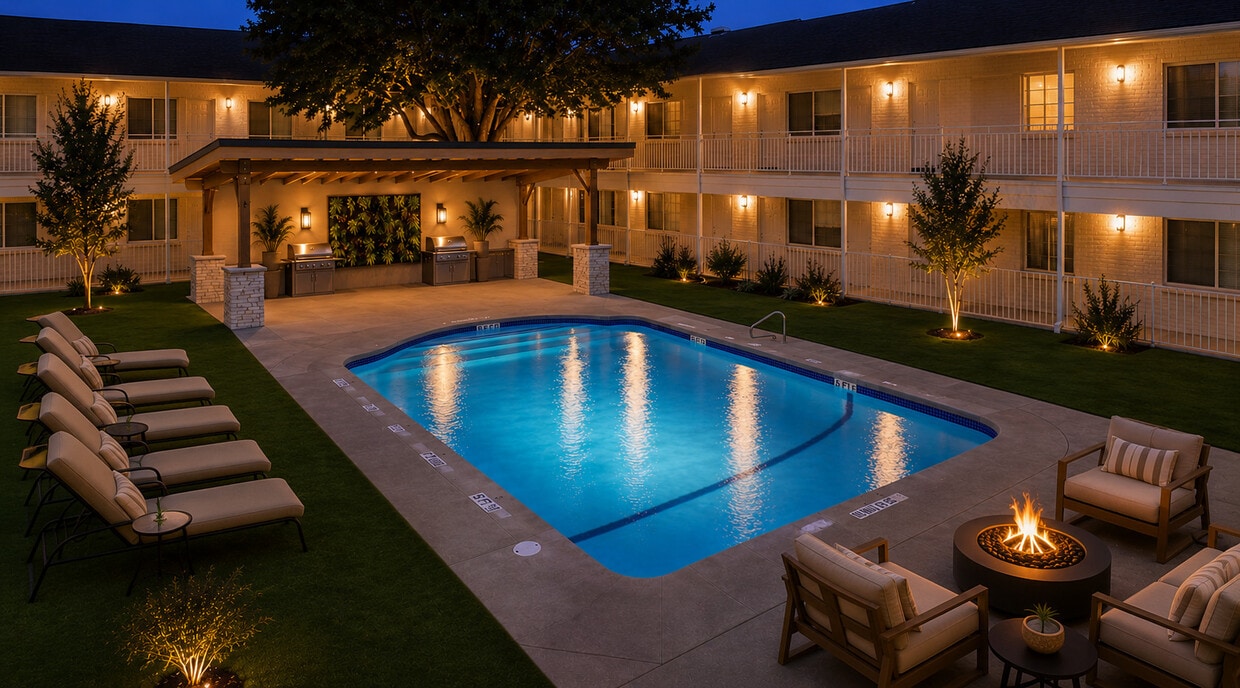
The Allandale neighborhood is one of North Austin's most beloved communities, known for its tree-shaded streets, strong neighborhood character, and easy access to everything the city has to offer. Creekline's location along Shoal Creek Blvd puts residents just minutes from downtown Austin via Loop 1, with Highway 183 and I-35 both easily accessible for commuters heading in any direction. The Domain, Austin's premier mixed-use retail and dining destination, is just a short drive north, while Zilker Park and the heart of South Austin are equally reachable to the south. Just beyond your front door, a curated selection of amenities enhances your daily routine. Unwind at one of two resort-style pools, enjoy peaceful moments within beautifully landscaped courtyards, or stay active in the fully equipped, 24-hour fitness center. With direct access to Shoal Creek, outdoor experiences are seamlessly woven into your lifestyle, including scenic walks with your four-legged companions.Ideally located just minutes from downtown Austin, Iconic at Shoal Creek offers convenient access to Loop 1, Highway 183, and I-35, making any commute effortless. Nearby shopping, dining, and entertainment provide endless options, while local parks, trails, and schools are all within close reach.At Iconic at Shoal Creek, our on-site team is dedicated to delivering a seamless and elevated living experience. Discover a place where comfort, convenience, and thoughtful design come together.
Creekline Apartments is an apartment community located in Travis County and the 78757 ZIP Code. This area is served by the Austin Independent School District attendance zone.
Unique Features
- BBQ/Picnic Area
- Bike Parking
- Bike Racks
- Gourmet Kitchen
- High Speed Internet + Cable Discount
- Minutes to the Domain & Arboretum
- Minutes To The Local Library
- Newly Renovated Interior
- North Shoal Creek Neighborhood
- Spacious Walk-In Closets
- Storage Spaces
- Stylish Tile Backsplash
- Updated Countertops
- Wood-Style Flooring
Community Amenities
Pool
Fitness Center
Laundry Facilities
Grill
- Laundry Facilities
- Maintenance on site
- Property Manager on Site
- 24 Hour Access
- Trash Pickup - Curbside
- Trash Pickup - Door to Door
- Storage Space
- Fitness Center
- Pool
- Bicycle Storage
- Walking/Biking Trails
- Sundeck
- Courtyard
- Grill
- Picnic Area
Apartment Features
Air Conditioning
Dishwasher
High Speed Internet Access
Hardwood Floors
Walk-In Closets
Island Kitchen
Microwave
Refrigerator
Indoor Features
- High Speed Internet Access
- Air Conditioning
- Heating
- Ceiling Fans
- Smoke Free
- Cable Ready
- Tub/Shower
- Framed Mirrors
Kitchen Features & Appliances
- Dishwasher
- Disposal
- Stainless Steel Appliances
- Pantry
- Island Kitchen
- Eat-in Kitchen
- Kitchen
- Microwave
- Oven
- Range
- Refrigerator
- Freezer
- Quartz Countertops
Model Details
- Hardwood Floors
- Carpet
- Vinyl Flooring
- Dining Room
- Built-In Bookshelves
- Views
- Walk-In Closets
- Linen Closet
- Double Pane Windows
- Window Coverings
- Deck
If you follow the Mopac Expressway north from Austin until it intersects with Highway 183, you’ll find the North Shoal Creek neighborhood. The intersection of these major roadways form the neighborhood’s north boundary, providing easy commutes for residents. Those who prefer mass transit will find ample bus service, and those who want to ride their bike to work or walk can make use of the neighborhood’s plentiful sidewalks and bike lanes. Students will find the University of Texas at Austin just six miles south, and Downtown Austin is eight miles south.
North Shoal Creek is a popular option for renters. The neighborhood provides an urban atmosphere and a variety of restaurants, bars, and coffee shops. Those with children also prefer North Shoal Creek for its top-rated school system. There’s one park in the neighborhood, Pillow School Park, but several others are located nearby. Residents shop at Village Shopping Center, which is also home to the Alamo Draftouse Cinema Village.
Learn more about living in North Shoal CreekCompare neighborhood and city base rent averages by bedroom.
| North Shoal Creek | Austin, TX | |
|---|---|---|
| Studio | $1,168 | $1,231 |
| 1 Bedroom | $1,309 | $1,422 |
| 2 Bedrooms | $1,704 | $1,843 |
| 3 Bedrooms | $2,015 | $2,454 |
- Laundry Facilities
- Maintenance on site
- Property Manager on Site
- 24 Hour Access
- Trash Pickup - Curbside
- Trash Pickup - Door to Door
- Storage Space
- Sundeck
- Courtyard
- Grill
- Picnic Area
- Fitness Center
- Pool
- Bicycle Storage
- Walking/Biking Trails
- BBQ/Picnic Area
- Bike Parking
- Bike Racks
- Gourmet Kitchen
- High Speed Internet + Cable Discount
- Minutes to the Domain & Arboretum
- Minutes To The Local Library
- Newly Renovated Interior
- North Shoal Creek Neighborhood
- Spacious Walk-In Closets
- Storage Spaces
- Stylish Tile Backsplash
- Updated Countertops
- Wood-Style Flooring
- High Speed Internet Access
- Air Conditioning
- Heating
- Ceiling Fans
- Smoke Free
- Cable Ready
- Tub/Shower
- Framed Mirrors
- Dishwasher
- Disposal
- Stainless Steel Appliances
- Pantry
- Island Kitchen
- Eat-in Kitchen
- Kitchen
- Microwave
- Oven
- Range
- Refrigerator
- Freezer
- Quartz Countertops
- Hardwood Floors
- Carpet
- Vinyl Flooring
- Dining Room
- Built-In Bookshelves
- Views
- Walk-In Closets
- Linen Closet
- Double Pane Windows
- Window Coverings
- Deck
| Monday | 8:30am - 5:30pm |
|---|---|
| Tuesday | 8:30am - 5:30pm |
| Wednesday | 8:30am - 5:30pm |
| Thursday | 8:30am - 5:30pm |
| Friday | 8:30am - 5:30pm |
| Saturday | Closed |
| Sunday | Closed |
| Colleges & Universities | Distance | ||
|---|---|---|---|
| Colleges & Universities | Distance | ||
| Drive: | 9 min | 4.1 mi | |
| Drive: | 11 min | 8.0 mi | |
| Drive: | 13 min | 8.4 mi | |
| Drive: | 22 min | 12.6 mi |


 The GreatSchools Rating helps parents compare schools within a state based on a variety of school quality indicators and provides a helpful picture of how effectively each school serves all of its students. Ratings are on a scale of 1 (below average) to 10 (above average) and can include test scores, college readiness, academic progress, advanced courses, equity, discipline and attendance data. We also advise parents to visit schools, consider other information on school performance and programs, and consider family needs as part of the school selection process.
View GreatSchools Rating Methodology
Data provided by GreatSchools.org © 2026. All rights reserved.
Transportation options available in Austin include Kramer Station, located 2.9 miles from Creekline Apartments. Creekline Apartments is near Austin-Bergstrom International, located 19.9 miles or 31 minutes away.
| Transit / Subway | Distance | ||
|---|---|---|---|
| Transit / Subway | Distance | ||
| Drive: | 6 min | 2.9 mi | |
| Drive: | 7 min | 3.0 mi | |
| Drive: | 7 min | 3.8 mi | |
| Drive: | 8 min | 4.4 mi | |
| Drive: | 11 min | 6.9 mi |
| Commuter Rail | Distance | ||
|---|---|---|---|
| Commuter Rail | Distance | ||
|
|
Drive: | 13 min | 8.6 mi |
|
|
Drive: | 40 min | 30.9 mi |
| Airports | Distance | ||
|---|---|---|---|
| Airports | Distance | ||
|
Austin-Bergstrom International
|
Drive: | 31 min | 19.9 mi |
Scores provided by
 What do Walkability, Transit, Drivability, and Bikeability mean?
Walkability measures the walking distance to day-to-day needs.
Transit measures access to public transportation.
Drivability measures congestion, parking availability, and access to major roads.
Bikeability measures the suitability for cycling.
How It Works
What do Walkability, Transit, Drivability, and Bikeability mean?
Walkability measures the walking distance to day-to-day needs.
Transit measures access to public transportation.
Drivability measures congestion, parking availability, and access to major roads.
Bikeability measures the suitability for cycling.
How It Works
Traffic
BusyAirport
CalmBusinesses
ActiveScores provided by
HowLoud What is a Sound Score Rating? A Sound Score Rating aggregates noise caused by vehicle traffic, airplane traffic and local sources. How It WorksTime and distance from Creekline Apartments.
| Shopping Centers | Distance | ||
|---|---|---|---|
| Shopping Centers | Distance | ||
| Walk: | 10 min | 0.5 mi | |
| Walk: | 12 min | 0.6 mi | |
| Walk: | 17 min | 0.9 mi |
| Parks and Recreation | Distance | ||
|---|---|---|---|
| Parks and Recreation | Distance | ||
|
Beverly S. Sheffield Northwest District Park
|
Drive: | 7 min | 2.3 mi |
|
The Stephen F. Austin Planetarium
|
Drive: | 6 min | 3.0 mi |
|
Bull Creek Greenbelt
|
Drive: | 6 min | 3.3 mi |
|
Balcones District Park
|
Drive: | 8 min | 4.2 mi |
|
Bright Leaf Preserve
|
Drive: | 8 min | 4.3 mi |
| Hospitals | Distance | ||
|---|---|---|---|
| Hospitals | Distance | ||
| Drive: | 4 min | 2.0 mi | |
| Drive: | 6 min | 3.6 mi | |
| Drive: | 7 min | 4.0 mi |
| Military Bases | Distance | ||
|---|---|---|---|
| Military Bases | Distance | ||
| Drive: | 87 min | 69.2 mi | |
| Drive: | 91 min | 75.1 mi | |
| Drive: | 114 min | 89.8 mi |
Creekline Apartments Photos
-
Creekline Apartments
-
1BR, 1BA
-
-
-
-
-
-
-
Models
-
1 Bedroom
-
1 Bedroom
-
1 Bedroom
-
2 Bedrooms
Nearby Apartments
Within 50 Miles of Creekline Apartments
While Creekline Apartments does not provide in‑unit laundry, on‑site laundry facilities are available for shared resident use.
Utilities are not included in rent. Residents should plan to set up and pay for all services separately.
Parking is available at Creekline Apartments. Fees may apply depending on the type of parking offered. Contact this property for details.
Creekline Apartments has one to two-bedrooms with rent ranges from $850/mo. to $1,500/mo.
Yes, Creekline Apartments welcomes pets. Breed restrictions, weight limits, and additional fees may apply. View this property's pet policy.
A good rule of thumb is to spend no more than 30% of your gross income on rent. Based on the lowest available rent of $850 for a one-bedroom, you would need to earn about $34,000 per year to qualify. Want to double-check your budget? Calculate how much rent you can afford with our Rent Affordability Calculator.
Creekline Apartments is offering Specials for eligible applicants, with rental rates starting at $850.
Yes! Creekline Apartments offers 1 Matterport 3D Tours. Explore different floor plans and see unit level details, all without leaving home.
8505-8525 Shoal Creek Blvd
Austin, TX 78757