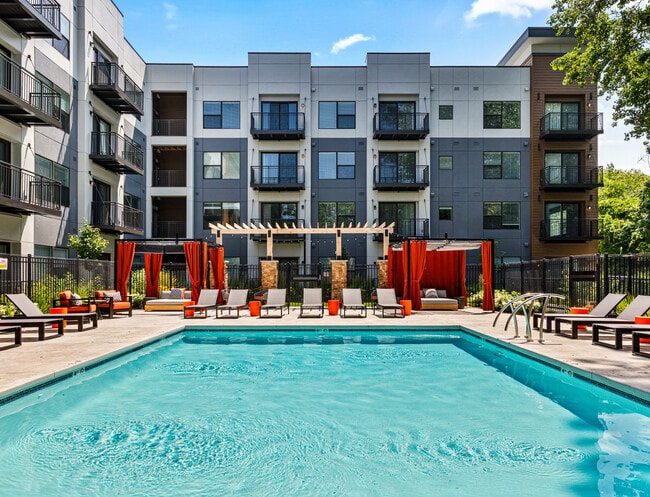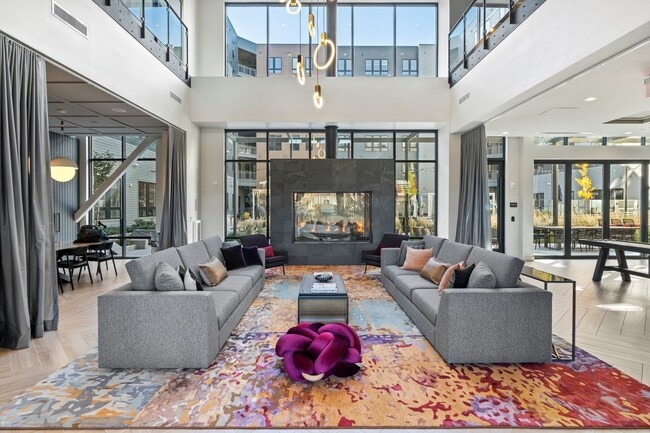


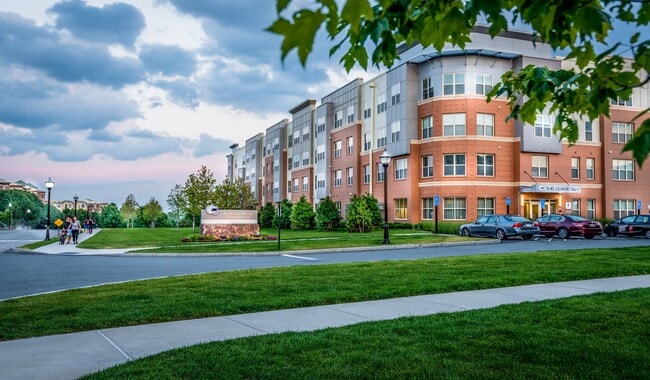
Pets Allowed Fitness Center Pool Clubhouse Balcony Stainless Steel Appliances
376 Riverside Ave Unit 1
Medford, MA 02155
-
Bedrooms
2
-
Bathrooms
2
-
Square Feet
1,500 sq ft
-
Available
Available Aug 1
Highlights
- Property is near public transit
- Main Floor Primary Bedroom
- Jogging Path
- Fenced Yard
- Enclosed Patio or Porch
- Cooling Available
About This Home
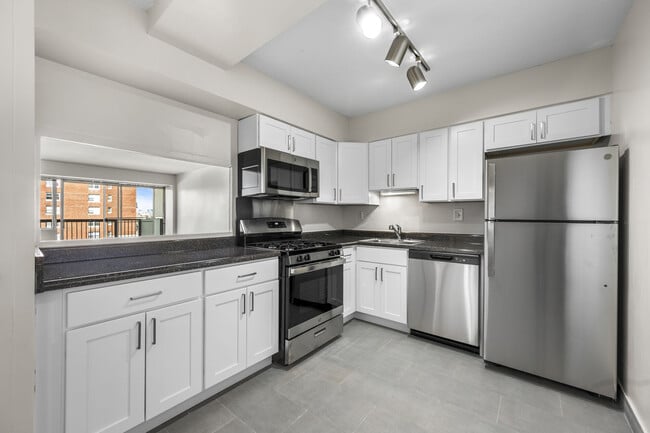
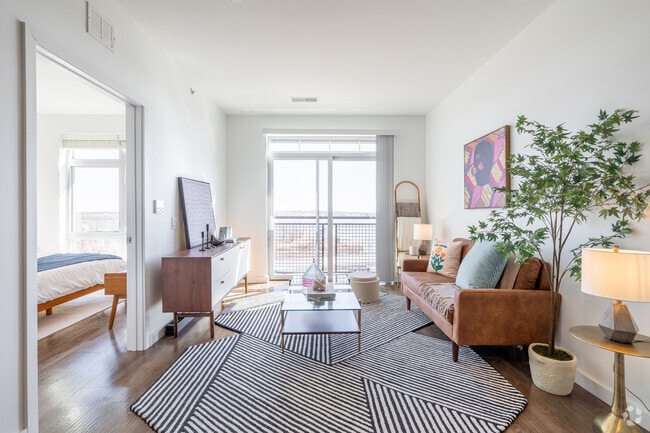
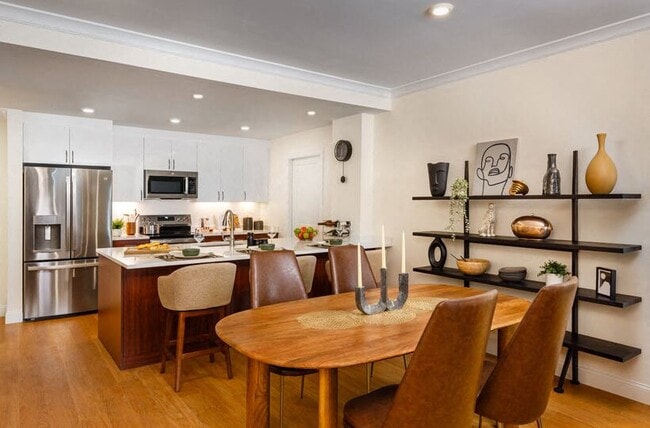
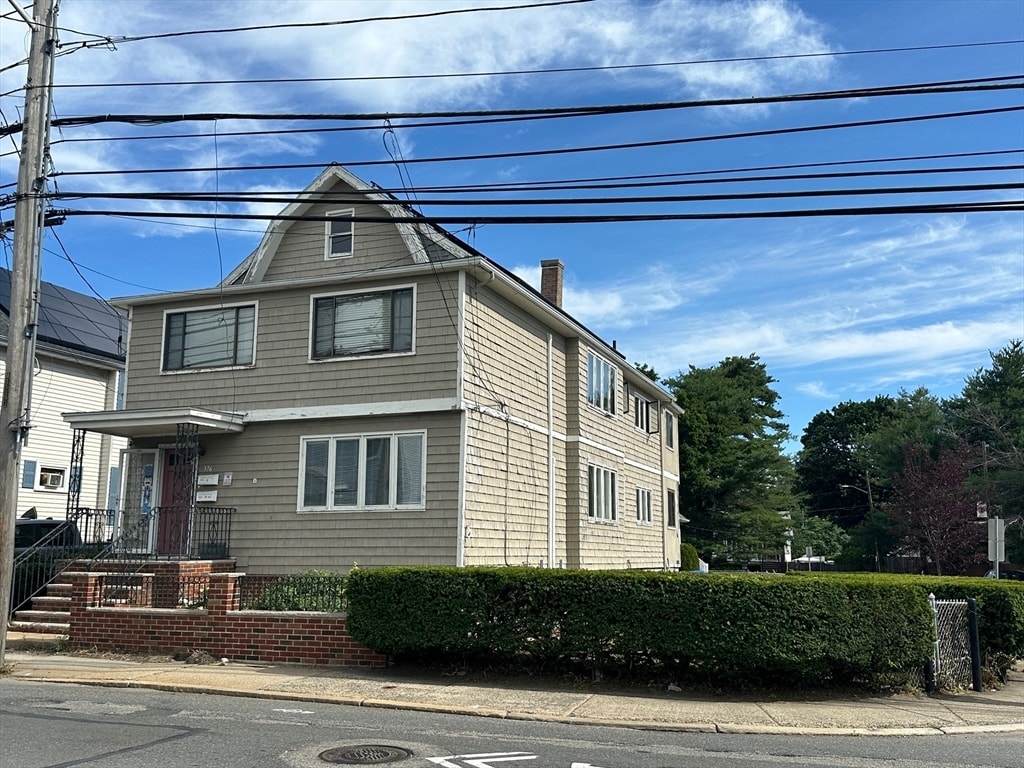
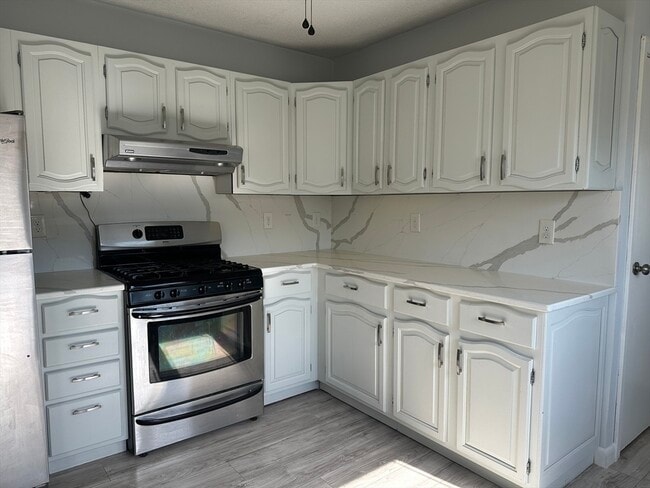
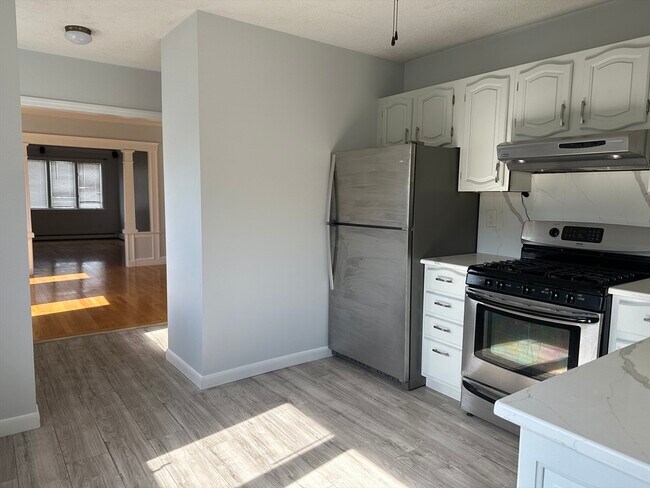
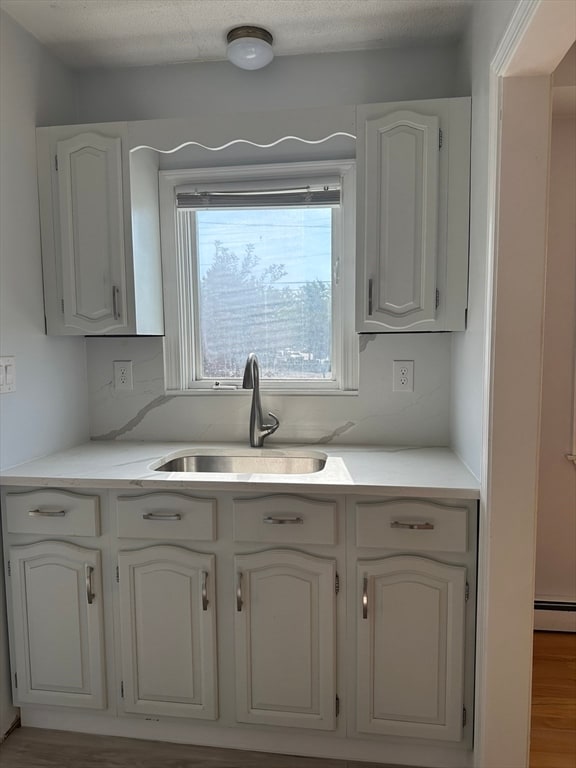
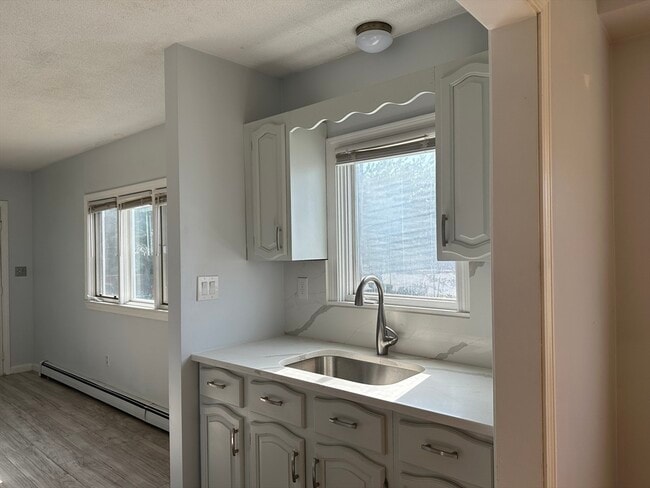

Available now! Sun drenched,first floor unit in a multi-family home. Located on a corner lot in a fantastic residential neighborhood,this apartment will check all your boxes. Unit features a renovated kitchen complete with gas cooking,fantastic cabinet storage,and good counterspace. The open concept living and dining room are south facing,providing gorgeous light all day long. Two large bedrooms each with a large closet. Brand new ceramic tile bathroom. Amenities include hardwood floors,high ceilings,lots of closet storage and central AC. Bonus finished basement area includes an extra room,perfect as s home office or gym,plus an additional full bath. Common laundry in the basement. Enjoy cool summer nights on your enclosed rear porch or shared patio and yard. Great location,with the 134 MBTA bus right outside your door,and less than 1 mile to the MBTA Orange Line at Wellington. MLS ID 73551447
376 Riverside Ave is an apartment community located in Middlesex County and the 02155 ZIP Code.
Home Details
Year Built
Basement
Bedrooms and Bathrooms
Home Design
Interior Spaces
Kitchen
Listing and Financial Details
Location
Lot Details
Outdoor Features
Parking
Utilities
Community Details
Amenities
Overview
Pet Policy
Recreation
Fees and Policies
The fees listed below are community-provided and may exclude utilities or add-ons. All payments are made directly to the property and are non-refundable unless otherwise specified. Use the Cost Calculator to determine costs based on your needs.
-
One-Time Basics
-
Due at Move-In
-
Security Deposit - RefundableCharged per unit.$3,000
-
-
Due at Move-In
Property Fee Disclaimer: Based on community-supplied data and independent market research. Subject to change without notice. May exclude fees for mandatory or optional services and usage-based utilities.
Details
Utilities Included
-
Water
-
Sewer
Contact
- Listed by Jennifer M. Keenan | Keller Williams Realty Boston Northwest
- Phone Number
-
Source
MLS Property Information Network
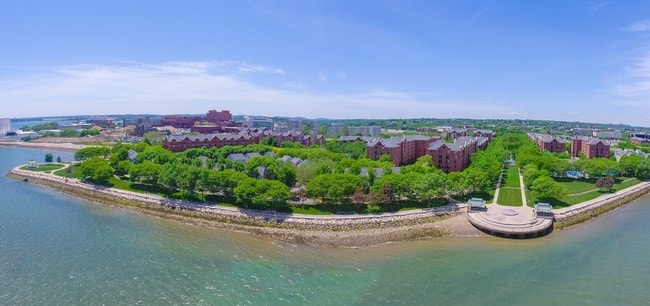
Only 15 minutes from the center of Boston, the Glenwood neighborhood provides city living at a lower cost. Many of the residential properties were built in the 1920s and '30s, which have since intertwined with newer structures built from 1970 up until present day. Today Glenwood is one of Medford’s most diverse neighborhoods and known as being one of the best places for college students to reside. The safe neighborhood also provides a friendly place for families and young professionals. The excess of rental homes make it easier for young students to find housing within their budgets, while families find the older characteristics of the neighborhood and houses appealing.
Glenwood is in a prime location for any lifestyle. Several universities are convenient to the neighborhood. Tufts University is 10 minutes away, Harvard University is 18 minutes away, and Massachusetts Institute of Technology is 20 minutes way.
Learn more about living in Glenwood- Air Conditioning
- Heating
- Range
- Basement
- Fenced Lot
- Porch
| Colleges & Universities | Distance | ||
|---|---|---|---|
| Colleges & Universities | Distance | ||
| Drive: | 4 min | 1.8 mi | |
| Drive: | 6 min | 2.9 mi | |
| Drive: | 6 min | 3.2 mi | |
| Drive: | 7 min | 3.3 mi |
Transportation options available in Medford include Wellington Station, located 1.4 miles from 376 Riverside Ave Unit 1. 376 Riverside Ave Unit 1 is near General Edward Lawrence Logan International, located 7.2 miles or 13 minutes away.
| Transit / Subway | Distance | ||
|---|---|---|---|
| Transit / Subway | Distance | ||
|
|
Drive: | 3 min | 1.4 mi |
| Drive: | 4 min | 1.6 mi | |
| Drive: | 4 min | 1.9 mi | |
| Drive: | 5 min | 2.1 mi | |
|
|
Drive: | 4 min | 2.2 mi |
| Commuter Rail | Distance | ||
|---|---|---|---|
| Commuter Rail | Distance | ||
|
|
Drive: | 4 min | 2.2 mi |
|
|
Drive: | 4 min | 2.4 mi |
| Drive: | 7 min | 3.3 mi | |
|
|
Drive: | 7 min | 3.3 mi |
|
|
Drive: | 7 min | 4.1 mi |
| Airports | Distance | ||
|---|---|---|---|
| Airports | Distance | ||
|
General Edward Lawrence Logan International
|
Drive: | 13 min | 7.2 mi |
Time and distance from 376 Riverside Ave Unit 1.
| Shopping Centers | Distance | ||
|---|---|---|---|
| Shopping Centers | Distance | ||
| Walk: | 7 min | 0.4 mi | |
| Walk: | 11 min | 0.6 mi | |
| Walk: | 12 min | 0.6 mi |
| Parks and Recreation | Distance | ||
|---|---|---|---|
| Parks and Recreation | Distance | ||
|
Mystic River Reservation
|
Walk: | 15 min | 0.8 mi |
|
Harvard-Smithsonian Center for Astrophysics
|
Drive: | 9 min | 3.6 mi |
|
Mineralogical and Geological Museum
|
Drive: | 8 min | 3.6 mi |
|
Harvard Museum of Natural History
|
Drive: | 8 min | 3.6 mi |
|
Longfellow National Historic Site
|
Drive: | 8 min | 4.1 mi |
| Hospitals | Distance | ||
|---|---|---|---|
| Hospitals | Distance | ||
| Drive: | 7 min | 3.6 mi | |
| Drive: | 10 min | 4.6 mi | |
| Drive: | 9 min | 4.6 mi |
| Military Bases | Distance | ||
|---|---|---|---|
| Military Bases | Distance | ||
| Drive: | 24 min | 13.7 mi | |
| Drive: | 31 min | 16.9 mi | |
| Drive: | 32 min | 17.7 mi |
You May Also Like
-
Baker Chocolate Factory
1200-1220 Adams St
Dorchester, MA 02124
$3,475 - $3,800 Plus Fees
2 Br 12 Month Lease 9.7 mi
-
Elevation Apartments at Crown Colony
7 Crown Dr
Quincy, MA 02169
$3,303 Plus Fees
2 Br 12 Month Lease 13.1 mi
-
Waterfall Hills at Canton
55 Waterfall Dr
Canton, MA 02021
$2,755 - $3,470 Plus Fees
2 Br 12 Month Lease 18.2 mi
Similar Rentals Nearby
-
2 Beds$2,622+Total Monthly PriceTotal Monthly Price NewPrices include base rent and required monthly fees of $16. Variable costs based on usage may apply.Base Rent:2 Beds$2,605+1 Month Free
-
2 Beds$6,652+Total Monthly PriceTotal Monthly Price NewPrices include all required monthly fees.Specials
Pets Allowed Fitness Center Dishwasher Refrigerator Kitchen In Unit Washer & Dryer Walk-In Closets
-
2 Beds$3,252+Total Monthly PriceTotal Monthly Price NewPrices include required monthly fees of $130 - $2,735.Base Rent:2 Beds$3,122+2 Months Free
Pets Allowed Fitness Center Pool Walk-In Closets Business Center Package Service Elevator
-
2 Beds$3,780+Total Monthly Price1 Month LeaseTotal Monthly Price NewPrices include base rent and required monthly fees. Variable costs based on usage may apply.Specials
Pets Allowed Fitness Center Dishwasher Refrigerator Kitchen In Unit Washer & Dryer
-
2 Beds$2,892+Total Monthly PriceTotal Monthly Price NewPrices include base rent and required monthly fees. Variable costs based on usage may apply.
Pets Allowed Fitness Center Pool In Unit Washer & Dryer Stainless Steel Appliances Elevator
-
2 Beds$3,002+3 Beds$3,946+Total Monthly PriceTotal Monthly Price NewPrices include base rent and required monthly fees. Variable costs based on usage may apply.
Pets Allowed Fitness Center Pool Dishwasher Kitchen In Unit Washer & Dryer
-
2 Beds$3,409+3 Beds$4,566+Total Monthly PriceTotal Monthly Price NewPrices include base rent and required monthly fees. Variable costs based on usage may apply.Specials
Pets Allowed Fitness Center Pool Dishwasher Refrigerator Kitchen
-
-
-
Plus Fees2 Beds$4,095+3 Beds$9,6552 Months Free
Pets Allowed Fitness Center Pool Dishwasher Refrigerator Kitchen