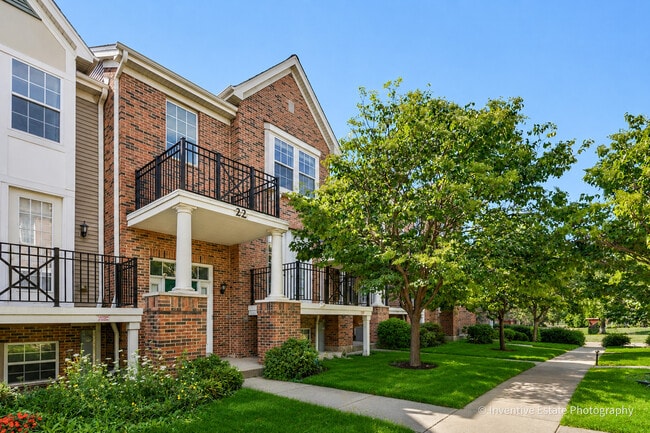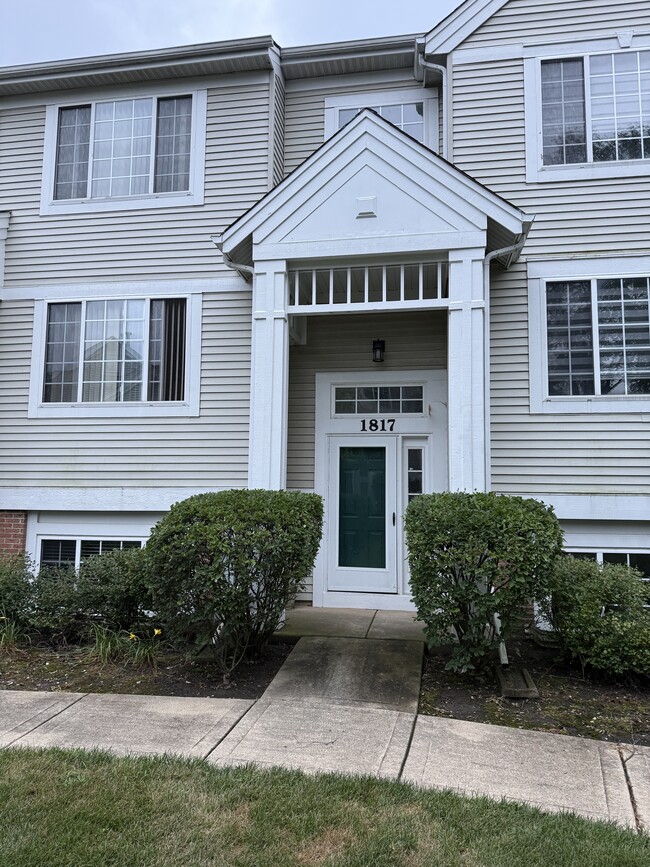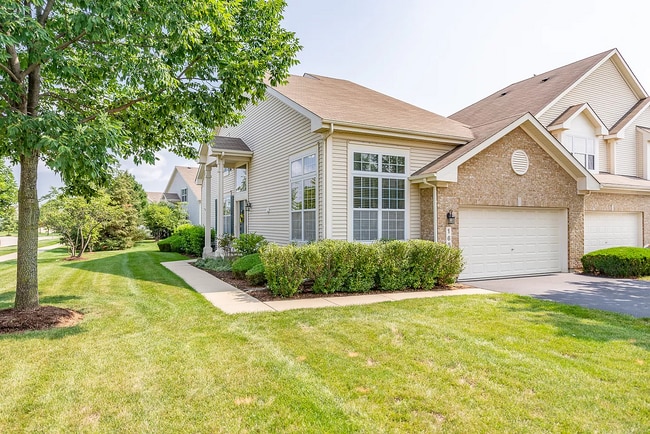



3 Beds, 2 Baths, 1,200 sq ft
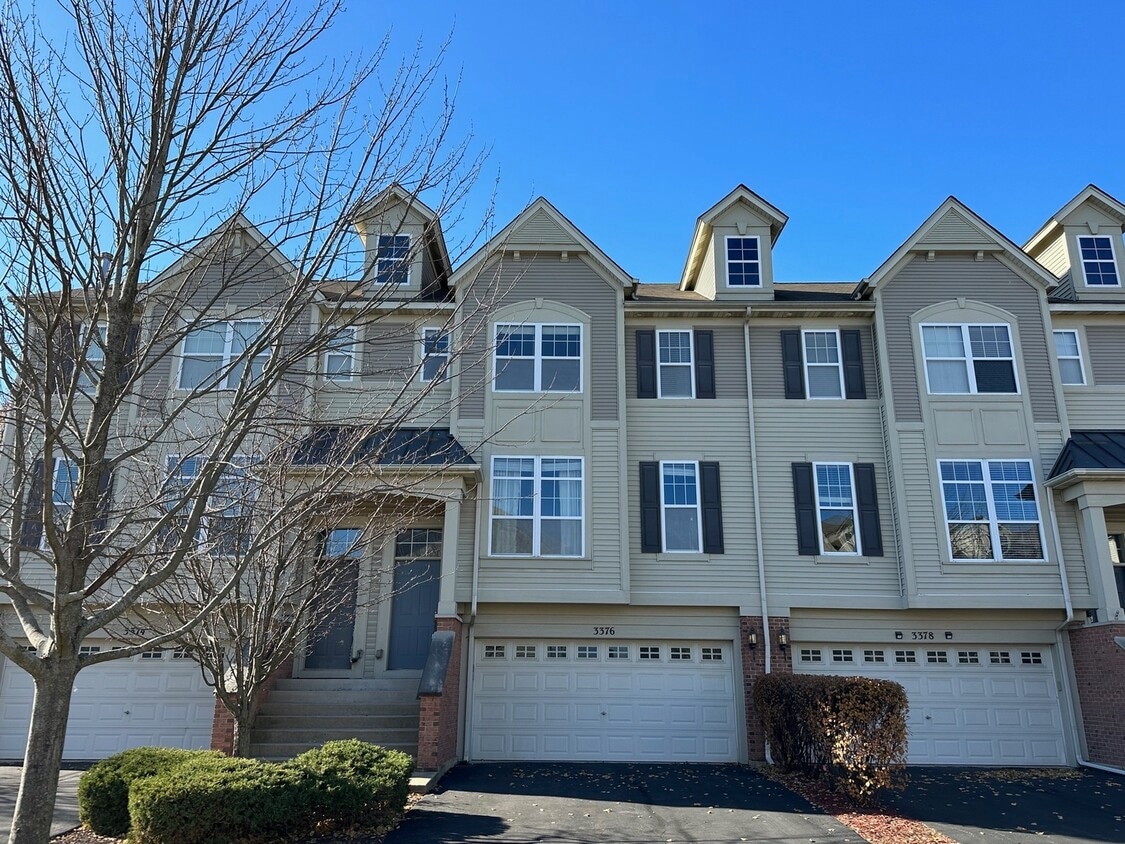
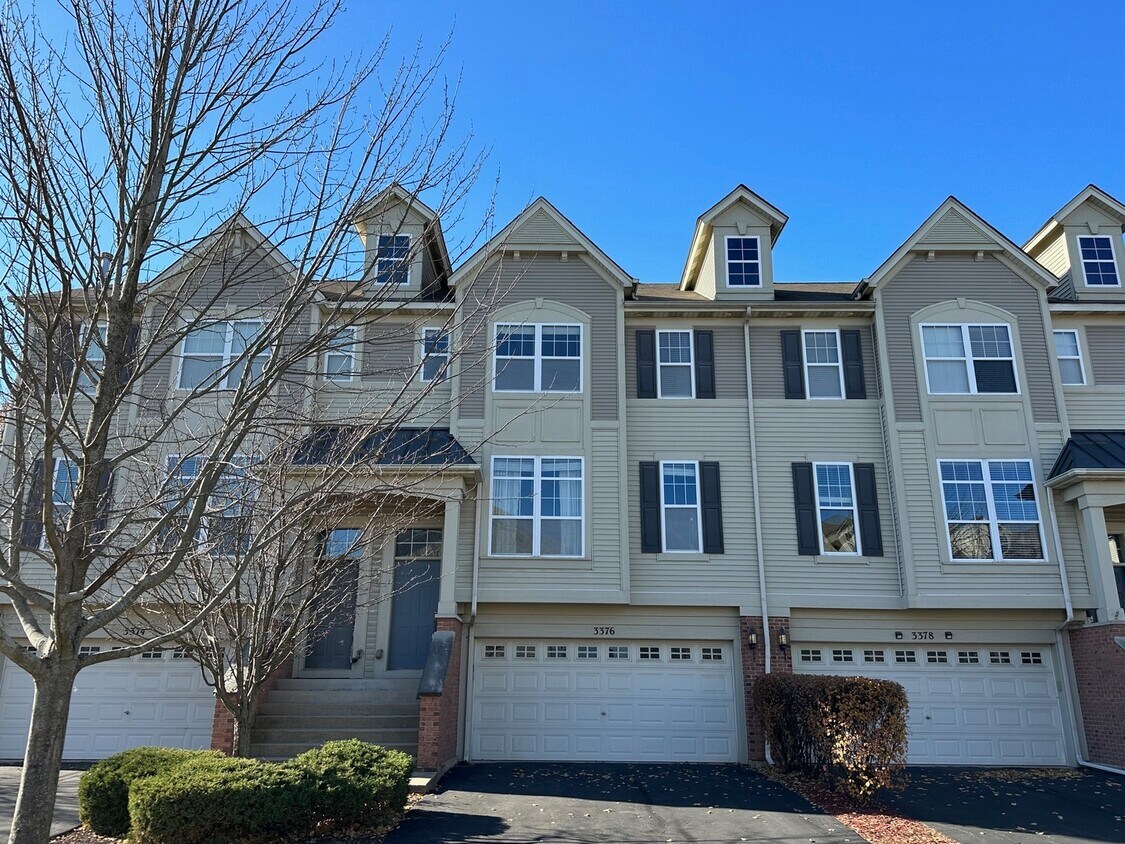
3376 Bradbury Cir
Aurora, IL 60504
-
Bedrooms
3
-
Bathrooms
3
-
Square Feet
1,864 sq ft
-
Available
Available Now
About This Home
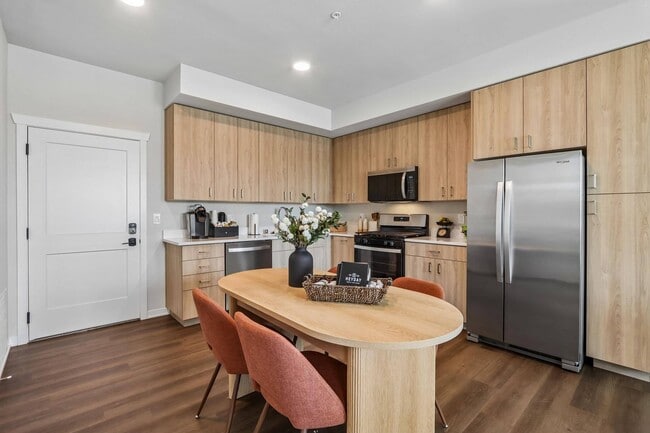

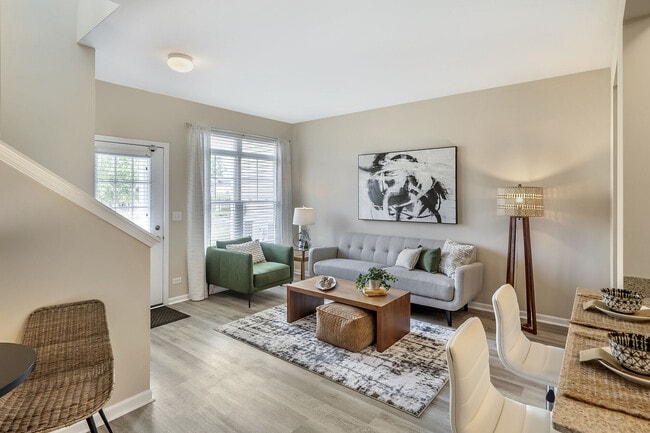
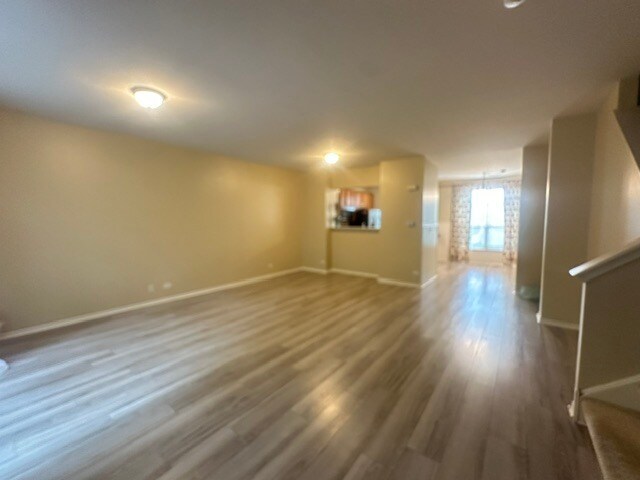
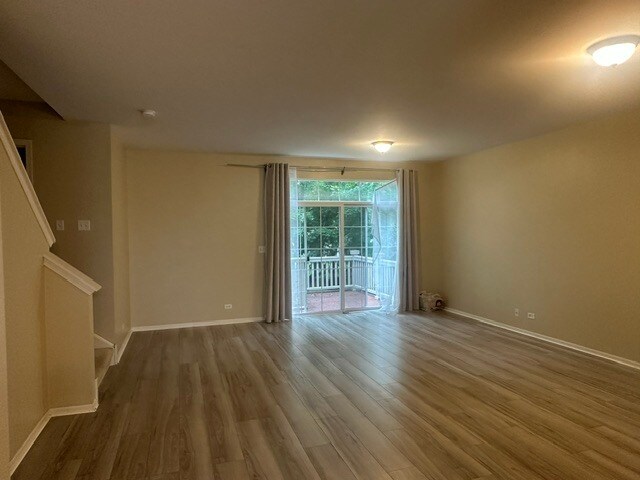
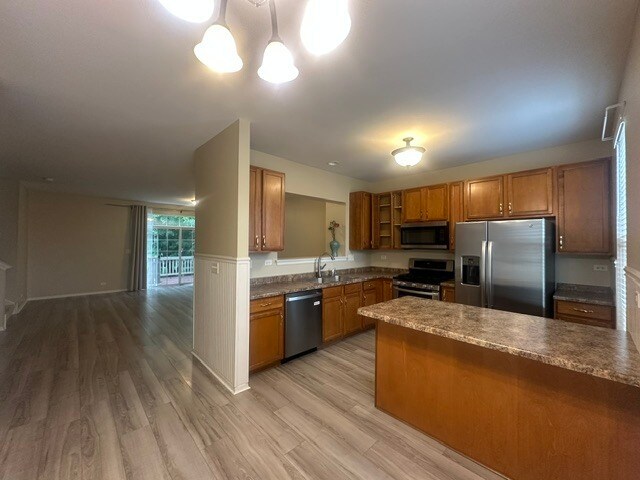
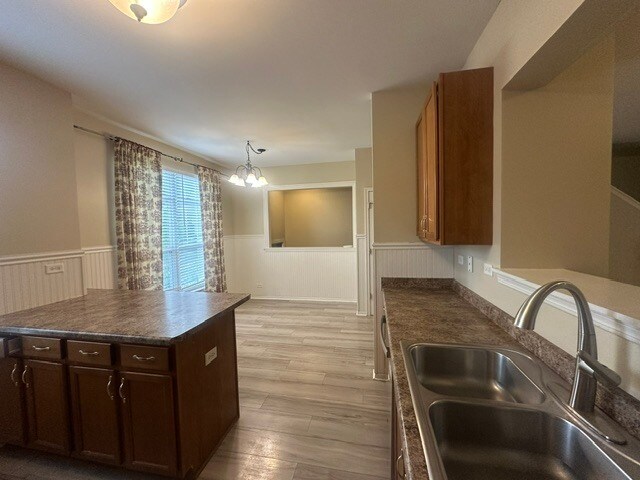
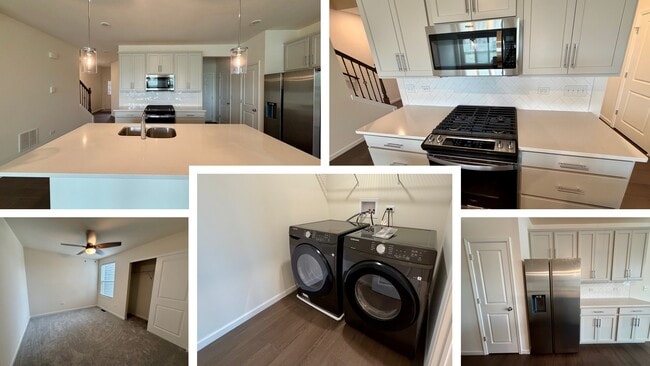
SPACIOUS 3 BEDROOM,2.5 BATH TOWNHOME WITH 2 CAR ATTACHED GARAGE. COMBINATION LIVING AND DINING ROOM,FULLY APPLIANCED KITCHEN WITH STAINLESS STEEL APPLIANCES,42" MAPLE CABINETS,WAINSCOTTING,BREAKFAST AREA. SPACIOUS MASTER BEDROOM WITH PRIVATE BATH AND WALK-IN CLOSET. 2 GENEROUS SIZED SECONDARY BEDROOMS. SLIDING GLASS DOORS OFF LIVING TO DECK. LOWER LEVEL FAMILY ROOM. $45 CREDIT/BACKGROUND/EMPLOYMENT VERIFICATION (W/FICO CREDIT SCORE) AT TENANTS EXPENSE FOR EACH ADULT OVER THE AGE OF 18. NON-REFUNDABLE. NO PETS AND NON-SMOKING ENVIRONMENT. OWNER WOULD LIKE 18 MONTH LEASE OR LONGER. AVAILABLE NOW! MINIMUM CREDIT SCORE OF 680! MLS# MRD12692431 Based on information submitted to the MLS GRID as of [see last changed date above]. All data is obtained from various sources and may not have been verified by broker or MLS GRID. Supplied Open House Information is subject to change without notice. All information should be independently reviewed and verified for accuracy. Properties may or may not be listed by the office/agent presenting the information. Some IDX listings have been excluded from this website. Prices displayed on all Sold listings are the Last Known Listing Price and may not be the actual selling price.
3376 Bradbury Cir is a townhome located in DuPage County and the 60504 ZIP Code.
Fees and Policies
The fees listed below are community-provided and may exclude utilities or add-ons. All payments are made directly to the property and are non-refundable unless otherwise specified.
-
Garage Lot
Property Fee Disclaimer: Based on community-supplied data and independent market research. Subject to change without notice. May exclude fees for mandatory or optional services and usage-based utilities.
Townhome Features
Washer/Dryer
Air Conditioning
Dishwasher
Microwave
- Washer/Dryer
- Air Conditioning
- Dishwasher
- Disposal
- Microwave
- Refrigerator
Contact
- Listed by Sophia Su | RE/MAX of Naperville
- Phone Number
- Contact
-
Source
Midwest Real Estate Data LLC
Fox Valley is a predominantly residential neighborhood teeming with suburban offerings. Shopping options abound at the sprawling Fox Valley Mall and the adjacent Yorkshire Shopping Center, providing residents with a host of everyday conveniences and modern delights.
Fox Valley is proximate to a wide variety of recreational destinations, including Spring Lake Park, Eola Community Center Park, Springbrook Prairie Forest Preserve, and numerous golf and country clubs. The many amenities of Downtown Naperville are just a short drive away from the neighborhood. Quick access to U.S. 34 and Route 59 makes getting around from Fox Valley simple.
Learn more about living in Fox Valley- Washer/Dryer
- Air Conditioning
- Dishwasher
- Disposal
- Microwave
- Refrigerator
| Colleges & Universities | Distance | ||
|---|---|---|---|
| Colleges & Universities | Distance | ||
| Drive: | 8 min | 3.8 mi | |
| Drive: | 11 min | 5.0 mi | |
| Drive: | 9 min | 5.1 mi | |
| Drive: | 13 min | 7.0 mi |
You May Also Like
Similar Rentals Nearby
-
$2,950Total Monthly PriceTotal Monthly Price NewPrices include all required monthly fees.12 Month LeaseTownhome for Rent
-
$4,750Total Monthly PriceTotal Monthly Price NewPrices include all required monthly fees.6 Month LeaseTownhome for Rent
3 Beds, 3.5 Baths, 1,750 sq ft
-
1 / 173 Beds$4,441+Total Monthly PriceTotal Monthly Price NewPrices include all required monthly fees.
Pets Allowed Stainless Steel Appliances Hardwood Floors
-
-
-
-
-
3 Beds$2,845Total Monthly PriceTotal Monthly Price NewPrices include all required monthly fees.Townhome for Rent
-
-
3 Beds$3,050Total Monthly PriceTotal Monthly Price NewPrices include all required monthly fees.Townhome for Rent