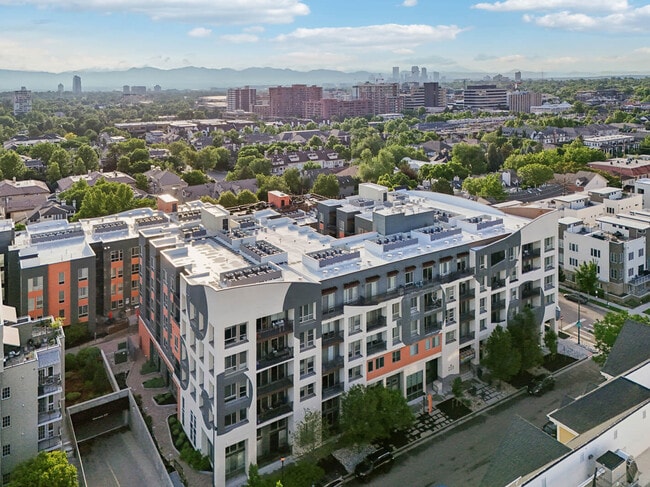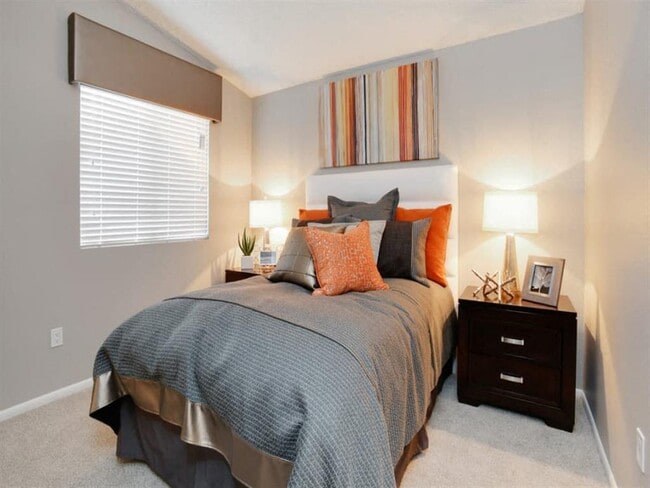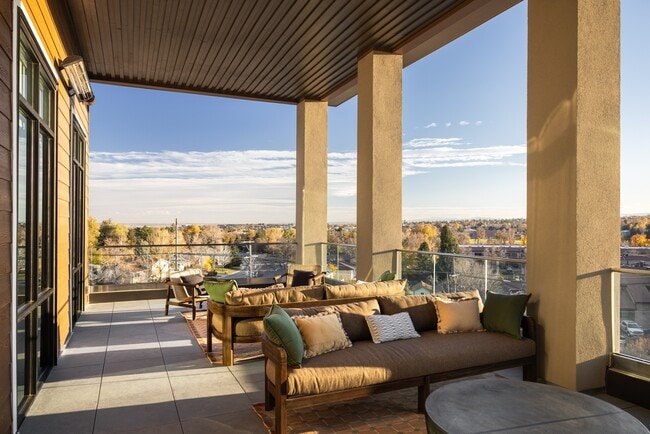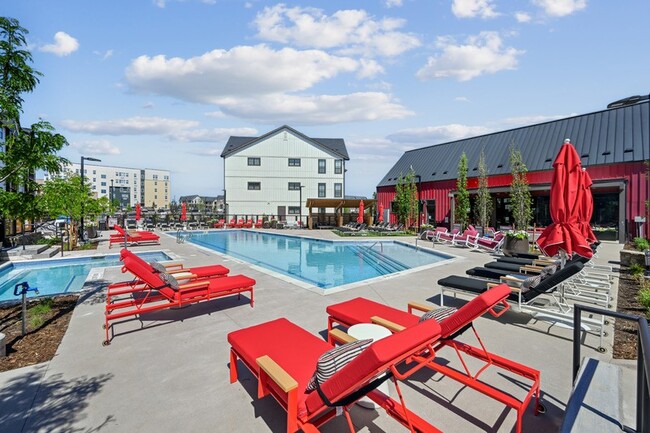




Pets Allowed Fitness Center Pool Dishwasher In Unit Washer & Dryer Stainless Steel Appliances
3332 Valentia St
Denver, CO 80238
-
Bedrooms
3
-
Bathrooms
2.25
-
Square Feet
1,712 sq ft
-
Available
Available Now
Highlights
- Primary Bedroom Suite
- Open Floorplan
- Wood Flooring
- 1 Fireplace
- Bonus Room
- High Ceiling
About This Home
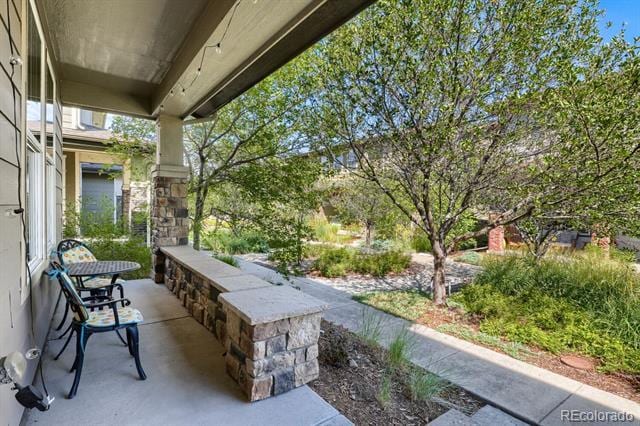
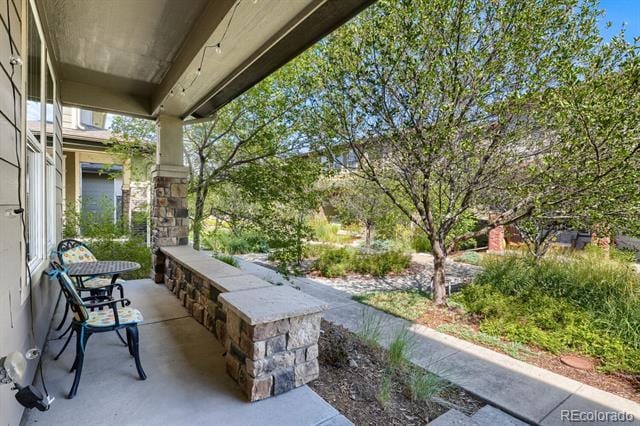
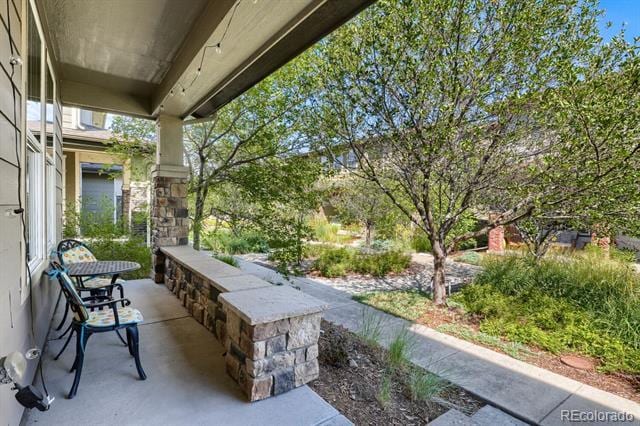
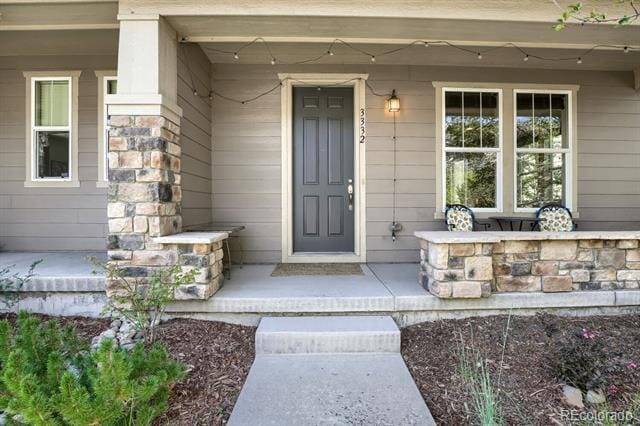
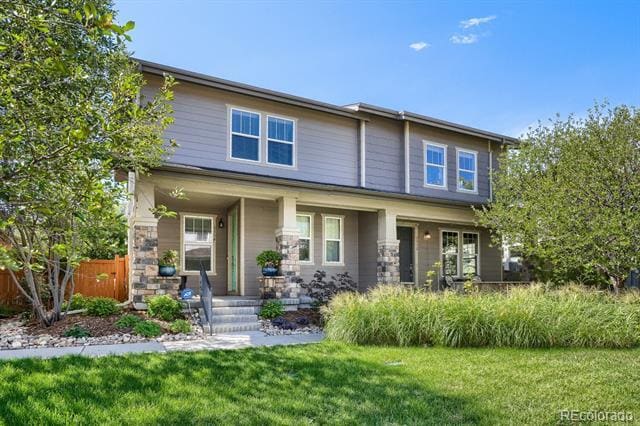
Welcome to 3332 Valentia Street, a beautifully maintained 3-bedroom, 3-bath home offering 1,712 square feet of comfortable living space in Denver’s highly desirable Central Park neighborhood. The main level features a bright, open floor plan designed for both everyday living and entertaining. The spacious living area includes a cozy fireplace and flows directly into the dining area and kitchen. The kitchen offers granite countertops, rich cabinetry, a large center island, pantry, and plenty of workspace for cooking and gathering. Just off the main living area is a private side patio, creating an easy extension of the indoor living space and a great place to relax or entertain. Upstairs, the spacious primary suite provides a comfortable retreat with its own private bathroom. Two additional bedrooms offer plenty of flexibility for family, guests, or additional workspace. One of the home's best bonus features is the upstairs loft, which works perfectly as a home office, playroom, workout area, second living room, or flex space. Convenient upstairs laundry makes the layout even more functional. Additional features include central air conditioning, a welcoming covered front porch, private patio, fireplace, and an attached 2-car garage. Property Highlights: • 3 Bedrooms • 3 Bathrooms • 1,712 Sq. Ft. • Additional Loft/Flex Space • Open-Concept Main Level • Granite Countertops • Large Kitchen Island • Living Room Fireplace • Spacious Primary Suite • Upstairs Laundry • Central A/C • Private Side Patio • Covered Front Porch • Attached 2-Car Garage • Central Park Location • Convenient Access to Parks, Trails, Shopping & Dining Enjoy the space and privacy of a home with the convenience and amenities of Central Park living. Townhouse MLS# 9102063
3332 Valentia St is a townhome located in Denver County and the 80238 ZIP Code. This area is served by the Denver County 1 School District attendance zone.
Home Details
Home Type
Year Built
Bedrooms and Bathrooms
Flooring
Interior Spaces
Kitchen
Laundry
Listing and Financial Details
Lot Details
Parking
Schools
Utilities
Community Details
Overview
Pet Policy
Fees and Policies
The fees listed below are community-provided and may exclude utilities or add-ons. All payments are made directly to the property and are non-refundable unless otherwise specified. Use the Cost Calculator to determine costs based on your needs.
-
One-Time Basics
-
Due at Application
-
Application Fee Per ApplicantCharged per applicant.$39.95
-
-
Due at Move-In
-
Security Deposit - RefundableCharged per unit.$3,295
-
-
Due at Application
-
Dogs
-
Allowed
-
-
Garage - Attached
-
Garage Lot
Property Fee Disclaimer: Based on community-supplied data and independent market research. Subject to change without notice. May exclude fees for mandatory or optional services and usage-based utilities.
Contact
- Listed by Rony Taj Leon | Colorado and Company Real Estate, Inc
- Phone Number
- Contact
-
Source
REcolorado®
Formerly known as Stapleton, Central Park sits just eight miles east of Downtown Denver. This convenient community boasts picturesque homes that provide city living with a suburban feel, making it one of the most charming neighborhoods in the Mile High-City. The tight-knit community is comprised of sub neighborhoods, schools, shopping destinations, a public library, and, of course, Central Park. The neighborhood’s namesake park is the 80-acre centerpiece of the community. This charming park provides a whimsical playground, an amphitheater, fountains, a lake, indoor facilities, and so much more. Central Park isn’t the only outdoor space in the neighborhood. Several other parks, trails, and dog parks can be found throughout the community, ensuring that residents always have something new to explore. The commercial developments are situated along the western edge of the neighborhood.
Learn more about living in Central Park- Washer/Dryer
- Air Conditioning
- Fireplace
- Dishwasher
- Disposal
- Granite Countertops
- Island Kitchen
- Kitchen
- Microwave
- Range
- Refrigerator
- Hardwood Floors
- Carpet
| Colleges & Universities | Distance | ||
|---|---|---|---|
| Colleges & Universities | Distance | ||
| Drive: | 8 min | 2.8 mi | |
| Drive: | 10 min | 4.6 mi | |
| Drive: | 15 min | 7.3 mi | |
| Drive: | 18 min | 10.8 mi |
The GreatSchools Rating helps parents compare schools within a state based on a variety of school quality indicators and provides a helpful picture of how effectively each school serves all of its students. Ratings are on a scale of 1 (below average) to 10 (above average) and can include test scores, college readiness, academic progress, advanced courses, equity, discipline and attendance data. We also advise parents to visit schools, consider other information on school performance and programs, and consider family needs as part of the school selection process.
View GreatSchools Rating Methodology
Data provided by GreatSchools.org © 2026. All rights reserved.
Transportation options available in Denver include Peoria Station, located 3.3 miles from 3332 Valentia St. 3332 Valentia St is near Denver International, located 17.6 miles or 24 minutes away.
| Transit / Subway | Distance | ||
|---|---|---|---|
| Transit / Subway | Distance | ||
| Drive: | 8 min | 3.3 mi | |
| Drive: | 7 min | 3.5 mi | |
| Drive: | 9 min | 4.6 mi | |
|
|
Drive: | 11 min | 4.9 mi |
| Drive: | 12 min | 5.6 mi |
| Commuter Rail | Distance | ||
|---|---|---|---|
| Commuter Rail | Distance | ||
| Walk: | 12 min | 0.7 mi | |
| Walk: | 13 min | 0.7 mi | |
| Drive: | 7 min | 3.3 mi | |
| Drive: | 7 min | 3.4 mi | |
| Drive: | 8 min | 4.0 mi |
| Airports | Distance | ||
|---|---|---|---|
| Airports | Distance | ||
|
Denver International
|
Drive: | 24 min | 17.6 mi |
Time and distance from 3332 Valentia St.
| Shopping Centers | Distance | ||
|---|---|---|---|
| Shopping Centers | Distance | ||
| Walk: | 9 min | 0.5 mi | |
| Walk: | 14 min | 0.7 mi | |
| Walk: | 17 min | 0.9 mi |
| Parks and Recreation | Distance | ||
|---|---|---|---|
| Parks and Recreation | Distance | ||
|
Bluff Lake Nature Center
|
Drive: | 5 min | 2.3 mi |
|
City of Axum Park
|
Drive: | 6 min | 2.8 mi |
|
Sand Creek Regional Greenway
|
Drive: | 6 min | 3.0 mi |
|
Rocky Mountain Arsenal National Wildlife Refuge
|
Drive: | 8 min | 3.8 mi |
|
Denver Museum of Nature & Science
|
Drive: | 8 min | 3.9 mi |
| Hospitals | Distance | ||
|---|---|---|---|
| Hospitals | Distance | ||
| Drive: | 10 min | 4.0 mi | |
| Drive: | 10 min | 4.5 mi | |
| Drive: | 10 min | 4.6 mi |
| Military Bases | Distance | ||
|---|---|---|---|
| Military Bases | Distance | ||
| Drive: | 38 min | 13.5 mi | |
| Drive: | 86 min | 69.2 mi | |
| Drive: | 95 min | 78.8 mi |
You May Also Like
-
The Madison and The Fillmore at Copperleaf
22500 E Radcliff Cir
Aurora, CO 80015
$2,373 - $4,182 Total Monthly Price
3-4 Br 12.5 mi
-
Township Residences
901 E Phillips Ln
Centennial, CO 80122
$3,230 Total Monthly Price
3-4 Br 14.2 mi
-
Brownstones at Palisade Park
16893 Palisade Loop
Broomfield, CO 80023
$2,810 - $3,060 Total Monthly Price
3 Br 12 Month Lease 17.5 mi
Applicant has the right to provide the property manager or owner with a Portable Tenant Screening Report (PTSR) that is not more than 30 days old, as defined in § 38-12-902(2.5), Colorado Revised Statutes; and 2) if Applicant provides the property manager or owner with a PTSR, the property manager or owner is prohibited from: a) charging Applicant a rental application fee; or b) charging Applicant a fee for the property manager or owner to access or use the PTSR.
Similar Rentals Nearby
-
3 Beds$2,856+Total Monthly PriceTotal Monthly Price NewPrices include all required monthly fees.1 Month Free
-
-
3 Beds$3,110Total Monthly Price12 Month LeaseTotal Monthly Price NewPrices include required monthly fees of $114.Base Rent:3 Beds$2,995Specials
Pets Allowed Fitness Center Pool Clubhouse Business Center
-
3 Beds$3,163+Total Monthly PriceTotal Monthly Price NewPrices include required monthly fees of $4.Base Rent:3 Beds$3,158+Discounts
Pets Allowed In Unit Washer & Dryer Walk-In Closets Balcony Maintenance on site Heat
-
3 Beds$2,967+4 Beds$3,237+Total Monthly PriceTotal Monthly Price NewPrices include required monthly fees of $41 - $71.Base Rent:3 Beds$2,925+4 Beds$3,195
Pets Allowed Dishwasher In Unit Washer & Dryer Walk-In Closets Balcony
-
3 Beds$3,061+4 Beds$3,263+Total Monthly PriceTotal Monthly Price NewPrices include base rent and required monthly fees of $30. Variable costs based on usage may apply.Base Rent:3 Beds$3,030+4 Beds$3,263+Specials
Pets Allowed Fitness Center In Unit Washer & Dryer Clubhouse Playground EV Charging Basketball Court
-
3 Beds$2,349+Total Monthly PriceTotal Monthly Price NewPrices include base rent and required monthly fees of $14. Variable costs based on usage may apply.Base Rent:3 Beds$2,334+
Pets Allowed Pool In Unit Washer & Dryer Clubhouse Maintenance on site Carpet
-
3 Beds$2,298+Total Monthly PriceTotal Monthly Price NewPrices include base rent and required monthly fees of $32. Variable costs based on usage may apply.Base Rent:3 Beds$2,265+
Pets Allowed Fitness Center Pool Dishwasher In Unit Washer & Dryer Clubhouse Stainless Steel Appliances
-
3 Beds$2,841+Total Monthly PriceTotal Monthly Price NewPrices include base rent and required monthly fees of $25. Variable costs based on usage may apply.Base Rent:3 Beds$2,815+3 Months Free
Pets Allowed Fitness Center Pool Walk-In Closets Business Center Hardwood Floors EV Charging
-
3 Beds$3,299+Total Monthly Price18 Month LeaseTotal Monthly Price NewPrices include base rent and required monthly fees. Variable costs based on usage may apply.Specials
Pets Allowed Pool In Unit Washer & Dryer Walk-In Closets Stainless Steel Appliances EV Charging