
Map
  • Add a Property
  • Renter Tools
    • Favorites
    • Saved Searches
  • Manage Rentals
  • Apartments For Rent
  • Houses For Rent
  • Condos For Rent
  • Townhomes For Rent
  • Help Center
  • Denver Average Rent
  • Area Guide
  • Rent Calculator
  • Property Management Companies
English

Language

English Español
Apartments.com Logo
Manage Rentals      Sign Up / Sign In
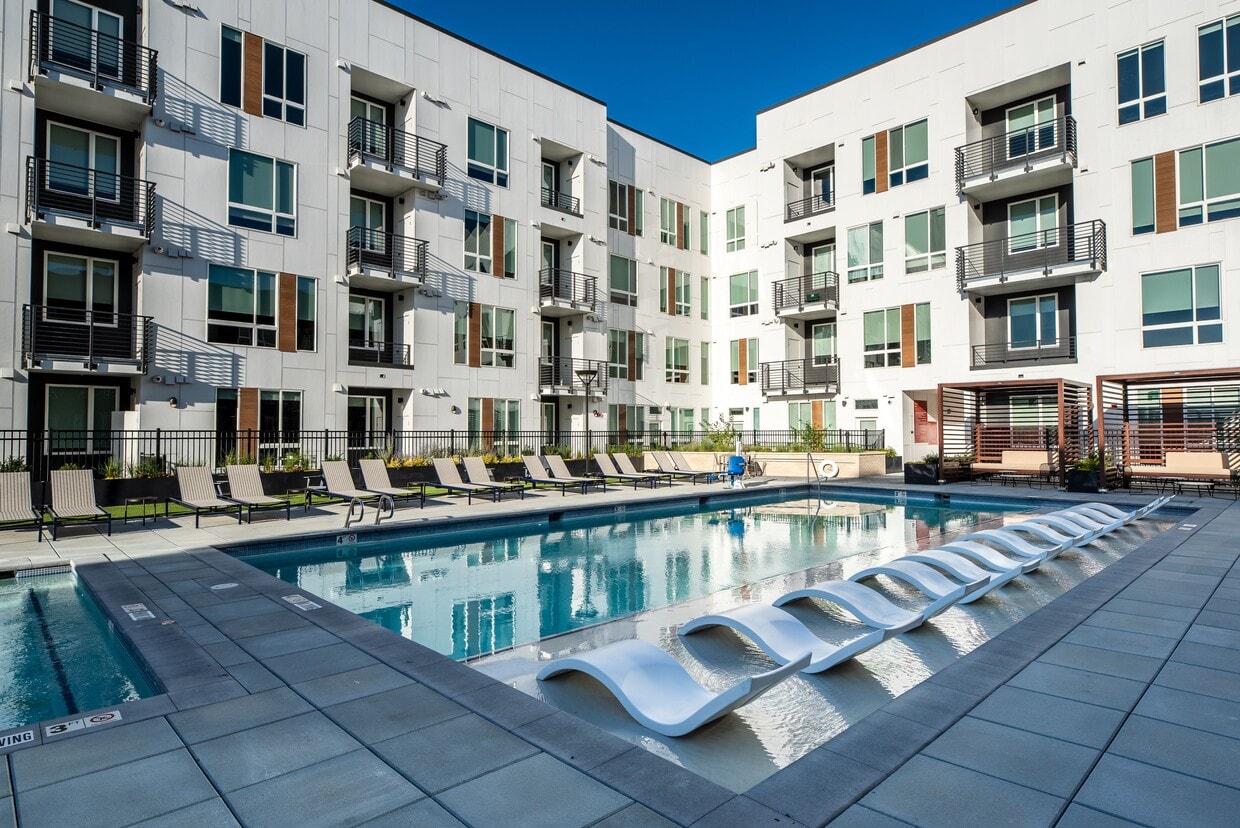

  • Primary Photo - Elevon

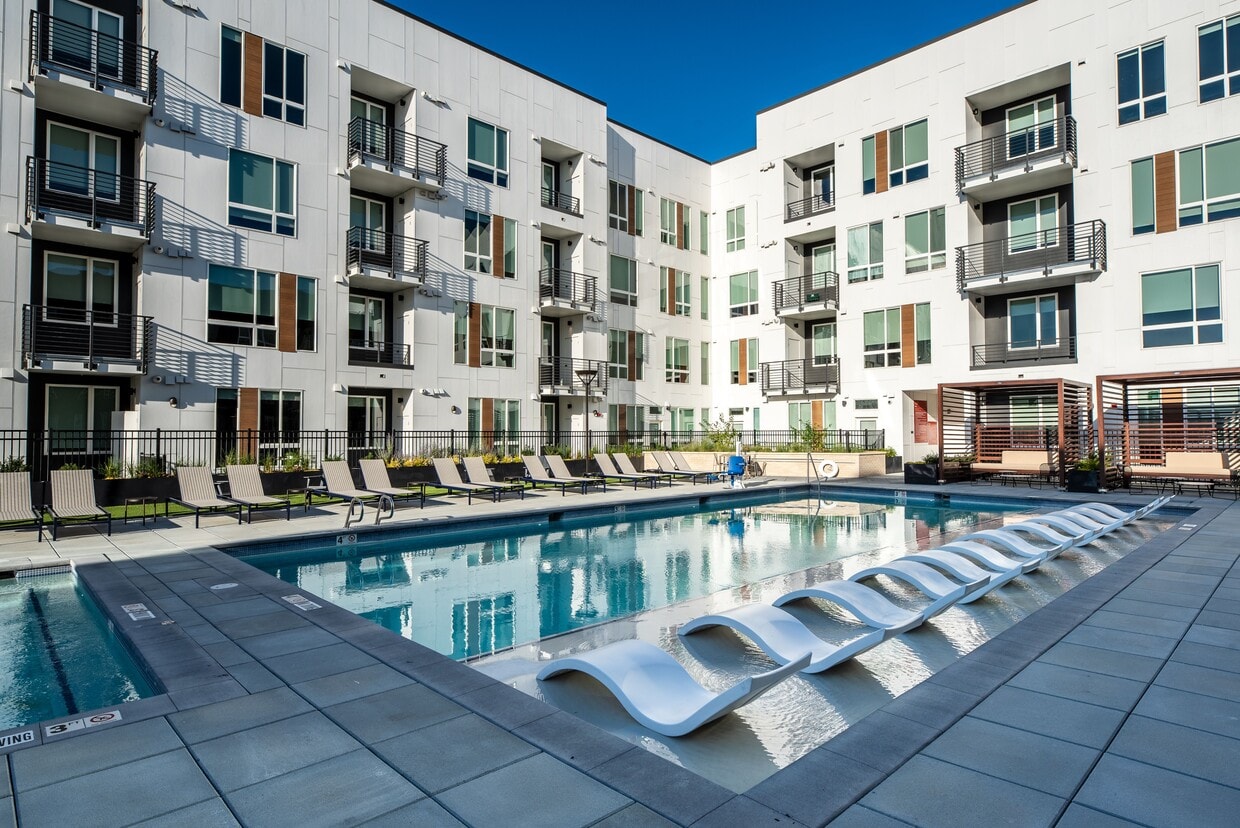
  • Building Photo - Elevon
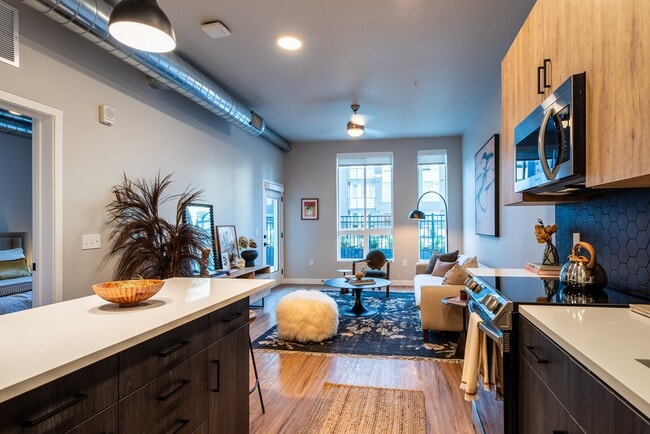
    Building Photo - Elevon
  • Building Photo - Elevon

    Building Photo - Elevon
Contact This Property
Schedule In-Person Tour

Tour Options: In-Person

Language: English

Open 10am - 5pm Today

View All Hours Office Hours Monday - Friday, 10am - 6pm Saturday, 10am - 5pm Sunday, 12pm - 5pm

Contact This Property

Tour Options: In-Person

Language: English

Open 10am - 5pm Today

View All Hours Office Hours Monday - Friday, 10am - 6pm Saturday, 10am - 5pm Sunday, 12pm - 5pm

Elevon media gallery Unit
call 720-605-3891
Floor Plan View Body
Viewing Floor: Select a unit to view pricing & availability
1 (6 units)
2 (7 units)
3 (11 units)
4 (4 units)
5 (8 units)
6 (4 units)
Any
Studio
1
2
Any
1+
2+
Move-In Date
Colorado Denver County Denver Central Park

Elevon

3650 Uinta St, Denver, CO 80238

4.3
Renter Rating 32 Reviews
Verified Listing CoStar Verified® Listing

This Listing has been verified by CoStar’s listing verification process, which combines internal screening and fraud detection technology. Always beware of scams.

Today
Share Listing
Favorites
720-605-3891
Property Management Company Logo
  • Total Monthly Price

    $1,634 - $3,326

  • Bedrooms

    Studio - 2 bd

  • Bathrooms

    1 - 2 ba

  • Square Feet

    544 - 1,390 sq ft

Elevon
Property Management Company Logo
Share Listing
Favorites

Move-in Special

Up to 10 Weeks Free Base Rent on select apartments.* *Terms apply. Other costs and fees excluded, offer may change.

Highlights

  • Top Rated by Renters
  • Attached Garage
  • Hearing Impaired Accessible
  • Vision Impaired Accessible
  • Media Center/Movie Theatre
  • Roof Terrace
  • Cabana
  • Pet Washing Station
  • Pool

Pricing & Floor Plans

filter results by bedrooms
Cost Calculator: Estimate your monthly and one-time fees.
a10k
Starting at $1,969 Total Monthly Price 1 Bed 1 Bath 742 Sq Ft
17 Available units
Unit
Total Price
Sq Ft
Availability
Unit Details
  • Unit 215
    price $1,992
    square feet 742
    availibility Now
  • Unit 209
    price $2,004
    square feet 742
    availibility Now
  • Unit 320
    price $2,004
    square feet 742
    availibility Now
  • Unit 534
    price $2,019
    square feet 742
    availibility Now
  • Unit 550
    price $2,019
    square feet 742
    availibility Now
  • Unit 607
    price $2,114
    square feet 742
    availibility Now
  • Unit 226
    price $2,004
    square feet 742
    availibility Aug 30
  • Unit 414
    price $1,969
    square feet 742
    availibility Sep 3
  • Unit 566
    price $2,019
    square feet 742
    availibility Sep 3
  • Unit 334
    price $2,004
    square feet 742
    availibility Sep 6
  • Unit 464
    price $1,994
    square feet 742
    availibility Sep 18
  • Unit 104
    price $2,024
    square feet 742
    availibility Sep 18
  • Unit 603
    price $2,114
    square feet 742
    availibility Sep 24
  • Unit 434
    price $1,969
    square feet 742
    availibility Oct 10
  • Unit 227
    price $2,004
    square feet 742
    availibility Oct 17
  • Unit 102
    price $2,024
    square feet 742
    availibility Oct 31
  • Unit 606
    price $2,049
    square feet 742
    availibility Oct 31

a10g
$2,094 Total Monthly Price 1 Bed 1 Bath 729 Sq Ft
1 Available unit
Unit
Total Price
Sq Ft
Availability
Unit Details
  • Unit 357
    price $2,094
    square feet 729
    availibility Now
a10q
$2,269 Total Monthly Price 1 Bed 1 Bath 821 Sq Ft
1 Available unit
Unit
Total Price
Sq Ft
Availability
Unit Details
  • Unit 221
    price $2,269
    square feet 821
    availibility Now
a10r
$2,273 Total Monthly Price 1 Bed 1 Bath 835 Sq Ft
1 Available unit
Unit
Total Price
Sq Ft
Availability
Unit Details
  • Unit 542
    price $2,273
    square feet 835
    availibility Now
a10s
$2,408 Total Monthly Price 1 Bed 1 Bath 835 Sq Ft
1 Available unit
Unit
Total Price
Sq Ft
Availability
Unit Details
  • Unit 346
    price $2,408
    square feet 835
    availibility Now
a10i
$1,917 Total Monthly Price 1 Bed 1 Bath 735 Sq Ft
1 Available unit
Unit
Total Price
Sq Ft
Availability
Unit Details
  • Unit 551
    price $1,917
    square feet 735
    availibility Aug 31
a10u
Starting at $2,263 Total Monthly Price 1 Bed 1 Bath 848 Sq Ft
2 Available units
Unit
Total Price
Sq Ft
Availability
Unit Details
  • Unit 118
    price $2,263
    square feet 848
    availibility Sep 4
  • Unit 115
    price $2,263
    square feet 848
    availibility Sep 30
a10t
$2,413 Total Monthly Price 1 Bed 1 Bath 840 Sq Ft
1 Available unit
Unit
Total Price
Sq Ft
Availability
Unit Details
  • Unit 344
    price $2,413
    square feet 840
    availibility Sep 7
a10d
Starting at $1,634 Total Monthly Price 1 Bed 1 Bath 640 Sq Ft
3 Available units
Unit
Total Price
Sq Ft
Availability
Unit Details
  • Unit 331
    price $1,829
    square feet 640
    availibility Sep 30
  • Unit 527
    price $1,656
    square feet 640
    availibility Oct 9
  • Unit 531
    price $1,634
    square feet 640
    availibility Oct 16
a10o
$2,249 Total Monthly Price 1 Bed 1 Bath 788 Sq Ft
1 Available unit
Unit
Total Price
Sq Ft
Availability
Unit Details
  • Unit 358
    price $2,249
    square feet 788
    availibility Oct 1
b20n
Starting at $3,311 Total Monthly Price 2 Beds 2 Baths 1,390 Sq Ft
2 Available units
Unit
Total Price
Sq Ft
Availability
Unit Details
  • Unit 324
    price $3,311
    square feet 1,390
    availibility Now
  • Unit 374
    price $3,326
    square feet 1,390
    availibility Now
b20e
$2,606 Total Monthly Price 2 Beds 2 Baths 1,088 Sq Ft
1 Available unit
Unit
Total Price
Sq Ft
Availability
Unit Details
  • Unit 601
    price $2,606
    square feet 1,088
    availibility Sep 7
b20f
Starting at $2,696 Total Monthly Price 2 Beds 2 Baths 1,098 Sq Ft
5 Available units
Unit
Total Price
Sq Ft
Availability
Unit Details
  • Unit 373
    price $2,721
    square feet 1,098
    availibility Sep 18
  • Unit 231
    price $2,696
    square feet 1,098
    availibility Oct 25
  • Unit 360
    price $2,746
    square feet 1,098
    availibility Dec 31
  • Unit 545
    price $2,751
    square feet 1,098
    availibility Dec 31
  • Unit 417
    price $2,726
    square feet 1,098
    availibility Nov 30, 2027

b20b
$2,626 Total Monthly Price 2 Beds 2 Baths 1,080 Sq Ft
1 Available unit
Unit
Total Price
Sq Ft
Availability
Unit Details
  • Unit 109
    price $2,626
    square feet 1,080
    availibility Oct 31
b20m
$3,201 Total Monthly Price 2 Beds 2 Baths 1,303 Sq Ft
1 Available unit
Unit
Total Price
Sq Ft
Availability
Unit Details
  • Unit 124
    price $3,201
    square feet 1,303
    availibility Oct 31
b20d
$2,696 Total Monthly Price 2 Beds 2 Baths 1,080 Sq Ft
1 Available unit
Unit
Total Price
Sq Ft
Availability
Unit Details
  • Unit 225
    price $2,696
    square feet 1,080
    availibility Dec 31
e10a
Call for Rent Studio 1 Bath 544 Sq Ft
Available Soon
e10b
Call for Rent Studio 1 Bath 544 Sq Ft
Available Soon
e10c
Call for Rent Studio 1 Bath 618 Sq Ft
Available Soon
a10a
Call for Rent 1 Bed 1 Bath 600 Sq Ft
Available Soon
a10b
Call for Rent 1 Bed 1 Bath 615 Sq Ft
Available Soon
a10c
Call for Rent 1 Bed 1 Bath 635 Sq Ft
Available Soon
a10e
Call for Rent 1 Bed 1 Bath 694 Sq Ft
Available Soon
a10f
Call for Rent 1 Bed 1 Bath 725 Sq Ft
Available Soon
a10h
Call for Rent 1 Bed 1 Bath 730 Sq Ft
Available Soon
a10j
Call for Rent 1 Bed 1 Bath 739 Sq Ft
Available Soon
a10l
Call for Rent 1 Bed 1 Bath 752 Sq Ft
Available Soon
a10m
Call for Rent 1 Bed 1 Bath 753 Sq Ft
Available Soon
a10n
Call for Rent 1 Bed 1 Bath 775 Sq Ft
Available Soon
a10p
Call for Rent 1 Bed 1 Bath 812 Sq Ft
Available Soon
a10v
Call for Rent 1 Bed 1 Bath 861 Sq Ft
Available Soon
a10w
Call for Rent 1 Bed 1 Bath 868 Sq Ft
Available Soon
a10x
Call for Rent 1 Bed 1 Bath 877 Sq Ft
Available Soon
a10y
Call for Rent 1 Bed 1 Bath 938 Sq Ft
Available Soon
a10z
Call for Rent 1 Bed 1 Bath 940 Sq Ft
Available Soon
b20a
Call for Rent 2 Beds 2 Baths 1,068 Sq Ft
Available Soon
b20c
Call for Rent 2 Beds 2 Baths 1,080 Sq Ft
Available Soon
b20g
Call for Rent 2 Beds 2 Baths 1,098 Sq Ft
Available Soon
b20h
Call for Rent 2 Beds 2 Baths 1,102 Sq Ft
Available Soon
b20i
Call for Rent 2 Beds 2 Baths 1,133 Sq Ft
Available Soon
b20j
Call for Rent 2 Beds 2 Baths 1,152 Sq Ft
Available Soon
b20k
Call for Rent 2 Beds 2 Baths 1,167 Sq Ft
Available Soon
b20l
Call for Rent 2 Beds 2 Baths 1,258 Sq Ft
Available Soon
e10a
Call for Rent Studio 1 Bath 544 Sq Ft
Available Soon
e10b
Call for Rent Studio 1 Bath 544 Sq Ft
Available Soon
e10c
Call for Rent Studio 1 Bath 618 Sq Ft
Available Soon
a10k
Starting at $1,969 Total Monthly Price 1 Bed 1 Bath 742 Sq Ft
17 Available units
Unit
Total Price
Sq Ft
Availability
Unit Details
  • Unit 215
    price $1,992
    square feet 742
    availibility Now
  • Unit 209
    price $2,004
    square feet 742
    availibility Now
  • Unit 320
    price $2,004
    square feet 742
    availibility Now
  • Unit 534
    price $2,019
    square feet 742
    availibility Now
  • Unit 550
    price $2,019
    square feet 742
    availibility Now
  • Unit 607
    price $2,114
    square feet 742
    availibility Now
  • Unit 226
    price $2,004
    square feet 742
    availibility Aug 30
  • Unit 414
    price $1,969
    square feet 742
    availibility Sep 3
  • Unit 566
    price $2,019
    square feet 742
    availibility Sep 3
  • Unit 334
    price $2,004
    square feet 742
    availibility Sep 6
  • Unit 464
    price $1,994
    square feet 742
    availibility Sep 18
  • Unit 104
    price $2,024
    square feet 742
    availibility Sep 18
  • Unit 603
    price $2,114
    square feet 742
    availibility Sep 24
  • Unit 434
    price $1,969
    square feet 742
    availibility Oct 10
  • Unit 227
    price $2,004
    square feet 742
    availibility Oct 17
  • Unit 102
    price $2,024
    square feet 742
    availibility Oct 31
  • Unit 606
    price $2,049
    square feet 742
    availibility Oct 31

a10g
$2,094 Total Monthly Price 1 Bed 1 Bath 729 Sq Ft
1 Available unit
Unit
Total Price
Sq Ft
Availability
Unit Details
  • Unit 357
    price $2,094
    square feet 729
    availibility Now
a10q
$2,269 Total Monthly Price 1 Bed 1 Bath 821 Sq Ft
1 Available unit
Unit
Total Price
Sq Ft
Availability
Unit Details
  • Unit 221
    price $2,269
    square feet 821
    availibility Now
a10r
$2,273 Total Monthly Price 1 Bed 1 Bath 835 Sq Ft
1 Available unit
Unit
Total Price
Sq Ft
Availability
Unit Details
  • Unit 542
    price $2,273
    square feet 835
    availibility Now
a10s
$2,408 Total Monthly Price 1 Bed 1 Bath 835 Sq Ft
1 Available unit
Unit
Total Price
Sq Ft
Availability
Unit Details
  • Unit 346
    price $2,408
    square feet 835
    availibility Now
a10i
$1,917 Total Monthly Price 1 Bed 1 Bath 735 Sq Ft
1 Available unit
Unit
Total Price
Sq Ft
Availability
Unit Details
  • Unit 551
    price $1,917
    square feet 735
    availibility Aug 31
a10u
Starting at $2,263 Total Monthly Price 1 Bed 1 Bath 848 Sq Ft
2 Available units
Unit
Total Price
Sq Ft
Availability
Unit Details
  • Unit 118
    price $2,263
    square feet 848
    availibility Sep 4
  • Unit 115
    price $2,263
    square feet 848
    availibility Sep 30
a10t
$2,413 Total Monthly Price 1 Bed 1 Bath 840 Sq Ft
1 Available unit
Unit
Total Price
Sq Ft
Availability
Unit Details
  • Unit 344
    price $2,413
    square feet 840
    availibility Sep 7
a10d
Starting at $1,634 Total Monthly Price 1 Bed 1 Bath 640 Sq Ft
3 Available units
Unit
Total Price
Sq Ft
Availability
Unit Details
  • Unit 331
    price $1,829
    square feet 640
    availibility Sep 30
  • Unit 527
    price $1,656
    square feet 640
    availibility Oct 9
  • Unit 531
    price $1,634
    square feet 640
    availibility Oct 16
a10o
$2,249 Total Monthly Price 1 Bed 1 Bath 788 Sq Ft
1 Available unit
Unit
Total Price
Sq Ft
Availability
Unit Details
  • Unit 358
    price $2,249
    square feet 788
    availibility Oct 1
a10a
Call for Rent 1 Bed 1 Bath 600 Sq Ft
Available Soon
a10b
Call for Rent 1 Bed 1 Bath 615 Sq Ft
Available Soon
a10c
Call for Rent 1 Bed 1 Bath 635 Sq Ft
Available Soon
a10e
Call for Rent 1 Bed 1 Bath 694 Sq Ft
Available Soon
a10f
Call for Rent 1 Bed 1 Bath 725 Sq Ft
Available Soon
a10h
Call for Rent 1 Bed 1 Bath 730 Sq Ft
Available Soon
a10j
Call for Rent 1 Bed 1 Bath 739 Sq Ft
Available Soon
a10l
Call for Rent 1 Bed 1 Bath 752 Sq Ft
Available Soon
a10m
Call for Rent 1 Bed 1 Bath 753 Sq Ft
Available Soon
a10n
Call for Rent 1 Bed 1 Bath 775 Sq Ft
Available Soon
a10p
Call for Rent 1 Bed 1 Bath 812 Sq Ft
Available Soon
a10v
Call for Rent 1 Bed 1 Bath 861 Sq Ft
Available Soon
a10w
Call for Rent 1 Bed 1 Bath 868 Sq Ft
Available Soon
a10x
Call for Rent 1 Bed 1 Bath 877 Sq Ft
Available Soon
a10y
Call for Rent 1 Bed 1 Bath 938 Sq Ft
Available Soon
a10z
Call for Rent 1 Bed 1 Bath 940 Sq Ft
Available Soon
b20n
Starting at $3,311 Total Monthly Price 2 Beds 2 Baths 1,390 Sq Ft
2 Available units
Unit
Total Price
Sq Ft
Availability
Unit Details
  • Unit 324
    price $3,311
    square feet 1,390
    availibility Now
  • Unit 374
    price $3,326
    square feet 1,390
    availibility Now
b20e
$2,606 Total Monthly Price 2 Beds 2 Baths 1,088 Sq Ft
1 Available unit
Unit
Total Price
Sq Ft
Availability
Unit Details
  • Unit 601
    price $2,606
    square feet 1,088
    availibility Sep 7
b20f
Starting at $2,696 Total Monthly Price 2 Beds 2 Baths 1,098 Sq Ft
5 Available units
Unit
Total Price
Sq Ft
Availability
Unit Details
  • Unit 373
    price $2,721
    square feet 1,098
    availibility Sep 18
  • Unit 231
    price $2,696
    square feet 1,098
    availibility Oct 25
  • Unit 360
    price $2,746
    square feet 1,098
    availibility Dec 31
  • Unit 545
    price $2,751
    square feet 1,098
    availibility Dec 31
  • Unit 417
    price $2,726
    square feet 1,098
    availibility Nov 30, 2027

b20b
$2,626 Total Monthly Price 2 Beds 2 Baths 1,080 Sq Ft
1 Available unit
Unit
Total Price
Sq Ft
Availability
Unit Details
  • Unit 109
    price $2,626
    square feet 1,080
    availibility Oct 31
b20m
$3,201 Total Monthly Price 2 Beds 2 Baths 1,303 Sq Ft
1 Available unit
Unit
Total Price
Sq Ft
Availability
Unit Details
  • Unit 124
    price $3,201
    square feet 1,303
    availibility Oct 31
b20d
$2,696 Total Monthly Price 2 Beds 2 Baths 1,080 Sq Ft
1 Available unit
Unit
Total Price
Sq Ft
Availability
Unit Details
  • Unit 225
    price $2,696
    square feet 1,080
    availibility Dec 31
b20a
Call for Rent 2 Beds 2 Baths 1,068 Sq Ft
Available Soon
b20c
Call for Rent 2 Beds 2 Baths 1,080 Sq Ft
Available Soon
b20g
Call for Rent 2 Beds 2 Baths 1,098 Sq Ft
Available Soon
b20h
Call for Rent 2 Beds 2 Baths 1,102 Sq Ft
Available Soon
b20i
Call for Rent 2 Beds 2 Baths 1,133 Sq Ft
Available Soon
b20j
Call for Rent 2 Beds 2 Baths 1,152 Sq Ft
Available Soon
b20k
Call for Rent 2 Beds 2 Baths 1,167 Sq Ft
Available Soon
b20l
Call for Rent 2 Beds 2 Baths 1,258 Sq Ft
Available Soon
* Price shown is total price based on community-supplied monthly required fees. Excludes user-selected optional fees and variable or usage-based fees and required charges due at or prior to move-in or at move-out.View Fees and Policies for details. Price, availability, fees, and any applicable rent special are subject to change without notice.
* Square footage definitions vary. Displayed square footage is approximate.

Fees and Policies

The fees listed below are community-provided and may exclude utilities or add-ons. All payments are made directly to the property and are non-refundable unless otherwise specified. Use the Cost Calculator to determine costs based on your needs.

  • Utilities & Essentials
    • Internet Services
      Amount for internet services provided by community. Charged per unit.
      Disclaimer: * Cost to property is $25.00.
      $35 / mo
    • Utility - Billing Administrative Fee
      Amount to manage utility services billing. Charged per unit.
      $6.06 / mo
    • Trash Services - Hauling
      Amount for shared trash/waste services. Charged per unit.
      Disclaimer: Price varies based on number of occupied units. 56 Utility apportionment is allocation: divided eq per unit.
      Varies / mo
    • Utility - Electric
      Usage-Based (Utilities). Amount for provision and consumption of electricity. Charged per unit.
      Disclaimer: Utility apportionment is submetered water/gas/electric.
      Varies / mo
    • Utility - Gas
      Usage-Based (Utilities). Amount for provision and consumption of natural gas. Charged per unit.
      Disclaimer: Utility apportionment is submetered water/gas/electric.
      Varies / mo
    • Utility - Water/Sewer
      Usage-Based (Utilities). Amount for provision and/or consumption of water and sewer services Charged per unit.
      Disclaimer: Utility apportionment is submetered water/gas/electric.
      Varies / mo
    • Utility - Stormwater/Drainage
      Usage-Based (Utilities). Amount for provision of storm water services. Charged per unit.
      Disclaimer: Utility apportionment is allocation: divided eq per unit.
      Varies / mo
  • One-Time Basics
    • Due at Application
      • Application Fee
        Amount to process application, initiate screening, and take a rental home off the market. Charged per applicant.
        $29
    • Due at Move-In
      • Utility - New Account Fee
        Amount to establish utility services. Charged per unit.
        $17
      • Administrative Fee
        Amount to facilitate move-in process for a resident. Charged per unit.
        $250
    • Due at Move-Out
      • Utility - Final Bill Fee
        Amount billed to calculate final utility statement. Charged per unit.
        $17
  • Dogs
    Max of 2
    Restrictions:
    None
    Read More Read Less
    Comments
    | Restrictions: None
    Read More Read Less
  • Cats
    Max of 2
    Restrictions:
    None
    Read More Read Less
    Comments
    | Restrictions: None
    Read More Read Less
  • Pet Fees
    • Pet Deposit (Refundable)
      Max of 1. Amount for pet living in rental home. May be assessed per pet or per rental home, based on lease requirements. Refunds processed per lease terms. Charged per unit.
      $300
    • Pet Rent
      Max of 2. Monthly amount for authorized pet. Charged per unit.
      $35 / mo
    • Pet Management - Third Party
      Max of 1. Amount for authorized pet registration and screening services. Charged per unit. Payable to 3rd Party
      Disclaimer: Price varies based on payment method.
      $25 - $30
      Max chargeable amount: $30
  • Garage Lot
    • Parking Fee
      Max of 1. Amount for garage parking space/services. May be subject to availability. Charged per rentable item.
      Disclaimer: Price varies based on number of items.
      $85 - $125 / mo
    Comments
    Max of 1
    Read More Read Less
  • Garage - Attached
    • Parking Fee
      Max of 1. Charged per vehicle.
      $65 / mo
    Comments
    Max of 1, Covered, reserved parking in attached parking garage Additional space is $100 Only one space allowed for studio and one bedrooms; 2 spaces for two bedrooms
    Read More Read Less
  • Parking
    • Parking Fee
      Charged per vehicle.
      $8 / mo
    Comments
    Parking permit - required for any parking option
    Read More Read Less
  • Other Parking Fees
    • Parking - Vehicle Registration
      Max of 1. Amount for authorized vehicle registration. Charged per vehicle. Payable to 3rd Party
      $8 / mo
    Comments
    Max of 1
    Read More Read Less
  • Additional Parking Options
    • Other
    • Garage Lot
  • Storage Unit
    • Storage Deposit
      Charged per rentable item.
      $0
    • Storage Rent
      Charged per rentable item.
      $30 / mo
    Comments
    Storage units - various sizes and rates available
    Read More Read Less
  • Access Device - Replacement
    Amount to obtain a replacement access device for community; fobs, keys, remotes, access passes. Charged per occurrence.
    $100 / occurrence
  • Intra-Community Transfer Fee
    Amount due when transferring to another rental unit within community. Charged per occurrence.
    $750 / occurrence
  • Returned Payment Fee (NSF)
    Amount for returned payment. Charged per occurrence.
    $20 / occurrence
  • Renters Liability Only - Non-Compliance
    Amount for not maintaining required Renters Liability Policy. Charged per occurrence.
    $8.58 / occurrence

Property Fee Disclaimer: Total Monthly Leasing Price includes base rent, all monthly mandatory and any user-selected optional fees. Excludes variable, usage-based, and required charges due at or prior to move-in or at move-out. Security Deposit may change based on screening results, but total will not exceed legal maximums. Some items may be taxed under applicable law. Some fees may not apply to rental homes subject to an affordable program. All fees are subject to application and/or lease terms. Prices and availability subject to change. Resident is responsible for damages beyond ordinary wear and tear. Resident may need to maintain insurance and to activate and maintain utility services, including but not limited to electricity, water, gas, and internet, per the lease. Additional fees may apply as detailed in the application and/or lease agreement, which can be requested prior to applying. Pets: Pet breed and other pet restrictions apply. Rentable Items: All Parking, storage, and other rentable items are subject to availability. Final pricing and availability will be determined during lease agreement. See Leasing Agent for details.

Details

Lease Options

  • 12 - 15 Month Leases

Property Information

  • Built in 2024
  • 301 units/6 stories
Property Site Map

Select a unit to view pricing & availability

Any
Studio
1
2
Any
1+
2+
Move-In Date
Viewing Floor:
1 (6 units)
2 (7 units)
3 (11 units)
4 (4 units)
5 (8 units)
6 (4 units)
Matterport 3D Tour Matterport 3D Tour
Matterport 3D Tour

About Elevon

Enjoy the everything that's waiting at your doorstep while fueling your wonder for what's around the corner. Apartments with gorgeous mountain views from rooftop courtyards offer residents the community space to discover fulfillment through sophisticated adventure.

Elevon is an apartment community located in Denver County and the 80238 ZIP Code. This area is served by the Denver County 1 School District attendance zone.

Unique Features

  • Balconies In Select Units
  • Bike and ski-repair room with bike storage
  • Bike Storage
  • Chef’s Kitchen And Lounge
  • Comfortable Lounge Areas
  • Community Sky Lounge
  • Conference Rooms
  • Co-working And Gathering Spaces
  • Custom Cabinets
  • Direct Outdoor Access From Select Units
  • Fire Pits
  • Fully Equipped Fitness Center
  • Inside Dog Wash Area
  • In-unit Washer And Dryers
  • Modern Rooftop Pool
  • Modern Stainless-steel Appliances
  • On-site Community Dog Park
  • Quartz Countertops
  • Shuffleboard And Billiards
  • Smart Locks At Unit Entries
  • Spa With Cabanas
  • Sun Deck With Stainless­-steel Grills
  • Walk-in Closets For Resident Storage
  • Well-appointed Bike And Ski-repair Room
  • Wellness Room
  • Wi-fi Access Throughout

Contact

View Property Website
Language: English
Open 10am - 5pm Today
  • Monday - Friday, 10am - 6pm
  • Saturday, 10am - 5pm
  • Sunday, 12pm - 5pm
Property Management Company Logo

Community Amenities

Pool

Fitness Center

Elevator

Clubhouse

Roof Terrace

Controlled Access

Recycling

Business Center

Property Services

  • Package Service
  • Community-Wide WiFi
  • Controlled Access
  • Maintenance on site
  • Property Manager on Site
  • 24 Hour Access
  • Hearing Impaired Accessible
  • Vision Impaired Accessible
  • Recycling
  • Renters Insurance Program
  • Planned Social Activities
  • Pet Play Area
  • Pet Washing Station
  • EV Charging
  • Public Transportation

Shared Community

  • Elevator
  • Business Center
  • Clubhouse
  • Lounge
  • Storage Space
  • Disposal Chutes
  • Conference Rooms

Fitness & Recreation

  • Fitness Center
  • Hot Tub
  • Spa
  • Pool
  • Bicycle Storage
  • Media Center/Movie Theatre

Outdoor Features

  • Roof Terrace
  • Sundeck
  • Cabana
  • Courtyard
  • Grill
  • Dog Park

Apartment Features

Washer/Dryer

Air Conditioning

Dishwasher

High Speed Internet Access

Walk-In Closets

Island Kitchen

Microwave

Refrigerator

Indoor Features

  • High Speed Internet Access
  • Wi-Fi
  • Washer/Dryer
  • Air Conditioning
  • Heating
  • Ceiling Fans
  • Smoke Free
  • Cable Ready
  • Double Vanities
  • Tub/Shower
  • Sprinkler System
  • Framed Mirrors

Kitchen Features & Appliances

  • Dishwasher
  • Disposal
  • Ice Maker
  • Stainless Steel Appliances
  • Pantry
  • Island Kitchen
  • Kitchen
  • Microwave
  • Oven
  • Range
  • Refrigerator
  • Freezer
  • Quartz Countertops

Model Details

  • Vinyl Flooring
  • Recreation Room
  • Built-In Bookshelves
  • Views
  • Walk-In Closets
  • Linen Closet
  • Double Pane Windows
  • Window Coverings
  • Large Bedrooms
  • Balcony
  • Deck
Location
3650 Uinta St, Denver,
CO 80238
Get Directions
Schools Restaurants Groceries Coffee Banks Shops Fitness
| Edit
Edit Commute

Destination is required

Under 30 minutes

Commute Time is calculated at rush hour.
Neighborhood

Formerly known as Stapleton, Central Park sits just eight miles east of Downtown Denver. This convenient community boasts picturesque homes that provide city living with a suburban feel, making it one of the most charming neighborhoods in the Mile High-City. The tight-knit community is comprised of sub neighborhoods, schools, shopping destinations, a public library, and, of course, Central Park. The neighborhood’s namesake park is the 80-acre centerpiece of the community. This charming park provides a whimsical playground, an amphitheater, fountains, a lake, indoor facilities, and so much more. Central Park isn’t the only outdoor space in the neighborhood. Several other parks, trails, and dog parks can be found throughout the community, ensuring that residents always have something new to explore. The commercial developments are situated along the western edge of the neighborhood.

Learn more about living in Central Park 
Average Prices by Area

Compare neighborhood and city base rent averages by bedroom.

Central Park Denver, CO
Studio $1,446 $1,396
1 Bedroom $1,777 $1,629
2 Bedrooms $2,291 $2,147
3 Bedrooms $2,887 $2,872
Amenities
  • Package Service
  • Community-Wide WiFi
  • Controlled Access
  • Maintenance on site
  • Property Manager on Site
  • 24 Hour Access
  • Hearing Impaired Accessible
  • Vision Impaired Accessible
  • Recycling
  • Renters Insurance Program
  • Planned Social Activities
  • Pet Play Area
  • Pet Washing Station
  • EV Charging
  • Public Transportation
  • Elevator
  • Business Center
  • Clubhouse
  • Lounge
  • Storage Space
  • Disposal Chutes
  • Conference Rooms
  • Roof Terrace
  • Sundeck
  • Cabana
  • Courtyard
  • Grill
  • Dog Park
  • Fitness Center
  • Hot Tub
  • Spa
  • Pool
  • Bicycle Storage
  • Media Center/Movie Theatre
  • Balconies In Select Units
  • Bike and ski-repair room with bike storage
  • Bike Storage
  • Chef’s Kitchen And Lounge
  • Comfortable Lounge Areas
  • Community Sky Lounge
  • Conference Rooms
  • Co-working And Gathering Spaces
  • Custom Cabinets
  • Direct Outdoor Access From Select Units
  • Fire Pits
  • Fully Equipped Fitness Center
  • Inside Dog Wash Area
  • In-unit Washer And Dryers
  • Modern Rooftop Pool
  • Modern Stainless-steel Appliances
  • On-site Community Dog Park
  • Quartz Countertops
  • Shuffleboard And Billiards
  • Smart Locks At Unit Entries
  • Spa With Cabanas
  • Sun Deck With Stainless­-steel Grills
  • Walk-in Closets For Resident Storage
  • Well-appointed Bike And Ski-repair Room
  • Wellness Room
  • Wi-fi Access Throughout
  • High Speed Internet Access
  • Wi-Fi
  • Washer/Dryer
  • Air Conditioning
  • Heating
  • Ceiling Fans
  • Smoke Free
  • Cable Ready
  • Double Vanities
  • Tub/Shower
  • Sprinkler System
  • Framed Mirrors
  • Dishwasher
  • Disposal
  • Ice Maker
  • Stainless Steel Appliances
  • Pantry
  • Island Kitchen
  • Kitchen
  • Microwave
  • Oven
  • Range
  • Refrigerator
  • Freezer
  • Quartz Countertops
  • Vinyl Flooring
  • Recreation Room
  • Built-In Bookshelves
  • Views
  • Walk-In Closets
  • Linen Closet
  • Double Pane Windows
  • Window Coverings
  • Large Bedrooms
  • Balcony
  • Deck
Expenses
Recurring
Unassigned Other Parking $65
Unassigned Other Parking $8
Cat Rent $35
Dog Rent $35
One-Time
Storage Fee $30
Cat Fee $0
Cat Deposit $300
Dog Fee $0
Dog Deposit $300
Office Hours
Monday 10am - 6pm
Tuesday 10am - 6pm
Wednesday 10am - 6pm
Thursday 10am - 6pm
Friday 10am - 6pm
Saturday 10am - 5pm
Sunday 12pm - 5pm
720-605-3891
Education
Colleges & Universities Distance
Comm. Coll. of Aurora at Lowry
Drive: 8 min 3.1 mi
University of Colorado Denver
Drive: 11 min 4.8 mi
Community College of Aurora
Drive: 14 min 8.6 mi
University of Colorado Denver
Drive: 17 min 10.5 mi
Elevon is within 8 minutes or 3.1 miles from Comm. Coll. of Aurora at Lowry. It is also near University of Colorado Denver and University of Colorado Denver.
Schools
  • Public Schools
  • Private Schools
Westerly Creek Elementary School
Public Elementary School
Grades PK-5
647 Students
Attendance Zone
GreatSchools rating: 8 out of 10
Swigert International School
Public Elementary School
Grades PK-5
673 Students
Attendance Zone
GreatSchools rating: 9 out of 10
DSST: Montview Middle School
Public Middle School
Grades 6-8
466 Students
Attendance Zone
GreatSchools rating: 6 out of 10
DSST: Conservatory Green Middle School
Public Middle School
Grades 6-8
468 Students
Attendance Zone
GreatSchools rating: 4 out of 10
Northfield High School
Public High School
Grades 9-12
1,872 Students
Attendance Zone
GreatSchools rating: 8 out of 10
DSST: Montview High School
Public High School
Grades 9-12
570 Students
Nearby
GreatSchools rating: 9 out of 10
Primrose School At Stapleton
Private Elementary School
Grades PK-5
166 Students
Nearby
St. Elizabeth's School
Private Elementary & Middle School
Grades K-8
Nearby
Denver Street School-East Campus
Private High School
Grades 9-12
28 Students
Nearby
School data provided by GreatSchools The GreatSchools Rating helps parents compare schools within a state based on a variety of school quality indicators and provides a helpful picture of how effectively each school serves all of its students. Ratings are on a scale of 1 (below average) to 10 (above average) and can include test scores, college readiness, academic progress, advanced courses, equity, discipline and attendance data. We also advise parents to visit schools, consider other information on school performance and programs, and consider family needs as part of the school selection process.

View GreatSchools Rating Methodology


Data provided by GreatSchools.org © 2026. All rights reserved.
Transportation

Transportation options available in Denver include Peoria Station, located 2.8 miles from Elevon. Elevon is near Denver International, located 17.3 miles or 23 minutes away.

Transit / Subway Distance
Peoria Station
Drive: 7 min 2.8 mi
Fitzsimons Station
Drive: 7 min 3.7 mi
Colfax Station
Drive: 9 min 4.8 mi
30Th-Downing
Drive: 11 min 4.9 mi
13Th Ave Station
Drive: 12 min 6.9 mi
Commuter Rail Distance
Central Park Station Track 1
Walk: 6 min 0.3 mi
Central Park Station Track 2
Walk: 7 min 0.4 mi
Peoria Station Track 2
Drive: 6 min 2.7 mi
Peoria Station Track 1
Drive: 6 min 2.7 mi
40Th & Colorado Station Track 1
Drive: 8 min 4.2 mi
Airports Distance
Airports Distance
Denver International
Drive: 23 min 17.3 mi
Getting Around
Fairly Walkable
Walkability
50 / 100
Strong Public Transit
Transit
80 / 100
Exceptionally Drivable
Drivability
90 / 100
Very Bikeable
Bikeability
80 / 100

Scores provided by

Local Logic What do Walkability, Transit, Drivability, and Bikeability mean? Walkability measures the walking distance to day-to-day needs. Transit measures access to public transportation. Drivability measures congestion, parking availability, and access to major roads. Bikeability measures the suitability for cycling. How It Works
Active
Soundscore™
70 / 100

Traffic

Busy

Airport

Calm

Businesses

Calm

Scores provided by

HowLoud What is a Sound Score Rating? A Sound Score Rating aggregates noise caused by vehicle traffic, airplane traffic and local sources. How It Works
Points of Interest

Time and distance from Elevon.

Shopping Centers Distance
Quebec Square at Stapleton
Walk: 8 min 0.5 mi
Ulster St Retail
Walk: 14 min 0.7 mi
The Shops at Stapleton
Walk: 14 min 0.8 mi
Elevon has 3 shopping centers within 0.8 mile, which is about a 14-minute walk. The miles and minutes will be for the farthest away property.
Parks and Recreation Distance
Bluff Lake Nature Center
Drive: 5 min 2.5 mi
City of Axum Park
Drive: 6 min 2.9 mi
Sand Creek Regional Greenway
Drive: 6 min 3.2 mi
Rocky Mountain Arsenal National Wildlife Refuge
Drive: 7 min 3.4 mi
Denver Museum of Nature & Science
Drive: 8 min 4.0 mi
Elevon has 5 parks within 4.0 miles, including Bluff Lake Nature Center, City of Axum Park, and Sand Creek Regional Greenway.
Hospitals Distance
Hospitals Distance
University of Colorado Hospital Authority
Drive: 10 min 4.3 mi
National Jewish Health
Drive: 10 min 4.6 mi
Children's Hospital Colorado
Drive: 10 min 4.8 mi
Elevon has 3 hospitals within 4.8 miles, the nearest is University of Colorado Hospital Authority which is 4.3 miles away and a 10 minute drive.
Military Bases Distance
Buckley Space Force Base
Drive: 38 min 14.7 mi
US Air Force Academy
Drive: 86 min 70.4 mi
Peterson Space Force Base
Drive: 95 min 80.1 mi
Elevon has 3 military bases within 80.1 miles, the nearest is Buckley Space Force Base which is 14.7 miles away and a 38 minute drive.


Reviews for Elevon

4.3
Renter Rating
5 Stars
24
4 Stars
3
3 Stars
1
2 Stars
0
1 Star
4
Share details of your own experience with this property
Renter Reviews 32 Reviews
 
  • Most Recent
  • Most Helpful
  • Rating Low-High
  • Rating High-Low
Submitted by a verified resident of the apartment community. Participating residents may receive reward points in exchange for posting a review during their lease term, regardless of the nature of the review. Delete

Property Manager Responded:

Property Manager Responded

Show full review Show less
Was this helpful? Vote review helpful Thanks for your feedback!
Flag Review
  1. ...
  2. ...

Elevon Photos

  • Elevon

Models

  • Studio

  • Studio

  • Studio

  • 1 Bedroom

  • 1 Bedroom

  • 1 Bedroom

Nearby Apartments

Within 50 Miles of Elevon

  • Alexan Montview Plaza

    2060 N Chester St

    Aurora, CO 80010

    $1,497 - $2,667 Total Monthly Price

    1-3 Br 1.5 mi

  • Legacy at Fitz

    1363 N Victor St

    Aurora, CO 80011

    $1,457 - $3,156 Total Monthly Price

    1-3 Br 3.7 mi

  • Walker Landing

    2205 S Racine Way

    Aurora, CO 80014

    $1,236 - $2,146 Total Monthly Price

    1-2 Br 6.8 mi

  • North Creek

    700 W 91st Ave

    Thornton, CO 80260

    $1,642 - $1,929 Total Monthly Price

    1-2 Br 8.4 mi

  • Monterra

    1225 Wadsworth Blvd

    Lakewood, CO 80214

    Call for Rent

    1 Br 10.4 mi

  • Wadsworth Junction

    11465 Wadsworth Blvd

    Broomfield, CO 80020

    $1,699 - $3,169 Total Monthly Price

    1-3 Br 13.9 mi

Frequently Asked Questions
Does Elevon have in-unit laundry?

Elevon has units with in‑unit washers and dryers, making laundry day simple for residents.

What utilities are included in rent at Elevon?

Utilities are not included in rent. Residents should plan to set up and pay for all services separately.

Is parking available at Elevon?

Parking is available at Elevon. Fees may apply depending on the type of parking offered. Contact this property for details.

Which floor plans are available, and what are the price ranges?

Elevon has studios to two-bedrooms with rent ranges from $1,634/mo. to $3,326/mo.

Is Elevon pet-friendly?

Yes, Elevon welcomes pets. Breed restrictions, weight limits, and additional fees may apply. View this property's pet policy.

How much income do I need to rent at Elevon?

A good rule of thumb is to spend no more than 30% of your gross income on rent. Based on the lowest available rent of $1,634 for a one-bedroom, you would need to earn about $65,360 per year to qualify. Want to double-check your budget? Calculate how much rent you can afford with our Rent Affordability Calculator.

Does Elevon have move-in specials?

Elevon is offering 2 Months Free for eligible applicants, with rental rates starting at $1,634.

Does Elevon offer Matterport 3D tours?

While Elevon does not offer Matterport 3D tours, renters can explore units through In-Person tours. Schedule a tour now.

Can I submit a Portable Tenant Screening Report when I apply?

Applicant has the right to provide the property manager or owner with a Portable Tenant Screening Report (PTSR) that is not more than 30 days old, as defined in § 38-12-902(2.5), Colorado Revised Statutes; and 2) if Applicant provides the property manager or owner with a PTSR, the property manager or owner is prohibited from: a) charging Applicant a rental application fee; or b) charging Applicant a fee for the property manager or owner to access or use the PTSR.
Back To Top
Send a Message
Contact Property
Send Message
By providing us with your information and clicking the button above, you agree we may pass along your info to this property, and you agree to receive e-mail, phone calls... By providing us with your information and clicking the button above, you agree we may pass along your info to this property, and you agree to receive e-mail, phone calls, and automated and/or AI generated marketing text messages to your mobile phone number about the property. You also agree to Apartments.com's Privacy Statement and Terms of Service. Consent to receiving messages is not a condition for services and not required to lease with this property. No purchase necessary. Message and data rates may apply, and frequency of the messages varies. You also agree to receive a text message confirming any opt-out and acknowledge that we, our vendors, and the property or its affiliates may record the messages.

Submitting Request

Send a Message

Thank you! Your email has been sent.

Error

Report an Issue Print Get Directions
Try These Popular Nearby Searches

Nearby Cities

  • Glendale Rentals
  • Four Square Mile Rentals
  • Derby Rentals
  • Commerce City Rentals
  • Welby Rentals
  • Henderson Rentals
  • Twin Lakes Adams Rentals
  • Sherrelwood Rentals
  • Berkley Rentals

Neighborhood Apartment Rentals

  • Downtown Denver Apartments for Rent
  • Havana Park Apartments for Rent
  • La Vista Apartments for Rent
  • Esplanade Heights Apartments for Rent
  • Park Place Apartments for Rent
  • Morgan Park at Green Valley Ranch Apartments for Rent
  • Kessler Walk at Green Valley Ranch Apartments for Rent
  • Fairway Villas Apartments for Rent
  • Windsong Condominiums Apartments for Rent
  • Fishers Cheesman Park Apartments for Rent

Denver Apartments by Zip Code

  • Apartments in 80238 for Rent
  • Apartments in 80045 for Rent
  • Apartments in 80010 for Rent
  • Apartments in 80239 for Rent
  • Apartments in 80207 for Rent
  • Apartments in 80230 for Rent
  • Apartments in 80220 for Rent
  • Apartments in 80011 for Rent
  • Apartments in 80012 for Rent
  • Apartments in 80216 for Rent

Other Rental Types

  • Denver Lofts for Rent
  • Denver Houses for Rent
  • Denver Condos for Rent
  • Denver Townhomes for Rent
  • Private Landlord Rentals Denver
  • Denver Duplex Rentals
  • About Us
  • Advertise
  • Legal Notices
  • Privacy Notice
  • Avoid Scams
  • Accessibility
  • Calculate Rent Affordability
  • Renterverse
  • Sitemap
Property Logo
apartments.com
© 2026 CoStar Group, Inc. Equal Housing Opportunity

Equal Housing Opportunity

© 2026 CoStar Group, Inc.

Equal Housing Opportunity

Ready to Apply?

Good News! This rental is accepting applications through Apartments.com. Act now and your $ purchase will include 9 additional FREE application submissions to participating properties.

Or if you already have an account


Required

Required

Valid Email Required

You must acknowledge the disclaimer to continue
Next
You're leaving Apartments.com

Do you want this property to contact you?

Required

Required

Valid Email Required

Continue to Property Website Skip this Step
Continue

Take me to this property's website
Schedule Tour
Interested in this property? Schedule a tour today.
Rate & Review Elevon
Please select a rating
50 character minimum
By clicking submit, I agree to the Apartments.com Terms of Service and the Ratings & Reviews Terms of Use.
Share This Listing
Listing Image

3650 Uinta St

Denver, CO 80238

Email

Link Copied

(720) 605-3891
Get Directions
Schools Restaurants Groceries Coffee Banks Shops Fitness
Select a unit to view pricing and availability
Floor
1 (6 units)
2 (7 units)
3 (11 units)
4 (4 units)
5 (8 units)
6 (4 units)
Any
Studio
1
2
Any
1+
2+
Move-In Date
Matterport 3D Tour Matterport 3D Tour
Matterport 3D Tour

