-
Total Monthly Price
$1,452 - $2,722
-
Bedrooms
Studio - 3 bd
-
Bathrooms
1 - 3 ba
-
Square Feet
435 - 1,559 sq ft
The Fremont

Favorites
Highlights
- Pool
- Walk-In Closets
- Controlled Access
- Fireplace
- Elevator
- Balcony
- Hardwood Floors
Pricing & Floor Plans
filter results by bedrooms
Frontier EB Jr. 1-Bed
Starting at $1,452
Total Monthly Price
Studio
1 Bath
470 Sq Ft
2 Available units
Unit
Total Price
Sq Ft
Availability
Unit Details
-
Unit C129price $1,557square feet 470availibility Now
-
Unit P305price $1,452square feet 470availibility Sep 15
Frontier ED Jr. 1-Bed
Starting at $1,585
Total Monthly Price
Studio
1 Bath
582 Sq Ft

3 Available units
Unit
Total Price
Sq Ft
Availability
Unit Details
-
Unit P207price $1,585square feet 582availibility Now
-
Unit P507price $1,605square feet 582availibility Now
-
Unit Y540price $1,695square feet 582availibility Sep 5
Frontier 1C
Starting at $1,637
Total Monthly Price
1 Bed
1 Bath
653 Sq Ft
6 Available units
Unit
Total Price
Sq Ft
Availability
Unit Details
-
Unit B354price $1,897square feet 653availibility Now
-
Unit P603price $1,787square feet 653availibility Aug 29
-
Unit C233price $1,637square feet 653availibility Sep 3
Frontier 1J
$1,993
Total Monthly Price
1 Bed
1 Bath
817 Sq Ft
1 Available unit
Unit
Total Price
Sq Ft
Availability
Unit Details
-
Unit P504price $1,993square feet 817availibility Now
Frontier 1D
$1,912
Total Monthly Price
1 Bed
1 Bath
689 Sq Ft
1 Available unit
Unit
Total Price
Sq Ft
Availability
Unit Details
-
Unit P202price $1,912square feet 689availibility Sep 4
Frontier 2C
Starting at $2,692
Total Monthly Price
2 Beds
2 Baths
1,040 Sq Ft
2 Available units
Unit
Total Price
Sq Ft
Availability
Unit Details
-
Unit B363price $2,692square feet 1,040availibility Now
-
Unit C427price $2,722square feet 1,040availibility Now
Frontier EA Jr. 1-Bed
Call for Rent
Studio
1 Bath
435 Sq Ft
Frontier EC Jr. 1-Bed
Call for Rent
Studio
1 Bath
532 Sq Ft
Frontier 1A
Call for Rent
1 Bed
1 Bath
528 Sq Ft
Frontier 1B
Call for Rent
1 Bed
1 Bath
558 Sq Ft
Frontier 1F
Call for Rent
1 Bed
1 Bath
750 Sq Ft
Frontier 1E
Call for Rent
1 Bed
1 Bath
713 Sq Ft
Frontier 1I
Call for Rent
1 Bed
1 Bath
780 Sq Ft
Frontier 1G
Call for Rent
1 Bed
1 Bath
771 Sq Ft
Frontier 1K
Call for Rent
1 Bed
1 Bath
935 Sq Ft
Frontier 2D
Call for Rent
2 Beds
2 Baths
1,092 Sq Ft
Frontier 2B
Call for Rent
2 Beds
2 Baths
1,012 Sq Ft
Frontier 2B25
Call for Rent
2 Beds
2.5 Baths
1,235 Sq Ft
Frontier 2A
Call for Rent
2 Beds
2 Baths
999 Sq Ft
Frontier 2F
Call for Rent
2 Beds
2 Baths
1,113 Sq Ft
Frontier 2G
Call for Rent
2 Beds
2 Baths
1,381 Sq Ft
Frontier 2E
Call for Rent
2 Beds
2 Baths
1,104 Sq Ft
Frontier 2A25
Call for Rent
2 Beds
2.5 Baths
1,217 Sq Ft
Frontier 3C Townhome
Call for Rent
3 Beds
3 Baths
1,320 Sq Ft
Frontier 3A30
Call for Rent
3 Beds
3 Baths
1,401 Sq Ft
Frontier 3B
Call for Rent
3 Beds
3 Baths
1,559 Sq Ft
Frontier 3D25 Townhome
Call for Rent
3 Beds
2.5 Baths
1,374 Sq Ft
Frontier EB Jr. 1-Bed
Starting at $1,452
Total Monthly Price
Studio
1 Bath
470 Sq Ft
2 Available units
Unit
Total Price
Sq Ft
Availability
Unit Details
-
Unit C129price $1,557square feet 470availibility Now
-
Unit P305price $1,452square feet 470availibility Sep 15
Frontier ED Jr. 1-Bed
Starting at $1,585
Total Monthly Price
Studio
1 Bath
582 Sq Ft
3 Available units
Unit
Total Price
Sq Ft
Availability
Unit Details
-
Unit P207price $1,585square feet 582availibility Now
-
Unit P507price $1,605square feet 582availibility Now
-
Unit Y540price $1,695square feet 582availibility Sep 5
Frontier EA Jr. 1-Bed
Call for Rent
Studio
1 Bath
435 Sq Ft
Frontier EC Jr. 1-Bed
Call for Rent
Studio
1 Bath
532 Sq Ft
Frontier 1C
Starting at $1,637
Total Monthly Price
1 Bed
1 Bath
653 Sq Ft
6 Available units
Unit
Total Price
Sq Ft
Availability
Unit Details
-
Unit B354price $1,897square feet 653availibility Now
-
Unit P603price $1,787square feet 653availibility Aug 29
-
Unit C233price $1,637square feet 653availibility Sep 3
Frontier 1J
$1,993
Total Monthly Price
1 Bed
1 Bath
817 Sq Ft
1 Available unit
Unit
Total Price
Sq Ft
Availability
Unit Details
-
Unit P504price $1,993square feet 817availibility Now
Frontier 1D
$1,912
Total Monthly Price
1 Bed
1 Bath
689 Sq Ft
1 Available unit
Unit
Total Price
Sq Ft
Availability
Unit Details
-
Unit P202price $1,912square feet 689availibility Sep 4
Frontier 1A
Call for Rent
1 Bed
1 Bath
528 Sq Ft
Frontier 1B
Call for Rent
1 Bed
1 Bath
558 Sq Ft
Frontier 1F
Call for Rent
1 Bed
1 Bath
750 Sq Ft
Frontier 1E
Call for Rent
1 Bed
1 Bath
713 Sq Ft
Frontier 1I
Call for Rent
1 Bed
1 Bath
780 Sq Ft
Frontier 1G
Call for Rent
1 Bed
1 Bath
771 Sq Ft
Frontier 1K
Call for Rent
1 Bed
1 Bath
935 Sq Ft
Frontier 2C
Starting at $2,692
Total Monthly Price
2 Beds
2 Baths
1,040 Sq Ft
2 Available units
Unit
Total Price
Sq Ft
Availability
Unit Details
-
Unit B363price $2,692square feet 1,040availibility Now
-
Unit C427price $2,722square feet 1,040availibility Now
Frontier 2D
Call for Rent
2 Beds
2 Baths
1,092 Sq Ft
Frontier 2B
Call for Rent
2 Beds
2 Baths
1,012 Sq Ft
Frontier 2B25
Call for Rent
2 Beds
2.5 Baths
1,235 Sq Ft
Frontier 2A
Call for Rent
2 Beds
2 Baths
999 Sq Ft
Frontier 2F
Call for Rent
2 Beds
2 Baths
1,113 Sq Ft
Frontier 2G
Call for Rent
2 Beds
2 Baths
1,381 Sq Ft
Frontier 2E
Call for Rent
2 Beds
2 Baths
1,104 Sq Ft
Frontier 2A25
Call for Rent
2 Beds
2.5 Baths
1,217 Sq Ft
Frontier 3C Townhome
Call for Rent
3 Beds
3 Baths
1,320 Sq Ft
Frontier 3A30
Call for Rent
3 Beds
3 Baths
1,401 Sq Ft
Frontier 3B
Call for Rent
3 Beds
3 Baths
1,559 Sq Ft
Frontier 3D25 Townhome
Call for Rent
3 Beds
2.5 Baths
1,374 Sq Ft
* Price shown is total price based on community-supplied monthly required fees. Excludes user-selected optional fees and variable or usage-based fees and required charges due at or prior to move-in or at move-out.View Fees and Policies for details.
Price, availability, fees, and any applicable rent special are subject to change without notice.
* Square footage definitions vary. Displayed square footage is approximate.
Fees and Policies
The fees listed below are community-provided and may exclude utilities or add-ons. All payments are made directly to the property and are non-refundable unless otherwise specified.
-
Utilities & Essentials
-
Energy Conservation FeeMonthly fee supporting sustainability initiatives. Charged per unit.$5.15 / mo
-
Monthly Service FeeThe monthly service fee covers administrative and billing services. Charged per unit.$6.65 / mo
-
ElectricUtility charge for electricity billed monthly based on usage or flat rate. Charged per unit.Varies / mo
-
SewerUtility charge for sewer billed monthly based on usage or flat rate. Charged per unit.Varies / mo
-
GasUtility charge for gas billed monthly based on usage or flat rate. Charged per unit.Varies / mo
-
WaterUtility charge for water billed monthly based on usage or flat rate. Charged per unit.Varies / mo
-
-
One-Time Basics
-
Due at Application
-
Application Fee (per applicant)A one-time, non-refundable charge for processing rental applications. Charged per applicant.$50
-
-
Due at Move-In
-
Admin FeeA one-time, non-refundable administrative fee charged at lease initiation to cover processing and onboarding costs. Charged per unit.$300
-
-
Due at Application
-
Dogs
-
Pet Rent - DogMonthly fee for keeping pets in the unit. Charged per pet.$35 / mo
-
-
Cats
-
Pet Rent - CatMonthly fee for keeping pets in the unit. Charged per pet.$35 / mo
-
-
Other Pets
-
Pet DepositOne-time deposit for pet-related damages, exempt for assistance animals. Charged per pet.$300
-
-
Parking
-
ParkingMonthly fee for reserved parking spaces or garages. Charged per vehicle.$25 - $220 / mo
-
-
Storage Unit
-
Storage SpaceMonthly fee for additional storage areas within the community. Charged per rentable item.$40 - $100 / mo
-
-
Rent Credit Reporting (per household)Optional service reporting rent payments to credit bureaus. Charged per unit.$8 / mo
-
Short Term Renewal FeeMonthly premium for short-term lease renewals. Charged per unit.25% of base rent / mo
-
Minimum Liability InsuranceMonthly fee ensuring required liability coverage. Charged per unit.$8.58 / mo
-
Notice FeeCharge for failing to provide proper notice before vacating. Charged per unit.3% of base rent
-
Returned Check FeeFee for payments returned due to insufficient funds. Charged per unit.$20
-
Late ChargesFee for rent payments made after the due date. Charged per unit.5% of base rent
-
Termination FeeCharge for ending a lease early. Charged per unit.300% of base rent
-
Transfer FeeFee for moving to another unit within the same property. Charged per unit.50% of base rent
Property Fee Disclaimer: Based on community-supplied data and independent market research. Subject to change without notice. May exclude fees for mandatory or optional services and usage-based utilities.
Details
Property Information
-
Built in 2020
-
253 units/6 stories
Matterport 3D Tours
About The Fremont
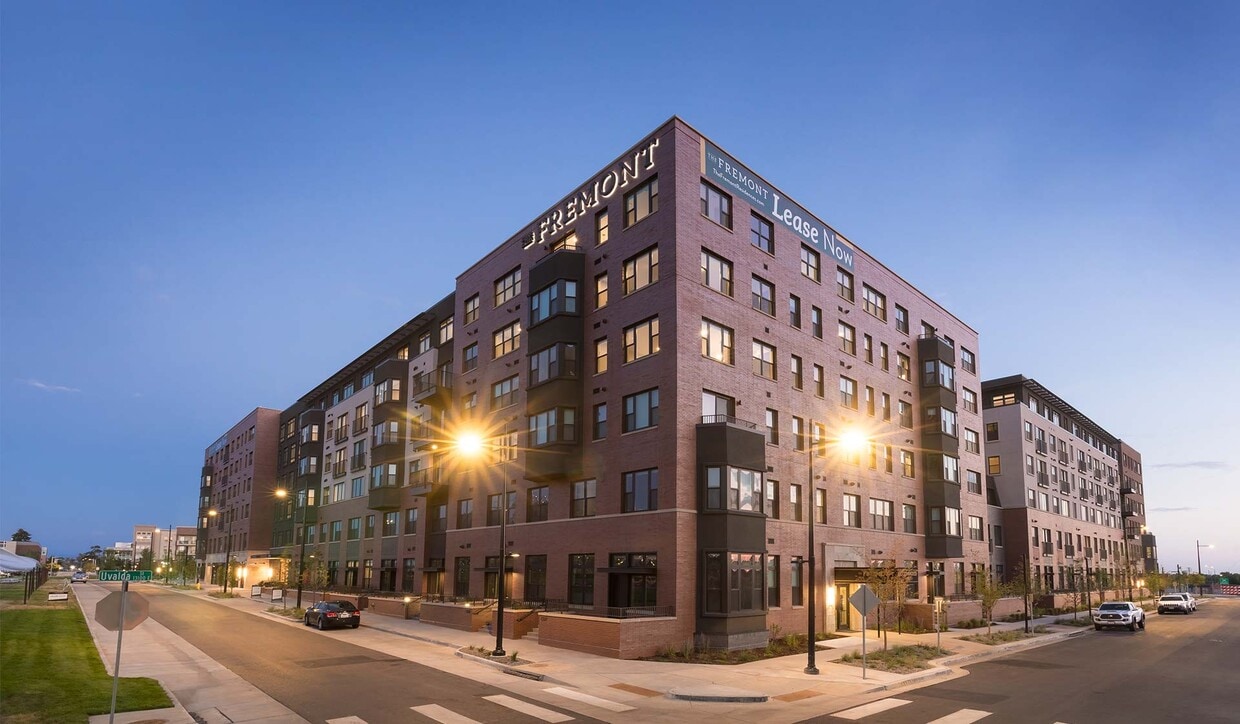
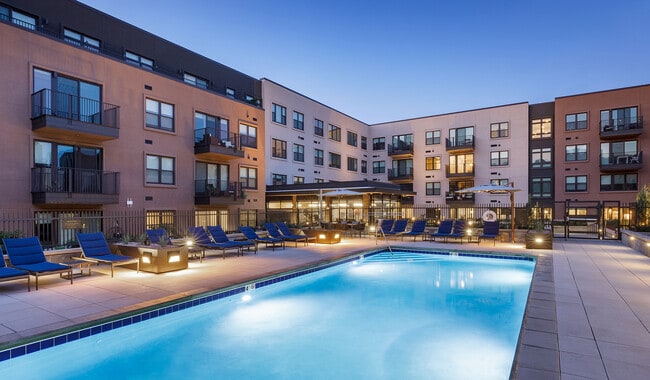
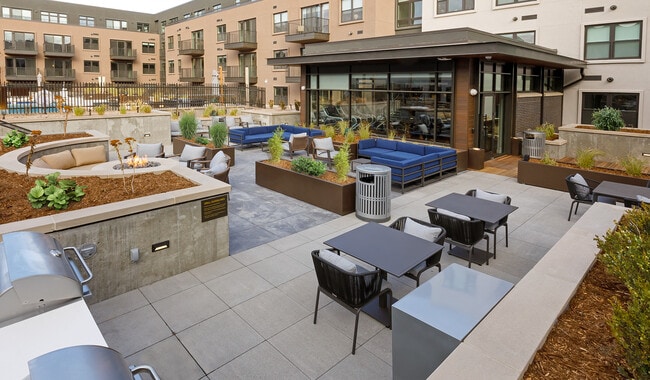
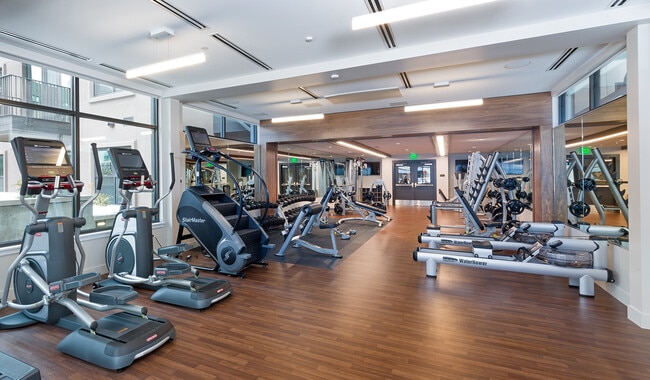
Brand new studio through three bedroom apartment homes on The University of Colorado Anschutz Medical Campus outfitted with three different modern, high end finish packages to choose from. Your time matters, so we skip the hidden fee shuffle. Our prices include required monthly costs, no extra math, no mystery, just the real number. These homes are in the Fitzsimons area and are walking distance to anywhere on the Anschutz Medical Campus, and only a short drive to DIA and Stapleton. The Fremont Residences in Aurora, CO 80045 offers apartment homes townhomes that include stainless steel appliances, modern soft close cabinetry, kitchen islands and wood flooring throughout. Feel at home in one of our homes with a full size washer and dryer and private balcony or patio. Select homes feature private roof decks and fireplaces. Smart home technology including locks and thermostat complete every home! Community wide amenities include a central pool, state of the art fitness center, designated electric vehicle parking and the Sunrise Conservatory. On site retail includes coffee shop, pub restaurant, and brewery. We are a smoke free, pet friendly community with no weight limit on dogs. Conveniently located 25 minutes from downtown Denver, The Fremont Residences is an oasis in the heart of where innovation happens in Colorado, with brand new homes and amenities that bring a whole new meaning to work life integration. We offer many virtual options including live video tours, 3D virtual tours, and text. Please note, we do not lease to anyone under 24 years old.
The Fremont is an apartment community located in Adams County and the 80045 ZIP Code. This area is served by the Adams-Arapahoe 28j School District attendance zone.
Unique Features
- 9-foot Ceilings
- Bonus Room
- Cabinet Accent Lighting
- Cat Friendly
- Dog Friendly
- Gas stove
- In-unit Washer and Dryer
- Kitchen Island
- Kitchen Pantry
- Linen Closet In Hallway
- Modern Kitchen
- Mountain View
- Private Walk-Up
- Quartz Counters
- Refrigerator Wine
- Roller Shades
- Rooftop Courtyard
- Smart Home Door Lock
- Soft-close Cabinets
- Subway Tile Backsplash
- Walk-in Closet
- Wood Plank Flooring
Community Amenities
Pool
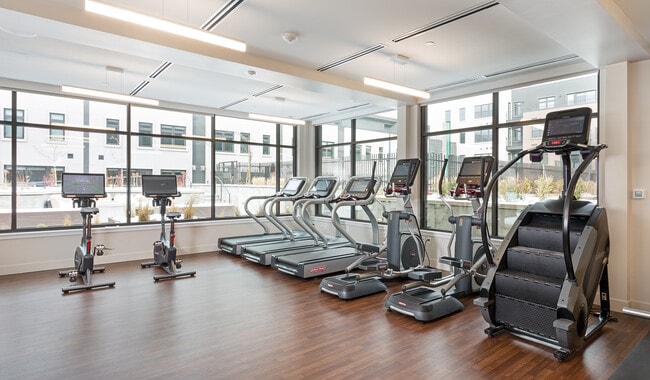
Fitness Center
Elevator
Controlled Access
- Controlled Access
- EV Charging
- Elevator
- Fitness Center
- Pool
Apartment Features
Washer/Dryer
Air Conditioning
Dishwasher
Hardwood Floors
- Washer/Dryer
- Air Conditioning
- Storage Space
- Fireplace
- Dishwasher
- Hardwood Floors
- Walk-In Closets
- Balcony
13021 E 21st Ave,
Aurora,
CO
80045
Situated on the former Fitzsimons Army Medical Center base, Fitzsimons state-of-the-art medical and bioscience research facilities encompass the University of Colorado’s Anschutz Medical Campus as well as the Fitzsimons Life Center District.
In addition to health science classrooms operated by the university, the campus also houses the Children’s Hospital Colorado Anschutz and the Gary Pavilion. Near campus, you’ll discover a modern development full of restaurants, bars, apartments, and retail shops.
Ursula Brewery is just a short walk from your apartment – its taproom has an impressive beer selection and is popular with the locals. The Sand Creek Park Greenway is just a short bike ride away from the medical centers. Residents are comforted by their proximity to Interstate 225 and two light rail stations, Fitzsimons Station and Colfax Station.
Learn more about living in Fitzsimons
Average Prices by Area
Compare neighborhood and city base rent averages by bedroom.
| Fitzsimons | Aurora, CO | |
|---|---|---|
| Studio | $1,542 | $1,249 |
| 1 Bedroom | $1,657 | $1,370 |
| 2 Bedrooms | $2,352 | $1,757 |
| 3 Bedrooms | $3,040 | $2,561 |
Amenities
- Controlled Access
- EV Charging
- Elevator
- Fitness Center
- Pool
- 9-foot Ceilings
- Bonus Room
- Cabinet Accent Lighting
- Cat Friendly
- Dog Friendly
- Gas stove
- In-unit Washer and Dryer
- Kitchen Island
- Kitchen Pantry
- Linen Closet In Hallway
- Modern Kitchen
- Mountain View
- Private Walk-Up
- Quartz Counters
- Refrigerator Wine
- Roller Shades
- Rooftop Courtyard
- Smart Home Door Lock
- Soft-close Cabinets
- Subway Tile Backsplash
- Walk-in Closet
- Wood Plank Flooring
- Washer/Dryer
- Air Conditioning
- Storage Space
- Fireplace
- Dishwasher
- Hardwood Floors
- Walk-In Closets
- Balcony
Expenses
One-Time
Other Deposit(s)
$300
Office Hours
970-713-9440
| Monday | 10am - 6pm |
|---|---|
| Tuesday | 10am - 6pm |
| Wednesday | 10am - 6pm |
| Thursday | 10am - 6pm |
| Friday | 10am - 6pm |
| Saturday | 10am - 5pm |
| Sunday | Closed |
Education
| Colleges & Universities | Distance | ||
|---|---|---|---|
| Colleges & Universities | Distance | ||
| Walk: | 7 min | 0.4 mi | |
| Drive: | 7 min | 3.7 mi | |
| Drive: | 9 min | 4.1 mi | |
| Drive: | 23 min | 16.2 mi |
The Fremont is within 7 minutes or 0.4 mile from University of Colorado Denver. It is also near Community College of Aurora and Comm. Coll. of Aurora at Lowry.
Schools


Public Elementary School
Grades PK-5
486 Students
Attendance Zone
Public Middle School
Grades 6-8
565 Students
Attendance Zone
Public High School
Grades 9-12
1,687 Students
Attendance Zone
Private Elementary & Middle School
Grades PK-8
177 Students
Nearby
Private Elementary, Middle & High School
Grades K-12
26 Students
Nearby
School data provided by
 The GreatSchools Rating helps parents compare schools within a state based on a variety of school quality indicators and provides a helpful picture of how effectively each school serves all of its students. Ratings are on a scale of 1 (below average) to 10 (above average) and can include test scores, college readiness, academic progress, advanced courses, equity, discipline and attendance data. We also advise parents to visit schools, consider other information on school performance and programs, and consider family needs as part of the school selection process.
View GreatSchools Rating Methodology
Data provided by GreatSchools.org © 2026. All rights reserved.
The GreatSchools Rating helps parents compare schools within a state based on a variety of school quality indicators and provides a helpful picture of how effectively each school serves all of its students. Ratings are on a scale of 1 (below average) to 10 (above average) and can include test scores, college readiness, academic progress, advanced courses, equity, discipline and attendance data. We also advise parents to visit schools, consider other information on school performance and programs, and consider family needs as part of the school selection process.
View GreatSchools Rating Methodology
Data provided by GreatSchools.org © 2026. All rights reserved.
Transportation options available in Aurora include Colfax Station, located 1.0 miles from The Fremont. The Fremont is near Denver International, located 16.1 miles or 21 minutes away.
| Transit / Subway | Distance | ||
|---|---|---|---|
| Transit / Subway | Distance | ||
| Walk: | 19 min | 1.0 mi | |
| Drive: | 2 min | 1.3 mi | |
| Drive: | 5 min | 2.0 mi | |
| Drive: | 6 min | 2.5 mi | |
| Drive: | 5 min | 2.8 mi |
| Commuter Rail | Distance | ||
|---|---|---|---|
| Commuter Rail | Distance | ||
| Drive: | 6 min | 2.8 mi | |
| Drive: | 6 min | 2.8 mi | |
| Drive: | 10 min | 4.7 mi | |
| Drive: | 10 min | 4.8 mi | |
| Drive: | 11 min | 5.5 mi |
| Airports | Distance | ||
|---|---|---|---|
| Airports | Distance | ||
|
Denver International
|
Drive: | 21 min | 16.1 mi |
Getting Around
 What do Walkability, Transit, Drivability, and Bikeability mean?
Walkability measures the walking distance to day-to-day needs.
Transit measures access to public transportation.
Drivability measures congestion, parking availability, and access to major roads.
Bikeability measures the suitability for cycling.
How It Works
What do Walkability, Transit, Drivability, and Bikeability mean?
Walkability measures the walking distance to day-to-day needs.
Transit measures access to public transportation.
Drivability measures congestion, parking availability, and access to major roads.
Bikeability measures the suitability for cycling.
How It Works
Moderately Walkable
Walkability
60
/ 100
Good Public Transit
Transit
60
/ 100
Very Drivable
Drivability
80
/ 100
Moderately Bikeable
Bikeability
70
/ 100
Scores provided by
What do Walkability, Transit, Drivability, and Bikeability mean?
Walkability measures the walking distance to day-to-day needs.
Transit measures access to public transportation.
Drivability measures congestion, parking availability, and access to major roads.
Bikeability measures the suitability for cycling.
How It Works
Active
Soundscore™
76
/ 100
Traffic
BusyAirport
CalmBusinesses
CalmScores provided by
HowLoud What is a Sound Score Rating? A Sound Score Rating aggregates noise caused by vehicle traffic, airplane traffic and local sources. How It WorksTime and distance from The Fremont.
| Shopping Centers | Distance | ||
|---|---|---|---|
| Shopping Centers | Distance | ||
| Walk: | 18 min | 1.0 mi | |
| Drive: | 3 min | 1.1 mi | |
| Drive: | 3 min | 1.1 mi |
The Fremont has 3 shopping centers within 1.1 miles, which is about a 3-minute drive. The miles and minutes will be for the farthest away property.
| Parks and Recreation | Distance | ||
|---|---|---|---|
| Parks and Recreation | Distance | ||
|
Sand Creek Regional Greenway
|
Drive: | 3 min | 1.5 mi |
|
Bluff Lake Nature Center
|
Drive: | 4 min | 1.9 mi |
|
Del Mar Park
|
Drive: | 5 min | 2.3 mi |
|
Morrison Nature Center
|
Drive: | 7 min | 3.7 mi |
|
Rocky Mountain Arsenal National Wildlife Refuge
|
Drive: | 10 min | 5.0 mi |
The Fremont has 5 parks within 5.0 miles, including Sand Creek Regional Greenway, Bluff Lake Nature Center, and Del Mar Park.
| Hospitals | Distance | ||
|---|---|---|---|
| Hospitals | Distance | ||
| Walk: | 12 min | 0.7 mi | |
| Drive: | 4 min | 1.1 mi | |
| Drive: | 8 min | 4.8 mi |
The Fremont has 3 hospitals within 4.8 miles, the nearest is Children's Hospital Colorado which is 0.7 mile away and a 12 minute walk.
| Military Bases | Distance | ||
|---|---|---|---|
| Military Bases | Distance | ||
| Drive: | 31 min | 9.9 mi | |
| Drive: | 79 min | 65.6 mi | |
| Drive: | 88 min | 75.2 mi |
The Fremont has 3 military bases within 75.2 miles, the nearest is Buckley Space Force Base which is 9.9 miles away and a 31 minute drive.
The Fremont Photos
-
The Fremont Residences
-
Ride Sharing Waiting Area
-
Swimming Pool
-
Courtyard
-
Fitness Center
-
Fitness Center
-
Rideshare Waiting Area
-
Interior
-
Interior
Models
-
Studio
-
Studio
-
Studio
-
Studio
-
1 Bedroom
-
1 Bedroom
Nearby Apartments
Within 50 Miles of The Fremont
-
21 Fitzsimons
2100 N Ursula St
Aurora, CO 80045
$1,513 - $3,292 Total Monthly Price
1-3 Br 0.1 mi
-
Lakeview at Gateway Park
4699 Kittredge St
Denver, CO 80239
$1,410 - $2,578 Total Monthly Price
1-3 Br 2.5 mi
-
Oak Trail at Cherry Creek South
2234 S Trenton Way
Denver, CO 80231
$1,479 - $2,445 Total Monthly Price
1-3 Br 6.0 mi
-
Grove at Cherry Creek Park
6107 S Parker Rd
Centennial, CO 80016
$1,591 - $2,497 Total Monthly Price
1-3 Br 10.0 mi
-
Arcadia Apartment Homes
8225 S Poplar Way
Centennial, CO 80112
$1,621 - $2,383 Total Monthly Price
1-3 Br 13.2 mi
-
Haven 124 at Eastlake Station
12255 Claude Ct
Northglenn, CO 80241
$1,500 - $2,400 Total Monthly Price
1-3 Br 13.3 mi
Does The Fremont have in-unit laundry?
The Fremont has units with in‑unit washers and dryers, making laundry day simple for residents.
What utilities are included in rent at The Fremont?
Utilities are not included in rent. Residents should plan to set up and pay for all services separately.
Is parking available at The Fremont?
Parking is available at The Fremont. Fees may apply depending on the type of parking offered. Contact this property for details.
Which floor plans are available, and what are the price ranges?
The Fremont has studios to three-bedrooms with rent ranges from $1,452/mo. to $2,722/mo.
Is The Fremont pet-friendly?
Yes, The Fremont welcomes pets. Breed restrictions, weight limits, and additional fees may apply. View this property's pet policy.
How much income do I need to rent at The Fremont?
A good rule of thumb is to spend no more than 30% of your gross income on rent. Based on the lowest available rent of $1,452 for a studio, you would need to earn about $58,080 per year to qualify. Want to double-check your budget? Calculate how much rent you can afford with our Rent Affordability Calculator.
Does The Fremont have move-in specials?
The Fremont is offering 1 Month Free for eligible applicants, with rental rates starting at $1,452.
Does The Fremont offer Matterport 3D tours?
Yes! The Fremont offers 16 Matterport 3D Tours. Explore different floor plans and see unit level details, all without leaving home.
Can I submit a Portable Tenant Screening Report when I apply?
Applicant has the right to provide the property manager or owner with a Portable Tenant Screening Report (PTSR) that is not more than 30 days old, as defined in § 38-12-902(2.5), Colorado Revised Statutes; and 2) if Applicant provides the property manager or owner with a PTSR, the property manager or owner is prohibited from: a) charging Applicant a rental application fee; or b) charging Applicant a fee for the property manager or owner to access or use the PTSR.
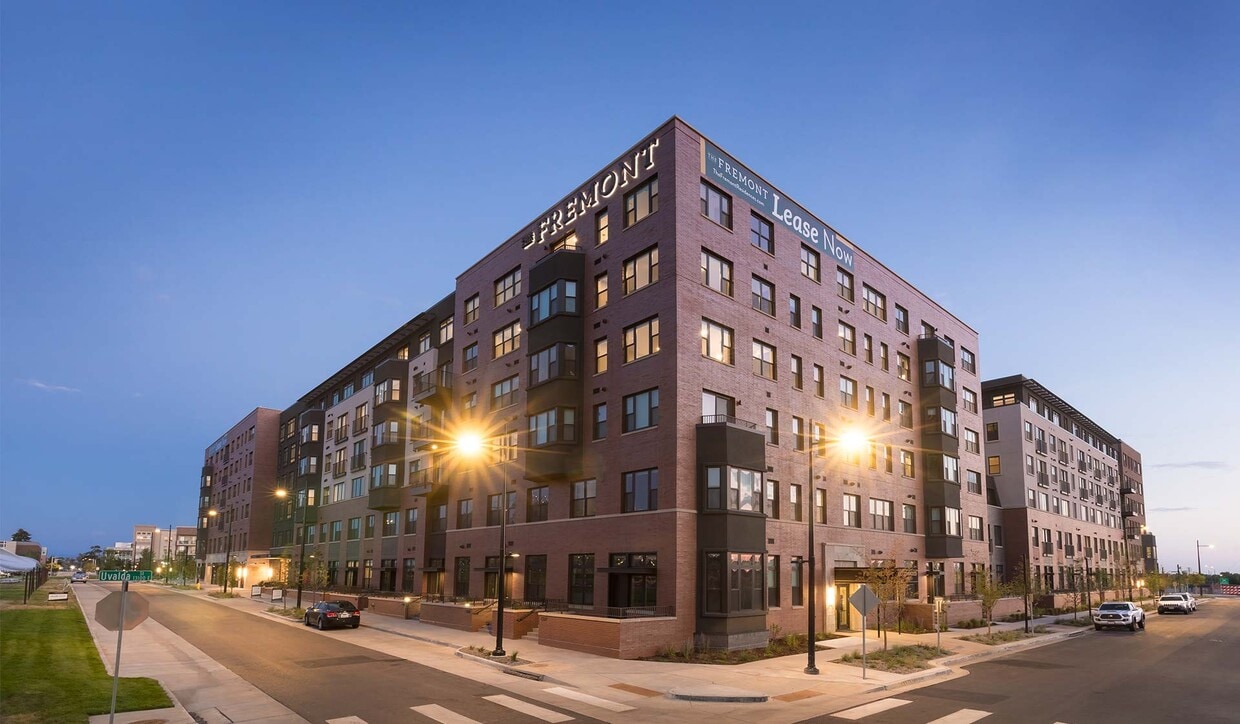
13021 E 21st Ave
Aurora, CO 80045
Property Manager Responded