Located at 8355 E 32nd Ave in Denver's vibrant Central Park neighborhood, this well-appointed one-bedroom, one-bathroom residence offers a thoughtfully designed single-floor layout with modern finishes throughout. Light wood-tone flooring flows seamlessly across the main living areas, creating a cohesive and airy aesthetic. The kitchen is a standout feature, showcasing flat-front cabinetry in a warm wood finish, a full suite of stainless steel appliances including a gas range and French door refrigerator, a tiled backsplash, and a central island with bar seating illuminated by striking black pendant lights — ideal for casual dining and entertaining. The open-concept living room is bright and welcoming, benefiting from large windows and a glass door that invite natural light and provide access to an outdoor balcony with neighborhood views. The bedroom offers a comfortable retreat with carpet flooring, generous natural light, a dedicated closet, and direct access to the bathroom. The bathroom features a dual-sink vanity with light wood cabinetry, dark hardware accents, a quartz countertop, and a large mirror — combining style with practicality. A dedicated in-unit laundry closet with a stacked washer and dryer adds everyday convenience. The overall design balances contemporary style with functional living.

-
Total Monthly Price
$1,534 - $3,119
-
Bedrooms
Studio - 2 bd
-
Bathrooms
1 - 2 ba
-
Square Feet
559 - 1,116 sq ft
Highlights
- Top Rated by Renters
- Bike-Friendly Area
- Cabana
- Pet Washing Station
- Pool
- Walk-In Closets
- Planned Social Activities
- Office
- Controlled Access
Pricing & Floor Plans
-
Unit 425price $1,609square feet 559availibility Now
-
Unit 242price $1,554square feet 559availibility Dec 16
-
Unit 378price $1,895square feet 697availibility Now
-
Unit 117price $1,915square feet 697availibility Oct 4
-
Unit 329price $2,060square feet 797availibility Now
-
Unit 340price $2,070square feet 797availibility Sep 26
-
Unit 360price $2,060square feet 797availibility Sep 27
-
Unit 169price $1,985square feet 715availibility Sep 5
-
Unit 481price $2,175square feet 715availibility Sep 6
-
Unit 274price $1,945square feet 713availibility Oct 1
-
Unit 459price $3,099square feet 1,116availibility Now
-
Unit 363price $2,934square feet 1,116availibility Sep 5
-
Unit 150price $2,909square feet 1,116availibility Sep 14
-
Unit 305price $2,929square feet 1,061availibility Now
-
Unit 403price $3,119square feet 1,061availibility Now
-
Unit 425price $1,609square feet 559availibility Now
-
Unit 242price $1,554square feet 559availibility Dec 16
-
Unit 378price $1,895square feet 697availibility Now
-
Unit 117price $1,915square feet 697availibility Oct 4
-
Unit 329price $2,060square feet 797availibility Now
-
Unit 340price $2,070square feet 797availibility Sep 26
-
Unit 360price $2,060square feet 797availibility Sep 27
-
Unit 169price $1,985square feet 715availibility Sep 5
-
Unit 481price $2,175square feet 715availibility Sep 6
-
Unit 274price $1,945square feet 713availibility Oct 1
-
Unit 459price $3,099square feet 1,116availibility Now
-
Unit 363price $2,934square feet 1,116availibility Sep 5
-
Unit 150price $2,909square feet 1,116availibility Sep 14
-
Unit 305price $2,929square feet 1,061availibility Now
-
Unit 403price $3,119square feet 1,061availibility Now
Fees and Policies
The fees listed below are community-provided and may exclude utilities or add-ons. All payments are made directly to the property and are non-refundable unless otherwise specified. Use the Cost Calculator to determine costs based on your needs.
-
Utilities & Essentials
-
HOA Fees/AssessmentsAmount for HOA managed services. Charged per unit.$35 / mo
-
Internet ServicesAmount for internet services provided by community. Charged per unit.
Disclaimer: * Cost to property is $43.00.$53 / mo -
Utility - Billing Administrative FeeAmount to manage utility services billing. Charged per unit.$6.06 / mo
-
Utility - ElectricUsage-Based (Utilities). Amount for provision and consumption of electricity. Charged per unit.
Disclaimer: Utility apportionment is submetered water/gas/electric.Varies / mo -
Utility - GasUsage-Based (Utilities). Amount for provision and consumption of natural gas. Charged per unit.
Disclaimer: Utility apportionment is submetered water/gas/electric.Varies / mo -
Utility - SewerUsage-Based (Utilities). Amount for provision of sewer services. Charged per unit.
Disclaimer: Utility apportionment is submetered water/gas/electric.Varies / mo -
Trash Services - HaulingAmount for shared trash/waste services. Charged per unit.
Disclaimer: Utility apportionment is allocation: divided eq per unit.Varies / mo -
Utility - WaterUsage-Based (Utilities). Amount for provision and consumption of water Charged per unit.
Disclaimer: Utility apportionment is submetered water/gas/electric.Varies / mo
-
-
One-Time Basics
-
Due at Application
-
Application FeeAmount to process application, initiate screening, and take a rental home off the market. Charged per applicant.$31
-
-
Due at Move-In
-
Utility - New Account FeeAmount to establish utility services. Charged per unit.$17
-
-
Due at Move-Out
-
Utility - Final Bill FeeAmount billed to calculate final utility statement. Charged per unit.$17
-
-
Due at Application
-
Dogs
-
Pet DepositMax of 2. Charged per unit.$200
-
Monthly Pet FeeMax of 2. Charged per unit.$35 / mo
0 lbs. Weight Limit, Spayed/NeuteredRestrictions:NoneRead More Read LessComments -
-
Cats
-
Pet DepositMax of 2. Charged per unit.$200
-
Monthly Pet FeeMax of 2. Charged per unit.$35 / mo
0 lbs. Weight LimitRestrictions:Comments -
-
Pet Fees
-
Pet Deposit (Refundable)Max of 1. Amount for pet living in rental home. May be assessed per pet or per rental home, based on lease requirements. Refunds processed per lease terms. Charged per unit.$300
-
Pet RentMax of 2. Monthly amount for authorized pet. Charged per unit.$35 / mo
-
-
Garage Lot
-
Parking FeeCharged per vehicle.$40 / mo
Comments -
-
Parking
-
Parking FeeMax of 2. Amount for parking space/services. May be subject to availability. Charged per rentable item.
Disclaimer: Price varies based on rentable item location.$60 - $100 / mo -
Parking FeeCharged per vehicle.$80 / mo
Comments -
-
Storage Unit
-
Renters Liability/Content - Property ProgramAmount to participate in the property Renters Liability Program. Charged per unit.$13 / mo
-
Returned Payment Fee (NSF)Amount for returned payment. Charged per occurrence.$20 / occurrence
-
Renters Liability Only - Non-ComplianceAmount for not maintaining required Renters Liability Policy. Charged per occurrence.$8 / occurrence
-
Intra-Community Transfer FeeAmount due when transferring to another rental unit within community. Charged per occurrence.$500 / occurrence
Property Fee Disclaimer: Total Monthly Leasing Price includes base rent, all monthly mandatory and any user-selected optional fees. Excludes variable, usage-based, and required charges due at or prior to move-in or at move-out. Security Deposit may change based on screening results, but total will not exceed legal maximums. Some items may be taxed under applicable law. Some fees may not apply to rental homes subject to an affordable program. All fees are subject to application and/or lease terms. Prices and availability subject to change. Resident is responsible for damages beyond ordinary wear and tear. Resident may need to maintain insurance and to activate and maintain utility services, including but not limited to electricity, water, gas, and internet, per the lease. Additional fees may apply as detailed in the application and/or lease agreement, which can be requested prior to applying. Pets: Pet breed and other pet restrictions apply. Rentable Items: All Parking, storage, and other rentable items are subject to availability. Final pricing and availability will be determined during lease agreement. See Leasing Agent for details.
Details
Lease Options
-
6 - 16 Month Leases
-
Short term lease
Property Information
-
Built in 2024
-
307 units/4 stories
Matterport 3D Tours
Select a unit to view pricing & availability
 Matterport 3D Tour

About Solana Central Park
Welcome to Solana Central Park, where luxury living meets the heart of Central Park, Colorado. We are thrilled to welcome you to our vibrant community, where every detail has been carefully crafted to offer an unparalleled residential experience.
Solana Central Park is an apartment community located in Denver County and the 80238 ZIP Code. This area is served by the Denver County 1 School District attendance zone.
Unique Features
- 1,000+ Acres of Nearby Parks
- 60+ Miles of Nearby Trails
- 9-foot ceilings
- Bicycle Storage & Repair
- Complementary Coffee Bar


- Entertaining Kitchen & Bar/Event Space
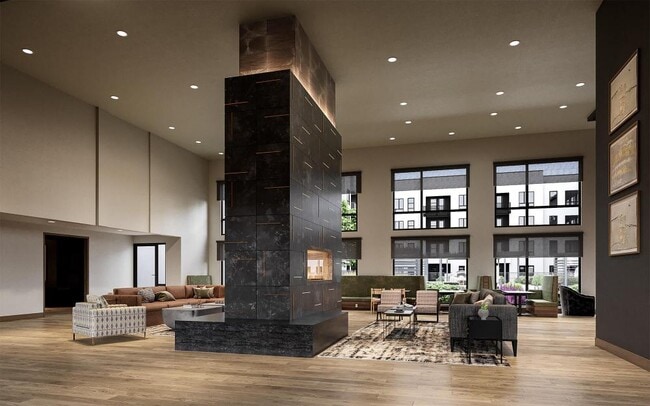
- Entertainment Lounge
- EV Charging
- Expansive closets
- Firepits, Grills, & Entertaining Areas
- Gas stove & oven
- Hardwood style designer flooring
- In-home washer and dryer
- Internet Cafe & Private Work Stations
- Landscaped Courtyards with Outdoor Work Stations
- Onsite Leasing Office
- Outdoor Fitness & Entertainment Lawn
- Parcel Pending
- Private balconies and patios*
- Private Workout Studios with “Smart” Equipment
- Resident Storage
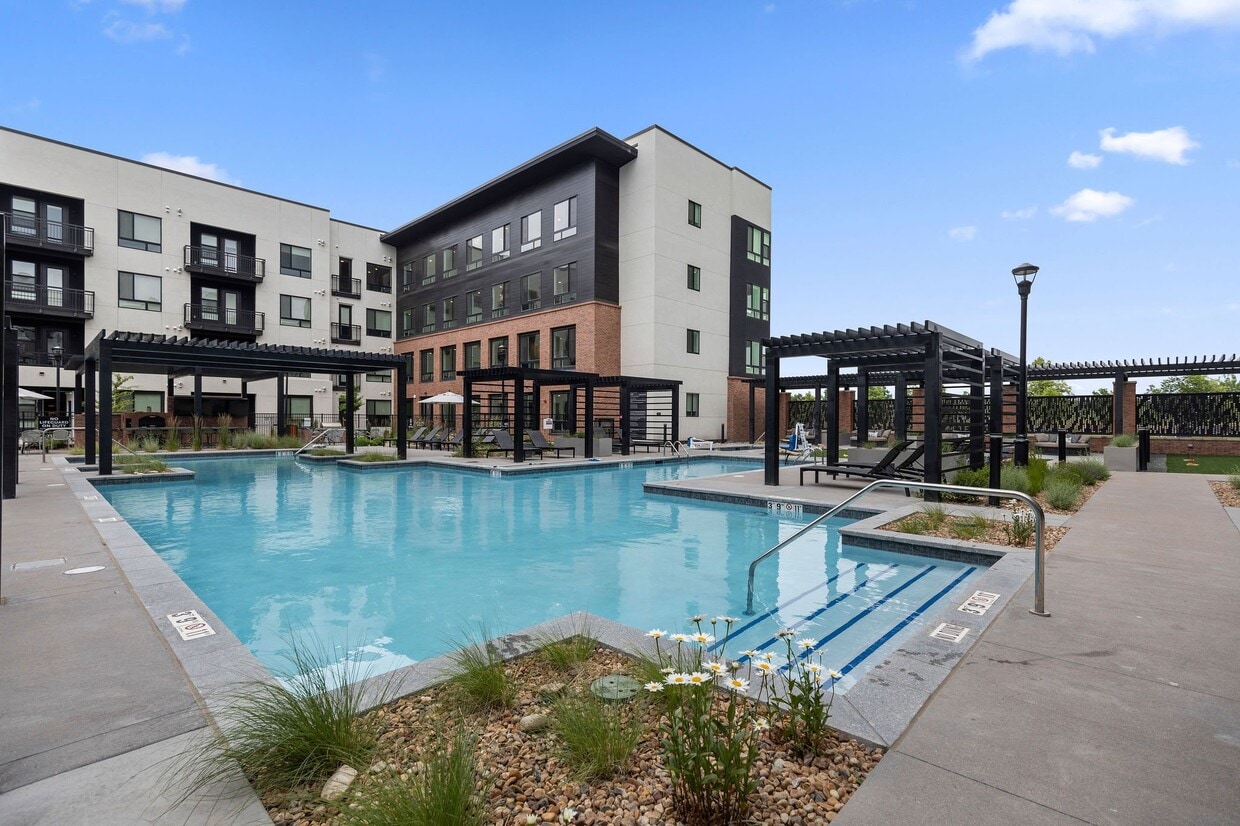
- Resort-Style Swimming Pool & Spa
- Smart heating and cooling system
- Studio. One- and Two- Bedrooms Homes
- Swingtrack Widescreen HD Golf & Sport Simulator
- Woodfire Pizza Oven
Community Amenities
Pool
Fitness Center
Elevator
Clubhouse
Controlled Access
Recycling
Business Center
Grill
Property Services
- Package Service
- Community-Wide WiFi
- Wi-Fi
- Controlled Access
- Maintenance on site
- Property Manager on Site
- Video Patrol
- 24 Hour Access
- Recycling
- Renters Insurance Program
- Online Services
- Planned Social Activities
- Pet Washing Station
- EV Charging
- Key Fob Entry
Shared Community
- Elevator
- Business Center
- Clubhouse
- Lounge
- Multi Use Room
- Disposal Chutes
- Conference Rooms
Fitness & Recreation
- Fitness Center
- Hot Tub
- Pool
- Bicycle Storage
- Walking/Biking Trails
- Gameroom
Outdoor Features
- Sundeck
- Cabana
- Courtyard
- Grill
- Picnic Area
- Zen Garden
Apartment Features
Washer/Dryer
Air Conditioning
Dishwasher
High Speed Internet Access
Walk-In Closets
Microwave
Refrigerator
Tub/Shower
Indoor Features
- High Speed Internet Access
- Washer/Dryer
- Air Conditioning
- Heating
- Ceiling Fans
- Cable Ready
- Tub/Shower
- Sprinkler System
Kitchen Features & Appliances
- Dishwasher
- Disposal
- Ice Maker
- Stainless Steel Appliances
- Pantry
- Kitchen
- Microwave
- Oven
- Range
- Refrigerator
- Freezer
- Quartz Countertops
Model Details
- Carpet
- Vinyl Flooring
- Office
- Views
- Walk-In Closets
- Double Pane Windows
- Window Coverings
- Balcony
- Patio
- Lawn
Formerly known as Stapleton, Central Park sits just eight miles east of Downtown Denver. This convenient community boasts picturesque homes that provide city living with a suburban feel, making it one of the most charming neighborhoods in the Mile High-City. The tight-knit community is comprised of sub neighborhoods, schools, shopping destinations, a public library, and, of course, Central Park. The neighborhood’s namesake park is the 80-acre centerpiece of the community. This charming park provides a whimsical playground, an amphitheater, fountains, a lake, indoor facilities, and so much more. Central Park isn’t the only outdoor space in the neighborhood. Several other parks, trails, and dog parks can be found throughout the community, ensuring that residents always have something new to explore. The commercial developments are situated along the western edge of the neighborhood.
Learn more about living in Central ParkCompare neighborhood and city base rent averages by bedroom.
| Central Park | Denver, CO | |
|---|---|---|
| Studio | $1,446 | $1,396 |
| 1 Bedroom | $1,775 | $1,629 |
| 2 Bedrooms | $2,282 | $2,148 |
| 3 Bedrooms | $2,898 | $2,872 |
- Package Service
- Community-Wide WiFi
- Wi-Fi
- Controlled Access
- Maintenance on site
- Property Manager on Site
- Video Patrol
- 24 Hour Access
- Recycling
- Renters Insurance Program
- Online Services
- Planned Social Activities
- Pet Washing Station
- EV Charging
- Key Fob Entry
- Elevator
- Business Center
- Clubhouse
- Lounge
- Multi Use Room
- Disposal Chutes
- Conference Rooms
- Sundeck
- Cabana
- Courtyard
- Grill
- Picnic Area
- Zen Garden
- Fitness Center
- Hot Tub
- Pool
- Bicycle Storage
- Walking/Biking Trails
- Gameroom
- 1,000+ Acres of Nearby Parks
- 60+ Miles of Nearby Trails
- 9-foot ceilings
- Bicycle Storage & Repair
- Complementary Coffee Bar
- Entertaining Kitchen & Bar/Event Space
- Entertainment Lounge
- EV Charging
- Expansive closets
- Firepits, Grills, & Entertaining Areas
- Gas stove & oven
- Hardwood style designer flooring
- In-home washer and dryer
- Internet Cafe & Private Work Stations
- Landscaped Courtyards with Outdoor Work Stations
- Onsite Leasing Office
- Outdoor Fitness & Entertainment Lawn
- Parcel Pending
- Private balconies and patios*
- Private Workout Studios with “Smart” Equipment
- Resident Storage
- Resort-Style Swimming Pool & Spa
- Smart heating and cooling system
- Studio. One- and Two- Bedrooms Homes
- Swingtrack Widescreen HD Golf & Sport Simulator
- Woodfire Pizza Oven
- High Speed Internet Access
- Washer/Dryer
- Air Conditioning
- Heating
- Ceiling Fans
- Cable Ready
- Tub/Shower
- Sprinkler System
- Dishwasher
- Disposal
- Ice Maker
- Stainless Steel Appliances
- Pantry
- Kitchen
- Microwave
- Oven
- Range
- Refrigerator
- Freezer
- Quartz Countertops
- Carpet
- Vinyl Flooring
- Office
- Views
- Walk-In Closets
- Double Pane Windows
- Window Coverings
- Balcony
- Patio
- Lawn
| Monday | 10am - 6pm |
|---|---|
| Tuesday | 10am - 6pm |
| Wednesday | 10am - 6pm |
| Thursday | 10am - 6pm |
| Friday | 10am - 6pm |
| Saturday | 10am - 5pm |
| Sunday | 12pm - 5pm |
| Colleges & Universities | Distance | ||
|---|---|---|---|
| Colleges & Universities | Distance | ||
| Drive: | 7 min | 2.8 mi | |
| Drive: | 10 min | 4.5 mi | |
| Drive: | 14 min | 7.2 mi | |
| Drive: | 18 min | 10.8 mi |


 The GreatSchools Rating helps parents compare schools within a state based on a variety of school quality indicators and provides a helpful picture of how effectively each school serves all of its students. Ratings are on a scale of 1 (below average) to 10 (above average) and can include test scores, college readiness, academic progress, advanced courses, equity, discipline and attendance data. We also advise parents to visit schools, consider other information on school performance and programs, and consider family needs as part of the school selection process.
View GreatSchools Rating Methodology
Data provided by GreatSchools.org © 2026. All rights reserved.
Transportation options available in Denver include Peoria Station, located 3.3 miles from Solana Central Park. Solana Central Park is near Denver International, located 17.6 miles or 24 minutes away.
| Transit / Subway | Distance | ||
|---|---|---|---|
| Transit / Subway | Distance | ||
| Drive: | 7 min | 3.3 mi | |
| Drive: | 7 min | 3.4 mi | |
| Drive: | 9 min | 4.5 mi | |
|
|
Drive: | 10 min | 4.8 mi |
| Drive: | 12 min | 5.5 mi |
| Commuter Rail | Distance | ||
|---|---|---|---|
| Commuter Rail | Distance | ||
| Walk: | 12 min | 0.6 mi | |
| Walk: | 13 min | 0.7 mi | |
| Drive: | 7 min | 3.2 mi | |
| Drive: | 7 min | 3.3 mi | |
| Drive: | 8 min | 4.0 mi |
| Airports | Distance | ||
|---|---|---|---|
| Airports | Distance | ||
|
Denver International
|
Drive: | 24 min | 17.6 mi |
Scores provided by
 What do Walkability, Transit, Drivability, and Bikeability mean?
Walkability measures the walking distance to day-to-day needs.
Transit measures access to public transportation.
Drivability measures congestion, parking availability, and access to major roads.
Bikeability measures the suitability for cycling.
How It Works
What do Walkability, Transit, Drivability, and Bikeability mean?
Walkability measures the walking distance to day-to-day needs.
Transit measures access to public transportation.
Drivability measures congestion, parking availability, and access to major roads.
Bikeability measures the suitability for cycling.
How It Works
Traffic
BusyAirport
CalmBusinesses
CalmScores provided by
HowLoud What is a Sound Score Rating? A Sound Score Rating aggregates noise caused by vehicle traffic, airplane traffic and local sources. How It WorksTime and distance from Solana Central Park.
| Shopping Centers | Distance | ||
|---|---|---|---|
| Shopping Centers | Distance | ||
| Walk: | 8 min | 0.4 mi | |
| Walk: | 14 min | 0.7 mi | |
| Walk: | 17 min | 0.9 mi |
| Parks and Recreation | Distance | ||
|---|---|---|---|
| Parks and Recreation | Distance | ||
|
Bluff Lake Nature Center
|
Drive: | 4 min | 2.2 mi |
|
City of Axum Park
|
Drive: | 5 min | 2.8 mi |
|
Sand Creek Regional Greenway
|
Drive: | 6 min | 2.9 mi |
|
Rocky Mountain Arsenal National Wildlife Refuge
|
Drive: | 8 min | 3.7 mi |
|
Denver Museum of Nature & Science
|
Drive: | 8 min | 3.9 mi |
| Hospitals | Distance | ||
|---|---|---|---|
| Hospitals | Distance | ||
| Drive: | 9 min | 3.9 mi | |
| Drive: | 10 min | 4.5 mi | |
| Drive: | 9 min | 4.5 mi |
| Military Bases | Distance | ||
|---|---|---|---|
| Military Bases | Distance | ||
| Drive: | 38 min | 13.4 mi | |
| Drive: | 86 min | 69.1 mi | |
| Drive: | 95 min | 78.8 mi |
Solana Central Park Photos
-
-
1BR, 1BA - 715SF
-
-
-
-
-
-
-
Nearby Apartments
Within 50 Miles of Solana Central Park
-
Alexan Montview Plaza
2060 N Chester St
Aurora, CO 80010
$1,612 - $2,812 Total Monthly Price
1-3 Br 1.2 mi
-
Walker Landing
2205 S Racine Way
Aurora, CO 80014
$1,236 - $2,146 Total Monthly Price
1-2 Br 6.5 mi
-
North Creek
700 W 91st Ave
Thornton, CO 80260
$1,636 - $1,911 Total Monthly Price
1-2 Br 8.7 mi
-
Monterra
1225 Wadsworth Blvd
Lakewood, CO 80214
Call for Rent
1 Br 10.3 mi
-
Arvada Station Apartments
10068 W 52nd Pl
Wheat Ridge, CO 80033
$1,697 - $2,742 Total Monthly Price
1-3 Br 11.8 mi
-
Wadsworth Junction
11465 Wadsworth Blvd
Broomfield, CO 80020
$1,699 - $3,169 Total Monthly Price
1-3 Br 14.1 mi
Solana Central Park has units with in‑unit washers and dryers, making laundry day simple for residents.
Utilities are not included in rent. Residents should plan to set up and pay for all services separately.
Parking is available at Solana Central Park. Fees may apply depending on the type of parking offered. Contact this property for details.
Solana Central Park has studios to two-bedrooms with rent ranges from $1,534/mo. to $3,119/mo.
Yes, Solana Central Park welcomes pets. Breed restrictions, weight limits, and additional fees may apply. View this property's pet policy.
A good rule of thumb is to spend no more than 30% of your gross income on rent. Based on the lowest available rent of $1,534 for a studio, you would need to earn about $61,360 per year to qualify. Want to double-check your budget? Calculate how much rent you can afford with our Rent Affordability Calculator.
Solana Central Park is offering 2 Months Free for eligible applicants, with rental rates starting at $1,534.
Yes! Solana Central Park offers 3 Matterport 3D Tours. Explore different floor plans and see unit level details, all without leaving home.
Applicant has the right to provide the property manager or owner with a Portable Tenant Screening Report (PTSR) that is not more than 30 days old, as defined in § 38-12-902(2.5), Colorado Revised Statutes; and 2) if Applicant provides the property manager or owner with a PTSR, the property manager or owner is prohibited from: a) charging Applicant a rental application fee; or b) charging Applicant a fee for the property manager or owner to access or use the PTSR.
8355 E 32nd Ave
Denver, CO 80238