$3,495
Total Monthly Price
3104 W Lake St Unit 412
Minneapolis, MN 55416
Favorites
-
Bedrooms
2
-
Bathrooms
2
-
Square Feet
1,436 sq ft
Highlights
- Building Security
- Deck
- Vaulted Ceiling
- Main Floor Primary Bedroom
- Party Room
- Home Gym
3104 W Lake St Unit 412

Favorites
About This Home
$3,495 deposit
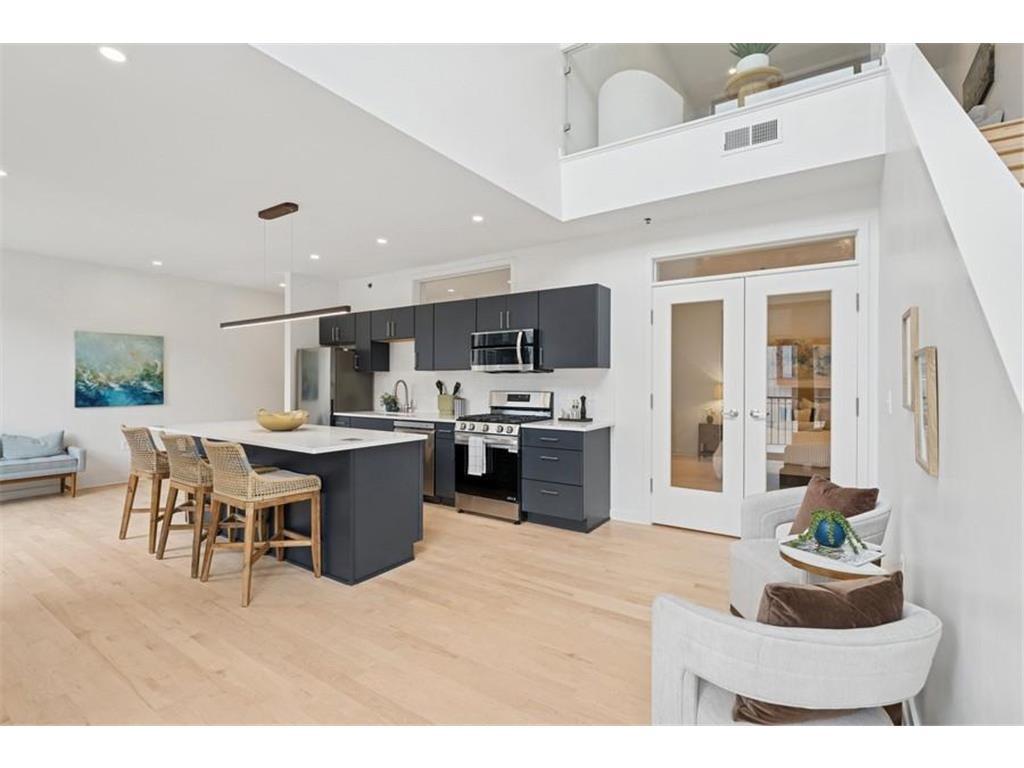
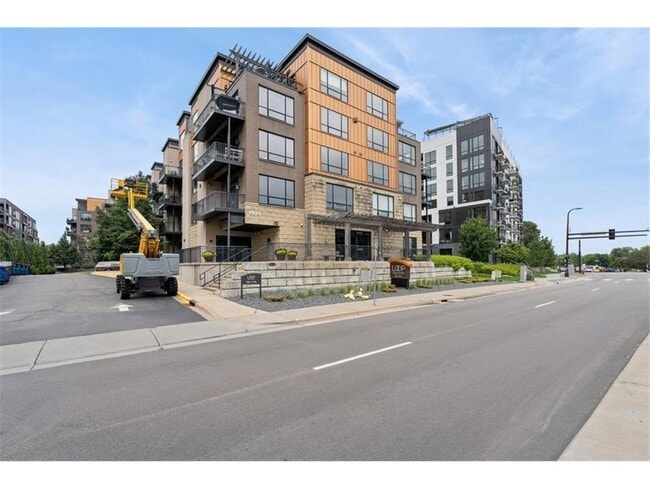
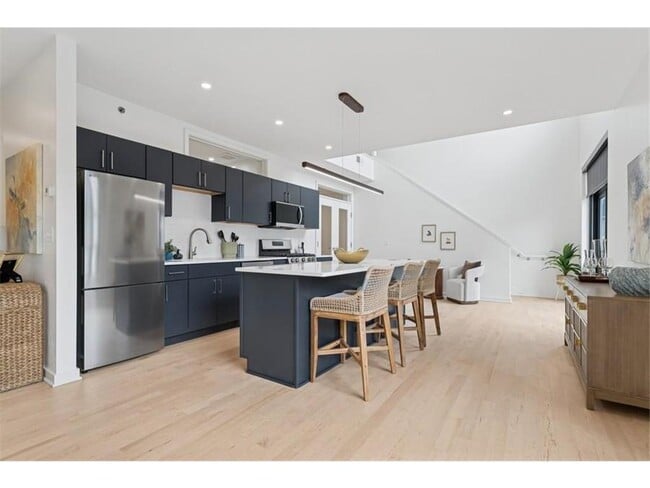
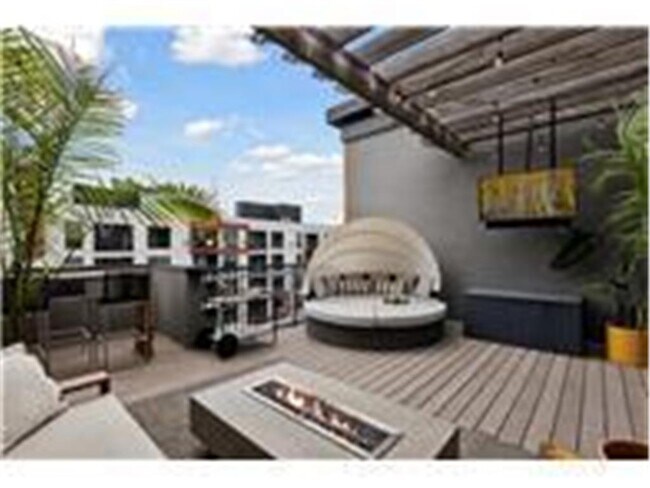
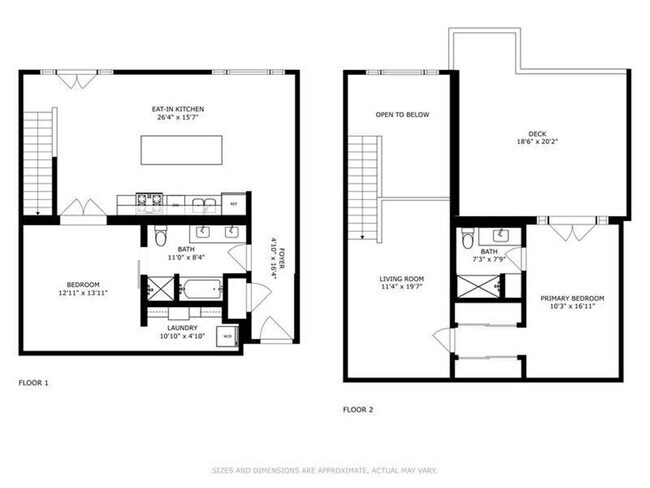
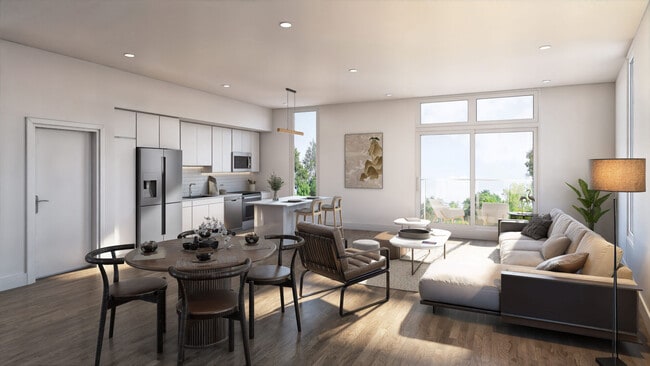
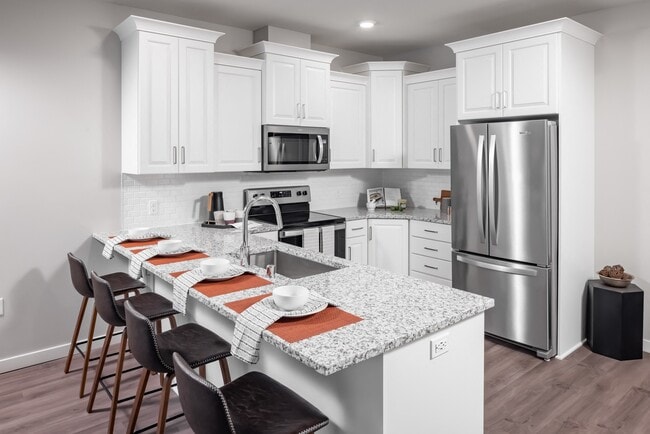
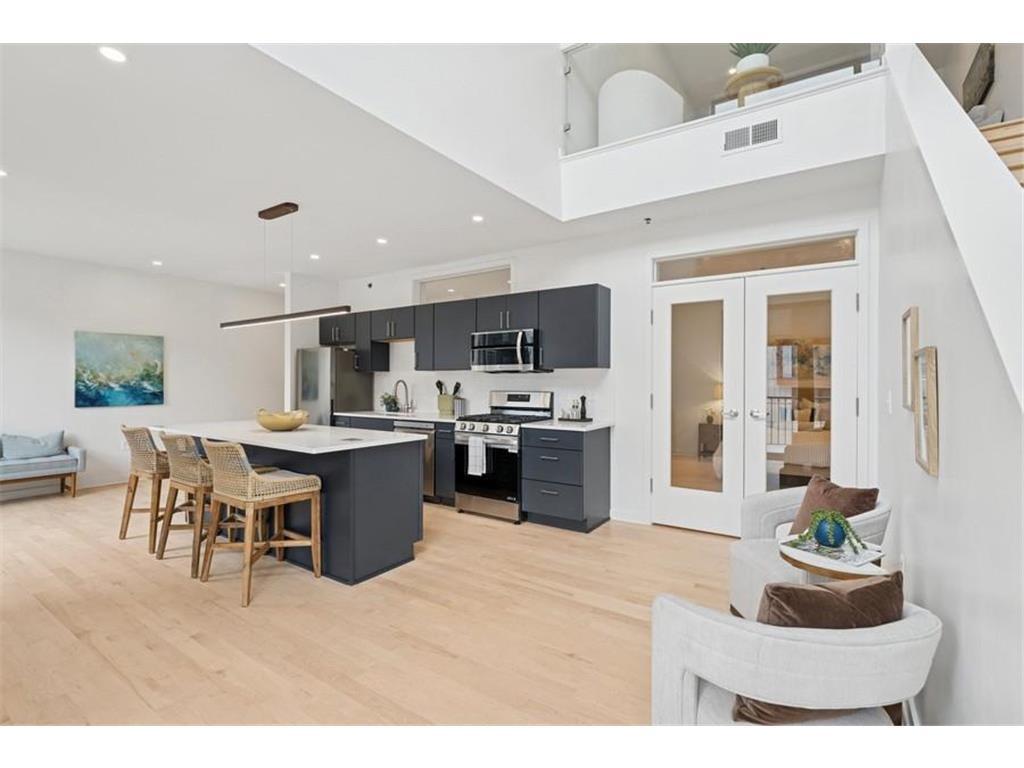
VERY RARE Two-Story...Top-Floor Condo with TWO outdoor decks. Fully Remodeled with Expansive Outdoor Living. This condo stands out with two private outdoor spaces, including one of the largest PRIVATE rooftop decks you’ll find in Minneapolis. The open-concept layout features soaring vaulted ceilings, abundant natural light, and a large center island with built-in electrical—a unique upgrade not found in other units. The sleek stainless steel appliances, custom cabinetry, and high-end finishes complete the modern main floor. The main-level primary suite offers a private retreat with a spacious walk-in closet, and an en-suite bath featuring dual vanities, a separate soaking tub, and a glass-enclosed shower. Upstairs, you’ll find a versatile loft-style living area perfect for a media room, home office, or guest lounge. It includes a second oversized bedroom, full bathroom, walk-in closet, and access to the show stopping private rooftop deck. Additional highlights include in-unit laundry, two assigned parking spaces in a climate-controlled garage, and access to The Loop’s premier amenities: a fitness center, community lounge, and conference spaces. Located just steps from the Midtown Greenway and minutes from Lake Bde Maka Ska, Lake of the Isles, popular dining spots, cafes, and boutiques.
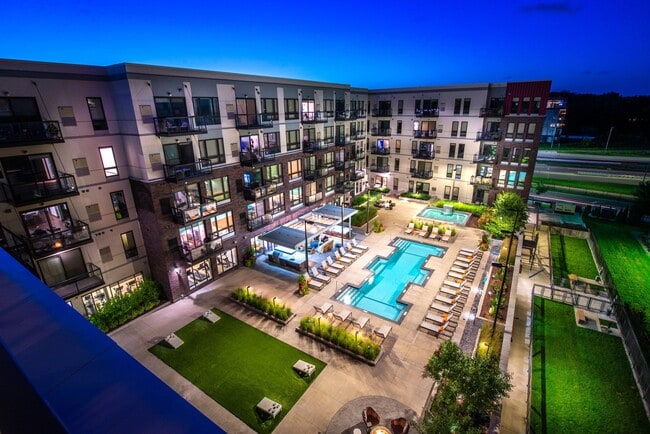
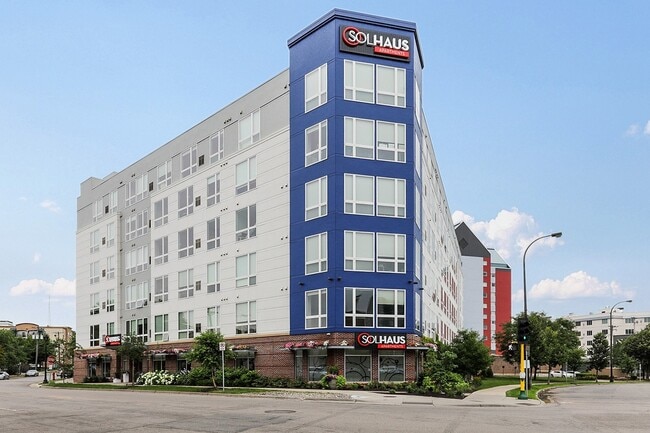
3104 W Lake St is an apartment community located in Hennepin County and the 55416 ZIP Code.
* Price shown is total price based on community-supplied monthly required fees. Excludes user-selected optional fees and variable or usage-based fees and required charges due at or prior to move-in or at move-out. Price, availability, fees, and any applicable rent special are subject to change without notice.
* Square footage definitions vary. Displayed square footage is approximate.
Home Details
Year Built
Built in 2007
Bedrooms and Bathrooms
Primary Bedroom on Main
Soaking Tub
2 Bathrooms
2 Bedrooms
Home Design
Property Attached
Rubber Roof
Stone Exterior Construction
Concrete Perimeter Foundation
Home Security
Fire Sprinkler System
Interior Spaces
Vaulted Ceiling
Home Gym
1,436 Sq Ft Home
2-Story Property
Kitchen

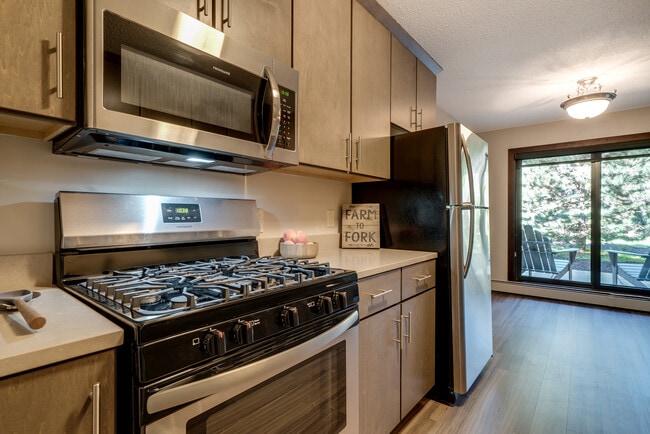
Stainless Steel Appliances
The kitchen features windows
Breakfast Bar
Range
Microwave
Dishwasher
Disposal
Laundry
Dryer
Laundry on main level
Washer
Listing and Financial Details
Property Available on 8/26/26
Tenant pays for electricity, gas
The owner pays for association fees, common area maintenance, exterior maintenance, grounds care, HVAC maintenance, sewer, snow removal, trash collection, water
Outdoor Features
Deck
Parking
Subterranean Parking
2 Car Garage
Heated Garage
Utilities
Forced Air Heating and Cooling System
100 Amp Service
Vented Exhaust Fan
Community Details
Amenities
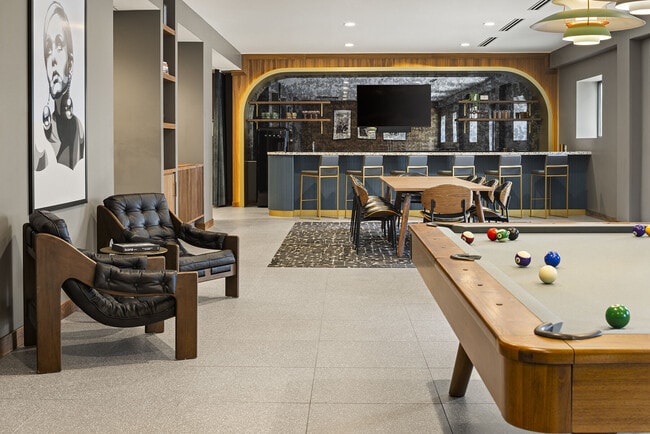
Party Room
Elevator
Lobby
Overview
$1,003 Monthly HOA Fees
High-Rise Community
Cic 1550 Loop Calhoun Condos Subdivision
Association fees include air conditioning, building exterior, cable TV, controlled access, internet, lawn care, ground maintenance, parking, professional mgmt, sanitation, sewer, shared amenities, snow removal, water
Security
Building Security
Fees and Policies
The fees listed below are community-provided and may exclude utilities or add-ons. All payments are made directly to the property and are non-refundable unless otherwise specified. Use the Cost Calculator to determine costs based on your needs.
-
One-Time Basics
-
Security Deposit - Refundable$3,495
-
Due at Application
-
Application Fee Per Applicant$65
-
-
-
Garage Lot
Property Fee Disclaimer: Based on community-supplied data and independent market research. Subject to change without notice. May exclude fees for mandatory or optional services and usage-based utilities.
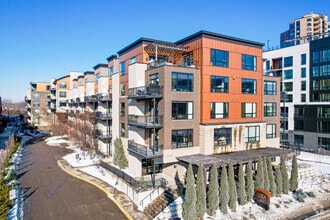
Loop Calhoun
140 Units
5 Stories
Built in 2007
80,000 Sq Ft
Discover Loop Calhoun - a condo community offering many amenities, a great location, and a variety of available units tailored to your lifestyle. Explore your next home today!
Learn more about Loop CalhounContact
- Listed by Alexander D Boylan | eXp Realty
-
Source
 NorthstarMLS®
Copyright © 2026 Regional Multiple Listing Service of Minnesota [NorthStarMLS]. All rights reserved. All information provided by the listing agent/broker is deemed reliable but is not guaranteed and should be independently verified.
Location
Get Directions
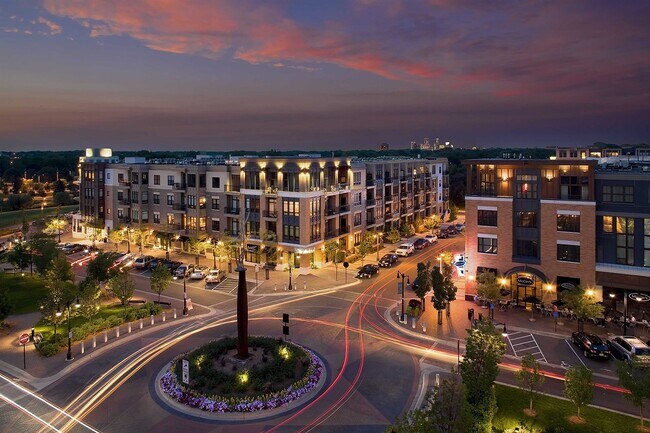
Minneapolis lives up to its “City of Lakes” nickname, with thirteen lakes woven into the city, all connected by the Grand Rounds National Scenic Byway. Miles of trails make it easy to bike, run, or relax outdoors, while neighborhoods bring their own distinct personality. Uptown sits near Bde Maka Ska and Lake of the Isles, the North Loop features trendy shops and warehouse-style apartments near Target Field, and the Northeast Arts District blends galleries with lively taprooms. Near the Mississippi River, Dinkytown borders the University of Minnesota campus, while Downtown’s enclosed skyway system helps residents stay connected during the city’s freezing winters.
The Minneapolis rental market offers a range of options, from modern high-rise apartments and loft-style communities in the Mill District to classic townhomes in Longfellow.
Learn more about living in Minneapolis
Amenities
- Washer/Dryer
- Washer/Dryer Hookup
- Air Conditioning
- Heating
- Dishwasher
- Disposal
- Island Kitchen
- Kitchen
- Microwave
- Range
- Refrigerator
- Breakfast Nook
- Hardwood Floors
- Tile Floors
- Walk-In Closets
- Elevator
- Balcony
- Deck
- Fitness Center
Education
| Colleges & Universities | Distance | ||
|---|---|---|---|
| Colleges & Universities | Distance | ||
| Drive: | 10 min | 3.4 mi | |
| Drive: | 11 min | 3.8 mi | |
| Drive: | 12 min | 4.3 mi | |
| Drive: | 13 min | 5.6 mi |
3104 W Lake St Unit 412 is within 10 minutes or 3.4 miles from Minneapolis College. It is also near University of St. Thomas and North Central University.
Transportation options available in Minneapolis include Target Field Station, located 6.6 miles from 3104 W Lake St Unit 412. 3104 W Lake St Unit 412 is near Minneapolis-St Paul International/Wold-Chamberlain, located 15.6 miles or 24 minutes away.
| Transit / Subway | Distance | ||
|---|---|---|---|
| Transit / Subway | Distance | ||
|
|
Drive: | 12 min | 6.6 mi |
|
|
Drive: | 12 min | 6.7 mi |
| Drive: | 12 min | 6.8 mi | |
|
|
Drive: | 12 min | 6.9 mi |
|
|
Drive: | 13 min | 7.2 mi |
| Commuter Rail | Distance | ||
|---|---|---|---|
| Commuter Rail | Distance | ||
| Drive: | 13 min | 7.0 mi | |
|
|
Drive: | 24 min | 13.4 mi |
| Drive: | 21 min | 13.8 mi | |
| Drive: | 33 min | 21.1 mi | |
| Drive: | 34 min | 24.2 mi |
| Airports | Distance | ||
|---|---|---|---|
| Airports | Distance | ||
|
Minneapolis-St Paul International/Wold-Chamberlain
|
Drive: | 24 min | 15.6 mi |
Getting Around
 What do Walkability, Transit, Drivability, and Bikeability mean?
Walkability measures the walking distance to day-to-day needs.
Transit measures access to public transportation.
Drivability measures congestion, parking availability, and access to major roads.
Bikeability measures the suitability for cycling.
How It Works
What do Walkability, Transit, Drivability, and Bikeability mean?
Walkability measures the walking distance to day-to-day needs.
Transit measures access to public transportation.
Drivability measures congestion, parking availability, and access to major roads.
Bikeability measures the suitability for cycling.
How It Works
Fairly Walkable
Walkability
40
/ 100
Some Public Transit
Transit
50
/ 100
Exceptionally Drivable
Drivability
90
/ 100
Exceptionally Bikeable
Bikeability
90
/ 100
Scores provided by
What do Walkability, Transit, Drivability, and Bikeability mean?
Walkability measures the walking distance to day-to-day needs.
Transit measures access to public transportation.
Drivability measures congestion, parking availability, and access to major roads.
Bikeability measures the suitability for cycling.
How It Works
Active
Soundscore™
72
/ 100
Traffic
BusyAirport
CalmBusinesses
CalmScores provided by
HowLoud What is a Sound Score Rating? A Sound Score Rating aggregates noise caused by vehicle traffic, airplane traffic and local sources. How It WorksTime and distance from 3104 W Lake St Unit 412.
| Shopping Centers | Distance | ||
|---|---|---|---|
| Shopping Centers | Distance | ||
| Walk: | 4 min | 0.2 mi | |
| Walk: | 6 min | 0.4 mi | |
| Walk: | 14 min | 0.8 mi |
3104 W Lake St Unit 412 has 3 shopping centers within 0.8 mile, which is about a 14-minute walk. The miles and minutes will be for the farthest away property.
| Parks and Recreation | Distance | ||
|---|---|---|---|
| Parks and Recreation | Distance | ||
|
Lake Calhoun Park
|
Walk: | 16 min | 0.8 mi |
|
Cedar Lake Park
|
Drive: | 4 min | 1.4 mi |
|
William Berry Park
|
Drive: | 6 min | 1.7 mi |
|
Lake of the Isles
|
Drive: | 6 min | 1.8 mi |
|
Kenwood Park
|
Drive: | 8 min | 2.4 mi |
3104 W Lake St Unit 412 has 5 parks within 2.4 miles, including Lake Calhoun Park, Cedar Lake Park, and Kenwood Park.
| Hospitals | Distance | ||
|---|---|---|---|
| Hospitals | Distance | ||
| Drive: | 7 min | 3.3 mi | |
| Drive: | 9 min | 3.3 mi | |
| Drive: | 10 min | 3.6 mi |
3104 W Lake St Unit 412 has 3 hospitals within 3.6 miles, the nearest is Park Nicollet Methodist Hospital which is 3.3 miles away and a 7 minute drive.
| Military Bases | Distance | ||
|---|---|---|---|
| Military Bases | Distance | ||
| Drive: | 21 min | 10.9 mi |
3104 W Lake St Unit 412 is 10.9 miles and a 21 minute drive from Fort Snelling Military Reservation.
You May Also Like
-
Equinox
2808 Silver Ln NE
Saint Anthony, MN 55421
$1,470 - $1,797 Plus Fees
2 Br 12 Month Lease 8.0 mi
-
Lake Place
11445-11447 Anderson Lakes Pky
Eden Prairie, MN 55344
$1,900 - $2,800 Plus Fees
2-3 Br 8.9 mi
-
Bristol Village Apartments
7301 Bristol Village Dr
Bloomington, MN 55438
$2,012 - $2,042 Total Monthly Price
2 Br 12 Month Lease 9.5 mi
Similar Rentals Nearby
-
-
2 Beds$2,763+Total Monthly Price12 Month LeaseTotal Monthly Price NewPrices include required monthly fees of $417.Base Rent:2 Beds$2,345+Specials
Pets Allowed Fitness Center Pool In Unit Washer & Dryer Maintenance on site Granite Countertops
-
2 Beds$2,710+3 Beds$3,480+Total Monthly Price12 Month LeaseTotal Monthly Price NewPrices include required monthly fees of $80.Base Rent:2 Beds$2,630+3 Beds$3,400+1 Month Free
Pets Allowed Fitness Center Pool Dishwasher Refrigerator Kitchen
-
-
2 Beds$3,059+3 Beds$4,879+Total Monthly PriceTotal Monthly Price NewPrices include required monthly fees of $4.Base Rent:2 Beds$3,055+3 Beds$4,875+1 Month Free
Pets Allowed Fitness Center Pool Dishwasher Refrigerator Clubhouse Maintenance on site
-
2 Beds$2,588+3 Beds$3,618Total Monthly Price12 Month LeaseTotal Monthly Price NewPrices include required monthly fees of $68.Base Rent:2 Beds$2,520+3 Beds$3,550Discounts
Pets Allowed Fitness Center Pool Dishwasher Refrigerator Kitchen In Unit Washer & Dryer
-
-
2 Beds$917+Total Monthly Price12 Month LeaseTotal Monthly Price NewPrices include all required monthly fees.Specials
Pets Allowed Fitness Center Dishwasher Refrigerator Kitchen In Unit Washer & Dryer
-
-
Plus Fees2 Beds$1,955+1 Month Free
Pets Allowed Fitness Center Pool Clubhouse Business Center Elevator Playground

3104 W Lake St
Minneapolis, MN 55416