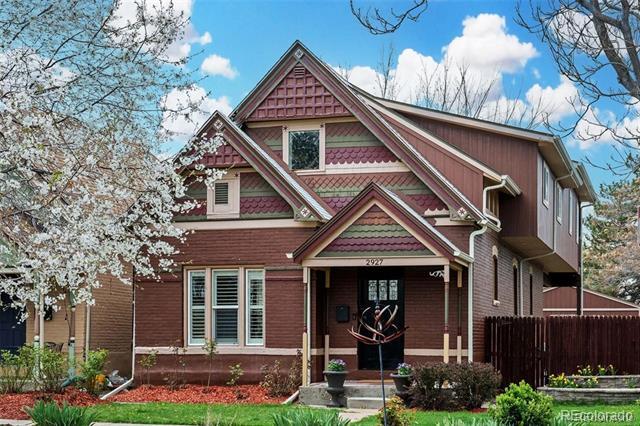
4 Beds, 2 Baths, 1,425 sq ft
2927 N Humboldt St
Denver, CO 80205
-
Bedrooms
4
-
Bathrooms
3
-
Square Feet
2,602 sq ft
-
Available
Available Jul 22
Highlights
- Balcony
- Walk-In Closets
- Hardwood Floors
- Yard
- Fireplace
- Basement
About This Home
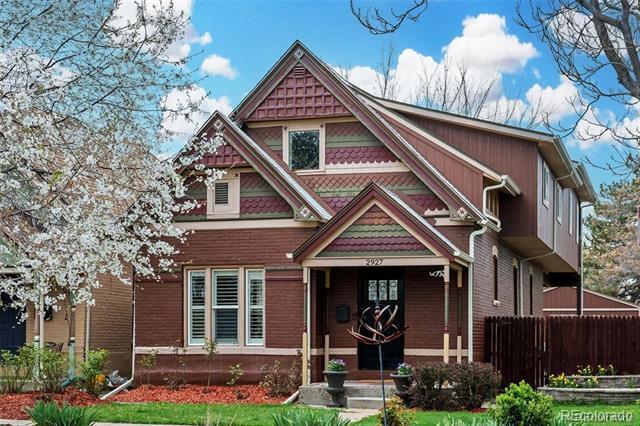
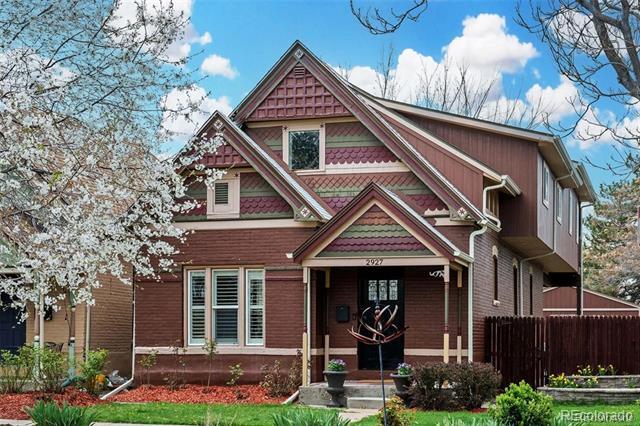
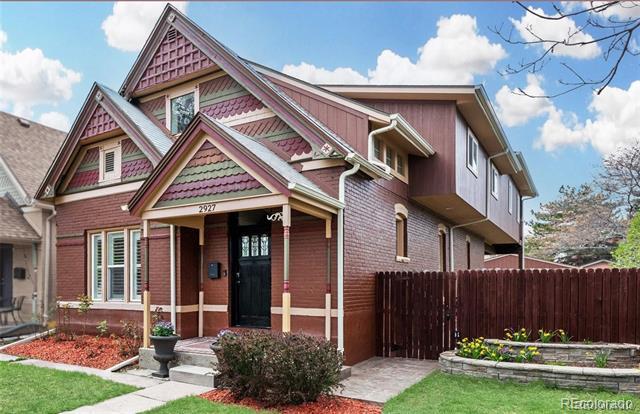
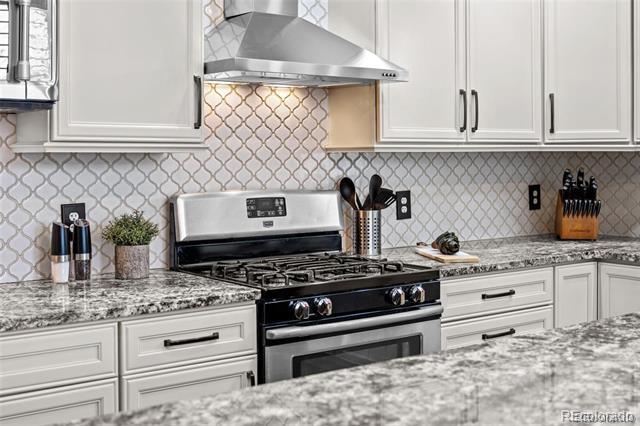
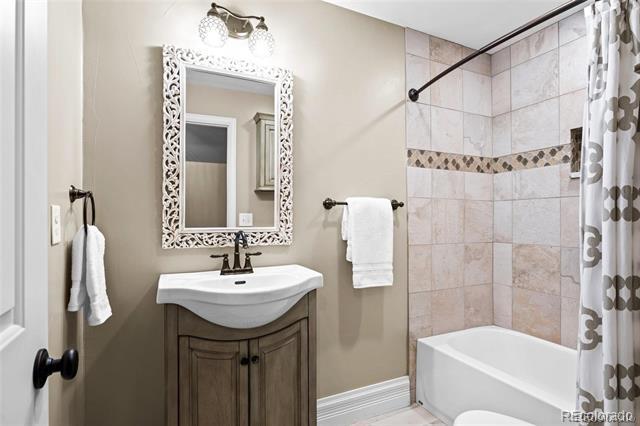
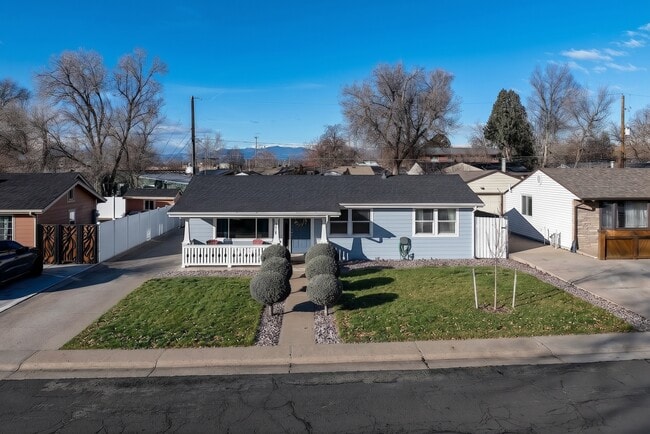
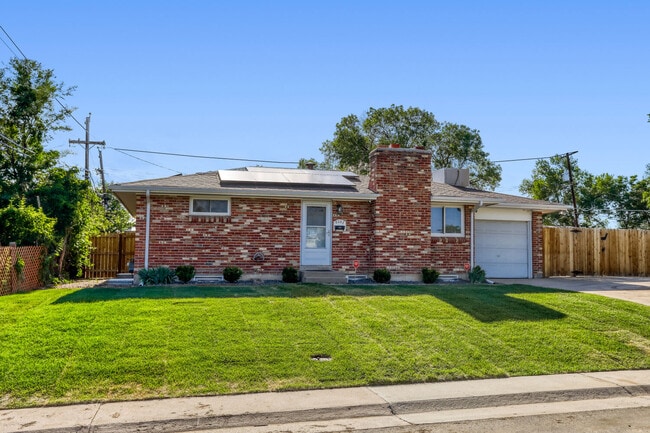
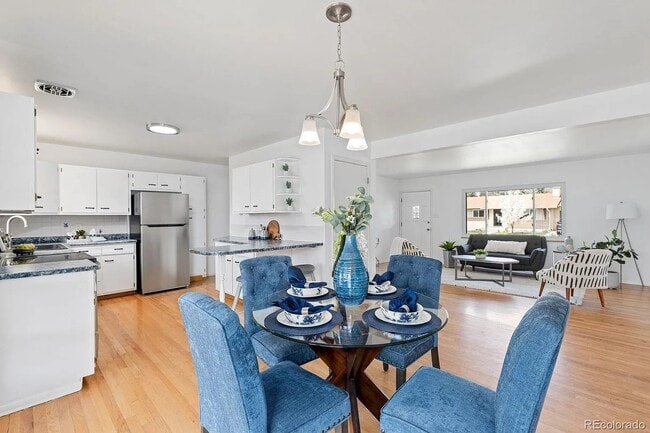
Experience historic Denver charm with modern luxury at 2927 Humboldt Street. This stunning 4-bedroom, 3-bath Victorian offers over 2,600 square feet of thoughtfully updated living space in one of Denver's most walkable neighborhoods. The spacious open-concept main floor features soaring ceilings, exposed brick, hardwood floors, and a beautifully remodeled kitchen complete with a large center island, granite countertops, stainless steel appliances, custom cabinetry, and a walk-in pantry. Upstairs, the expansive primary suite includes a private balcony, walk-in closet, and spa-inspired five-piece bathroom. Three additional bedrooms and flexible living spaces provide ample room for families, guests, or a dedicated home office. Enjoy Colorado evenings in the professionally landscaped backyard featuring a finished patio, fire pit, and private entertaining space. A rare detached two-car garage adds convenience and additional storage. Located just minutes from Downtown Denver, RiNo, City Park, Uptown, and the 30th & Downing light rail station, this home offers exceptional access to restaurants, parks, entertainment, and major employment centers. Property Features include: 4 Bedrooms 3 Full Bathrooms Approximately 2,600+ Finished SF Renovated Kitchen Hardwood Floors & Exposed Brick Central A/C Private Balcony Landscaped Yard with Patio & Fire Pit Detached 2-Car Garage Walkable Whittier Location Single Family Residence MLS# 3934227
2927 N Humboldt St is a house located in Denver County and the 80205 ZIP Code.
Fees and Policies
The fees listed below are community-provided and may exclude utilities or add-ons. All payments are made directly to the property and are non-refundable unless otherwise specified. Use the Cost Calculator to determine costs based on your needs.
-
One-Time Basics
-
Security Deposit - Refundable$5,000
-
Due at Application
-
Application Fee Per Applicant$50
-
-
Property Fee Disclaimer: Based on community-supplied data and independent market research. Subject to change without notice. May exclude fees for mandatory or optional services and usage-based utilities.
House Features
Washer/Dryer
Air Conditioning
High Speed Internet Access
Hardwood Floors
- High Speed Internet Access
- Washer/Dryer
- Air Conditioning
- Fireplace
- Disposal
- Granite Countertops
- Island Kitchen
- Kitchen
- Microwave
- Range
- Refrigerator
- Freezer
- Hardwood Floors
- Carpet
- Basement
- Walk-In Closets
- Balcony
- Yard
- Garden
Contact
- Listed by Will Skinner | Fortera Realty
- Contact
-
Source
REcolorado®
Nestled just two miles northeast of Downtown Denver, Whittier is a booming residential neighborhood filled with tree-lined streets, extremely walkable roads, well-kept homes, and a central location. Adjacent to the Denver Zoo, Whittier is extremely family-friendly. The public schools in this district, like Manual High School, are top-notch, and the community in Whitter is as welcoming as it gets.
Whitter features popular amenities like the Fuller Dog Park, Whittier Café, and a local community center. For more entertainment, dining, and shopping options, remember that Denver’s downtown district is just minutes from your home in Whittier. The Denver Art Museum, Civic Center Park, Fillmore Auditorium, Larimer Square, and 16th Street Mall are all within reach from Whittier. Though this neighborhood provides a charming small-town feel, its proximity to downtown Denver can’t be beat.
Learn more about living in Whittier- High Speed Internet Access
- Washer/Dryer
- Air Conditioning
- Fireplace
- Disposal
- Granite Countertops
- Island Kitchen
- Kitchen
- Microwave
- Range
- Refrigerator
- Freezer
- Hardwood Floors
- Carpet
- Basement
- Walk-In Closets
- Balcony
- Yard
- Garden
| Colleges & Universities | Distance | ||
|---|---|---|---|
| Colleges & Universities | Distance | ||
| Drive: | 9 min | 3.3 mi | |
| Drive: | 9 min | 3.4 mi | |
| Drive: | 9 min | 3.4 mi | |
| Drive: | 12 min | 5.1 mi |
Transportation options available in Denver include 30Th-Downing, located 0.3 mile from 2927 N Humboldt St. 2927 N Humboldt St is near Denver International, located 22.5 miles or 31 minutes away.
| Transit / Subway | Distance | ||
|---|---|---|---|
| Transit / Subway | Distance | ||
|
|
Walk: | 5 min | 0.3 mi |
|
|
Walk: | 10 min | 0.5 mi |
|
|
Walk: | 13 min | 0.7 mi |
|
|
Drive: | 4 min | 1.5 mi |
|
|
Drive: | 5 min | 1.7 mi |
| Commuter Rail | Distance | ||
|---|---|---|---|
| Commuter Rail | Distance | ||
| Drive: | 3 min | 1.1 mi | |
|
|
Drive: | 6 min | 2.4 mi |
| Drive: | 11 min | 2.7 mi | |
|
|
Drive: | 7 min | 2.8 mi |
| Drive: | 8 min | 3.1 mi |
| Airports | Distance | ||
|---|---|---|---|
| Airports | Distance | ||
|
Denver International
|
Drive: | 31 min | 22.5 mi |
Time and distance from 2927 N Humboldt St.
| Shopping Centers | Distance | ||
|---|---|---|---|
| Shopping Centers | Distance | ||
| Walk: | 9 min | 0.5 mi | |
| Walk: | 10 min | 0.5 mi | |
| Walk: | 10 min | 0.6 mi |
| Parks and Recreation | Distance | ||
|---|---|---|---|
| Parks and Recreation | Distance | ||
|
Denver Zoo
|
Drive: | 6 min | 1.9 mi |
|
City Park of Denver
|
Drive: | 6 min | 2.0 mi |
|
Lower Downtown Historic District (LoDo)
|
Drive: | 5 min | 2.2 mi |
|
Civic Center Park
|
Drive: | 7 min | 2.3 mi |
|
Denver Museum of Nature & Science
|
Drive: | 5 min | 2.3 mi |
| Hospitals | Distance | ||
|---|---|---|---|
| Hospitals | Distance | ||
| Walk: | 18 min | 1.0 mi | |
| Drive: | 3 min | 1.2 mi | |
| Drive: | 7 min | 3.0 mi |
| Military Bases | Distance | ||
|---|---|---|---|
| Military Bases | Distance | ||
| Drive: | 45 min | 19.9 mi | |
| Drive: | 86 min | 66.0 mi | |
| Drive: | 95 min | 75.7 mi |
You May Also Like
Applicant has the right to provide the property manager or owner with a Portable Tenant Screening Report (PTSR) that is not more than 30 days old, as defined in § 38-12-902(2.5), Colorado Revised Statutes; and 2) if Applicant provides the property manager or owner with a PTSR, the property manager or owner is prohibited from: a) charging Applicant a rental application fee; or b) charging Applicant a fee for the property manager or owner to access or use the PTSR.
Similar Rentals Nearby
-
$3,200Total Monthly PriceTotal Monthly Price NewPrices include all required monthly fees.12 Month LeaseHouse for Rent
-
$3,950Total Monthly PriceTotal Monthly Price NewPrices include all required monthly fees.6 Month LeaseHouse for Rent
4 Beds, 2 Baths, 1,950 sq ft
-
$3,695Total Monthly PriceTotal Monthly Price NewPrices include all required monthly fees.12 Month LeaseHouse for Rent
5 Beds, 3 Baths, 2,374 sq ft
-
-
4 Beds$3,026+Total Monthly Price12 Month LeaseTotal Monthly Price NewPrices include base rent and required monthly fees. Variable costs based on usage may apply.Specials
-
-
4 Beds$3,071Total Monthly PriceTotal Monthly Price NewPrices include required monthly fees of $10.Base Rent:4 Beds$3,060House for Rent
-
4 Beds$3,091Total Monthly PriceTotal Monthly Price NewPrices include required monthly fees of $10.Base Rent:4 Beds$3,080House for Rent
-
4 Beds$3,261Total Monthly PriceTotal Monthly Price NewPrices include required monthly fees of $10.Base Rent:4 Beds$3,250House for Rent
-
4 Beds$3,556Total Monthly PriceTotal Monthly Price NewPrices include required monthly fees of $10.Base Rent:4 Beds$3,545House for Rent