Map
  • Add a Property
  • Renter Tools
    • Favorites
    • Saved Searches
  • Manage Rentals
  • Apartments For Rent
  • Houses For Rent
  • Condos For Rent
  • Townhomes For Rent
  • Help Center
  • Denver Average Rent
  • Area Guide
  • Rent Calculator
  • Property Management Companies
English

Language

English Español
Apartments.com Logo
Manage Rentals      Sign Up / Sign In
  • Primary Photo - The Villages at Curtis Park
  • Interior Photo - The Villages at Curtis Park
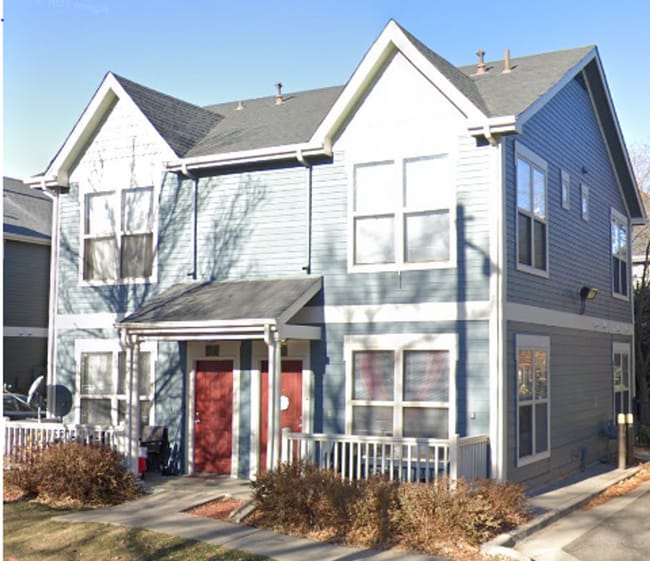
    Building Photo - The Villages at Curtis Park
  • 2 BR, 2 BA - 1,218 SF - The Villages at Curtis Park
    2 BR, 2 BA - 1,218 SF - The Villages at Curtis Park
Contact This Property

Language: English and Spanish

Open 1pm - 5pm Today

View All Hours Office Hours Monday & Tuesday, 9am - 5pm Wednesday, 1pm - 5pm Thursday & Friday, 9am - 5pm Saturday, By Appointment Sunday, Closed

The Villages at Curtis Park media gallery Unit
call 720-730-6935
Floor Plan View Body
Colorado Denver County Denver RiNo

The Villages at Curtis Park

3101 Arapahoe St, Denver, CO 80205 Leasing Office: 2855 Arapahoe St, Denver, CO 80205

1.0
Renter Rating 3 Reviews
Verified Listing CoStar Verified® Listing

This Listing has been verified by CoStar’s listing verification process, which combines internal screening and fraud detection technology. Always beware of scams.

Today
Share Listing
Favorites
720-730-6935
Property Management Company Logo
  • Total Monthly Price

    $1,795 - $2,100

    12 Month Lease

  • Bedrooms

    2 bd

  • Bathrooms

    2.5 ba

  • Square Feet

    982 - 1,218 sq ft

This property has income limits. Make sure you qualify.

The Villages at Curtis Park
Property Management Company Logo
Share Listing
Favorites

Experience the best of Denver living at CURTIS PARK REDEVELOPMENT. Conveniently located in the heart of the city, this apartment complex offers a range of amenities designed to enhance your lifestyle. Stay active with our on-site fitness center or enjoy some outdoor fun at the playground. Each apartment comes equipped with a washer and dryer, saving you time and trips to the laundromat. Parking is never a hassle with our dedicated spaces, and with RTD Transit nearby, commuting around Denver is a breeze. The beautiful Curtis Park is just a stone's throw away, perfect for picnics, walks, or simply enjoying the outdoors. Our professional groundskeeping and landscaping services ensure that the complex always looks its best. Choose CURTIS PARK REDEVELOPMENT for a comfortable, convenient, and vibrant living experience in Denver, CO.

Read More

Pricing & Floor Plans

Start Living the Good Life at The Villages at C...
$1,795 Total Monthly Price 2 Beds 2.5 Baths 982 Sq Ft $400 Deposit
Available Now
2x2.5d M
$2,100 Total Monthly Price 2 Beds 2.5 Baths 1,218 Sq Ft $400 Deposit
1 Available unit
Unit
Total Price
Sq Ft
Availability
Unit Details
  • Unit 49-50101
    price $2,100
    square feet 1,218
    availibility Now
Start Living the Good Life at The Villages at C...
$1,795 Total Monthly Price 2 Beds 2.5 Baths 982 Sq Ft $400 Deposit
Available Now
2x2.5d M
$2,100 Total Monthly Price 2 Beds 2.5 Baths 1,218 Sq Ft $400 Deposit
1 Available unit
Unit
Total Price
Sq Ft
Availability
Unit Details
  • Unit 49-50101
    price $2,100
    square feet 1,218
    availibility Now
* Price shown is total price based on community-supplied monthly required fees. Excludes user-selected optional fees and variable or usage-based fees and required charges due at or prior to move-in or at move-out.View Fees and Policies for details. Price, availability, fees, and any applicable rent special are subject to change without notice.
* Square footage definitions vary. Displayed square footage is approximate.

Fees and Policies

The fees listed below are community-provided and may exclude utilities or add-ons. All payments are made directly to the property and are non-refundable unless otherwise specified.

  • Dogs
    • Allowed
  • Cats
    • Allowed

Property Fee Disclaimer: Based on community-supplied data and independent market research. Subject to change without notice. May exclude fees for mandatory or optional services and usage-based utilities.

Details

Lease Options

  • 12 mo

Property Information

  • Built in 2003
  • 350 units/3 stories

Matterport 3D Tours

This single-floor community space combines functionality with a warm, residential aesthetic. The centerpiece of the space is a grand lounge area distinguished by dramatically soaring two-story ceilings and rich, golden-amber walls that lend the space a welcoming, sun-kissed ambiance. Light tile flooring with wood-like detailing flows throughout, unifying the various areas seamlessly. The lounge is anchored by a classic fireplace framed in mosaic tile accents, topped with a mounted flat-screen television, and flanked by large windows with soft draping curtains that allow natural light to filter in. Comfortable seating arrangements, including cushioned chairs and accent benches, invite relaxation and conversation throughout the space. Adjacent to the lounge, a dedicated business center features a built-in desk station set against a striking mosaic tile backsplash, complemented by upper cabinetry and framed artwork. This workstation area is thoughtfully designed for productivity while maintaining the overall aesthetic cohesion of the space. A wide, well-lit corridor extends toward additional rooms and private spaces, lined with patterned area rugs and tasteful wall art. The main entrance features a set of rich wood double doors flanked by transom windows, reinforcing the grandeur of the double-height entry. Overall, the space exudes a professional yet approachable character, ideal for community gatherings or resident services.

Clubhouse and Business Center
1/6
This single-floor community space combines functionality with a warm, residential aesthetic. The centerpiece of the space is a grand lounge area distinguished by dramatically soaring two-story ceilings and rich, golden-amber walls that lend the space a welcoming, sun-kissed ambiance. Light tile flooring with wood-like detailing flows throughout, unifying the various areas seamlessly.

The lounge is anchored by a classic fireplace framed in mosaic tile accents, topped with a mounted flat-screen television, and flanked by large windows with soft draping curtains that allow natural light to filter in. Comfortable seating arrangements, including cushioned chairs and accent benches, invite relaxation and conversation throughout the space.

Adjacent to the lounge, a dedicated business center features a built-in desk station set against a striking mosaic tile backsplash, complemented by upper cabinetry and framed artwork. This workstation area is thoughtfully designed for productivity while maintaining the overall aesthetic cohesion of the space.




A wide, well-lit corridor extends toward additional rooms and private spaces, lined with patterned area rugs and tasteful wall art. The main entrance features a set of rich wood double doors flanked by transom windows, reinforcing the grandeur of the double-height entry. Overall, the space exudes a professional yet approachable character, ideal for community gatherings or resident services. This three-floor home is thoughtfully designed to offer a variety of functional living spaces across its levels. The entry level features wood-look hardwood-style flooring that carries throughout much of the main living areas, establishing a warm and cohesive aesthetic. A dedicated home office area on this level includes ample space for a glass-top desk and seating, with neutral walls and natural light creating a productive environment.

The kitchen is outfitted with warm honey-toned cabinetry, stainless steel appliances, a black refrigerator, and grey countertops, complemented by a peninsula that adds extra prep and serving space. Adjacent to the kitchen, the dining area benefits from large windows dressed in sheer curtains that invite generous natural light, centering around a round wood dining table.

The carpeted living room features elevated ceilings with a tray detail, lending a sense of openness. The bedroom is carpeted and well-lit by a large window with blinds, offering a peaceful retreat with closet storage. The bathroom includes dual sinks, warm wood cabinetry, grey countertops, and wood-look flooring. Carpeted stairs with wood-stained railings connect all three floors seamlessly. This two-story home offers a clean, neutral aesthetic throughout, with a layout designed to maximize functionality and comfort across both levels. The main floor features an open-concept living and dining area finished with warm wood-look flooring that extends seamlessly toward the kitchen. A tile-surround fireplace serves as a focal point in the living room, flanked by built-in shelving and framed by large windows that allow ample natural light to fill the space. A staircase with white balusters leads to the upper level, adding architectural interest to the main floor.

The kitchen is well-appointed with white cabinetry, dark speckled countertops, a center island, white appliances including a range and dishwasher, and a double sink beneath a window. Multiple doorways provide convenient access to adjacent spaces, including storage areas near the entry.

Upstairs, the bedrooms are carpeted and generously sized, each featuring closets with double doors and windows that bring in natural light. Ceiling heights on the upper level feel notably open. The bathroom includes a full tub-shower combination, a vanity with storage, and wood-look tile flooring, maintaining the home's cohesive, light-toned palette throughout. This single-floor residence offers a thoughtfully designed open-concept layout that seamlessly connects the main living areas. The entryway welcomes you with tile flooring and a transom-windowed front door that draws in natural light, alongside a built-in shelving unit ideal for storage and display.

The living room is a standout space, featuring hardwood-style flooring, multiple large windows with views of the surrounding neighborhood, and a tile-surround fireplace that serves as a natural focal point. The room receives generous sunlight throughout the day, creating a bright and inviting atmosphere.

The kitchen is well-appointed with light wood cabinetry, white countertops, and a full suite of white appliances including a range, dishwasher, and refrigerator. A central island provides additional prep and dining space, while a window above the sink adds natural light. The kitchen flows naturally into the main living area, reinforcing the open-plan design.

The bedrooms feature plush carpeting and ample windows, offering comfortable, light-filled retreats. Additional functional elements include visible HVAC venting and an accessible electrical panel. Throughout the residence, neutral wall tones and consistent finishes contribute to a cohesive, clean aesthetic. This single-floor residence offers a bright, functional layout designed for comfortable everyday living. The open living and dining area is carpeted throughout and filled with natural light from multiple windows, including a trio of windows in the dining nook highlighted by a classic pendant light fixture. A front entry door with flanking windows provides a welcoming entryway directly into the living space.

The galley-style kitchen features warm oak cabinetry, granite-look countertops, and light hardwood-style flooring. It is equipped with black appliances including a refrigerator and range, along with a dishwasher and a double sink. A window above the sink brings in additional natural light.

The bedrooms are carpeted and generously sized, each with ample wall space and good natural light. One bedroom benefits from dual corner windows with blinds, offering bright, airy conditions. A dedicated laundry area with hookups and additional storage is conveniently located within the unit.

Two full bathrooms are finished with oak vanities, granite-look countertops, and tub-shower combinations set against clean white surrounds. Hardwood-style flooring carries throughout the bathrooms and utility areas, providing a cohesive look. The overall aesthetic is clean, neutral, and move-in ready. This single-floor residential unit offers a practical and comfortable layout designed for everyday living. The entry foyer greets you with light tile flooring that transitions into plush wall-to-wall carpeting throughout the main living areas and bedrooms, providing a warm and cohesive feel.

The open-concept living room is generously proportioned, featuring large windows that frame views of the surrounding cityscape and allow ample natural light to fill the space. The area flows seamlessly toward the kitchen, which is accessible via a pass-through counter bar — ideal for casual dining or entertaining.

The kitchen is well-appointed with an abundance of honey-toned wood cabinetry offering extensive storage, dark countertops, wood-look flooring, and a full suite of white appliances including a refrigerator, electric range, and dishwasher. A double sink completes the functional layout.

The bedrooms are each carpeted and feature clean, neutral walls that create a calm and versatile atmosphere. Several rooms include louvered closet doors, offering organized storage solutions. The unit's straightforward, efficient floor plan connects all rooms through a central hallway, ensuring easy navigation throughout the space.

About The Villages at Curtis Park

Experience the best of Denver living at CURTIS PARK REDEVELOPMENT. Conveniently located in the heart of the city, this apartment complex offers a range of amenities designed to enhance your lifestyle. Stay active with our on-site fitness center or enjoy some outdoor fun at the playground. Each apartment comes equipped with a washer and dryer, saving you time and trips to the laundromat. Parking is never a hassle with our dedicated spaces, and with RTD Transit nearby, commuting around Denver is a breeze. The beautiful Curtis Park is just a stone's throw away, perfect for picnics, walks, or simply enjoying the outdoors. Our professional groundskeeping and landscaping services ensure that the complex always looks its best. Choose CURTIS PARK REDEVELOPMENT for a comfortable, convenient, and vibrant living experience in Denver, CO.

The Villages at Curtis Park is an apartment community located in Denver County and the 80205 ZIP Code. This area is served by the Denver County 1 School District attendance zone.

Unique Features

  • Curits Park
  • Gas
  • Grounskeeping
  • Landscapers
  • Off Street Parking
  • parking
  • RTD Transit
  • Sewage
  • Trash
  • Washer and Dryer in each Unit
  • Water

Contact

Property Address: 3101 Arapahoe St, Denver, CO 80205
Leasing Office: 2855 Arapahoe St, Denver, CO 80205
View Property Website
Languages: English & Spanish
Open 1pm - 5pm Today
  • Monday & Tuesday, 9am - 5pm
  • Wednesday, 1pm - 5pm
  • Thursday & Friday, 9am - 5pm
  • Saturday, By Appointment
  • Sunday, Closed
Property Management Company Logo

Community Amenities

  • Fitness Center
  • Playground

Apartment Features

  • Dishwasher

Income Restrictions

Income restrictions apply to some or all residents. Contact the community for more information.

How To Qualify

Based on the size of your household, your Maximum Annual Income must be equal to or less than the amount listed in this chart.
# Persons
50 % Income Limit
60 % Income Limit
1
$45,650
$54,780
2
$52,200
$62,640
3
$58,700
$70,440
4
$65,200
$78,240
5
$70,450
$84,540
6
$75,650
$90,780
Location
3101 Arapahoe St, Denver,
CO 80205
Leasing Office: 2855 Arapahoe St, Denver,
CO 80205
Get Directions
Leasing Office Schools Restaurants Groceries Coffee Banks Shops Fitness
| Edit
Edit Commute

Destination is required

Under 30 minutes

Commute Time is calculated at rush hour.
Neighborhood

Energetic, hip, vibrant, artistic -- there are plenty of words to describe RiNo (the River North Arts District), but the only way to truly get a feel for Denver's favorite neighborhood is to start experiencing it. RiNo contains some of Denver's top restaurants, the trendiest breweries and bars, the most talked-about art galleries, and the hottest shops and boutiques. With colorful murals and graffiti blending with just enough grit to keep things interesting, RiNo has become Denver's bohemian hub.

Art studios are everywhere in RiNo -- Elipse Gallery, Blue Silo Studios, ATC Den, Plinth Gallery, Helikon Gallery & Studios, Fice, Dateline, Studios on Blake, Studio Seven, and the Dry Ice Factory. It is also home to the Blue Moon Brewing Company, Great Divide Barrel Bar, Epic Brewing Company, First Draft Taproom and Kitchen, and Black Shirt Brewing. There are so many places to visit, you'll stay busy after moving to RiNo.

Learn more about living in RiNo 
Average Prices by Area

Compare neighborhood and city base rent averages by bedroom.

RiNo Denver, CO
Studio $1,515 $1,384
1 Bedroom $1,889 $1,624
2 Bedrooms $2,766 $2,144
3 Bedrooms $5,754 $2,872
Amenities
  • Fitness Center
  • Playground
  • Curits Park
  • Gas
  • Grounskeeping
  • Landscapers
  • Off Street Parking
  • parking
  • RTD Transit
  • Sewage
  • Trash
  • Washer and Dryer in each Unit
  • Water
  • Dishwasher
Office Hours
Monday 9am - 5pm
Tuesday 9am - 5pm
Wednesday 1pm - 5pm
Thursday 9am - 5pm
Friday 9am - 5pm
Saturday By Appointment
Sunday Closed
720-730-6935
Education
Colleges & Universities Distance
University of Colorado Denver
Drive: 7 min 2.6 mi
MSU Denver
Drive: 7 min 2.7 mi
Community College Of Denver
Drive: 7 min 2.7 mi
Regis University
Drive: 11 min 4.7 mi
The Villages at Curtis Park is within 7 minutes or 2.6 miles from University of Colorado Denver. It is also near MSU Denver and Community College Of Denver.
Schools
  • Public Schools
  • Private Schools
Cole Arts And Science Academy
Public Elementary School
Grades PK-5
275 Students
Attendance Zone
GreatSchools rating: 2 out of 10
University Preparatory School
Public Elementary School
Grades K-5
313 Students
Attendance Zone
GreatSchools rating: 2 out of 10
Manual Middle School
Public Middle School
Grades 6-8
257 Students
Attendance Zone
GreatSchools rating: 3 out of 10
DSST: Cole Middle School
Public Middle School
Grades 6-8
282 Students
Attendance Zone
GreatSchools rating: 2 out of 10
Manual High School
Public High School
Grades 9-12
348 Students
Attendance Zone
GreatSchools rating: 3 out of 10
Montessori Academy Of Colorado
Private Elementary School
Grades PK-5
282 Students
Nearby
Colorado Outward Bound School
Private Elementary, Middle & High School
Grades K-12
Nearby
Annunciation Catholic School
Private Elementary & Middle School
Grades K-8
162 Students
Nearby
School data provided by GreatSchools The GreatSchools Rating helps parents compare schools within a state based on a variety of school quality indicators and provides a helpful picture of how effectively each school serves all of its students. Ratings are on a scale of 1 (below average) to 10 (above average) and can include test scores, college readiness, academic progress, advanced courses, equity, discipline and attendance data. We also advise parents to visit schools, consider other information on school performance and programs, and consider family needs as part of the school selection process.

View GreatSchools Rating Methodology


Data provided by GreatSchools.org © 2026. All rights reserved.
Transportation

Transportation options available in Denver include 30Th-Downing, located 0.4 mile from The Villages at Curtis Park. The Villages at Curtis Park is near Denver International, located 22.6 miles or 31 minutes away.

Transit / Subway Distance
30Th-Downing
Walk: 7 min 0.4 mi
27Th-Welton
Walk: 13 min 0.7 mi
25Th-Welton
Walk: 16 min 0.9 mi
20Th-Welton
Drive: 3 min 1.3 mi
18Th-Stout
Drive: 4 min 1.5 mi
Commuter Rail Distance
38Th & Blake Station Track 1
Walk: 13 min 0.7 mi
Denver
Drive: 4 min 1.7 mi
41St & Fox Station Track 1
Drive: 6 min 2.4 mi
41St & Fox Station Track 2
Drive: 6 min 2.5 mi
38Th & Blake Station Track 2
Drive: 11 min 2.6 mi
Airports Distance
Airports Distance
Denver International
Drive: 31 min 22.6 mi
Getting Around
Moderately Walkable
Walkability
70 / 100
Good Public Transit
Transit
70 / 100
Moderately Drivable
Drivability
70 / 100
Moderately Bikeable
Bikeability
60 / 100

Scores provided by

Local Logic What do Walkability, Transit, Drivability, and Bikeability mean? Walkability measures the walking distance to day-to-day needs. Transit measures access to public transportation. Drivability measures congestion, parking availability, and access to major roads. Bikeability measures the suitability for cycling. How It Works
Active
Soundscore™
72 / 100

Traffic

Busy

Airport

Calm

Businesses

Active

Scores provided by

HowLoud What is a Sound Score Rating? A Sound Score Rating aggregates noise caused by vehicle traffic, airplane traffic and local sources. How It Works
Points of Interest

Time and distance from The Villages at Curtis Park.

Shopping Centers Distance
3320-3360 Downing St
Walk: 6 min 0.4 mi
28th and Blake
Walk: 11 min 0.6 mi
Five Points Plaza
Walk: 13 min 0.7 mi
The Villages at Curtis Park has 3 shopping centers within 0.7 mile, which is about a 13-minute walk. The miles and minutes will be for the farthest away property.
Parks and Recreation Distance
Lower Downtown Historic District (LoDo)
Drive: 4 min 1.5 mi
Civic Center Park
Drive: 6 min 2.1 mi
History Colorado Center
Drive: 6 min 2.3 mi
Denver Zoo
Drive: 8 min 2.5 mi
City Park of Denver
Drive: 8 min 2.6 mi
The Villages at Curtis Park has 5 parks within 2.6 miles, including Lower Downtown Historic District (LoDo), Civic Center Park, and History Colorado Center.
Hospitals Distance
Hospitals Distance
Saint Joseph Hospital
Drive: 4 min 1.3 mi
Presbyterian St. Luke's Medical Center
Drive: 4 min 1.6 mi
Denver Health & Hospital Authority
Drive: 8 min 2.8 mi
The Villages at Curtis Park has 3 hospitals within 2.8 miles, the nearest is Saint Joseph Hospital which is 1.3 miles away and a 4 minute drive.
Military Bases Distance
Buckley Space Force Base
Drive: 45 min 20.0 mi
US Air Force Academy
Drive: 85 min 67.6 mi
Peterson Space Force Base
Drive: 94 min 77.3 mi
The Villages at Curtis Park has 3 military bases within 77.3 miles, the nearest is Buckley Space Force Base which is 20.0 miles away and a 45 minute drive.


Reviews for The Villages at Curtis Park

1.0
Renter Rating
5 Stars
0
4 Stars
0
3 Stars
0
2 Stars
0
1 Star
3
Share details of your own experience with this property
Renter Reviews 3 Reviews
 
  • Most Recent
  • Most Helpful
  • Rating Low-High
  • Rating High-Low
Submitted by a verified resident of the apartment community. Participating residents may receive reward points in exchange for posting a review during their lease term, regardless of the nature of the review. Delete

Property Manager Responded:

Property Manager Responded

Show full review Show less
Was this helpful? Vote review helpful Thanks for your feedback!
Flag Review
  1. ...
  2. ...

The Villages at Curtis Park Photos

  • The Villages at Curtis Park

  • Clubhouse and Business Center

  • 2 BR, 2 BA - 1,218 SF

  • 2 BR, 2 BA - 1,218 SF

  • 2 BR, 2 BA - 1,218 SF

  • 2 BR, 2 BA - 1,218 SF

  • 2 BR, 2 BA - 1,218 SF

Models

  • 2BR/3BA

  • 1BR/1BA

  • 1BR/1BA

  • 1BR/1BA

  • 2BR/1BA

  • 2BR/1BA

Nearby Apartments

Within 50 Miles of The Villages at Curtis Park

  • Pascal Gardens

    728 S Lipan St

    Denver, CO 80223

    $1,625 - $1,975 Total Monthly Price

    2-3 Br 12 Month Lease 4.3 mi

  • Overlook at Uplands

    8775 Clay St

    Westminster, CO 80031

    $1,891 - $2,550 Total Monthly Price

    2-3 Br 12 Month Lease 6.8 mi

  • Lincoln Pointe Lofts

    9781-9783 Pyramid Ct

    Englewood, CO 80112

    $1,415 - $1,891 Total Monthly Price

    2 Br 12 Month Lease 16.5 mi

  • Crisman Apartments

    750 Crisman Dr

    Longmont, CO 80501

    $2,034 Total Monthly Price

    2 Br 12 Month Lease 31.0 mi

Frequently Asked Questions
Does The Villages at Curtis Park have in-unit laundry?

The Villages at Curtis Park does not offer in-unit laundry or shared facilities. Please contact the property to learn about nearby laundry options.

What utilities are included in rent at The Villages at Curtis Park?

Utilities are not included in rent. Residents should plan to set up and pay for all services separately.

Is parking available at The Villages at Curtis Park?

Contact this property for parking details.

Which floor plans are available, and what are the price ranges?

The Villages at Curtis Park has two-bedrooms available with rent ranges from $1,795/mo. to $2,100/mo.

Is The Villages at Curtis Park pet-friendly?

Yes, The Villages at Curtis Park welcomes pets. Breed restrictions, weight limits, and additional fees may apply. View this property's pet policy.

How much income do I need to rent at The Villages at Curtis Park?

A good rule of thumb is to spend no more than 30% of your gross income on rent. Based on the lowest available rent of $1,795 for a two-bedrooms, you would need to earn about $71,800 per year to qualify. Want to double-check your budget? Calculate how much rent you can afford with our Rent Affordability Calculator.

Does The Villages at Curtis Park have move-in specials?

The Villages at Curtis Park is not currently offering any rent specials. Check back soon, as promotions change frequently.

Does The Villages at Curtis Park offer Matterport 3D tours?

Yes! The Villages at Curtis Park offers 6 Matterport 3D Tours. Explore different floor plans and see unit level details, all without leaving home.

Can I submit a Portable Tenant Screening Report when I apply?

Applicant has the right to provide the property manager or owner with a Portable Tenant Screening Report (PTSR) that is not more than 30 days old, as defined in § 38-12-902(2.5), Colorado Revised Statutes; and 2) if Applicant provides the property manager or owner with a PTSR, the property manager or owner is prohibited from: a) charging Applicant a rental application fee; or b) charging Applicant a fee for the property manager or owner to access or use the PTSR.
Back To Top
Send a Message
Contact Property
Send Message
By providing us with your information and clicking the button above, you agree we may pass along your info to this property, and you agree to receive e-mail, phone calls... By providing us with your information and clicking the button above, you agree we may pass along your info to this property, and you agree to receive e-mail, phone calls, and automated and/or AI generated marketing text messages to your mobile phone number about the property. You also agree to Apartments.com's Privacy Statement and Terms of Service. Consent to receiving messages is not a condition for services and not required to lease with this property. No purchase necessary. Message and data rates may apply, and frequency of the messages varies. You also agree to receive a text message confirming any opt-out and acknowledge that we, our vendors, and the property or its affiliates may record the messages.

Submitting Request

Send a Message

Thank you! Your email has been sent.

Error

Report an Issue Print Get Directions
Try These Popular Nearby Searches

Nearby Cities

  • Glendale Rentals
  • Four Square Mile Rentals
  • Derby Rentals
  • Commerce City Rentals
  • Welby Rentals
  • Henderson Rentals
  • Twin Lakes Adams Rentals
  • Sherrelwood Rentals
  • Berkley Rentals

Neighborhood Apartment Rentals

  • Downtown Denver Apartments for Rent
  • Havana Park Apartments for Rent
  • La Vista Apartments for Rent
  • Esplanade Heights Apartments for Rent
  • Park Place Apartments for Rent
  • Morgan Park at Green Valley Ranch Apartments for Rent
  • Kessler Walk at Green Valley Ranch Apartments for Rent
  • Fairway Villas Apartments for Rent
  • Windsong Condominiums Apartments for Rent
  • Fishers Cheesman Park Apartments for Rent

Denver Apartments by Zip Code

  • Apartments in 80238 for Rent
  • Apartments in 80045 for Rent
  • Apartments in 80010 for Rent
  • Apartments in 80239 for Rent
  • Apartments in 80207 for Rent
  • Apartments in 80230 for Rent
  • Apartments in 80220 for Rent
  • Apartments in 80011 for Rent
  • Apartments in 80012 for Rent
  • Apartments in 80216 for Rent

Other Rental Types

  • Denver Lofts for Rent
  • Denver Houses for Rent
  • Denver Condos for Rent
  • Denver Townhomes for Rent
  • Private Landlord Rentals Denver
  • Denver Duplex Rentals
  • About Us
  • Advertise
  • Legal Notices
  • Privacy Notice
  • Avoid Scams
  • Accessibility
  • Calculate Rent Affordability
  • Renterverse
  • Sitemap
Property Logo
apartments.com
© 2026 CoStar Group, Inc. Equal Housing Opportunity

Equal Housing Opportunity

© 2026 CoStar Group, Inc.

Equal Housing Opportunity

Ready to Apply?

Good News! This rental is accepting applications through Apartments.com. Act now and your $ purchase will include 9 additional FREE application submissions to participating properties.

Or if you already have an account


Required

Required

Valid Email Required

You must acknowledge the disclaimer to continue
Next
You're leaving Apartments.com

Do you want this property to contact you?

Required

Required

Valid Email Required

Continue to Property Website Skip this Step
Continue

Take me to this property's website
Send Message
Interested in this property? Send message today.
Rate & Review The Villages at Curtis Park
Please select a rating
50 character minimum
By clicking submit, I agree to the Apartments.com Terms of Service and the Ratings & Reviews Terms of Use.
Share This Listing
Listing Image

3101 Arapahoe St

Denver, CO 80205

Email

Link Copied

(720) 730-6935
Get Directions
Leasing Office Schools Restaurants Groceries Coffee Banks Shops Fitness

