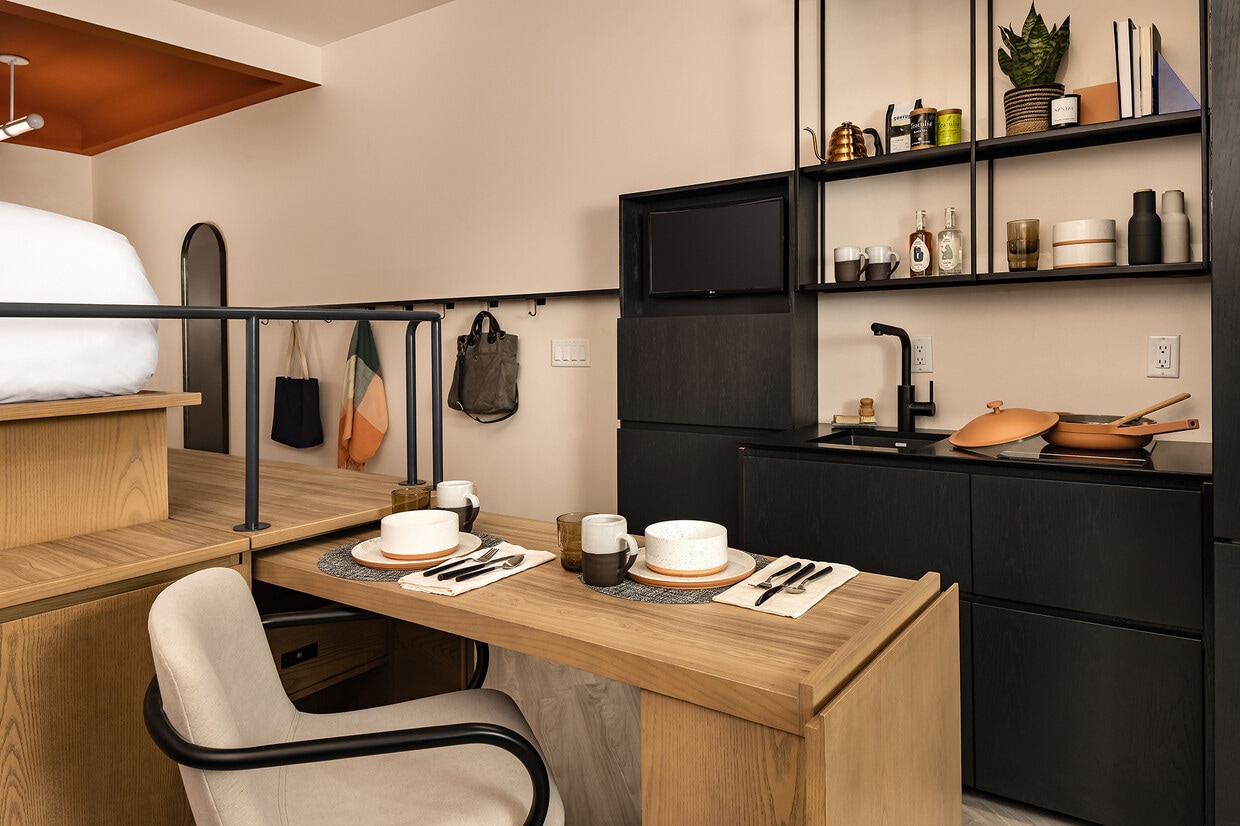

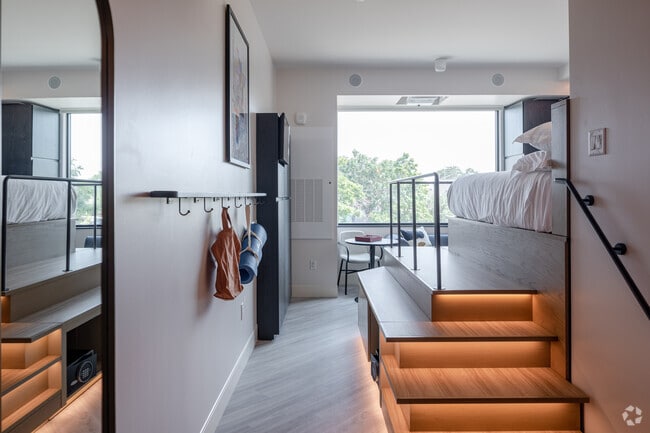
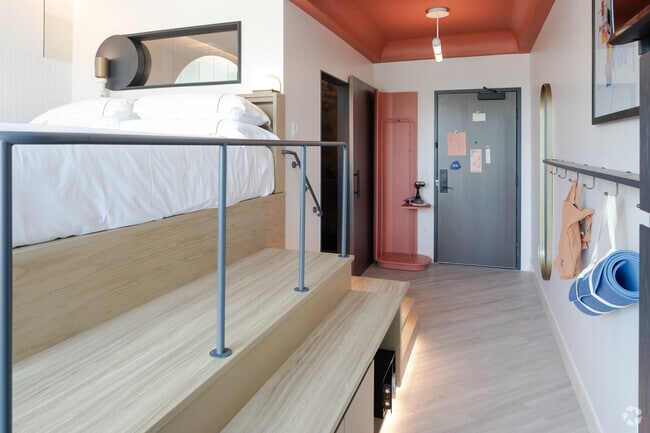
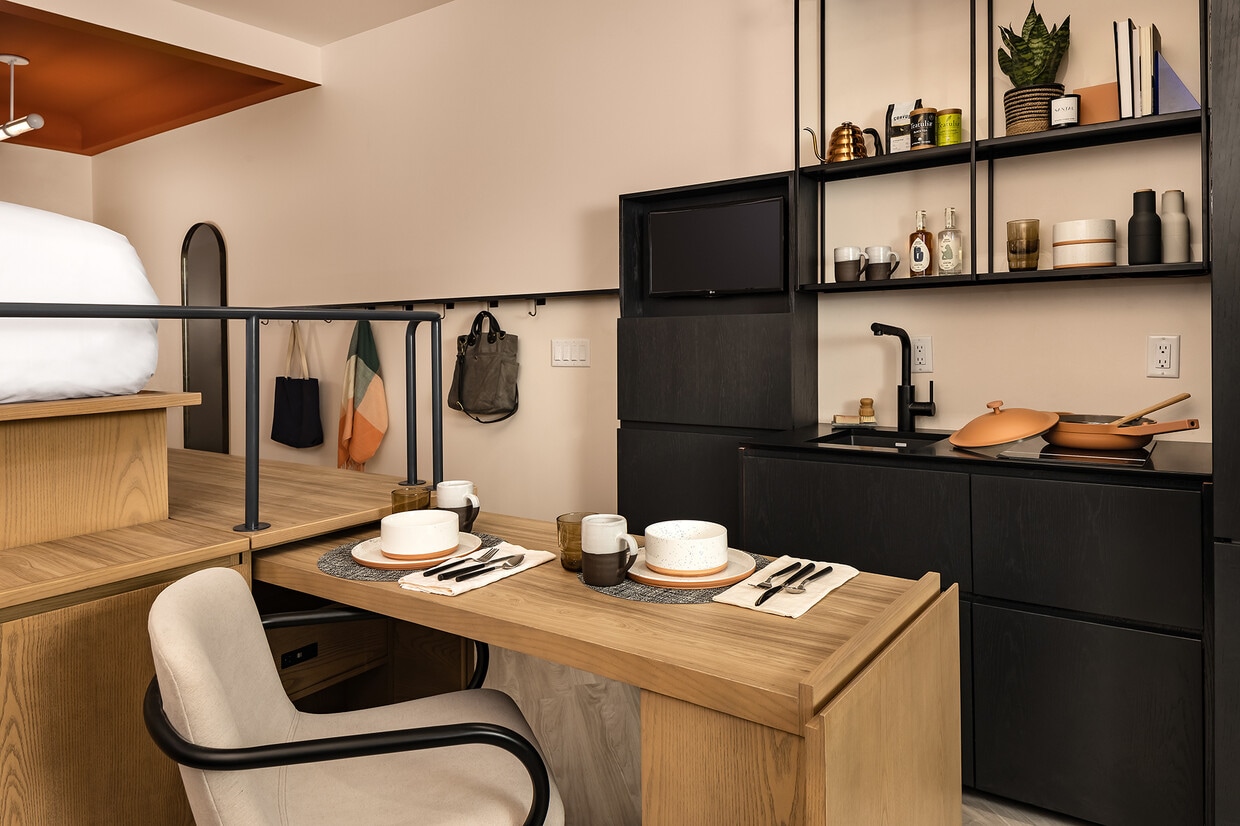
This cleverly designed studio unit maximizes every inch of its footprint through smart spatial planning and multi-functional design elements. Upon entry, a wall-mounted coat rack and framed artwork set a welcoming tone, while light wood-toned, LED-lit stairs rise to a raised sleeping platform — a defining architectural feature that creates a distinct zone for rest. Built-in storage drawers are integrated beneath the platform steps, optimizing utility without sacrificing aesthetics. The sleeping area is defined by a deep red-painted ceiling recess, adding a bold design accent overhead. The lower living area features light wood-effect flooring throughout, a compact sofa, and a round accent table positioned beside a large picture window that frames views of mature trees and the surrounding streetscape, flooding the space with natural light. Adjacent to the seating area, a kitchenette with dark cabinetry and open shelving provides practical functionality. A wall-mounted TV and modular dark storage unit complete the living zone. The bathroom, accessible via a sleek black-framed doorway, is a standout feature with deep cobalt blue wall tiles, patterned floor tiling, a dark stone vanity, and a wall-hung toilet — combining bold color with refined finishes for a striking, modern aesthetic.
-
-
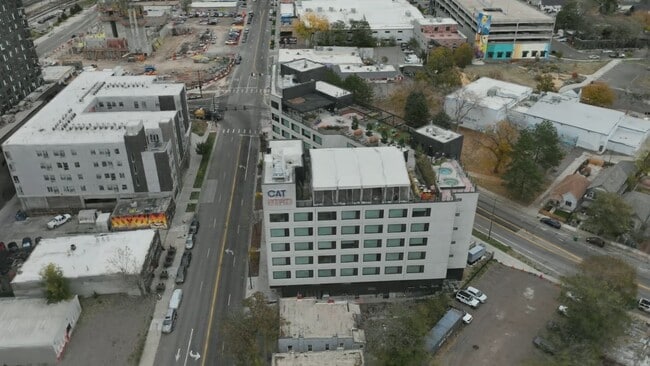
Matterport 3D Exterior
-
-
Monthly Rent
$2,400 - $2,500
Plus Fees1 Month Lease
-
Bedrooms
Studio bd
-
Bathrooms
1 ba
-
Square Feet
350 - 390 sq ft

Catbird is an independent hotel in RiNo that blurs the line between hotel and home, featuring rooms that are comfortable for those longer stays! In Denver’s most exciting neighborhood, Catbird's creative lobby allows workflow and life balance to come together. With comfortable spaces, easy grab-and-go food options and a rooftop patio worth seeking out, this hotel creates all the feelings that travel should provoke. So much more than just a place to stay. Guest rooms emphasize housewares, flexible storage, and multi-functional furniture - the comforts that people experience in homes, brought into a hotel. Everything has a purpose and then more: functional kitchens feature two-top burners, microwave / oven combination unit, sinks, dishwashers, refrigerators, and cooking supplies to help whip up your favorite meal. We charge $100 per month for your Long Stay Amenity Fee. This covers access and replenishment of all usable amenities in your unit, access to the fitness center, playroom, laundry facilities, water stations, and more.
Highlights
- Premier Transit Location
- English and Spanish Speaking Staff
- Furnished Units Available
- Floor to Ceiling Windows
- Dry Cleaning Service
- Loft Layout
- Media Center/Movie Theatre
- Roof Terrace
- High Ceilings
Pricing & Floor Plans
-
Unit 427price $2,400square feet 350availibility Now
-
Unit 527price $2,400square feet 350availibility Now
-
Unit 306price $2,500square feet 390availibility Now
-
Unit 515price $2,500square feet 390availibility Now
-
Unit 303price $2,500square feet 390availibility Now
-
Unit 427price $2,400square feet 350availibility Now
-
Unit 527price $2,400square feet 350availibility Now
-
Unit 306price $2,500square feet 390availibility Now
-
Unit 515price $2,500square feet 390availibility Now
-
Unit 303price $2,500square feet 390availibility Now
Fees and Policies
The fees listed below are community-provided and may exclude utilities or add-ons. All payments are made directly to the property and are non-refundable unless otherwise specified. Use the Cost Calculator to determine costs based on your needs.
-
Dogs
-
Pet DepositMax of 2. Charged per pet.$75 / mo
0 lbs. Weight Limit, Pet interview, Spayed/Neutered -
-
OtherValet
-
Street Parking
-
Storage LockerComplimentary (first come, first serve)
Property Fee Disclaimer: Based on community-supplied data and independent market research. Subject to change without notice. May exclude fees for mandatory or optional services and usage-based utilities.
Details
Utilities Included
-
Gas
-
Water
-
Electricity
-
Heat
-
Trash Removal
-
Sewer
-
Cable
-
Air Conditioning
-
Internet
Lease Options
-
1 - 12 Month Leases
-
Short term lease
Property Information
-
Built in 2021
-
52 units/7 stories
-
Furnished Units Available
Matterport 3D Tours
About Catbird
Catbird is an independent hotel in RiNo that blurs the line between hotel and home, featuring rooms that are comfortable for those longer stays! In Denver’s most exciting neighborhood, Catbird's creative lobby allows workflow and life balance to come together. With comfortable spaces, easy grab-and-go food options and a rooftop patio worth seeking out, this hotel creates all the feelings that travel should provoke. So much more than just a place to stay. Guest rooms emphasize housewares, flexible storage, and multi-functional furniture - the comforts that people experience in homes, brought into a hotel. Everything has a purpose and then more: functional kitchens feature two-top burners, microwave / oven combination unit, sinks, dishwashers, refrigerators, and cooking supplies to help whip up your favorite meal. We charge $100 per month for your Long Stay Amenity Fee. This covers access and replenishment of all usable amenities in your unit, access to the fitness center, playroom, laundry facilities, water stations, and more.
Catbird is an apartment community located in Denver County and the 80205 ZIP Code. This area is served by the Denver County 1 School District attendance zone.
Unique Features
- Access Into Catbird Playroom And Gear
- Amphitheater
- Complimentary Ice Service On Every Floor
- Concierge Team Will Be Available 24/7
- Firepits And Open Green Space
- Free Weights And Bench
- Fully Furnished
- Laundry Machines And Supplies
- Peloton Bikes
- Rent A Plant
- Still And Sparkling Water Dispensers
- Vespas
- Water Rower
Contact
Video Tours
Can't make it to the community? This community offers online virtual tours for prospective residents.
Community Amenities
Fitness Center
Laundry Facilities
Furnished Units Available
Elevator
Doorman
Concierge
Roof Terrace
Controlled Access
Property Services
- Package Service
- Community-Wide WiFi
- Wi-Fi
- Laundry Facilities
- Controlled Access
- Maintenance on site
- Property Manager on Site
- Doorman
- Concierge
- 24 Hour Access
- Furnished Units Available
- On-Site Retail
- Trash Pickup - Door to Door
- Recycling
- Dry Cleaning Service
- Laundry Service
- Maid Service
- Meal Service
- Planned Social Activities
- Guest Apartment
- Pet Play Area
- Public Transportation
- Key Fob Entry
Shared Community
- Elevator
- Business Center
- Lounge
- Multi Use Room
- Breakfast/Coffee Concierge
- Storage Space
- Disposal Chutes
- Conference Rooms
- Corporate Suites
Fitness & Recreation
- Fitness Center
- Hot Tub
- Bicycle Storage
- Media Center/Movie Theatre
Outdoor Features
- Roof Terrace
- Sundeck
- Picnic Area
Apartment Features
Air Conditioning
Dishwasher
Loft Layout
High Speed Internet Access
Microwave
Refrigerator
Wi-Fi
Tub/Shower
Indoor Features
- High Speed Internet Access
- Wi-Fi
- Air Conditioning
- Heating
- Ceiling Fans
- Smoke Free
- Security System
- Trash Compactor
- Storage Space
- Tub/Shower
- Sprinkler System
- Wheelchair Accessible (Rooms)
Kitchen Features & Appliances
- Dishwasher
- Ice Maker
- Pantry
- Eat-in Kitchen
- Kitchen
- Microwave
- Oven
- Range
- Refrigerator
- Freezer
- Coffee System
- Instant Hot Water
Model Details
- Vinyl Flooring
- High Ceilings
- Built-In Bookshelves
- Views
- Furnished
- Loft Layout
- Double Pane Windows
- Window Coverings
- Large Bedrooms
- Floor to Ceiling Windows
- Patio
Energetic, hip, vibrant, artistic -- there are plenty of words to describe RiNo (the River North Arts District), but the only way to truly get a feel for Denver's favorite neighborhood is to start experiencing it. RiNo contains some of Denver's top restaurants, the trendiest breweries and bars, the most talked-about art galleries, and the hottest shops and boutiques. With colorful murals and graffiti blending with just enough grit to keep things interesting, RiNo has become Denver's bohemian hub.
Art studios are everywhere in RiNo -- Elipse Gallery, Blue Silo Studios, ATC Den, Plinth Gallery, Helikon Gallery & Studios, Fice, Dateline, Studios on Blake, Studio Seven, and the Dry Ice Factory. It is also home to the Blue Moon Brewing Company, Great Divide Barrel Bar, Epic Brewing Company, First Draft Taproom and Kitchen, and Black Shirt Brewing. There are so many places to visit, you'll stay busy after moving to RiNo.
Learn more about living in RiNoCompare neighborhood and city base rent averages by bedroom.
| RiNo | Denver, CO | |
|---|---|---|
| Studio | $1,505 | $1,392 |
| 1 Bedroom | $1,897 | $1,628 |
| 2 Bedrooms | $2,766 | $2,145 |
| 3 Bedrooms | $5,846 | $2,875 |
- Package Service
- Community-Wide WiFi
- Wi-Fi
- Laundry Facilities
- Controlled Access
- Maintenance on site
- Property Manager on Site
- Doorman
- Concierge
- 24 Hour Access
- Furnished Units Available
- On-Site Retail
- Trash Pickup - Door to Door
- Recycling
- Dry Cleaning Service
- Laundry Service
- Maid Service
- Meal Service
- Planned Social Activities
- Guest Apartment
- Pet Play Area
- Public Transportation
- Key Fob Entry
- Elevator
- Business Center
- Lounge
- Multi Use Room
- Breakfast/Coffee Concierge
- Storage Space
- Disposal Chutes
- Conference Rooms
- Corporate Suites
- Roof Terrace
- Sundeck
- Picnic Area
- Fitness Center
- Hot Tub
- Bicycle Storage
- Media Center/Movie Theatre
- Access Into Catbird Playroom And Gear
- Amphitheater
- Complimentary Ice Service On Every Floor
- Concierge Team Will Be Available 24/7
- Firepits And Open Green Space
- Free Weights And Bench
- Fully Furnished
- Laundry Machines And Supplies
- Peloton Bikes
- Rent A Plant
- Still And Sparkling Water Dispensers
- Vespas
- Water Rower
- High Speed Internet Access
- Wi-Fi
- Air Conditioning
- Heating
- Ceiling Fans
- Smoke Free
- Security System
- Trash Compactor
- Storage Space
- Tub/Shower
- Sprinkler System
- Wheelchair Accessible (Rooms)
- Dishwasher
- Ice Maker
- Pantry
- Eat-in Kitchen
- Kitchen
- Microwave
- Oven
- Range
- Refrigerator
- Freezer
- Coffee System
- Instant Hot Water
- Vinyl Flooring
- High Ceilings
- Built-In Bookshelves
- Views
- Furnished
- Loft Layout
- Double Pane Windows
- Window Coverings
- Large Bedrooms
- Floor to Ceiling Windows
- Patio
| Monday | 9am - 5pm |
|---|---|
| Tuesday | 9am - 5pm |
| Wednesday | 9am - 5pm |
| Thursday | 9am - 5pm |
| Friday | 9am - 5pm |
| Saturday | 9am - 5pm |
| Sunday | 9am - 5pm |
| Colleges & Universities | Distance | ||
|---|---|---|---|
| Colleges & Universities | Distance | ||
| Drive: | 8 min | 3.0 mi | |
| Drive: | 8 min | 3.1 mi | |
| Drive: | 8 min | 3.1 mi | |
| Drive: | 9 min | 4.0 mi |


 The GreatSchools Rating helps parents compare schools within a state based on a variety of school quality indicators and provides a helpful picture of how effectively each school serves all of its students. Ratings are on a scale of 1 (below average) to 10 (above average) and can include test scores, college readiness, academic progress, advanced courses, equity, discipline and attendance data. We also advise parents to visit schools, consider other information on school performance and programs, and consider family needs as part of the school selection process.
View GreatSchools Rating Methodology
Data provided by GreatSchools.org © 2026. All rights reserved.
Transportation options available in Denver include 30Th-Downing, located 0.8 mile from Catbird. Catbird is near Denver International, located 21.9 miles or 29 minutes away.
| Transit / Subway | Distance | ||
|---|---|---|---|
| Transit / Subway | Distance | ||
|
|
Walk: | 14 min | 0.8 mi |
|
|
Drive: | 3 min | 1.3 mi |
|
|
Drive: | 4 min | 1.4 mi |
|
|
Drive: | 5 min | 1.9 mi |
|
|
Drive: | 5 min | 2.1 mi |
| Commuter Rail | Distance | ||
|---|---|---|---|
| Commuter Rail | Distance | ||
| Walk: | 4 min | 0.2 mi | |
| Drive: | 4 min | 1.5 mi | |
| Drive: | 9 min | 1.9 mi | |
| Drive: | 5 min | 2.0 mi | |
| Drive: | 5 min | 2.0 mi |
| Airports | Distance | ||
|---|---|---|---|
| Airports | Distance | ||
|
Denver International
|
Drive: | 29 min | 21.9 mi |
Scores provided by
 What do Walkability, Transit, Drivability, and Bikeability mean?
Walkability measures the walking distance to day-to-day needs.
Transit measures access to public transportation.
Drivability measures congestion, parking availability, and access to major roads.
Bikeability measures the suitability for cycling.
How It Works
What do Walkability, Transit, Drivability, and Bikeability mean?
Walkability measures the walking distance to day-to-day needs.
Transit measures access to public transportation.
Drivability measures congestion, parking availability, and access to major roads.
Bikeability measures the suitability for cycling.
How It Works
Traffic
-Airport
-Businesses
-Scores provided by
HowLoud What is a Sound Score Rating? A Sound Score Rating aggregates noise caused by vehicle traffic, airplane traffic and local sources. How It WorksTime and distance from Catbird.
| Shopping Centers | Distance | ||
|---|---|---|---|
| Shopping Centers | Distance | ||
| Walk: | 8 min | 0.5 mi | |
| Walk: | 17 min | 0.9 mi | |
| Walk: | 20 min | 1.1 mi |
| Parks and Recreation | Distance | ||
|---|---|---|---|
| Parks and Recreation | Distance | ||
|
Lower Downtown Historic District (LoDo)
|
Drive: | 5 min | 1.9 mi |
|
City of Axum Park
|
Drive: | 6 min | 2.4 mi |
|
Denver Zoo
|
Drive: | 9 min | 2.9 mi |
|
City Park of Denver
|
Drive: | 9 min | 3.0 mi |
|
Denver Museum of Nature & Science
|
Drive: | 8 min | 3.3 mi |
| Hospitals | Distance | ||
|---|---|---|---|
| Hospitals | Distance | ||
| Drive: | 5 min | 1.7 mi | |
| Drive: | 5 min | 2.0 mi | |
| Drive: | 9 min | 3.6 mi |
| Military Bases | Distance | ||
|---|---|---|---|
| Military Bases | Distance | ||
| Drive: | 43 min | 19.3 mi | |
| Drive: | 86 min | 68.0 mi | |
| Drive: | 95 min | 77.6 mi |
Catbird Photos
-
Catbird Studio
-
0BR, 1BA - 330SF
-
0BR, 1BA - 330SF
-
0BR, 1BA - 330SF
-
0BR, 1BA - 330SF
-
0BR, 1BA - 330SF
-
0BR, 1BA - 390SF
-
0BR, 1BA - 390SF
-
0BR, 1BA - 390SF
While Catbird does not provide in‑unit laundry, on‑site laundry facilities are available for shared resident use.
Select utilities are included in rent at Catbird, including gas, water, electricity, heat, trash removal, sewer, cable, air conditioning, and internet. Residents are responsible for any other utilities not listed.
Parking is available at Catbird. Fees may apply depending on the type of parking offered. Contact this property for details.
Yes, Catbird welcomes pets. Breed restrictions, weight limits, and additional fees may apply. View this property's pet policy.
A good rule of thumb is to spend no more than 30% of your gross income on rent. Based on the lowest available rent of $2,400 for a studio, you would need to earn about $96,000 per year to qualify. Want to double-check your budget? Calculate how much rent you can afford with our Rent Affordability Calculator.
Catbird is not currently offering any rent specials. Check back soon, as promotions change frequently.
Yes! Catbird offers 4 Matterport 3D Tours. Explore different floor plans and see unit level details, all without leaving home.
Applicant has the right to provide the property manager or owner with a Portable Tenant Screening Report (PTSR) that is not more than 30 days old, as defined in § 38-12-902(2.5), Colorado Revised Statutes; and 2) if Applicant provides the property manager or owner with a PTSR, the property manager or owner is prohibited from: a) charging Applicant a rental application fee; or b) charging Applicant a fee for the property manager or owner to access or use the PTSR.
3770 Walnut St
Denver, CO 80205
Property Manager Responded