
$7,800
Total Monthly Price
12 Month Lease
25 Undine Rd Unit 25 a
Boston, MA 02135
Favorites
-
Bedrooms
4
-
Bathrooms
2
-
Square Feet
1,100 sq ft
-
Available
Available Sep 1
Highlights
- Furnished
- Patio
- Hardwood Floors
- Fireplace
- Smoke Free
- Deck
25 Undine Rd Unit 25 a

Favorites
About This Home
12 Month Lease,
$7,800 deposit,
Available Sep 1
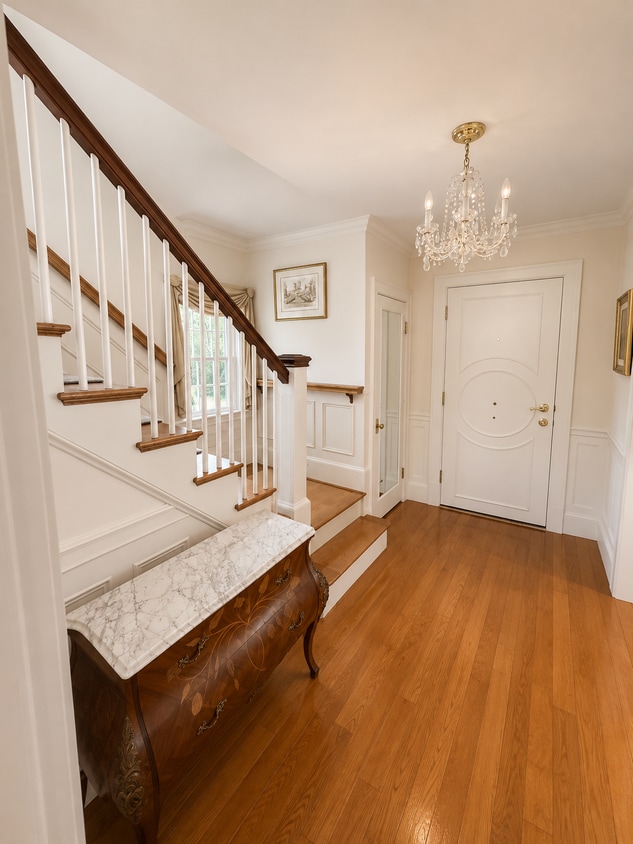
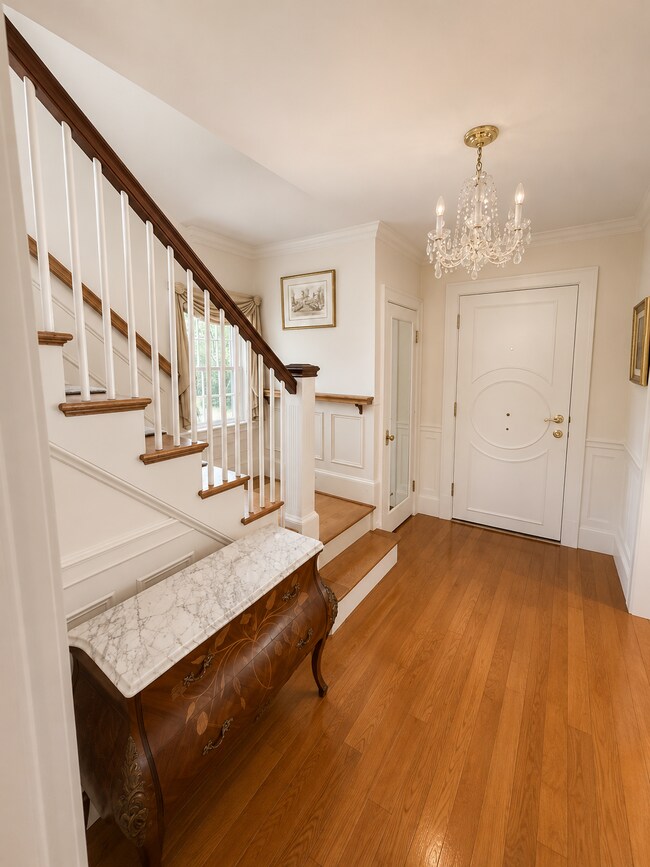
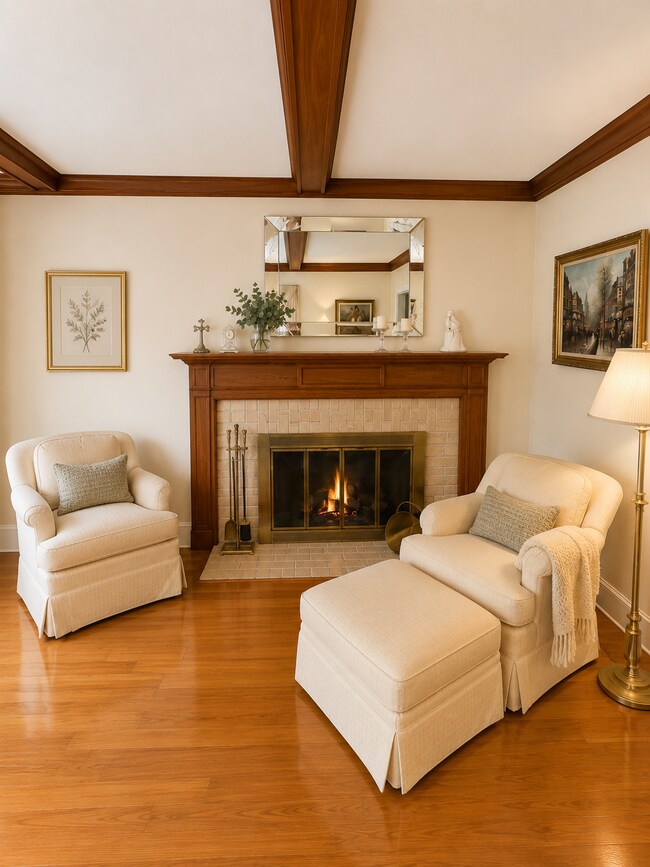
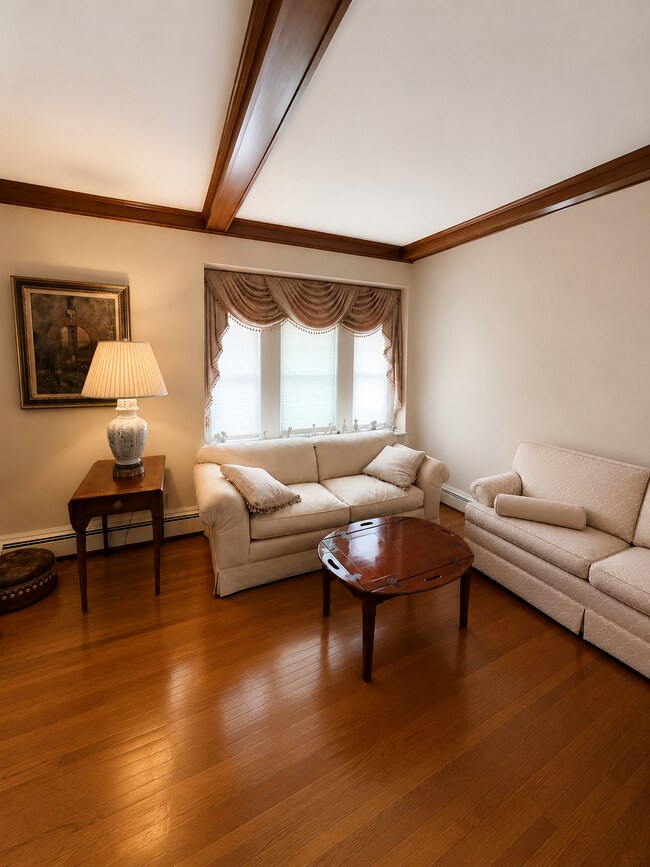
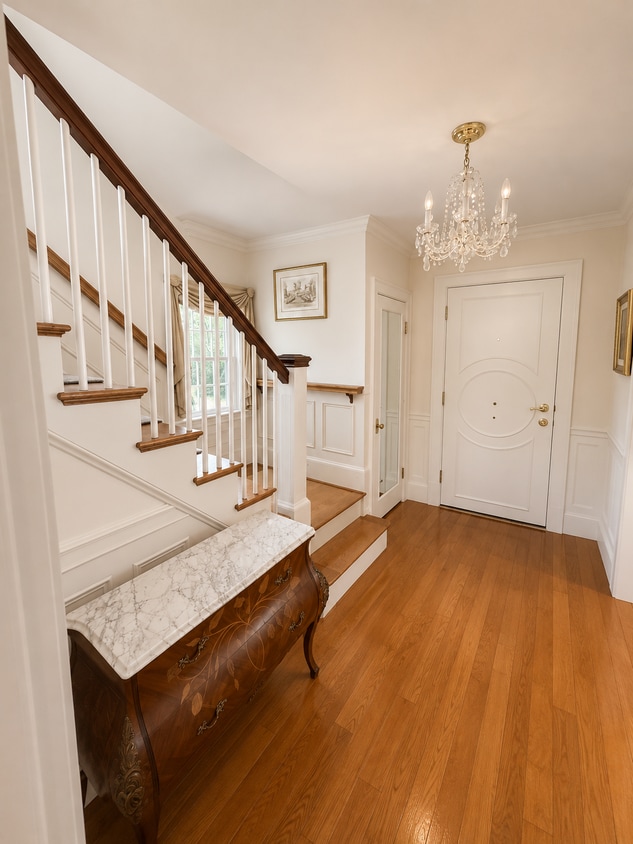
Available September 1, 2026 4 spacious bedrooms, including a private suite with its own full bath and private deck 2 beautifully renovated bathrooms Newly renovated kitchen featuring designer appliances, white quartz countertops and abundant cabinetry Elegant living room with ornaments fire place for relaxing, studying or entertaining. Three private decks offering wonderful outdoor living and entertaining space Beautifully maintained landscaping with mature trees and stone patio space Tastefully furnished with elegant, timeless pieces throughout the home. Original Hardwood flooring, beautiful woodwork with classic architectural details Energy efficient windows
Rarely does a home of this quality and character become available for rent. Welcome to 25 Undine Road, a beautifully renovated residence just minutes from Boston College. Available beginning September 1, 2026, this exceptional home offers the rare opportunity to enjoy the comfort, elegance, and warmth of a house that has never before been offered as a rental. Thoughtfully updated while preserving its timeless character, the home seamlessly blends classic architectural details with modern amenities. Every renovation was completed with quality, comfort, and longevity in mind, creating a residence that is both sophisticated and inviting. Whether you're walking to Boston College, gathering with friends around the fireplace after classes, or enjoying coffee on one of the home's three decks, 25 Undine Road offers a lifestyle that is as comfortable as it is memorable. Ideally suited for a group of friends, Boston College students, graduate students, medical students, or young professionals who appreciate a beautiful home and will care for it as their own. Property Highlights • Available September 1, 2026 • 6 spacious bedrooms, including a private suite with its own full bathroom and private deck • 3.5 beautifully renovated bathrooms • Newly renovated designer kitchen featuring white marble countertops, stainless steel appliances, gas range, built-in microwave, dishwasher, and abundant cabinetry • Elegant living room with a beautiful fireplace—the perfect gathering space for relaxing, studying, or entertaining • Bright dining and common areas filled with natural light • Three private decks offering wonderful outdoor living and entertaining space • Beautifully landscaped backyard with expansive lawn, mature trees, and inviting outdoor seating areas • Tastefully furnished with elegant, timeless furnishings throughout the home • Original hardwood floors, beautiful woodwork, large windows, and classic architectural details • Off-street parking A Home with Character Unlike a typical rental property, 25 Undine Road has been lovingly maintained by its owners for many years and has never previously been rented. Every room reflects thoughtful design, meticulous care, and genuine pride of ownership. The result is a home that feels warm, welcoming, and exceptionally well cared for—a place where modern comfort meets timeless character. This is more than a six-bedroom house. It is a home designed for people who appreciate quality, beauty, and a peaceful place to live. Perfect For • A group of Boston College students who already know one another and are looking to share an exceptional home • Graduate or medical students • Young professionals seeking an elegant and comfortable shared residence We hope to find residents who will enjoy the home as much as its owners have and continue its tradition of care and respect. Outstanding Location Located on a quiet residential street at 25 Undine Road, the home is just minutes from Boston College, public transportation, restaurants, cafés, parks, and neighborhood amenities, while offering the privacy and tranquility of one of the area's most desirable residential neighborhoods. Availability Available September 1, 2026. Homes of this quality, size, and location rarely become available. Early inquiries are encouraged for the September 1, 2026 move-in. A home where timeless character, thoughtful renovation, and modern comfort come together
25 Undine Rd is an apartment community located in Suffolk County and the 02135 ZIP Code.
* Price shown is total price based on community-supplied monthly required fees. Excludes user-selected optional fees and variable or usage-based fees and required charges due at or prior to move-in or at move-out. Price, availability, fees, and any applicable rent special are subject to change without notice.
* Square footage definitions vary. Displayed square footage is approximate.
Apartment Features
Washer/Dryer
Air Conditioning
Dishwasher
Hardwood Floors
- Washer/Dryer
- Air Conditioning
- Smoke Free
- Fireplace
- Dishwasher
- Kitchen
- Quartz Countertops
- Hardwood Floors
- Furnished
- Furnished Units Available
- Storage Space
- Patio
- Deck
Fees and Policies
The fees listed below are community-provided and may exclude utilities or add-ons. All payments are made directly to the property and are non-refundable unless otherwise specified.
- Parking
-
Street--
Details
Utilities Included
-
Water
-
Trash Removal
-
Sewer
Property Information
-
Built in 2026
-
2 units
-
Furnished Units Available
Contact
- Contact
Location
Get Directions
Located about nine miles away from Downtown Brighton, Oak Square is a nature lover’s dream. Spend plenty of warm days outdoors in one of Oak Square's many parks, including Gallagher Park, Foster Street Hill, and Rogers Park. These parks allow you to enjoy sports, take in views of the surrounding historic buildings, or have a picnic. Along with lush parks, Oak Square has an abundance of amenities and parking, which is a hot commodity in the area. Great for students, faculty, and staff, Oak Square is convenient to Harvard University, Boston College, and the Massachusetts Institute of Technology. Perfect for all renters, Oak Square has affordable and upscale rentals available. For more dining, shopping, and entertainment options, simply travel east along Interstate 90 to reach the cultural and economic heart of the city.
Learn more about living in Oak Square
Education
| Colleges & Universities | Distance | ||
|---|---|---|---|
| Colleges & Universities | Distance | ||
| Walk: | 9 min | 0.5 mi | |
| Walk: | 9 min | 0.5 mi | |
| Drive: | 8 min | 3.4 mi | |
| Drive: | 9 min | 3.6 mi |
25 Undine Rd Unit 25 a is within 9 minutes or 0.5 mile from Boston College. It is also near Boston College, Brighton and Boston University.
Transportation options available in Boston include Boston College Station, located 0.2 mile from 25 Undine Rd Unit 25 a. 25 Undine Rd Unit 25 a is near General Edward Lawrence Logan International, located 10.1 miles or 20 minutes away.
| Transit / Subway | Distance | ||
|---|---|---|---|
| Transit / Subway | Distance | ||
|
|
Walk: | 4 min | 0.2 mi |
|
|
Drive: | 4 min | 1.6 mi |
|
|
Drive: | 5 min | 1.7 mi |
|
|
Drive: | 4 min | 1.7 mi |
|
|
Drive: | 5 min | 1.8 mi |
| Commuter Rail | Distance | ||
|---|---|---|---|
| Commuter Rail | Distance | ||
|
|
Drive: | 7 min | 3.2 mi |
| Drive: | 8 min | 4.0 mi | |
|
|
Drive: | 9 min | 4.2 mi |
|
|
Drive: | 9 min | 4.5 mi |
|
|
Drive: | 11 min | 4.9 mi |
| Airports | Distance | ||
|---|---|---|---|
| Airports | Distance | ||
|
General Edward Lawrence Logan International
|
Drive: | 20 min | 10.1 mi |
Getting Around
 What do Walkability, Transit, Drivability, and Bikeability mean?
Walkability measures the walking distance to day-to-day needs.
Transit measures access to public transportation.
Drivability measures congestion, parking availability, and access to major roads.
Bikeability measures the suitability for cycling.
How It Works
What do Walkability, Transit, Drivability, and Bikeability mean?
Walkability measures the walking distance to day-to-day needs.
Transit measures access to public transportation.
Drivability measures congestion, parking availability, and access to major roads.
Bikeability measures the suitability for cycling.
How It Works
Moderately Walkable
Walkability
70
/ 100
Good Public Transit
Transit
70
/ 100
Very Drivable
Drivability
80
/ 100
Moderately Bikeable
Bikeability
60
/ 100
Scores provided by
What do Walkability, Transit, Drivability, and Bikeability mean?
Walkability measures the walking distance to day-to-day needs.
Transit measures access to public transportation.
Drivability measures congestion, parking availability, and access to major roads.
Bikeability measures the suitability for cycling.
How It Works
-
Soundscore™
-
/ 100
Traffic
-Airport
-Businesses
-Scores provided by
HowLoud What is a Sound Score Rating? A Sound Score Rating aggregates noise caused by vehicle traffic, airplane traffic and local sources. How It WorksTime and distance from 25 Undine Rd Unit 25 a.
| Shopping Centers | Distance | ||
|---|---|---|---|
| Shopping Centers | Distance | ||
| Walk: | 17 min | 0.9 mi | |
| Walk: | 18 min | 1.0 mi | |
| Walk: | 18 min | 1.0 mi |
25 Undine Rd Unit 25 a has 3 shopping centers within 1.0 mile, which is about a 18-minute walk. The miles and minutes will be for the farthest away property.
| Parks and Recreation | Distance | ||
|---|---|---|---|
| Parks and Recreation | Distance | ||
|
Chestnut Hill Reservation
|
Drive: | 5 min | 1.7 mi |
|
Hammond Pond Reservation
|
Drive: | 6 min | 2.1 mi |
|
John Fitzgerald Kennedy National Historic Site
|
Drive: | 7 min | 2.8 mi |
|
Frederick Law Olmsted National Historic Site
|
Drive: | 8 min | 3.2 mi |
|
Coit Observatory
|
Drive: | 9 min | 3.9 mi |
25 Undine Rd Unit 25 a has 5 parks within 3.9 miles, including Chestnut Hill Reservation, Hammond Pond Reservation, and Frederick Law Olmsted National Historic Site.
| Hospitals | Distance | ||
|---|---|---|---|
| Hospitals | Distance | ||
| Drive: | 3 min | 1.3 mi | |
| Drive: | 5 min | 1.6 mi | |
| Drive: | 6 min | 2.8 mi |
25 Undine Rd Unit 25 a has 3 hospitals within 2.8 miles, the nearest is St. Elizabeth's Medical Center which is 1.3 miles away and a 3 minute drive.
| Military Bases | Distance | ||
|---|---|---|---|
| Military Bases | Distance | ||
| Drive: | 28 min | 12.7 mi | |
| Drive: | 23 min | 12.8 mi | |
| Drive: | 44 min | 24.2 mi |
25 Undine Rd Unit 25 a has 3 military bases within 24.2 miles, the nearest is Hanscom Air Force Base which is 12.7 miles away and a 28 minute drive.
Amenities
- Washer/Dryer
- Air Conditioning
- Smoke Free
- Fireplace
- Dishwasher
- Kitchen
- Quartz Countertops
- Hardwood Floors
- Furnished
- Furnished Units Available
- Storage Space
- Patio
- Deck
25 Undine Rd Unit 25 a Photos
-
Front Entrance
-
Front Entrance
-
Living room
-
living room
-
Kitchen
-
Kitchen
-
Bathroom 1
-
Bedroom 1
-
rear deck
25 Undine Rd
Boston, MA 02135