


$5,500 Total Monthly Price

241 Perkins St

,

Boston, MA 02130

Share Listing
Favorites
617-522-2200
  • Bedrooms

    2

  • Bathrooms

    2

  • Square Feet

    1,495 sq ft

  • Available

    Available Now

Highlights

  • Tennis Courts
  • Medical Services
  • Heated In Ground Pool
  • Custom Closet System
  • Landscaped Professionally
  • Covered Deck
241 Perkins St
Share Listing
Favorites

About This Home

$5,500 deposit, Available Now

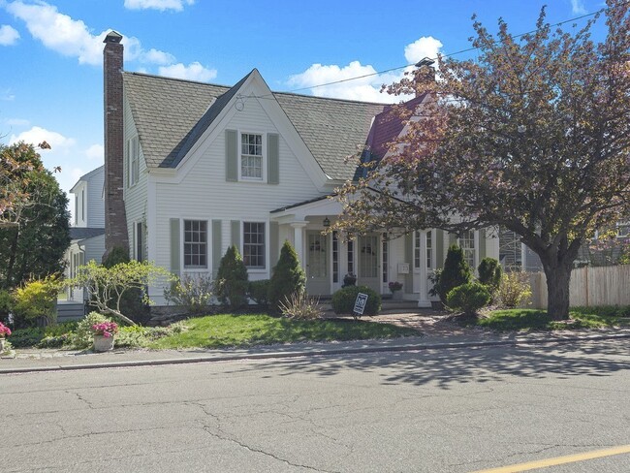
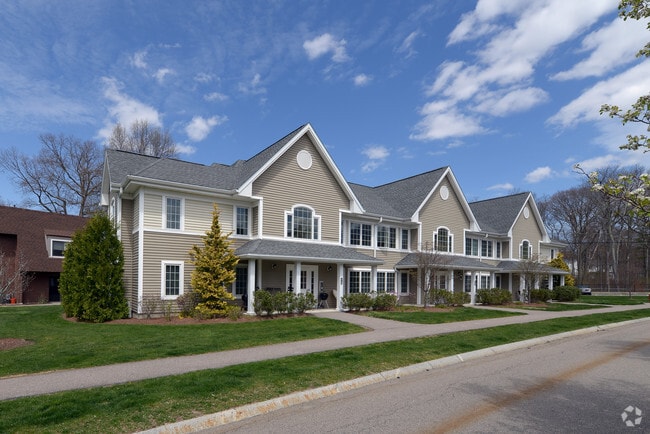
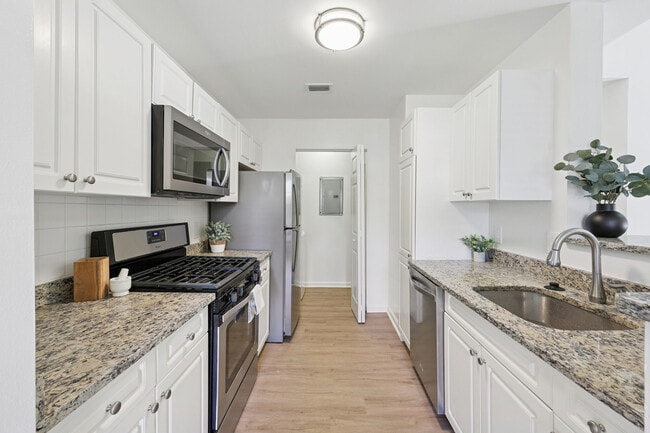
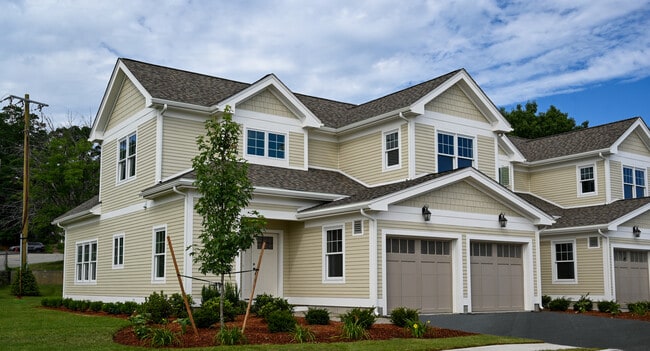
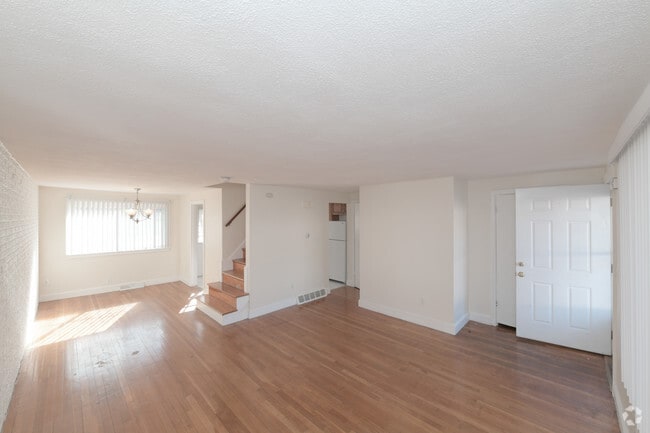
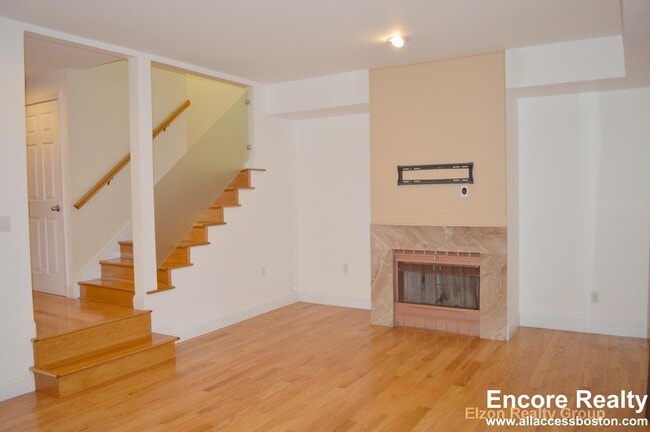
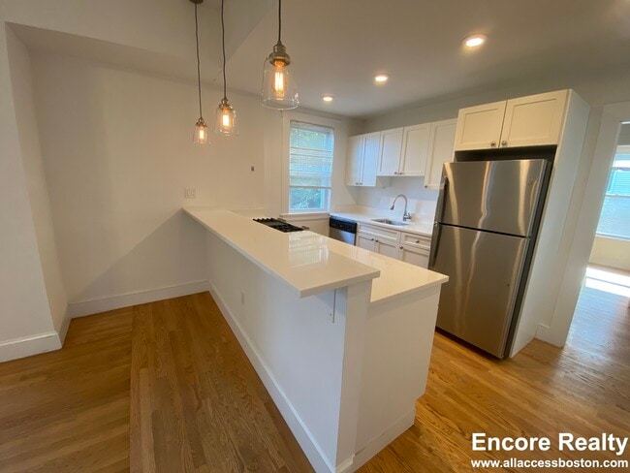
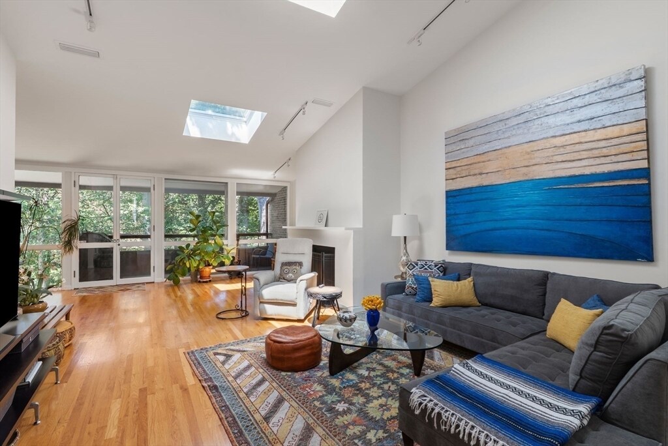
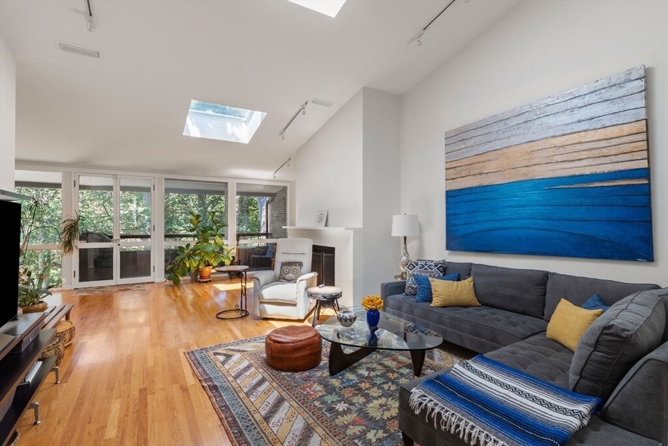
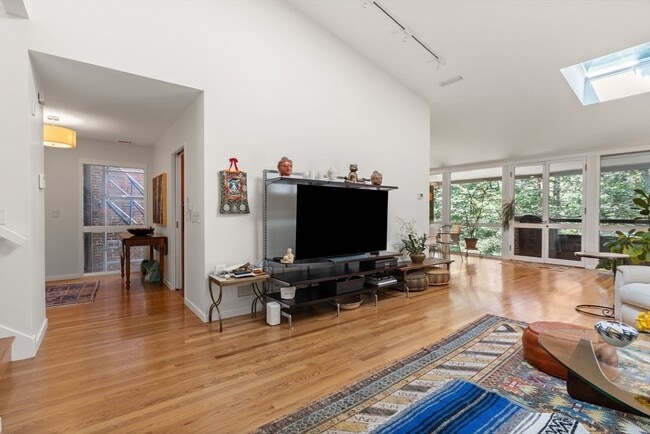
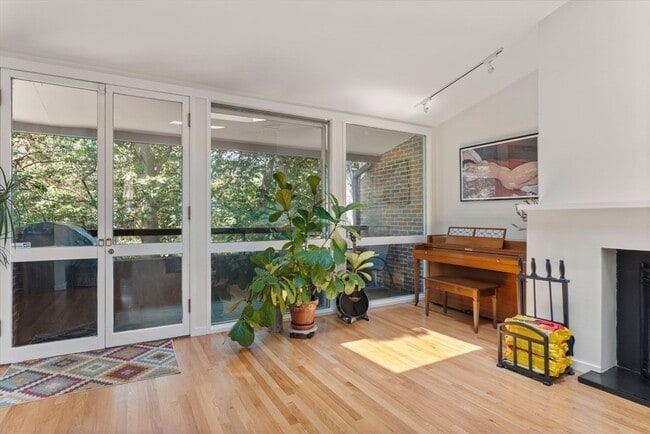
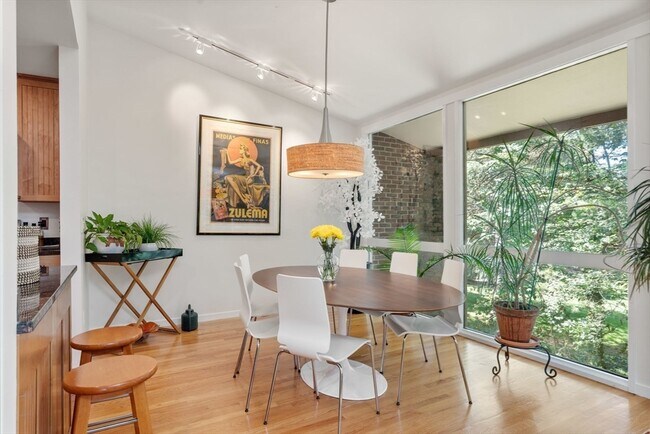
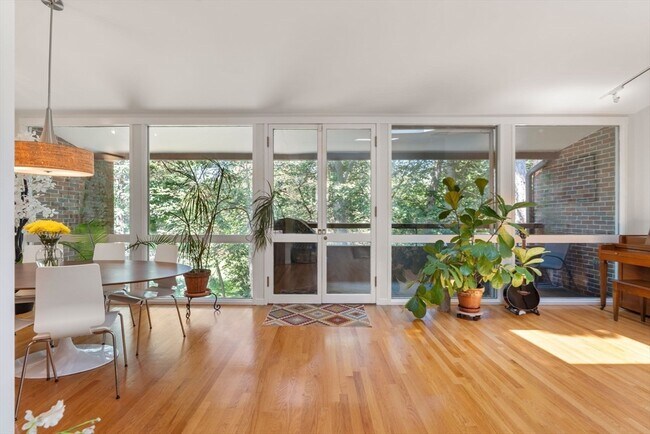
Rarely available 2 bed 2 bath furnished turn-key townhouse condominium at coveted Cabot Estate. Adjacent to Jamaica Pond,minutes to Longwood Medical area,Brookline Village and Coolidge Corner,this spacious home offers a unique combination of privacy,comfort,convenience,and resort-style amenities. The residence features open-concept kitchen,dining and living room with wood floors,fireplace,vaulted ceiling,skylights and a wall of glass leading to a private balcony overlooking lush greenery. A few stairs lead to bedrooms and a bright and gracious primary with en-suite bath,generous closets and ample storage. The spacious second bedroom offers versatility as a premium home office/guestroom. 24/7 gated security,swimming pool,tennis courts,fitness room,park-like setting,and an unbeatable location. Two car tandem parking (one in garage),guest parking,on-site management and snow removal make living easy year round. Available Now! MLS ID 73552393

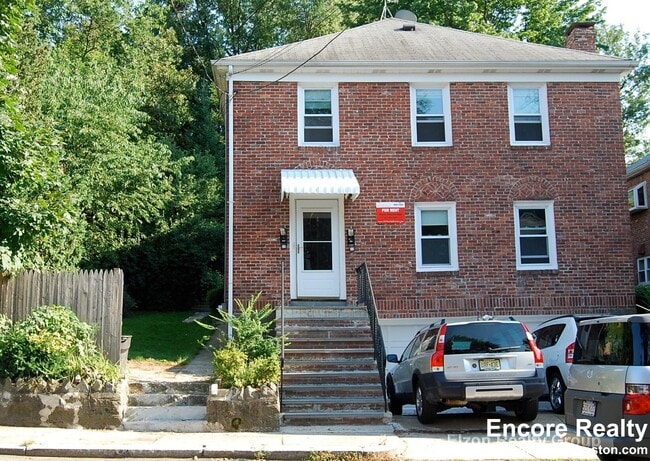
241 Perkins St is a townhome located in Suffolk County and the 02130 ZIP Code. This area is served by the Boston Public Schools attendance zone.

* Price shown is total price based on community-supplied monthly required fees. Excludes user-selected optional fees and variable or usage-based fees and required charges due at or prior to move-in or at move-out. Price, availability, fees, and any applicable rent special are subject to change without notice.
* Square footage definitions vary. Displayed square footage is approximate.

Home Details

Year Built

Built in 1976

Bedrooms and Bathrooms

Custom Closet System Primary bedroom located on second floor 2 Full Bathrooms 2 Bedrooms

Flooring

Marble Wood Wall to Wall Carpet

Home Design

Property Attached Entry on the 2nd floor

Home Security

Intercom Home Security System

Interior Spaces

Cathedral Ceiling 1 Fireplace 1,495 Sq Ft Home Decorative Lighting

Kitchen

Range Oven Microwave Dishwasher Disposal

Laundry

ENERGY STAR Qualified Dryer Dryer Laundry on upper level ENERGY STAR Qualified Washer

Listing and Financial Details

Security Deposit $5,500 Assessor Parcel Number 1349576,1347718 Rent includes hot water, water, sewer, trash collection, snow removal, recreational facilities, gardener, tennis court, swimming pool, furnishings (see remarks), air conditioning, clubroom, parking, security

Location

Property is near golf course, public transit, and schools

Lot Details

Landscaped Professionally Sprinkler System

Outdoor Features

Tennis Courts Covered Deck Covered Patio or Porch Balcony Rain Gutters

Parking

1 Car Garage 2 Open Parking Spaces

Pool

Heated In Ground Pool

Schools

Bps Elementary And Middle School Bps High School

Utilities

Cooling Available Central Heating High Speed Internet Heat Pump System

Community Details

Amenities

Medical Services Shops

Overview

Near Conservation Area Property has a Home Owners Association

Pet Policy

No Pets Allowed

Recreation

Community Pool Tennis Courts Jogging Path Park Bike Trail

Fees and Policies

The fees listed below are community-provided and may exclude utilities or add-ons. All payments are made directly to the property and are non-refundable unless otherwise specified. Use the Cost Calculator to determine costs based on your needs.

  • One-Time Basics
    • Due at Move-In
      • Security Deposit - Refundable
        Charged per unit.
        $5,500

Property Fee Disclaimer: Based on community-supplied data and independent market research. Subject to change without notice. May exclude fees for mandatory or optional services and usage-based utilities.

Details

Utilities Included

  • Water
  • Trash Removal
  • Sewer
  • Air Conditioning

Contact

  • Listed by Brian Fizer | Gibson Sotheby's International Realty
  • Phone Number
  • Source
    MLS Property Information Network
The property listing data and information set forth herein were provided to MLS Property Information Network, Inc. from third party sources, including sellers, lessors and public records, and were compiled by MLS Property Information Network, Inc. The property listing data and information are for the personal, non-commercial use of consumers having a good faith interest in purchasing or leasing listed properties of the type displayed to them and may not be used for any purpose other than to identify prospective properties which such consumers may have a good faith interest in purchasing or leasing. MLS Property Information Network, Inc. and its subscribers disclaim any and all representations and warranties as to the accuracy of the property listing data and information set forth herein. All properties are subject to prior sale, change or withdrawal. Copyright © 2026 MLS Property Information Network, Inc. All rights reserved.
| Edit

Under 30 minutes

Commute Time is calculated at rush hour.
Neighborhood

Located about five miles southwest of downtown Boston, Jamaica Hills-Pond has many historic multi-family homes for rent. The commercial district lies along Centre Street and provides residents with a wide choice of local restaurants and stores.

Nature lovers will find much to explore in Jamaica Hills-Pond. Your apartment puts you within easy walking distance of Jamaica Pond, a 68-acre body of water surrounded by a 1.5-mile path perfect for walking or running. Go for a jog around the pond or rent a kayak from the boathouse and take to the water. Locals who prefer gardens head to the 281-acre Arnold Arboretum to stroll among plants and trees from around the world. Go birdwatching, admire the lilac collection, or sit under one of the maple trees on a lovely spring day. Afterward, walk over to Wonder Spice Cafe for Cambodian cuisine, and then visit J.P. Licks for ice cream.

Learn more about living in Jamaica Hills-Pond 
Amenities
  • Washer/Dryer
  • Air Conditioning
  • Heating
  • Fireplace
  • Sprinkler System
  • Dishwasher
  • Disposal
  • Microwave
  • Oven
  • Range
  • Refrigerator
  • Balcony
  • Deck
  • Pool
Expenses
Utilities Included
Water, Trash Removal, Sewer, Air Conditioning Included
Education
Colleges & Universities Distance
Drive: 6 min 2.2 mi
Drive: 6 min 2.7 mi
Drive: 7 min 2.9 mi
Drive: 7 min 2.9 mi
241 Perkins St is within 6 minutes or 2.2 miles from MCPHS University, Boston. It is also near Simmons College and MassArt.
Schools
Public Elementary School
Grades PK-5
76 Students
Attendance Zone
Public Elementary & Middle School
Grades PK-8
955 Students
Attendance Zone
Public Middle & High School
Grades 6-12
480 Students
Attendance Zone
Public Middle & High School
Grades 6-12
653 Students
Attendance Zone
Grades 9-12
424 Students
Attendance Zone
Public High School
Grades 9-12
53 Students
Attendance Zone
Private Elementary, Middle & High School
Grades PK-12
376 Students
Nearby
Private Elementary & Middle School
Grades K-8
21 Students
Nearby
Transportation

Transportation options available in Boston include Heath Street Station, located 1.4 miles from 241 Perkins St. 241 Perkins St is near General Edward Lawrence Logan International, located 8.8 miles or 19 minutes away.

Transit / Subway Distance
Drive: 5 min 1.4 mi
Drive: 4 min 1.5 mi
Drive: 4 min 1.5 mi
Drive: 4 min 1.6 mi
Drive: 6 min 1.8 mi
Commuter Rail Distance
Drive: 5 min 2.1 mi
Drive: 7 min 2.9 mi
Drive: 8 min 3.1 mi
Drive: 10 min 4.3 mi
Drive: 13 min 5.4 mi
Airports Distance
Airports Distance
General Edward Lawrence Logan International
Drive: 19 min 8.8 mi
Getting Around
Very Walkable
Walkability
80 / 100
Good Public Transit
Transit
60 / 100
Moderately Drivable
Drivability
60 / 100
Moderately Bikeable
Bikeability
70 / 100

Scores provided by

What do Walkability, Transit, Drivability, and Bikeability mean? Walkability measures the walking distance to day-to-day needs. Transit measures access to public transportation. Drivability measures congestion, parking availability, and access to major roads. Bikeability measures the suitability for cycling. How It Works
Active
Soundscore
72 / 100

Traffic

Busy

Airport

Calm

Businesses

Calm

Scores provided by

HowLoud What is a Sound Score Rating? A Sound Score Rating aggregates noise caused by vehicle traffic, airplane traffic and local sources. How It Works
Points of Interest

Time and distance from 241 Perkins St.

Shopping Centers Distance
Drive: 5 min 1.4 mi
Drive: 5 min 1.4 mi
Drive: 5 min 1.6 mi
241 Perkins St has 3 shopping centers within 1.6 miles, which is about a 5-minute drive. The miles and minutes will be for the farthest away property.
Parks and Recreation Distance
Frederick Law Olmsted National Historic Site
Drive: 4 min 1.2 mi
Arnold Arboretum of Harvard University
Drive: 5 min 2.3 mi
Chestnut Hill Reservation
Drive: 6 min 2.5 mi
John Fitzgerald Kennedy National Historic Site
Drive: 8 min 2.6 mi
Roxbury Heritage State Park
Drive: 7 min 2.9 mi
241 Perkins St has 5 parks within 2.9 miles, including Frederick Law Olmsted National Historic Site, Arnold Arboretum of Harvard University, and Roxbury Heritage State Park.
Hospitals Distance
Hospitals Distance
Drive: 4 min 1.4 mi
Drive: 4 min 1.9 mi
Drive: 5 min 2.0 mi
241 Perkins St has 3 hospitals within 2.0 miles, the nearest is Arbour Hospital which is 1.4 miles away and a 4 minute drive.
Military Bases Distance
Drive: 27 min 14.2 mi
Drive: 34 min 18.1 mi
Drive: 43 min 23.8 mi
241 Perkins St has 3 military bases within 23.8 miles, the nearest is US Military Reservation which is 14.2 miles away and a 27 minute drive.

You May Also Like

Similar Rentals Nearby