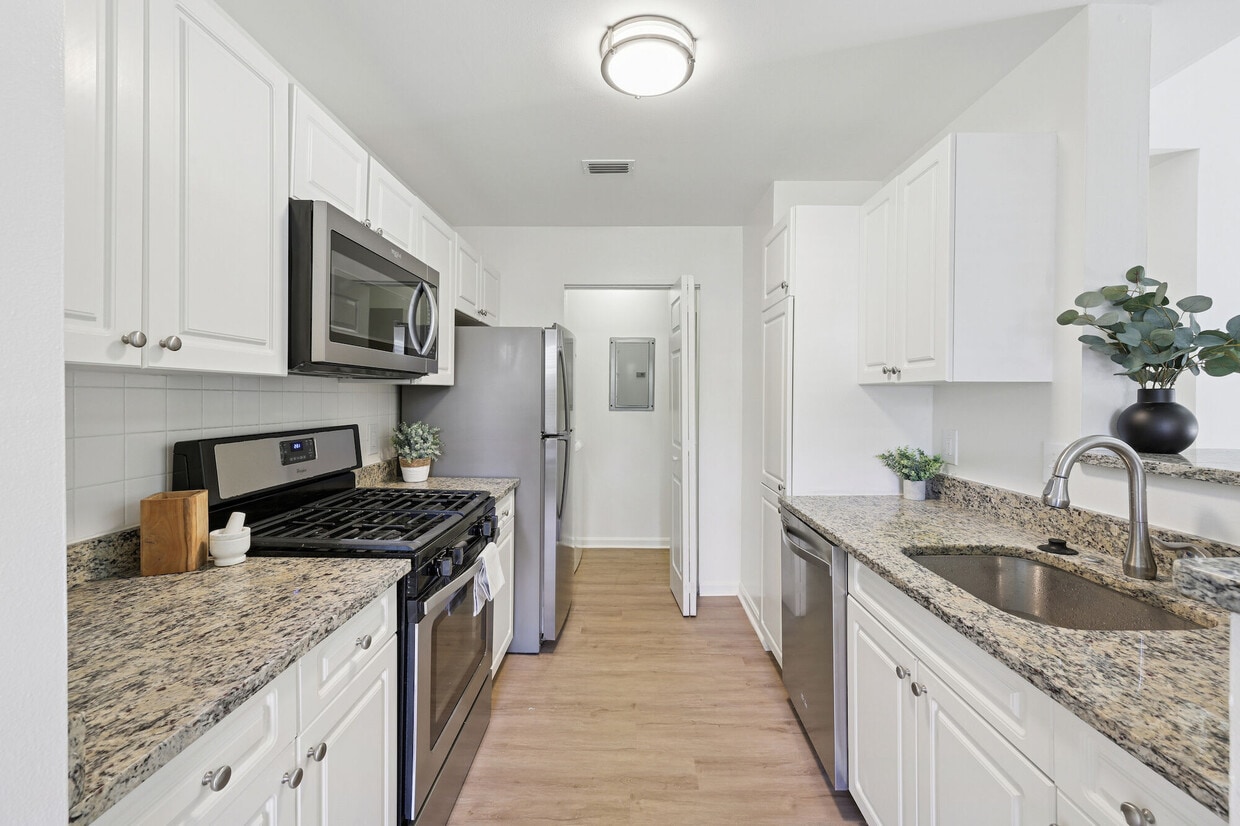
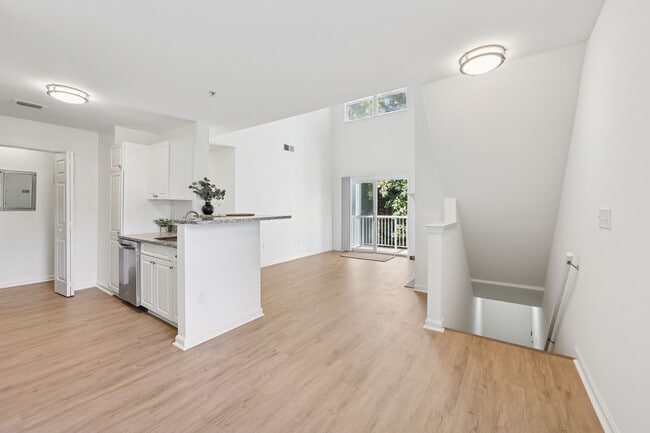
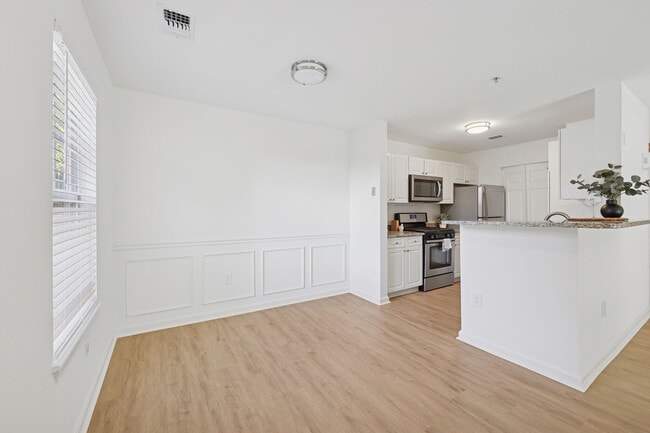
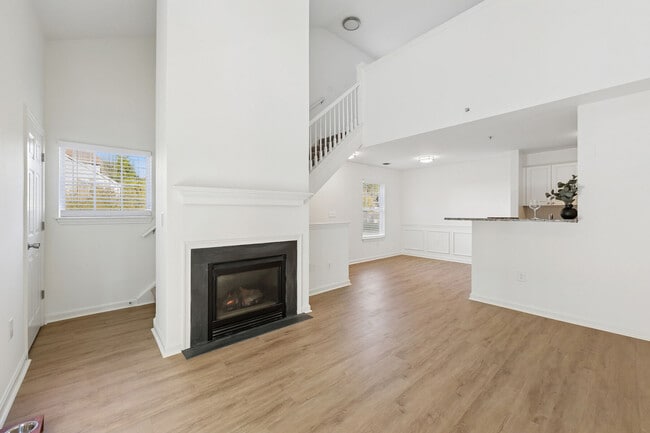
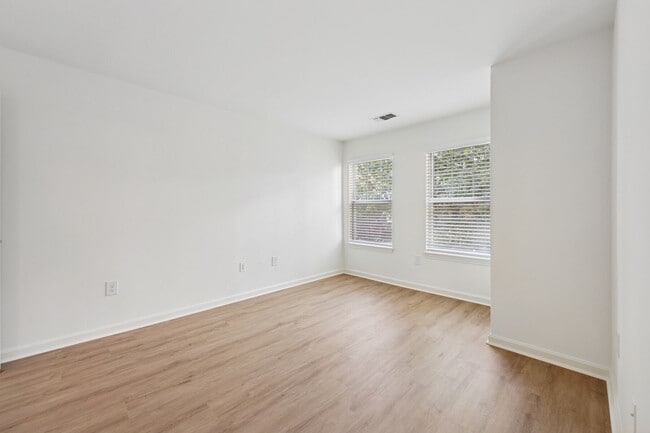
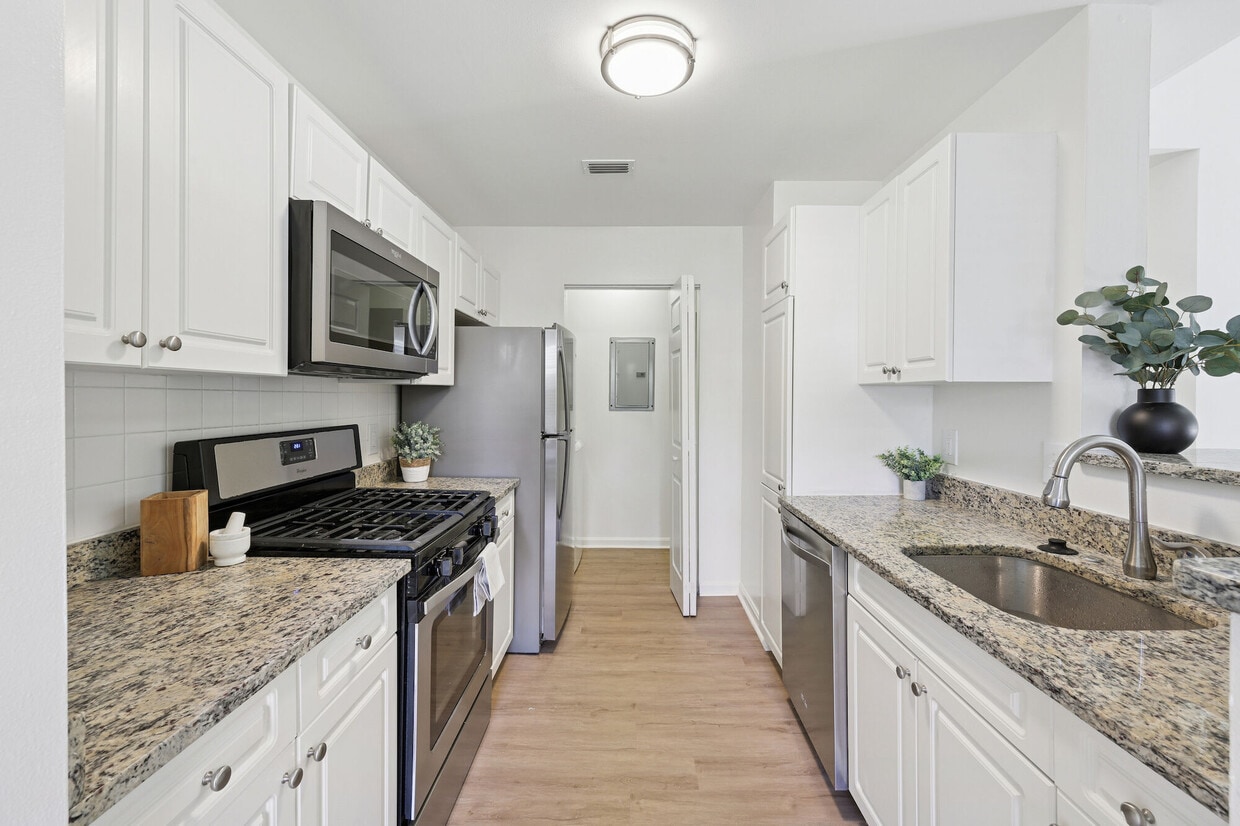
Located at 1 Avalon Drive in Hull, MA, this two-story, three-bedroom, two-bathroom home offers a well-designed layout spread across two floors. The expansive main floor features light hardwood flooring throughout and an open-concept design connecting the living room, dining area, and kitchen. The living room impresses with soaring double-height ceilings and a sliding glass door that opens to a private balcony overlooking lush greenery, flooding the space with natural light. A white-railed staircase serves as a central architectural feature, adding elegance to the open layout. The kitchen is thoughtfully equipped with white shaker cabinetry, granite countertops, stainless steel appliances including a gas range and built-in microwave, and a deep undermount sink. The bathrooms feature granite-topped vanities, hardwood-style flooring, and a tiled tub-surround with decorative accent tiles. Bedrooms are bright and well-proportioned, with the primary bedroom offering a dedicated closet. Carpeted stairs lead to the upper level, which provides additional living space. Clean white walls, six-panel doors, and consistent flooring create a cohesive, move-in-ready aesthetic throughout this inviting Hull residence.

-
Total Monthly Price
$2,884 - $3,841
-
Bedrooms
1 - 2 bd
-
Bathrooms
1 - 2 ba
-
Square Feet
721 - 1,489 sq ft
Highlights
- Top Rated by Renters
- Pool
- Spa
- Pet Play Area
- Fireplace
- Sundeck
- Picnic Area
- Grill
- Balcony
Pricing & Floor Plans
-
Unit 1412price $2,884square feet 721availibility Now
-
Unit 1114price $2,893square feet 721availibility Now
-
Unit 0111price $2,944square feet 820availibility Now
-
Unit 1124price $3,182square feet 1,030availibility Now
-
Unit 1122price $3,185square feet 1,030availibility Sep 2

-
Unit 0622price $3,320square feet 1,123availibility Now
-
Unit 0323price $3,323square feet 1,123availibility Sep 16
-
Unit 0711price $3,007square feet 1,056availibility Now
-
Unit 1014price $3,063square feet 1,056availibility Nov 22
-
Unit 1213price $3,020square feet 921availibility Now
-
Unit 0923price $3,468square feet 1,397availibility Now
-
Unit 1021price $3,640square feet 1,397availibility Now
-
Unit 1222price $3,541square feet 1,236availibility Now
-
Unit 0523price $3,841square feet 1,489availibility Aug 30
-
Unit 0812price $3,083square feet 1,097availibility Sep 9
-
Unit 0814price $2,990square feet 1,097availibility Oct 7
-
Unit 1412price $2,884square feet 721availibility Now
-
Unit 1114price $2,893square feet 721availibility Now
-
Unit 0111price $2,944square feet 820availibility Now
-
Unit 1124price $3,182square feet 1,030availibility Now
-
Unit 1122price $3,185square feet 1,030availibility Sep 2
-
Unit 0622price $3,320square feet 1,123availibility Now
-
Unit 0323price $3,323square feet 1,123availibility Sep 16
-
Unit 0711price $3,007square feet 1,056availibility Now
-
Unit 1014price $3,063square feet 1,056availibility Nov 22
-
Unit 1213price $3,020square feet 921availibility Now
-
Unit 0923price $3,468square feet 1,397availibility Now
-
Unit 1021price $3,640square feet 1,397availibility Now
-
Unit 1222price $3,541square feet 1,236availibility Now
-
Unit 0523price $3,841square feet 1,489availibility Aug 30
-
Unit 0812price $3,083square feet 1,097availibility Sep 9
-
Unit 0814price $2,990square feet 1,097availibility Oct 7
Fees and Policies
The fees listed below are community-provided and may exclude utilities or add-ons. All payments are made directly to the property and are non-refundable unless otherwise specified. Use the Cost Calculator to determine costs based on your needs.
-
Utilities & Essentials
-
Beecher Carlson InsuranceVaries by unit
-
-
Dogs
-
Pet RentPet Rent - Per Pet - Dog Charged per pet.$75 / mo
30 lbs. Weight LimitRestrictions:??Pets are part of what makes a home feel complete. That’s why we welcome your furry companions at our pet-friendly community—along with special perks just for them! To ensure a safe and enjoyable environment for all residents, we ask that pets be spayed or neutered and recognized as standard domestic animals. Dogs must remain leashed in common areas, and owners are expected to clean up after them. Please note that we do not allow aggressive breeds or any mixes containing those bloodlines.Read More Read LessComments -
-
Cats
-
Pet RentPet Rent - Per Pet - Cat Charged per pet.$50 / mo
30 lbs. Weight LimitRestrictions:??Pets are part of what makes a home feel complete. That’s why we welcome your furry companions at our pet-friendly community—along with special perks just for them! To ensure a safe and enjoyable environment for all residents, we ask that pets be spayed or neutered and recognized as standard domestic animals. Dogs must remain leashed in common areas, and owners are expected to clean up after them. Please note that we do not allow aggressive breeds or any mixes containing those bloodlines.Comments -
-
Garage Lot
-
Garage - ParkingGarage - Parking Charged per vehicle.$225 / mo
-
-
Carpet Cleaning/Repair Damage ChargesCarpet Cleaning/Repair Damage Charges Charged per unit.$1
-
Paint Damage ChargesPaint Damage Charges Charged per unit.$1
-
Cleaning Damage ChargesCleaning Damage Charges Charged per unit.$1
-
Gas ChargesFinal Gas Charged per unit.$1
-
Water ReimbursementFinal Water Charged per unit.$1
-
Transfer FeeTransfer Fee Charged per unit.100% of base rent
-
Other Damage ChargesOther Damage Charges/lightbult & electrical damage Charged per unit.$1
-
Carpet Replacement Damage ChargesCarpet Replacement Damage Charges Charged per unit.$1
-
Trash ServiceFinal Trash Charged per unit.$1
-
Electricity ChargesFinal electric Charged per unit.$1
-
Keys/LocksAccess Card fee $25/each Charged per unit.$25
-
Lease Cancellation/TerminationLease Cancellation/ Termination Charged per unit.200% of base rent
Property Fee Disclaimer: Based on community-supplied data and independent market research. Subject to change without notice. May exclude fees for mandatory or optional services and usage-based utilities.
Details
Lease Options
-
2 - 15 Month Leases
-
Short term lease
Property Information
-
Built in 2001
-
163 units/2 stories
Matterport 3D Tours
Select a unit to view pricing & availability
 Matterport 3D Tour
About The Estates
Located at 1 Avalon Drive in Hull, The Estates offers a distinctive residential experience along the scenic Weir River, just minutes from Nantasket Beach. Approximately twenty miles south of Boston, the community provides convenient access to Route 228, Route 3, and I-95, making commuting to South Shore employment centers both easy and efficient.Architecture throughout The Estates reflects classic New England seacoast style, creating a warm and timeless atmosphere. Inside, select homes feature renovated kitchens and bathrooms, fireplaces, and spacious layouts designed for modern lifestyles. Beyond each residence, the community delivers resort-inspired amenities—from a private clubhouse and fitness center to outdoor gathering spaces that encourage relaxation and connection.Whether you’re enjoying the nearby beaches, exploring local restaurants, working from home, or spending time outdoors with family and pets, The Estates offers a refined yet relaxed way of living—where coastal serenity and everyday convenience come together seamlessly.
The Estates is an apartment community located in Plymouth County and the 02045 ZIP Code. This area is served by the Hingham School District attendance zone.
Unique Features
- Flooring - BILLINGHAM
- Flooring - RISTRETTO
- Flooring - SANDINO
Community Amenities
Pool
Fitness Center
Playground
Clubhouse
- Wi-Fi
- Maintenance on site
- Property Manager on Site
- 24 Hour Access
- Pet Play Area
- Business Center
- Clubhouse
- Fitness Center
- Spa
- Pool
- Playground
- Sundeck
- Grill
- Picnic Area
Apartment Features
Washer/Dryer
Air Conditioning
Dishwasher
High Speed Internet Access
- High Speed Internet Access
- Washer/Dryer
- Air Conditioning
- Heating
- Ceiling Fans
- Cable Ready
- Security System
- Tub/Shower
- Fireplace
- Wheelchair Accessible (Rooms)
- Dishwasher
- Disposal
- Ice Maker
- Stainless Steel Appliances
- Microwave
- Oven
- Refrigerator
- Balcony
Rich in history and tradition, Plymouth and the South Shore region of Massachusetts provide residents and visitors with a wide variety of venues to explore, fine dining experiences, and multiple shopping opportunities. Residents praise the area’s quiet lifestyle, quality education system, and the natural beauty of the region make the neighborhood an excellent place to live. With the Massachusetts Bay to the east, residents can get out and explore the coastal living that Hingham provides.
Learn more about living in South Shore-PlymouthCompare neighborhood and city base rent averages by bedroom.
| South Shore-Plymouth | Hull, MA | |
|---|---|---|
| Studio | $2,225 | $1,867 |
| 1 Bedroom | $2,717 | $2,822 |
| 2 Bedrooms | $3,246 | $3,342 |
| 3 Bedrooms | $4,449 | - |
- Wi-Fi
- Maintenance on site
- Property Manager on Site
- 24 Hour Access
- Pet Play Area
- Business Center
- Clubhouse
- Sundeck
- Grill
- Picnic Area
- Fitness Center
- Spa
- Pool
- Playground
- Flooring - BILLINGHAM
- Flooring - RISTRETTO
- Flooring - SANDINO
- High Speed Internet Access
- Washer/Dryer
- Air Conditioning
- Heating
- Ceiling Fans
- Cable Ready
- Security System
- Tub/Shower
- Fireplace
- Wheelchair Accessible (Rooms)
- Dishwasher
- Disposal
- Ice Maker
- Stainless Steel Appliances
- Microwave
- Oven
- Refrigerator
- Balcony
| Monday | 9:30am - 6pm |
|---|---|
| Tuesday | 9:30am - 6pm |
| Wednesday | 9:30am - 8pm |
| Thursday | 9:30am - 6pm |
| Friday | 9:30am - 6pm |
| Saturday | 9am - 6pm |
| Sunday | Closed |
| Colleges & Universities | Distance | ||
|---|---|---|---|
| Colleges & Universities | Distance | ||
| Drive: | 31 min | 15.3 mi | |
| Drive: | 33 min | 17.7 mi | |
| Drive: | 35 min | 18.2 mi | |
| Drive: | 35 min | 18.4 mi |


 The GreatSchools Rating helps parents compare schools within a state based on a variety of school quality indicators and provides a helpful picture of how effectively each school serves all of its students. Ratings are on a scale of 1 (below average) to 10 (above average) and can include test scores, college readiness, academic progress, advanced courses, equity, discipline and attendance data. We also advise parents to visit schools, consider other information on school performance and programs, and consider family needs as part of the school selection process.
View GreatSchools Rating Methodology
Data provided by GreatSchools.org © 2026. All rights reserved.
Transportation options available in Hull include Bumpkin Island, located 2.9 miles from The Estates. The Estates is near General Edward Lawrence Logan International, located 20.6 miles or 39 minutes away.
| Transit / Subway | Distance | ||
|---|---|---|---|
| Transit / Subway | Distance | ||
|
Bumpkin Island
|
Drive: | 8 min | 2.9 mi |
| Drive: | 10 min | 5.2 mi | |
|
Grape Island
|
Drive: | 12 min | 5.3 mi |
|
Hull
|
Drive: | 12 min | 5.8 mi |
|
Peddocks Island
|
Drive: | 12 min | 5.9 mi |
| Commuter Rail | Distance | ||
|---|---|---|---|
| Commuter Rail | Distance | ||
| Drive: | 6 min | 2.5 mi | |
| Drive: | 5 min | 2.5 mi | |
| Drive: | 9 min | 4.2 mi | |
| Drive: | 11 min | 5.8 mi | |
| Drive: | 11 min | 5.8 mi |
| Airports | Distance | ||
|---|---|---|---|
| Airports | Distance | ||
|
General Edward Lawrence Logan International
|
Drive: | 39 min | 20.6 mi |
Scores provided by
 What do Walkability, Transit, Drivability, and Bikeability mean?
Walkability measures the walking distance to day-to-day needs.
Transit measures access to public transportation.
Drivability measures congestion, parking availability, and access to major roads.
Bikeability measures the suitability for cycling.
How It Works
What do Walkability, Transit, Drivability, and Bikeability mean?
Walkability measures the walking distance to day-to-day needs.
Transit measures access to public transportation.
Drivability measures congestion, parking availability, and access to major roads.
Bikeability measures the suitability for cycling.
How It Works
Traffic
BusyAirport
CalmBusinesses
CalmScores provided by
HowLoud What is a Sound Score Rating? A Sound Score Rating aggregates noise caused by vehicle traffic, airplane traffic and local sources. How It WorksTime and distance from The Estates.
| Shopping Centers | Distance | ||
|---|---|---|---|
| Shopping Centers | Distance | ||
| Drive: | 7 min | 3.5 mi | |
| Drive: | 7 min | 3.6 mi | |
| Drive: | 7 min | 3.8 mi |
| Parks and Recreation | Distance | ||
|---|---|---|---|
| Parks and Recreation | Distance | ||
|
Our World - Children's Global Discovery Museum
|
Drive: | 8 min | 3.8 mi |
|
Weir River Farm
|
Drive: | 11 min | 4.2 mi |
|
Fort Revere
|
Drive: | 12 min | 5.3 mi |
|
Wompatuck State Park
|
Drive: | 16 min | 6.1 mi |
|
Webb Memorial State Park
|
Drive: | 15 min | 7.5 mi |
| Hospitals | Distance | ||
|---|---|---|---|
| Hospitals | Distance | ||
| Drive: | 19 min | 9.7 mi |
| Military Bases | Distance | ||
|---|---|---|---|
| Military Bases | Distance | ||
| Drive: | 62 min | 32.9 mi | |
| Drive: | 63 min | 35.3 mi | |
| Drive: | 63 min | 35.8 mi |
The Estates Photos
-
The Estates
-
2BR, 2BA - The Manomet w/ Loft
-
-
-
-
-
-
-
Models
-
The Kinsgley
-
1 Bedroom
-
The Samoset
-
1 Bedroom
-
The Kingsley w Loft
-
1 Bedroom
Nearby Apartments
Within 50 Miles of The Estates
-
Ryder Revere Beach
21 Revere Beach Blvd
Revere, MA 02151
$2,505 - $3,543 Plus Fees
1-2 Br 12.1 mi
-
The Harlo
1350 Boylston St
Boston, MA 02215
$4,585 - $6,947 Total Monthly Price
1-2 Br 14.0 mi
-
Heritage at Bedford Springs
100 Thompson Farm
Bedford, MA 01730
$2,836 - $4,257 Total Monthly Price
1-3 Br 26.2 mi
The Estates has units with in‑unit washers and dryers, making laundry day simple for residents.
Utilities are not included in rent. Residents should plan to set up and pay for all services separately.
Parking is available at The Estates. Fees may apply depending on the type of parking offered. Contact this property for details.
The Estates has one to two-bedrooms with rent ranges from $2,884/mo. to $3,841/mo.
Yes, The Estates welcomes pets. Breed restrictions, weight limits, and additional fees may apply. View this property's pet policy.
A good rule of thumb is to spend no more than 30% of your gross income on rent. Based on the lowest available rent of $2,884 for a one-bedroom, you would need to earn about $115,360 per year to qualify. Want to double-check your budget? Calculate how much rent you can afford with our Rent Affordability Calculator.
The Estates is offering Specials for eligible applicants, with rental rates starting at $2,884.
Yes! The Estates offers 3 Matterport 3D Tours. Explore different floor plans and see unit level details, all without leaving home.
One Avalon Dr
Hull, MA 02045